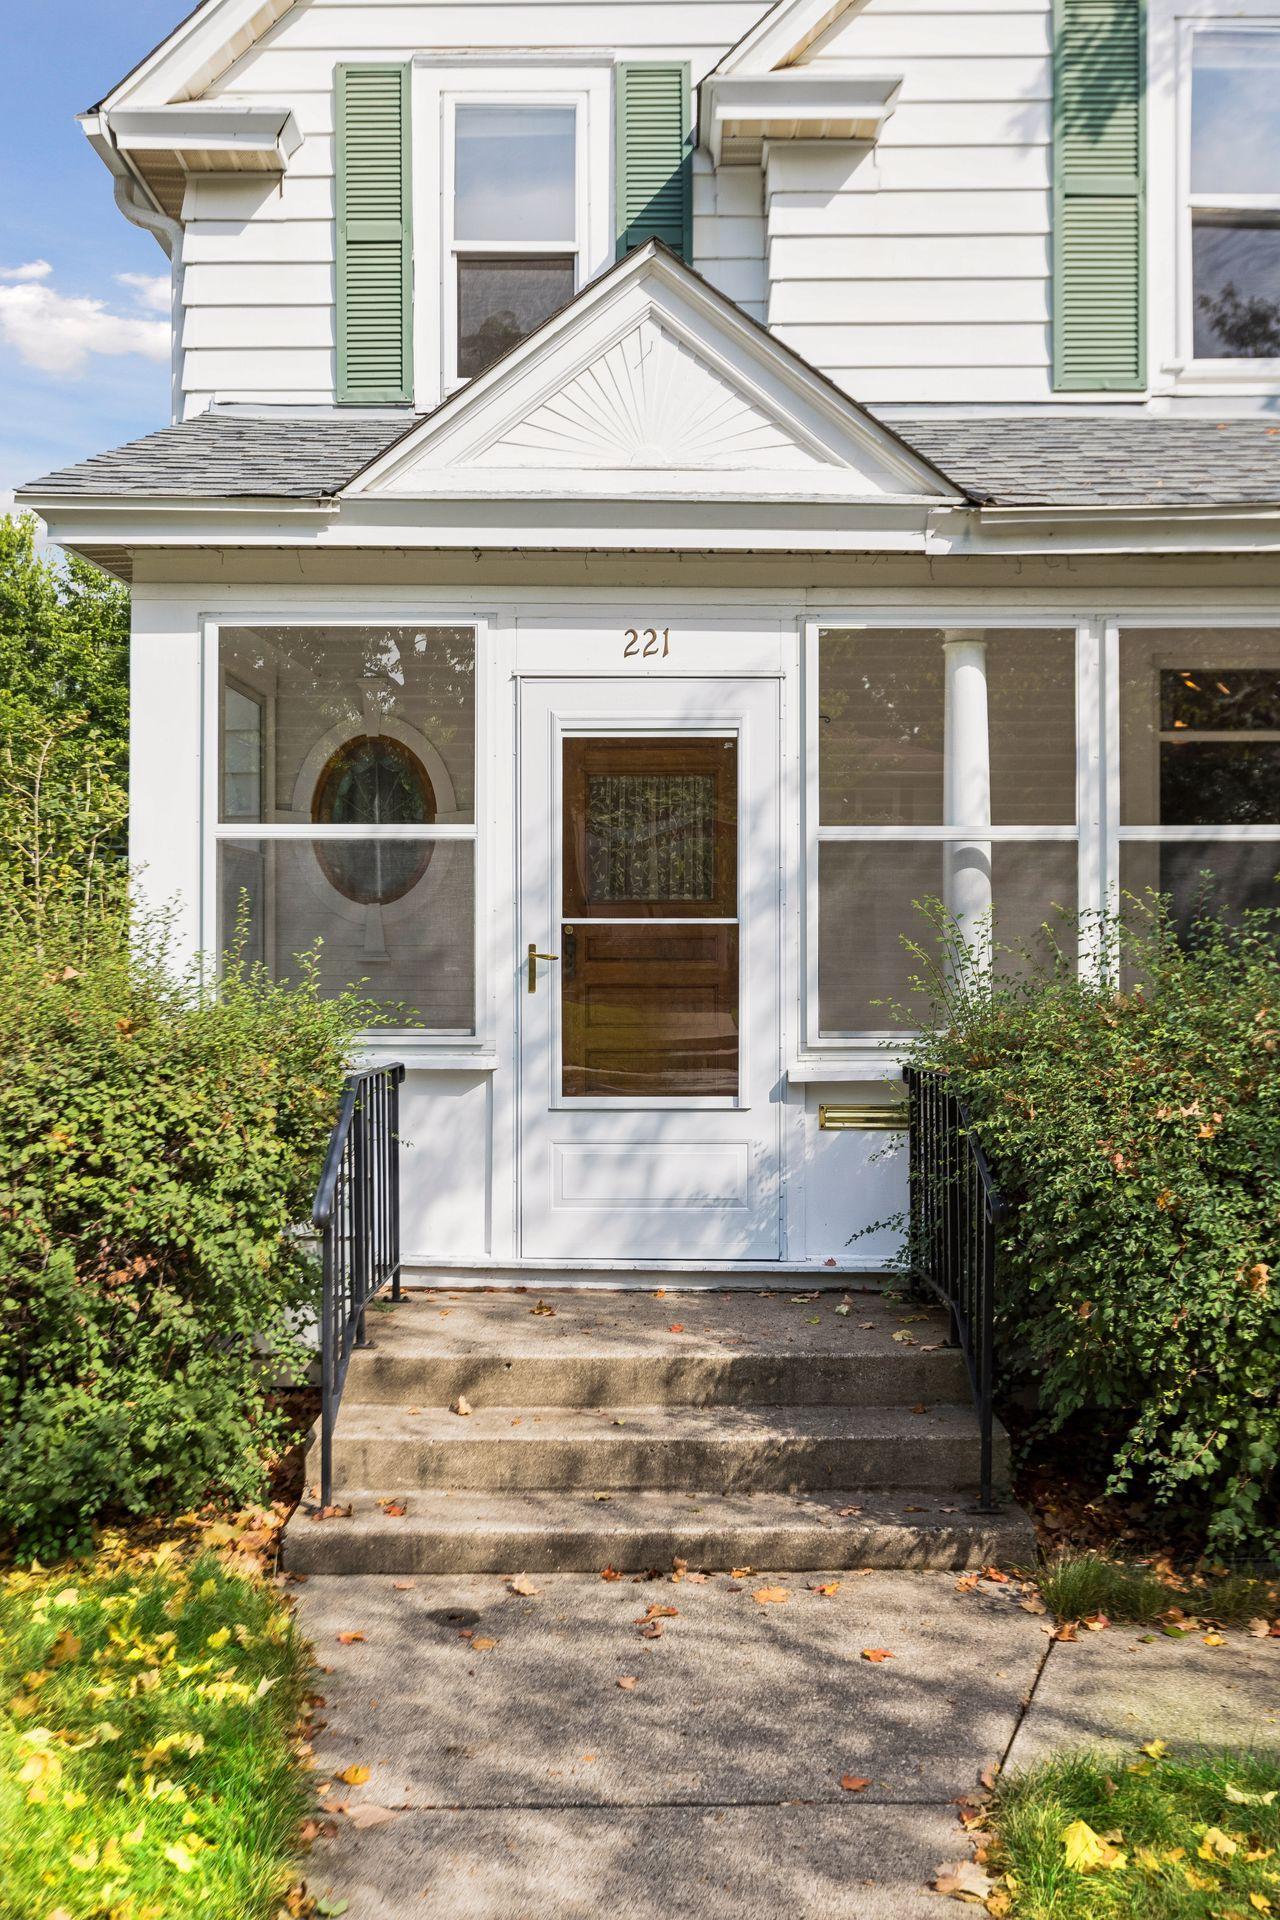
Property photo 1
Property photo 2
Property photo 3
Property photo 4
Property photo 5
4 Beds
2 Baths
2,168 sqft

$599,900

221 11th Avenue N, Hopkins MN, 55343

Price per sqft$276.71
Built in1907
Property size2,168 sqft
Property typeResidential
Courtesy of Coldwell Banker Realty, Brandon M Hayes Listing Contact:

Overview

Coming soon

Listed Sep 17, 2026

Updated 6h ago

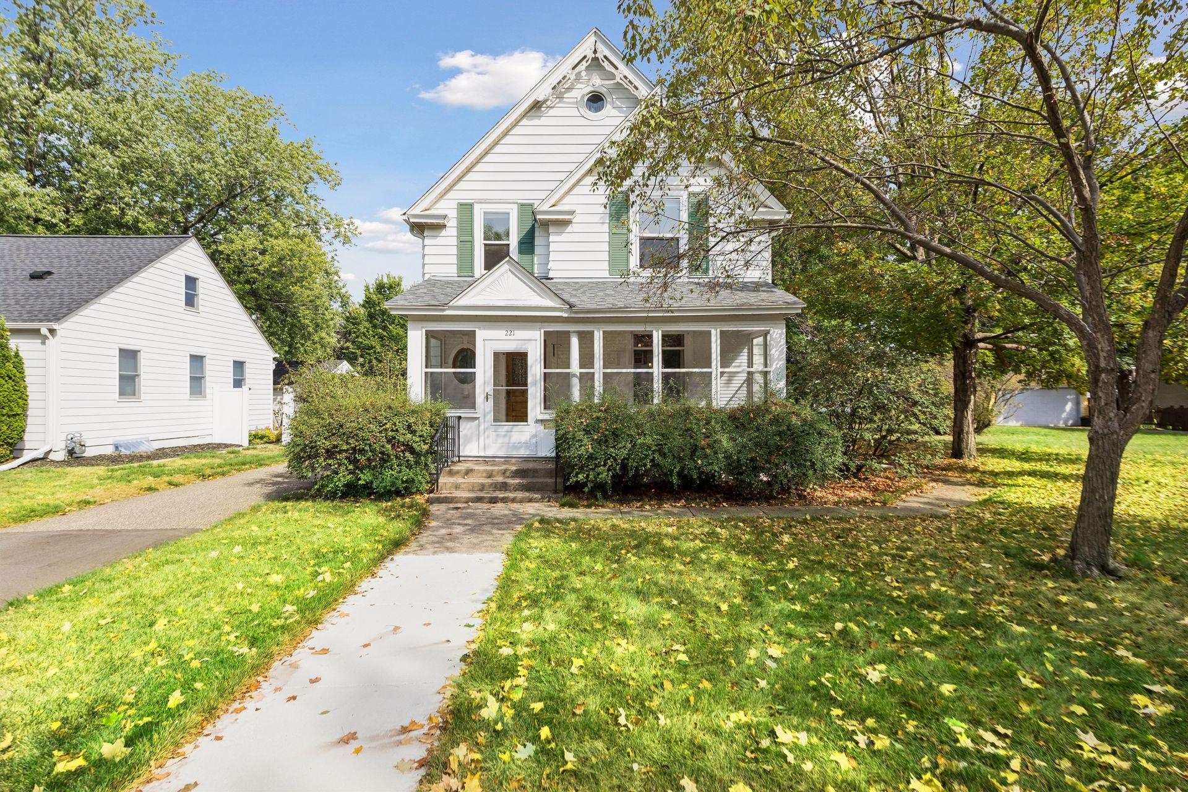
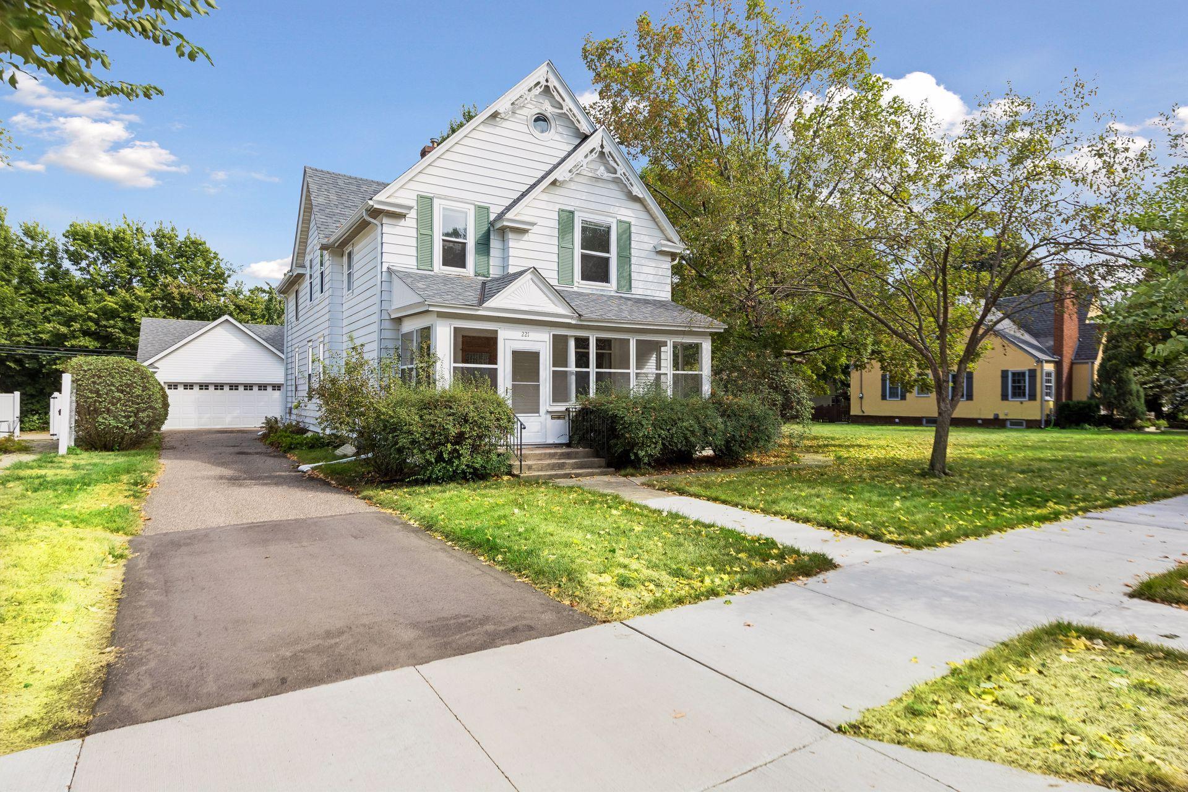
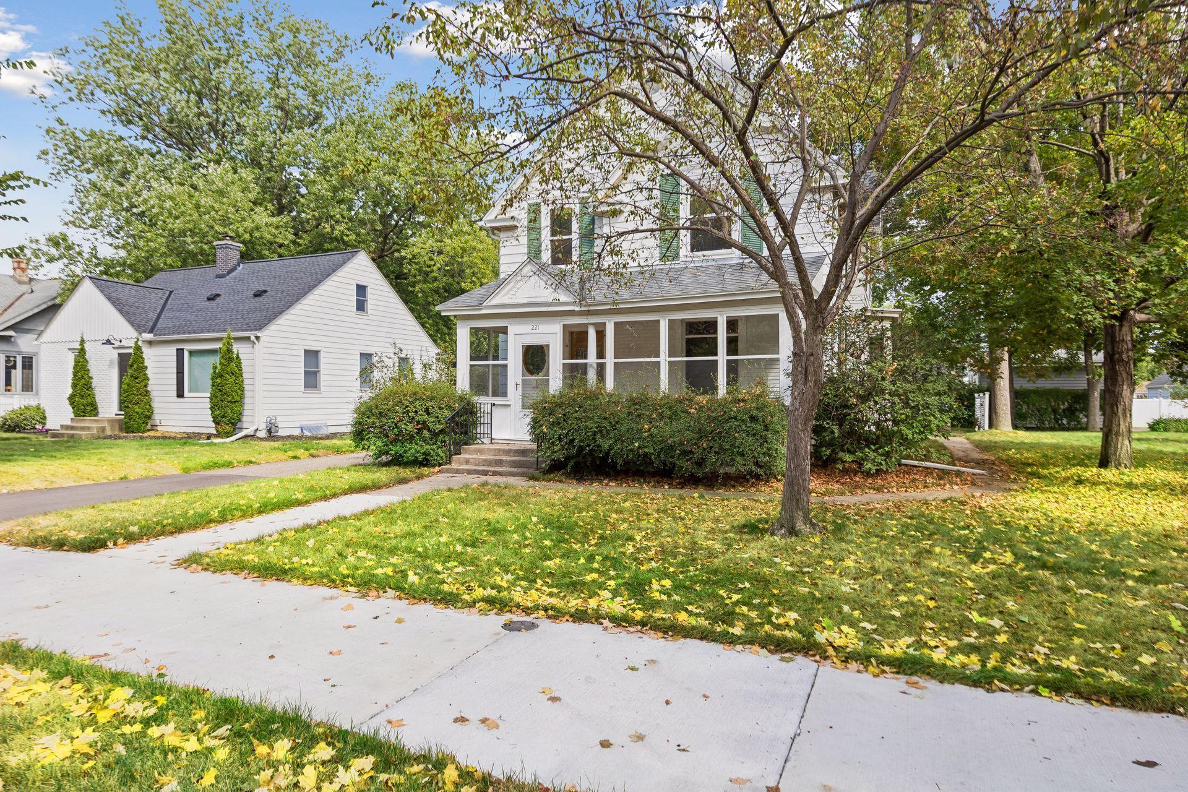
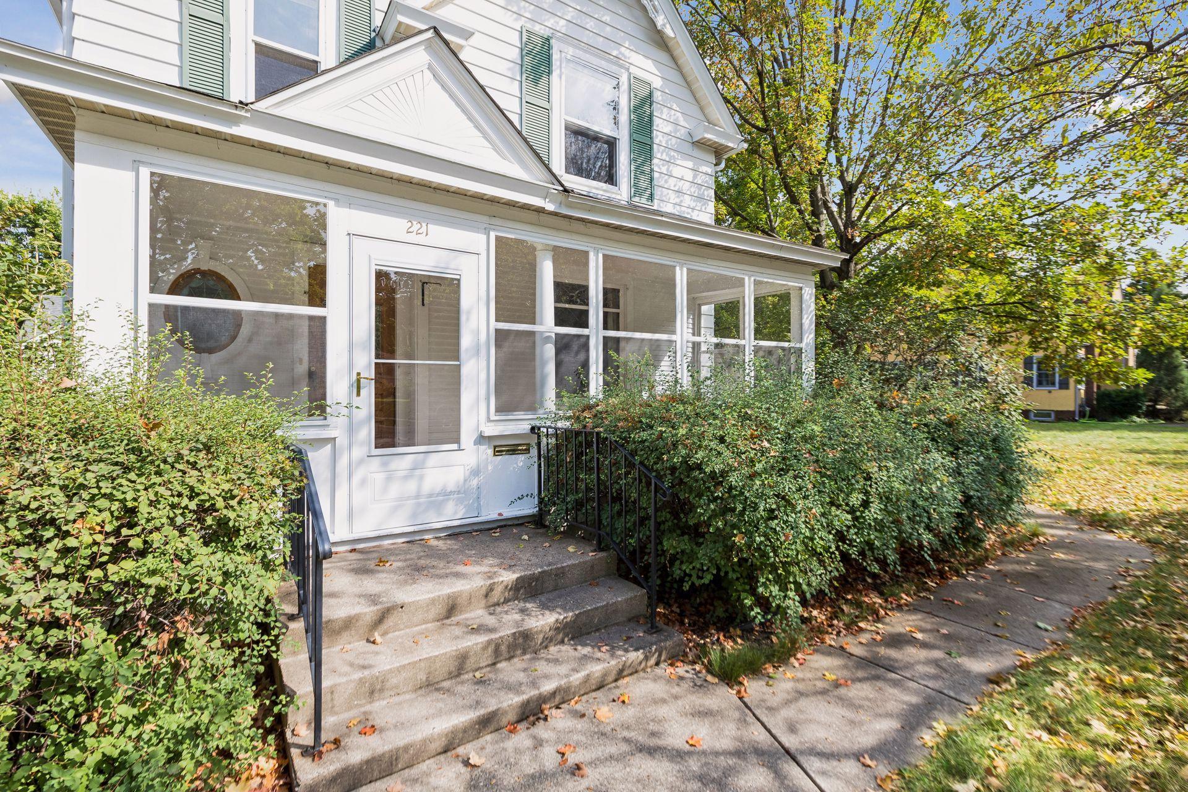
Opportunity awaits in the heart of The Avenues! Located on highly sought-after 11th Avenue North, this 4-bedroom, 2-bath home offers more than 2,100 above ground finished square feet, a rare 3-car garage (2007-built), and an incredible location just blocks from everything Downtown Hopkins has to offer. What could this home become? To help buyers see the possibilities, conceptual renovation renderings + floor plans available upon request — offering a professionally designed vision for reimagining the home’s layout, functionality, and finishes. The plans showcase just one possibility for transforming the existing home while allowing the next owner to make the vision their own. Whether you’re looking to move in and update over time or bring a larger renovation vision to life, the possibilities here are endless. TWO staircases to the upper level and FOUR upper level bedrooms. Southern exposure drenches the home in natural light. Step outside and enjoy the best of Hopkins living — walk to Mainstreet restaurants, shoppes, coffee shops, breweries, parks, trails, and community events, all while enjoying the unmatched charm of the established coveted neighborhood. With its combination of location, space, garage capacity, and future potential this gorgeous 1907 Victorian presents the opportunity to create something truly special in one of Hopkins’ most desirable neighborhoods. Home is listed on the Hopkins Historical Home Registry. This is an honorary recognition only and is not a historic preservation designation; inclusion on the registry does not impose architectural, renovation, or remodeling restrictions on the property. Oozing with turn-of-the-century character, the intact original detail of this stunning farmhouse is truly remarkable. A must see! Seller open to contract for deed financing.

$3,991/mo

Est. mortgage payment based on a $599,900 home price.

All estimates are provided by Luxury Presence for informational purposes only. Actual amounts may vary.

Additional information

MLS® ID
7145884

Interior Features

Bedrooms
4
Bathrooms
2
Heating
Yes
Basement
Yes

Exterior Features

Lot Size
0.17 Acres

Other Property Details

Taxes
$6,706
Tax Frequency
Annually
Garage
Yes
MLS provider logo

Listings courtesy of Northstar MLS as distributed by MLS GRID

All information deemed reliable but not guaranteed and should be independently verified. All properties are subject to prior sale, change or withdrawal. Neither listing broker(s) nor Lisa Piazza shall be responsible for any typographical errors, misinformation, misprints and shall be held totally harmless. Properties displayed may be listed or sold by various participants in the MLS.

Based on information submitted to the MLS GRID as of 3:43 AM UTC on 9/18/2026. All data is obtained from various sources and may not have been verified by broker or MLS GRID. Supplied Open House Information is subject to change without notice. All information should be independently reviewed and verified for accuracy. Properties may or may not be listed by the office/agent presenting the information.

©2026 Northstar MLS . All rights reserved.

DMCA Notice

Powered by Luxury Presence