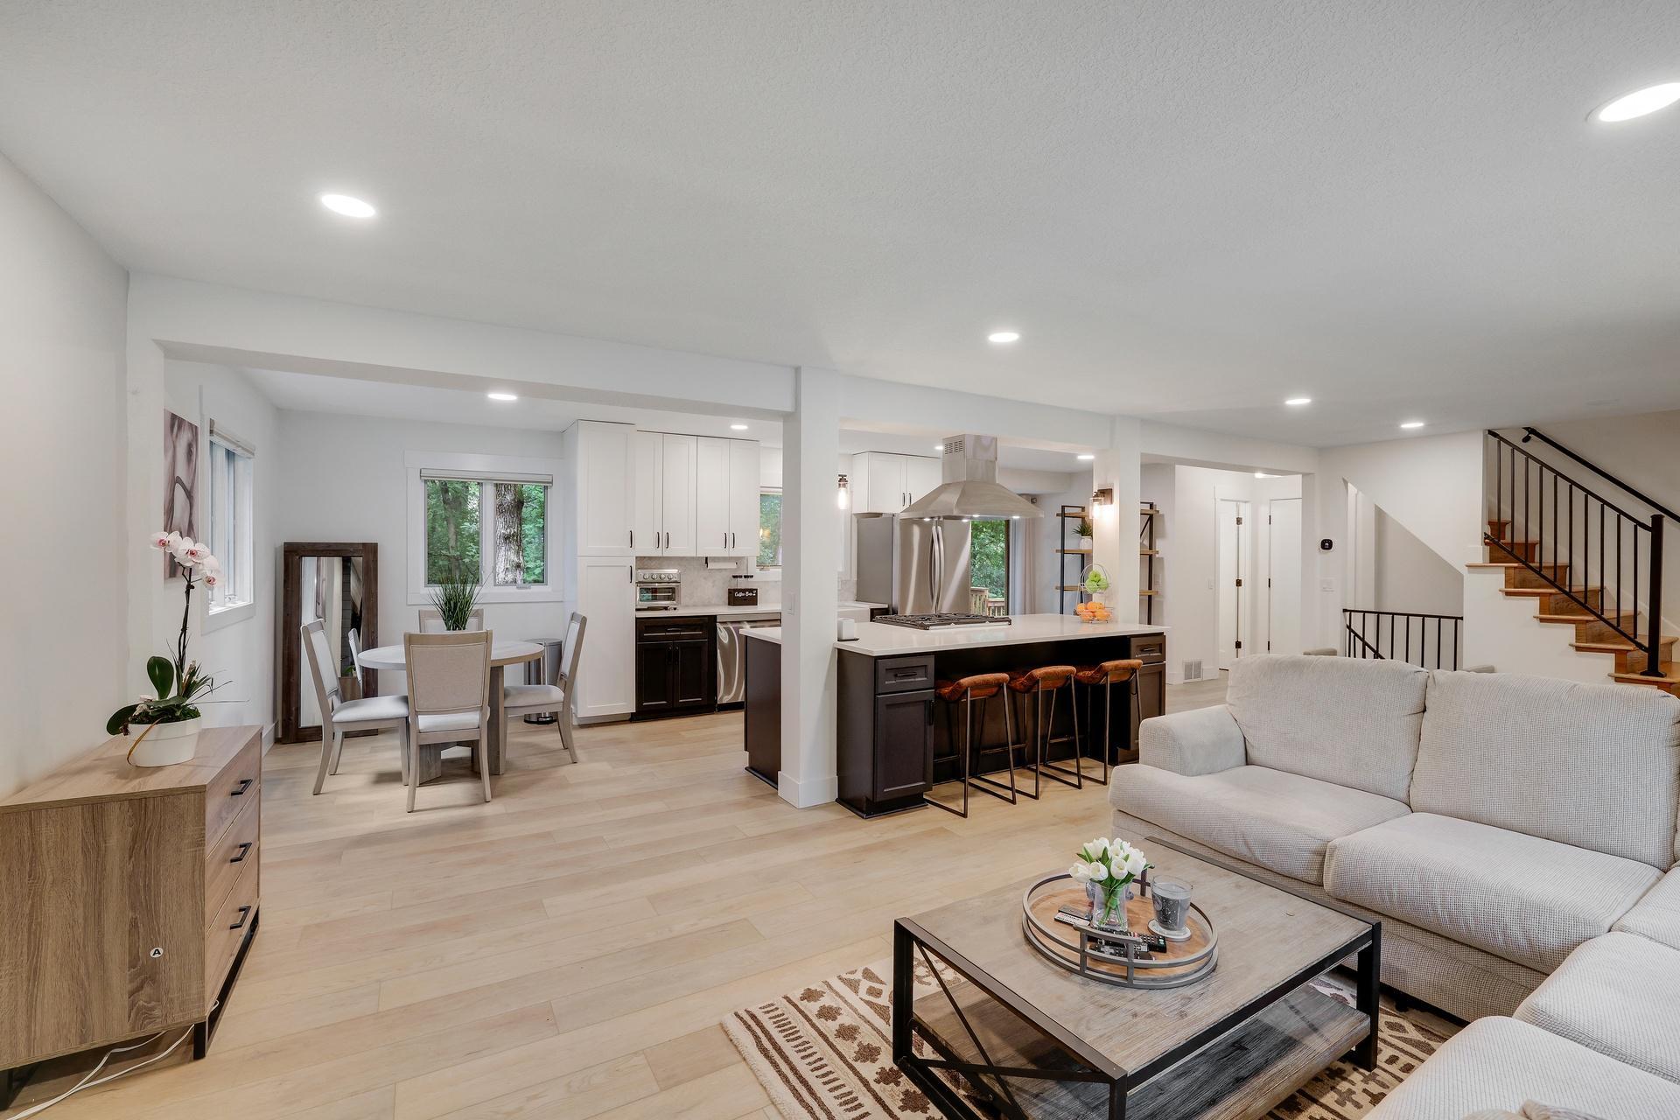
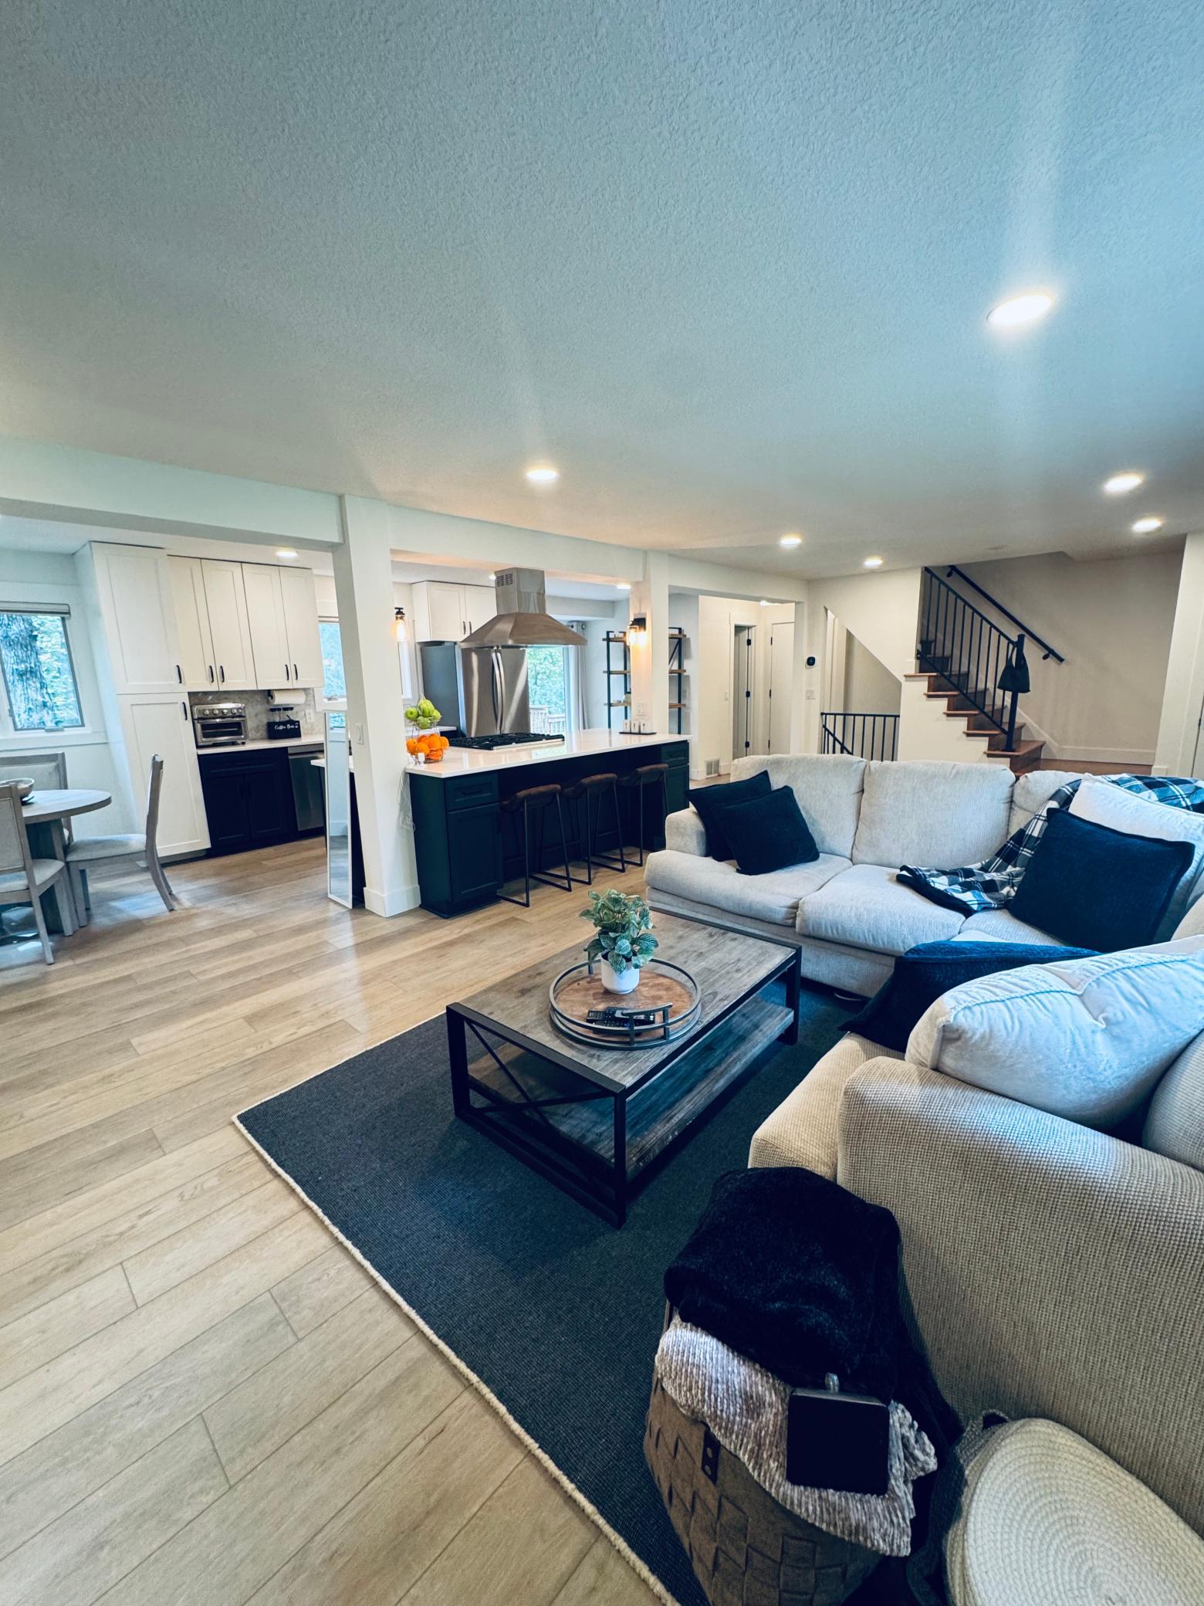
Open living room, dining area, and kitchen with a large island and staircase.
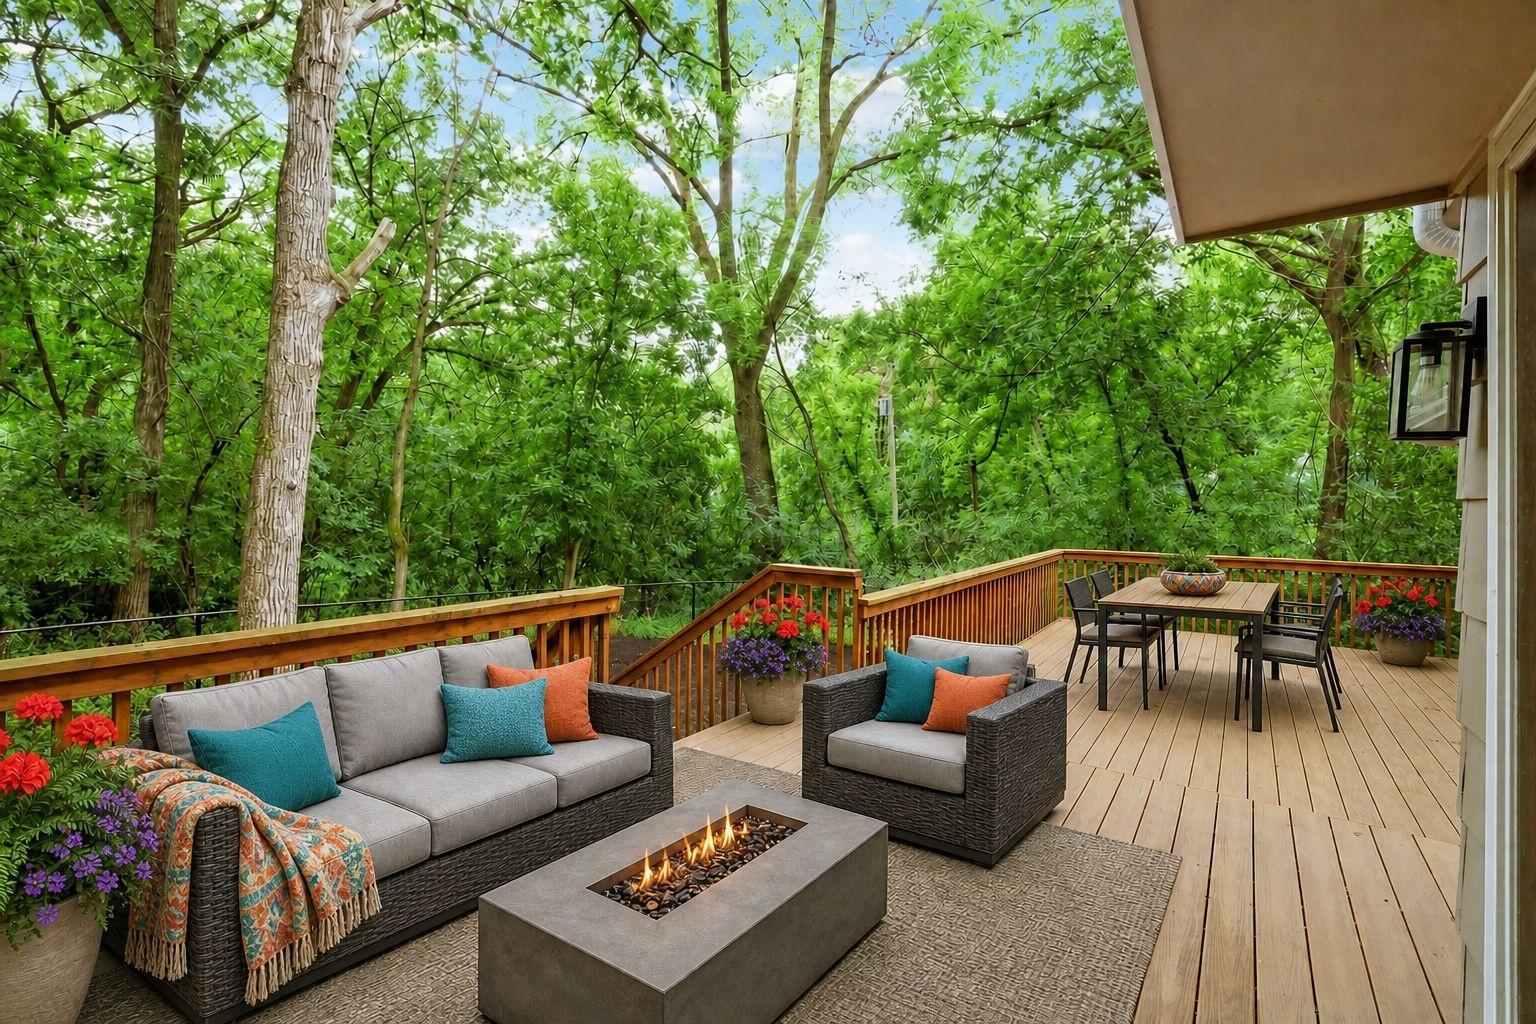
Furnished wooden deck with a fire table, seating, and a leafy wooded backdrop.
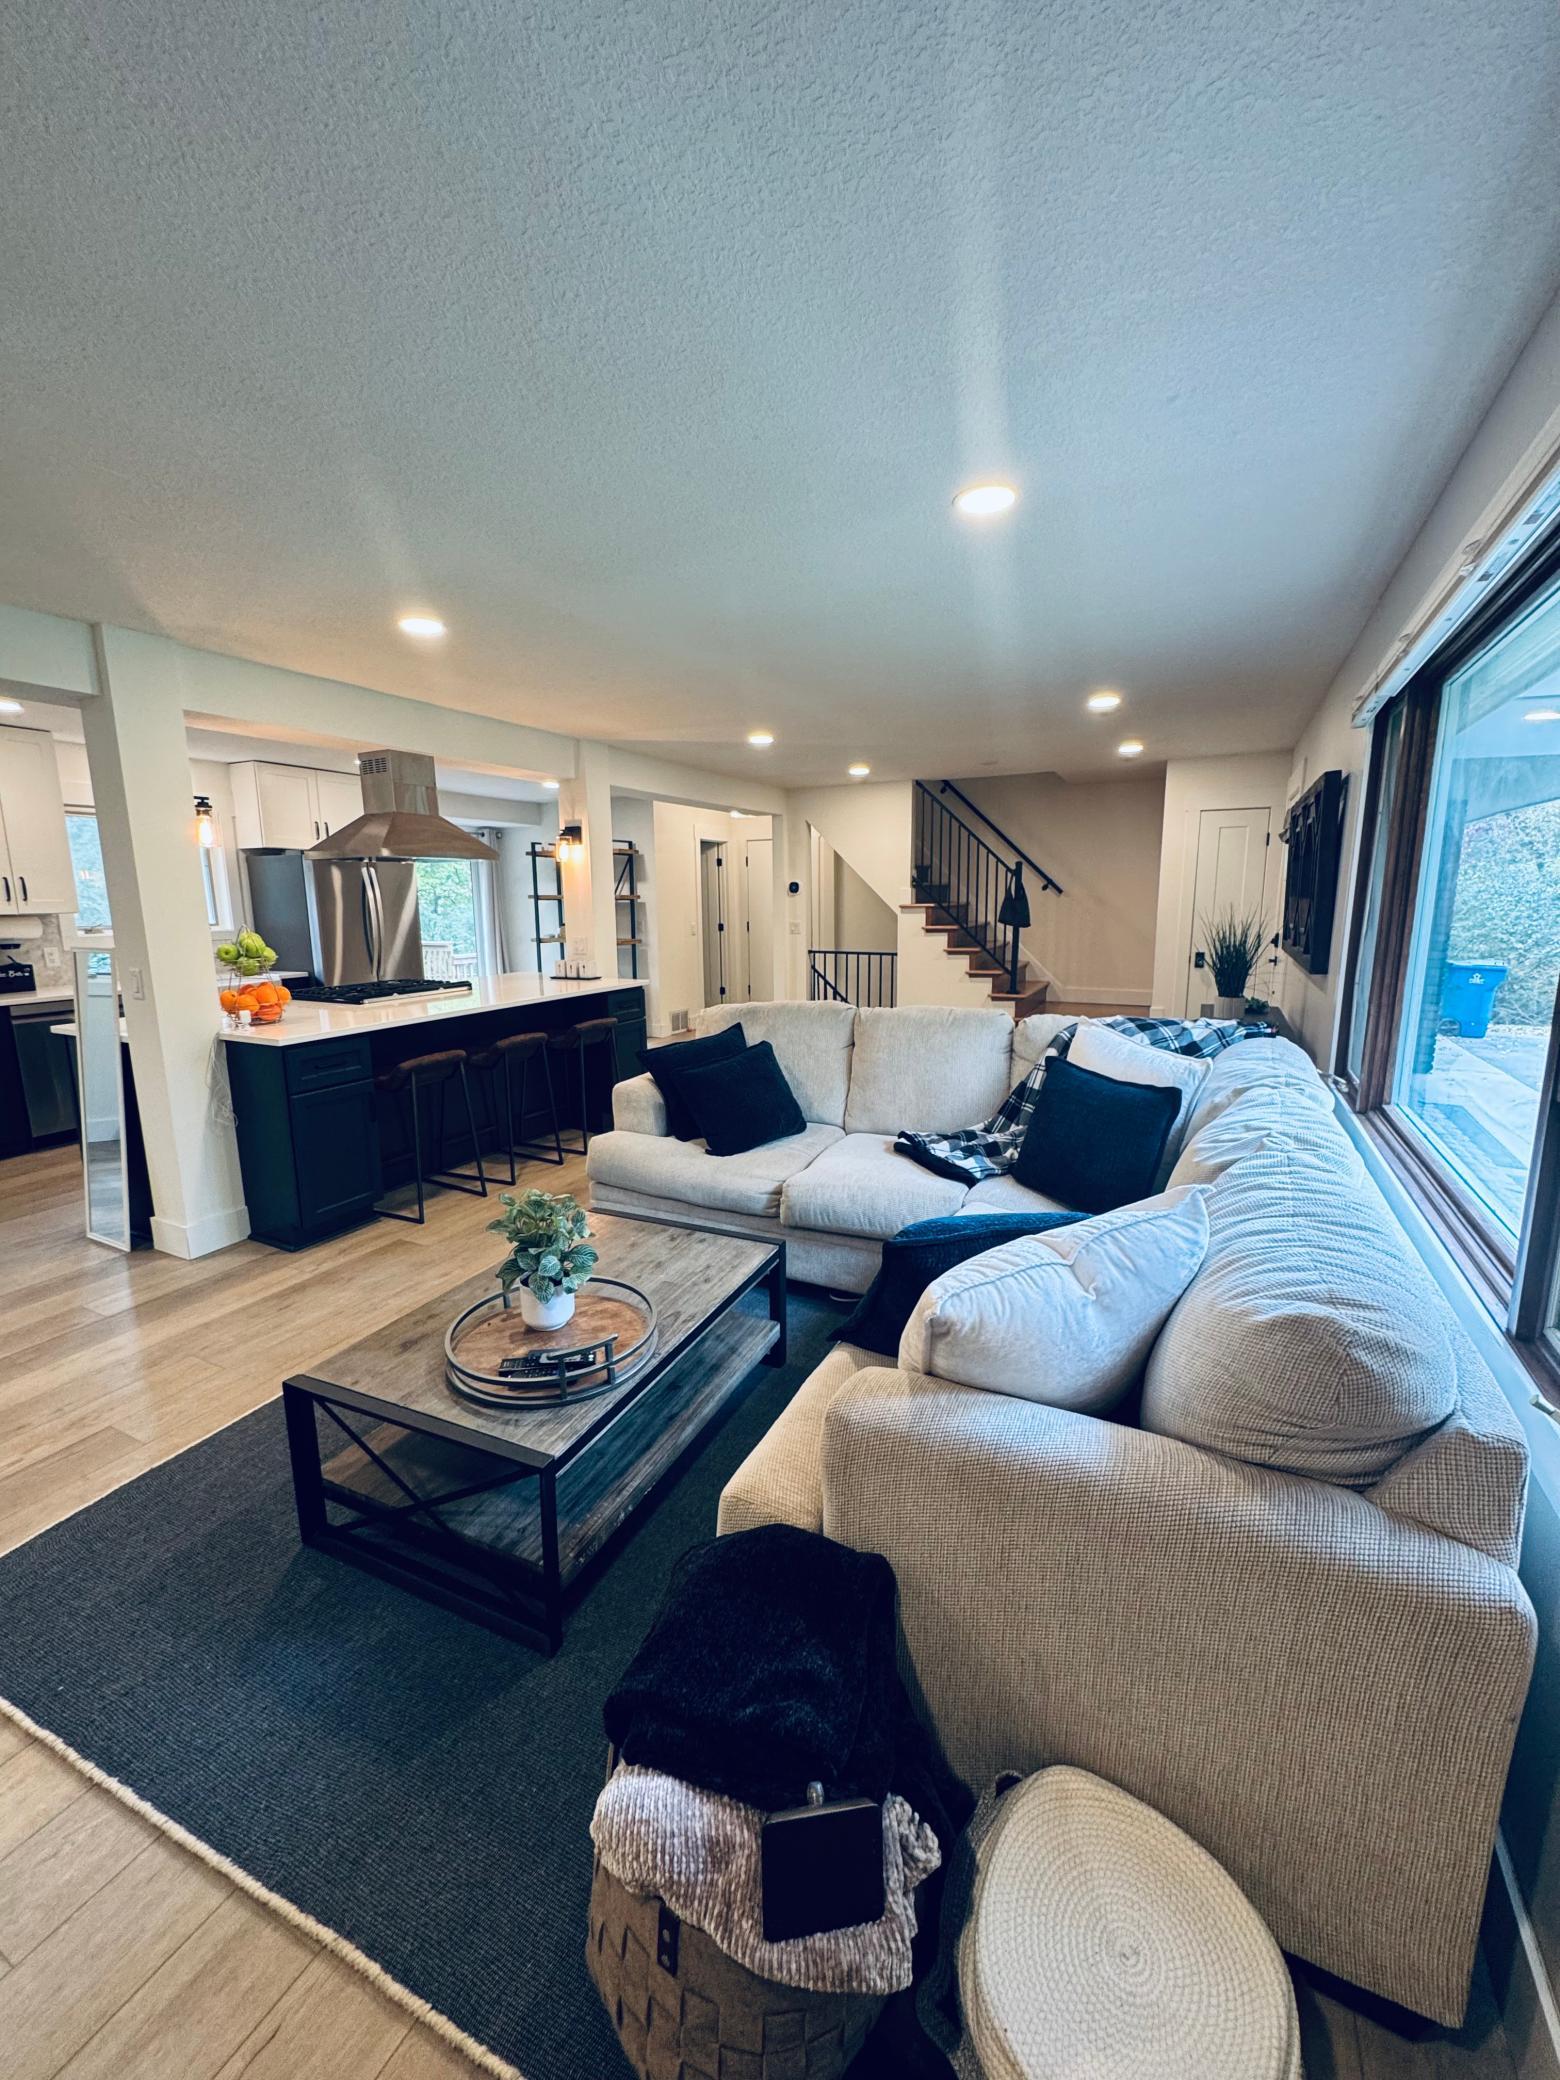
Open-plan living room and kitchen with a large sectional sofa, dark island, and staircase.
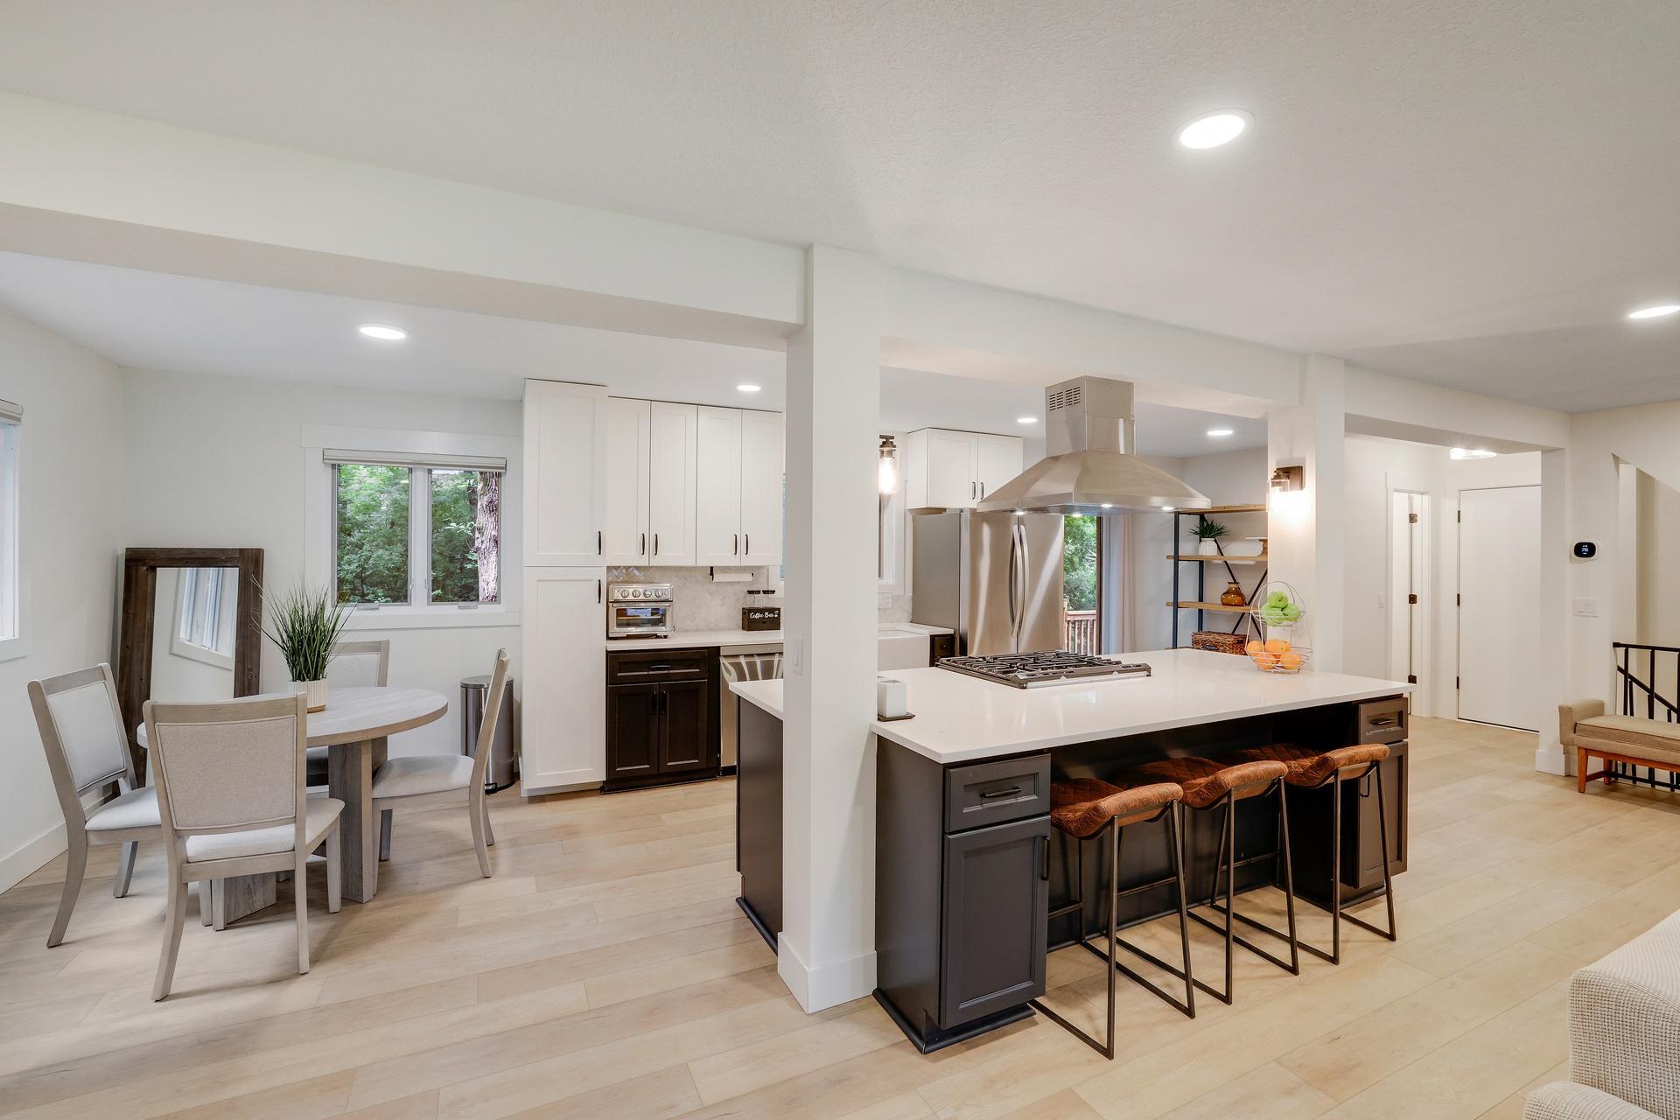
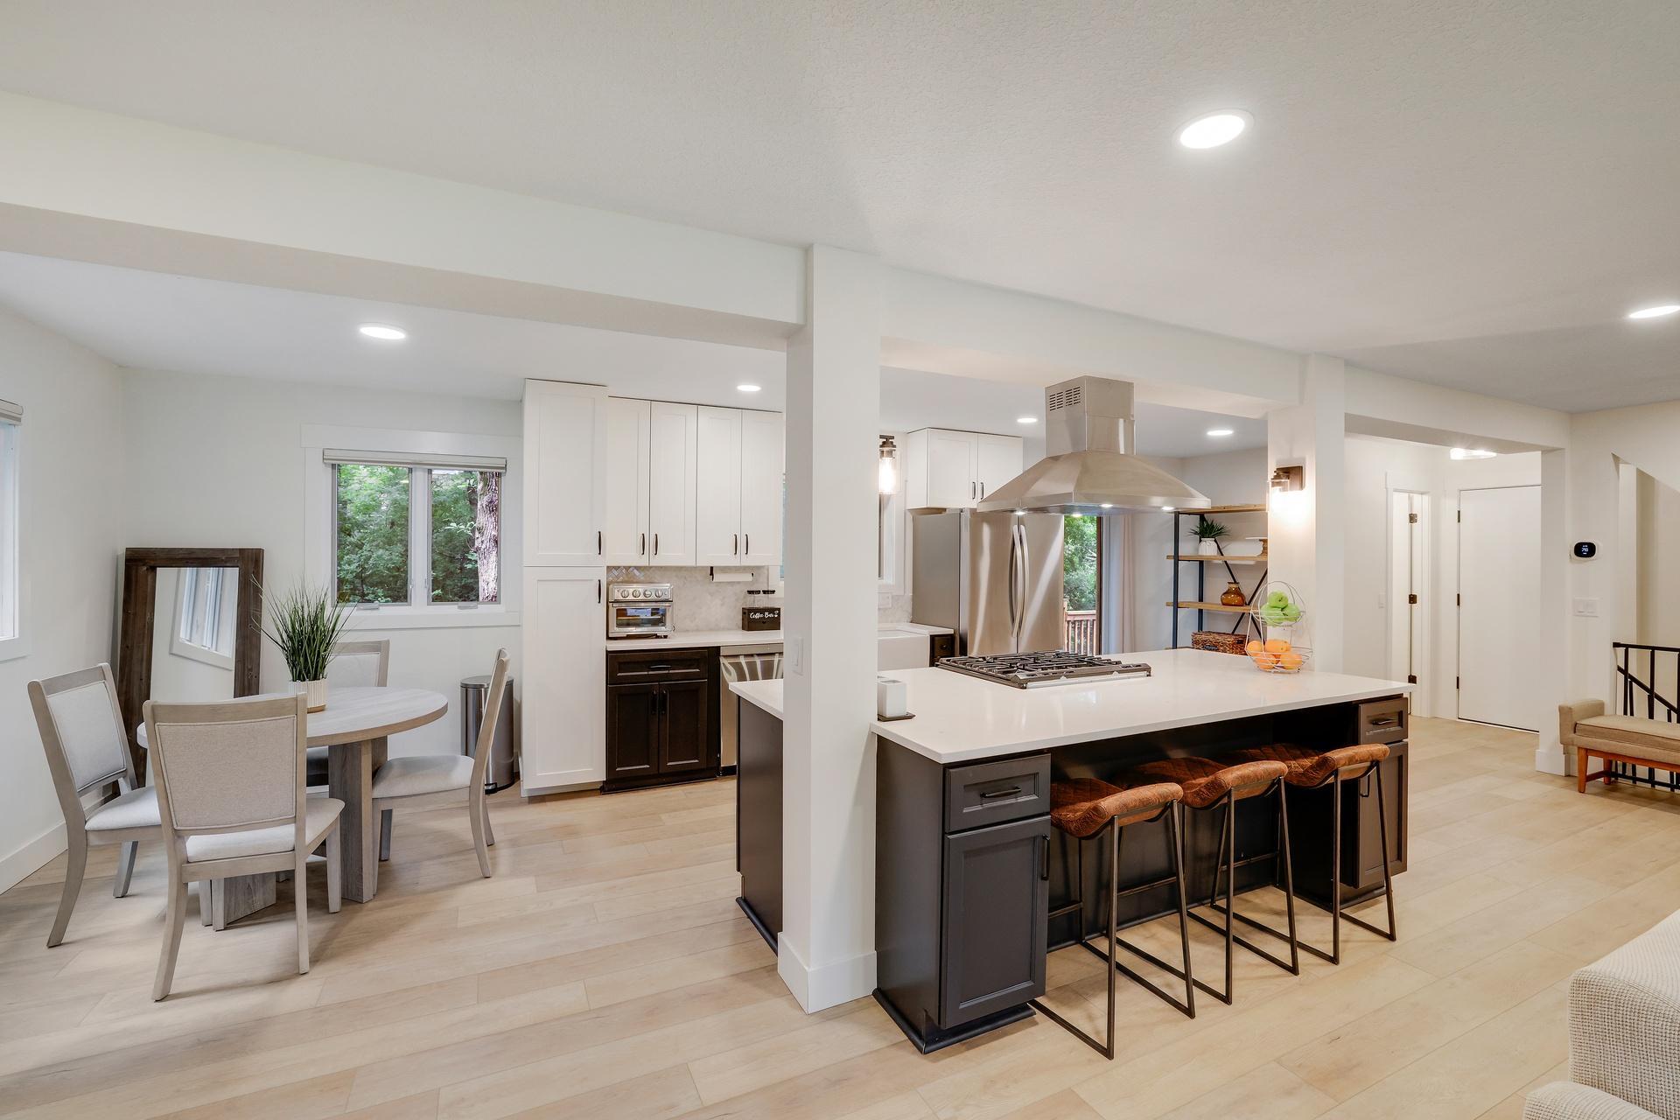
Open living room, dining area, and kitchen with a large island and staircase.
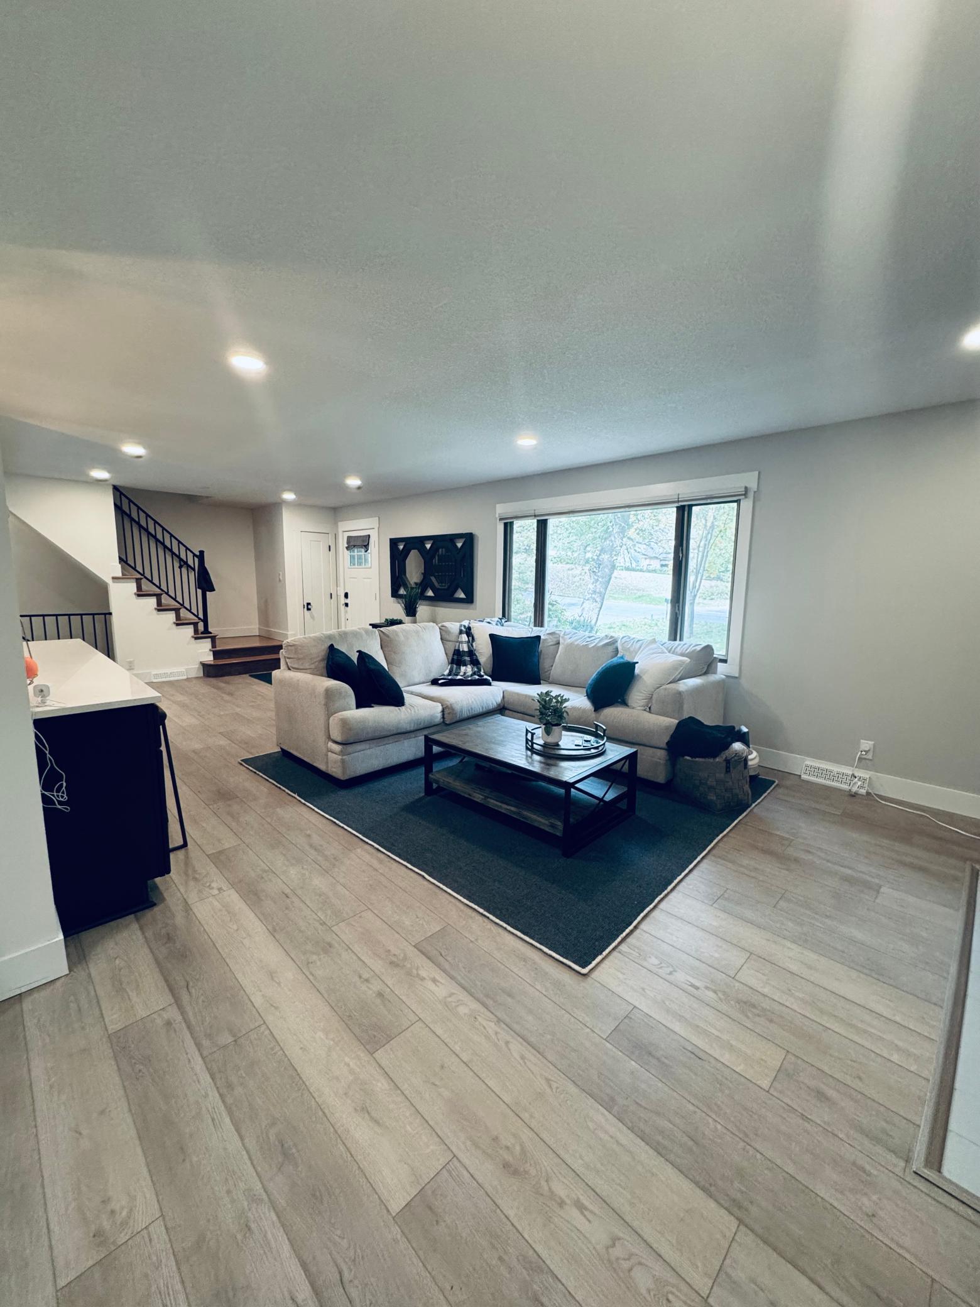
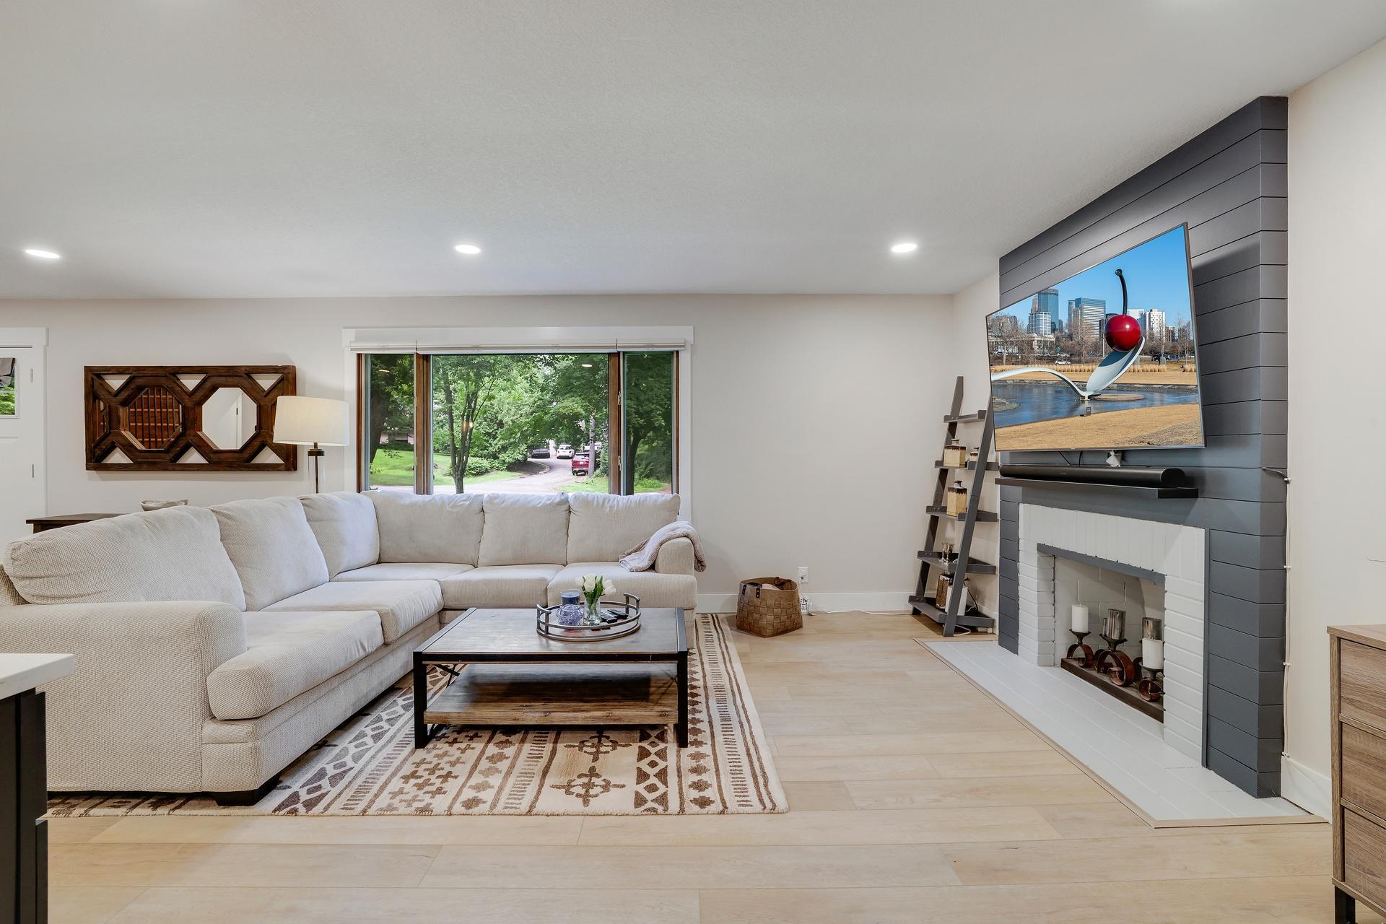
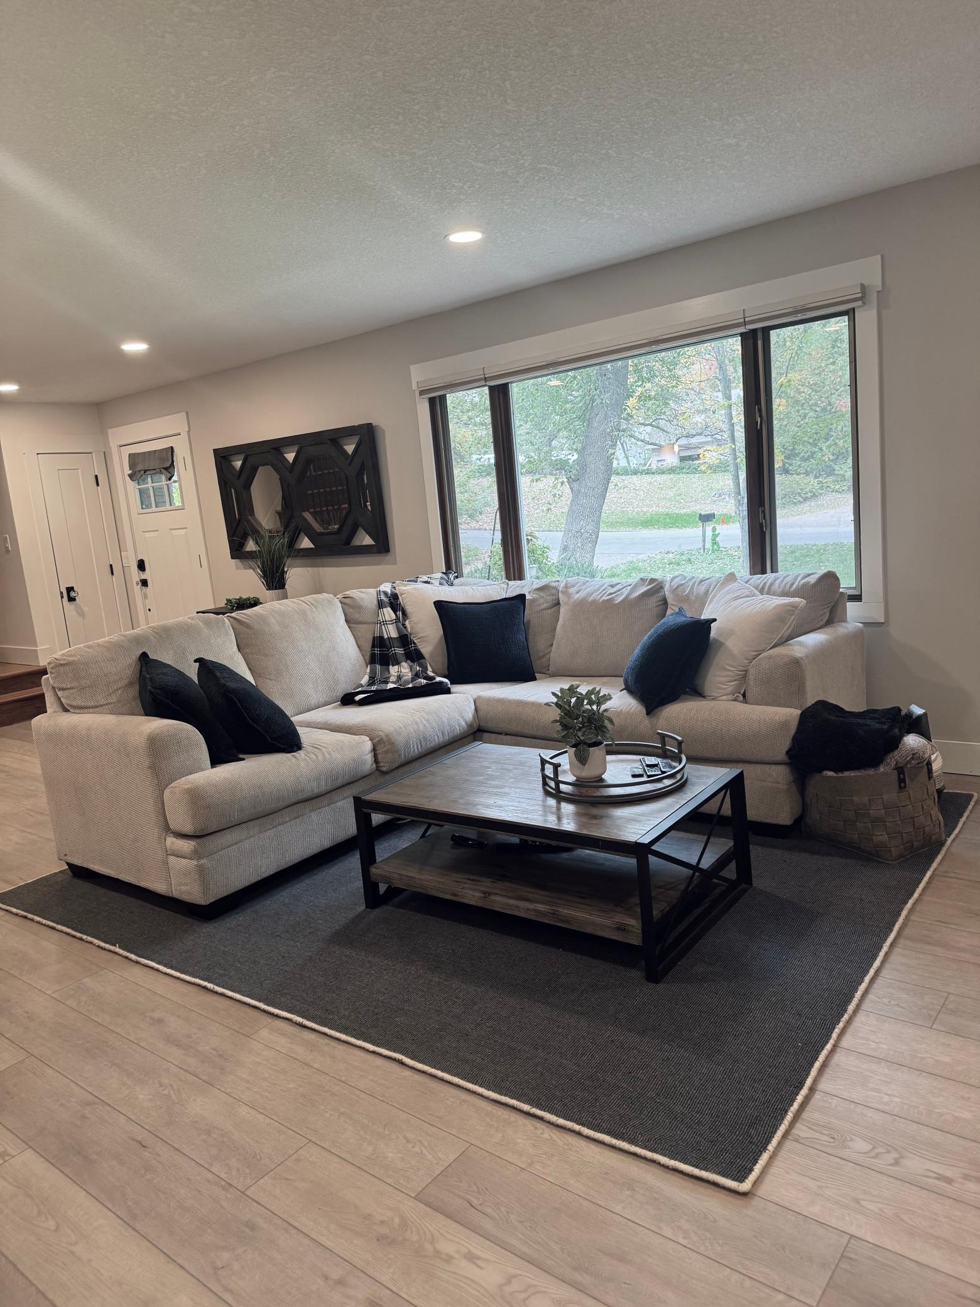
Furnished living room with a large sectional sofa, wood-look flooring, and a wide window.
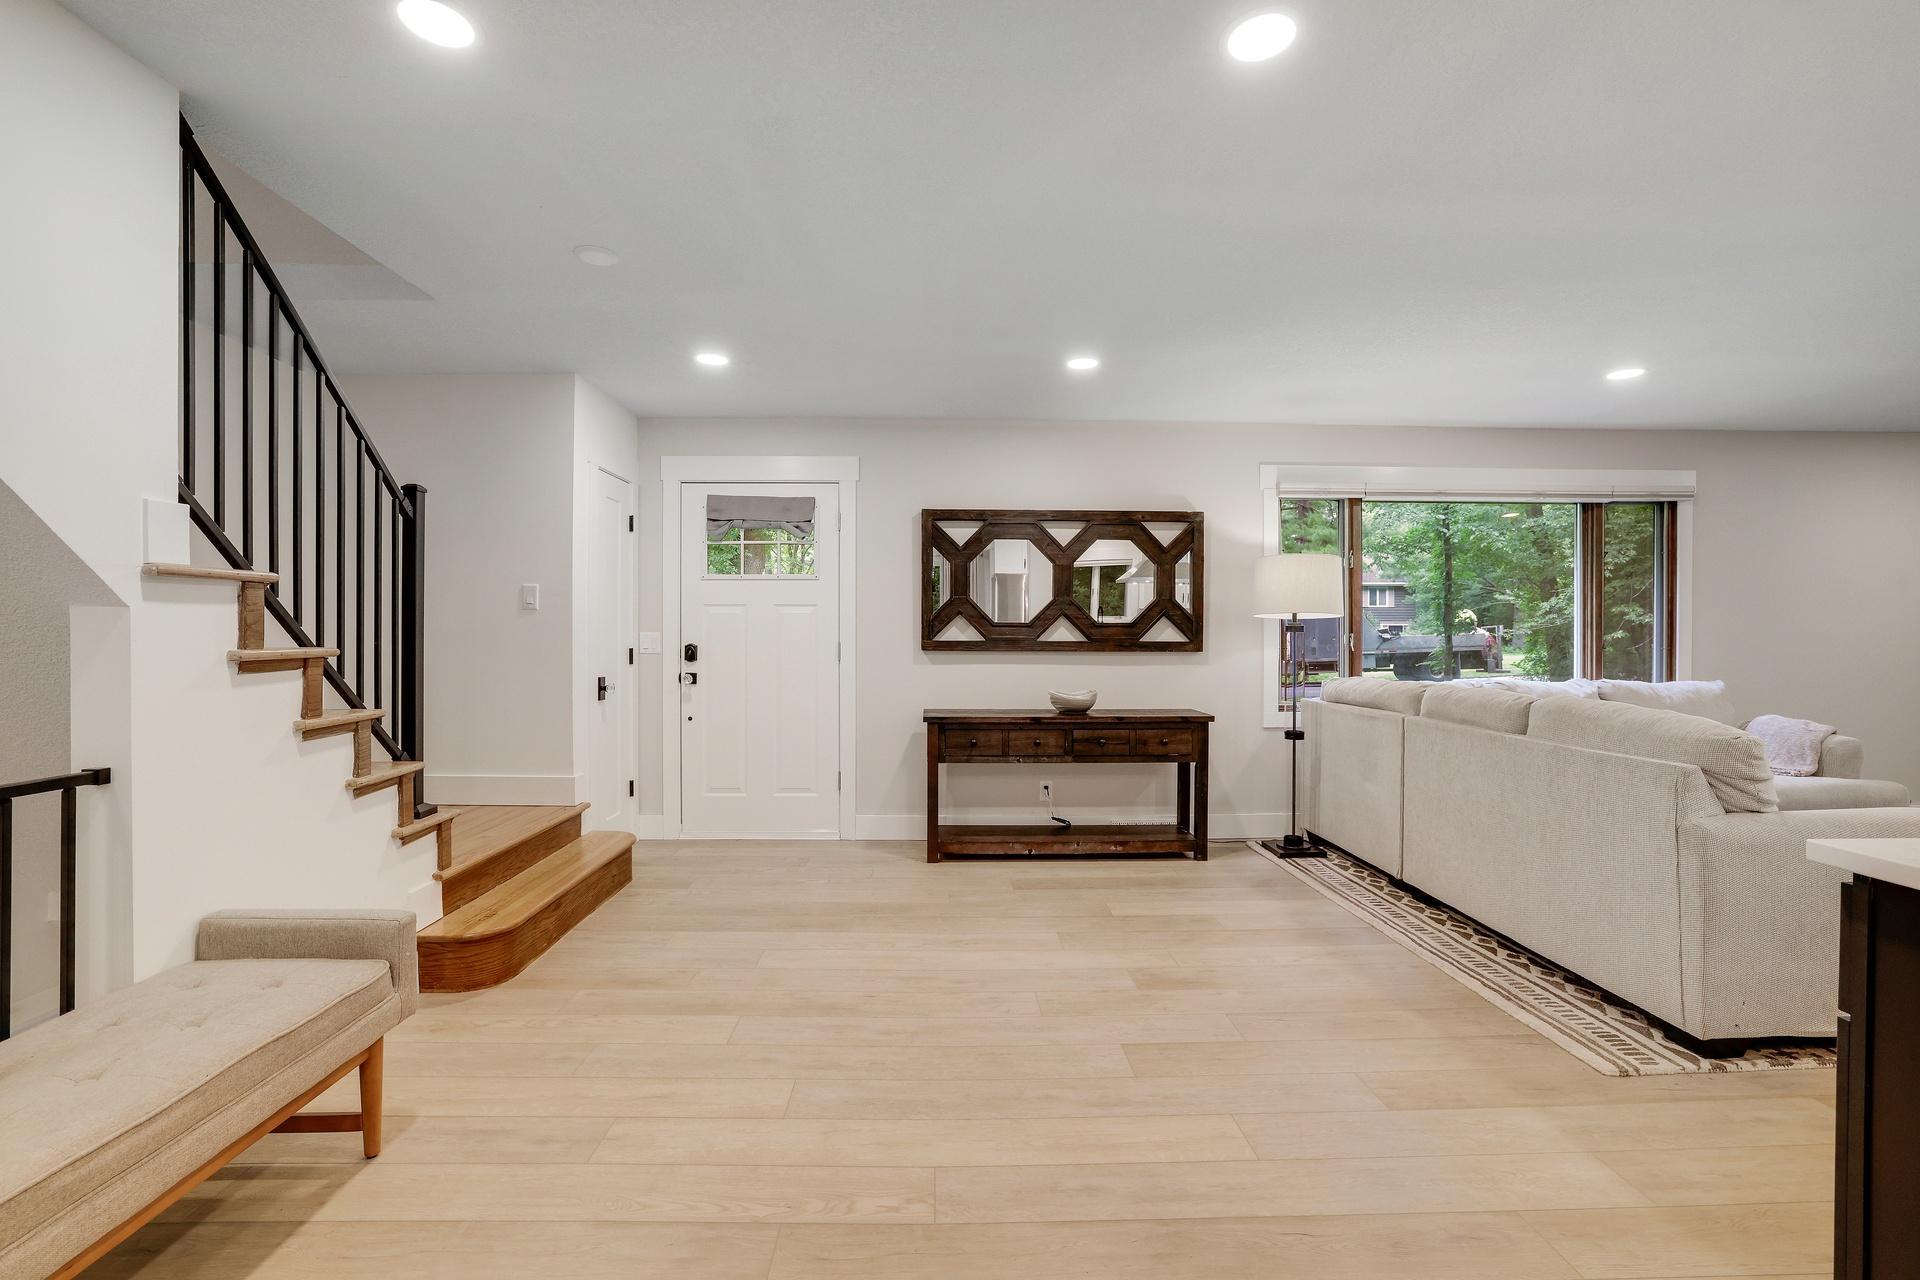
Living room with a white sofa, light wood floors, and a staircase beside the front door.
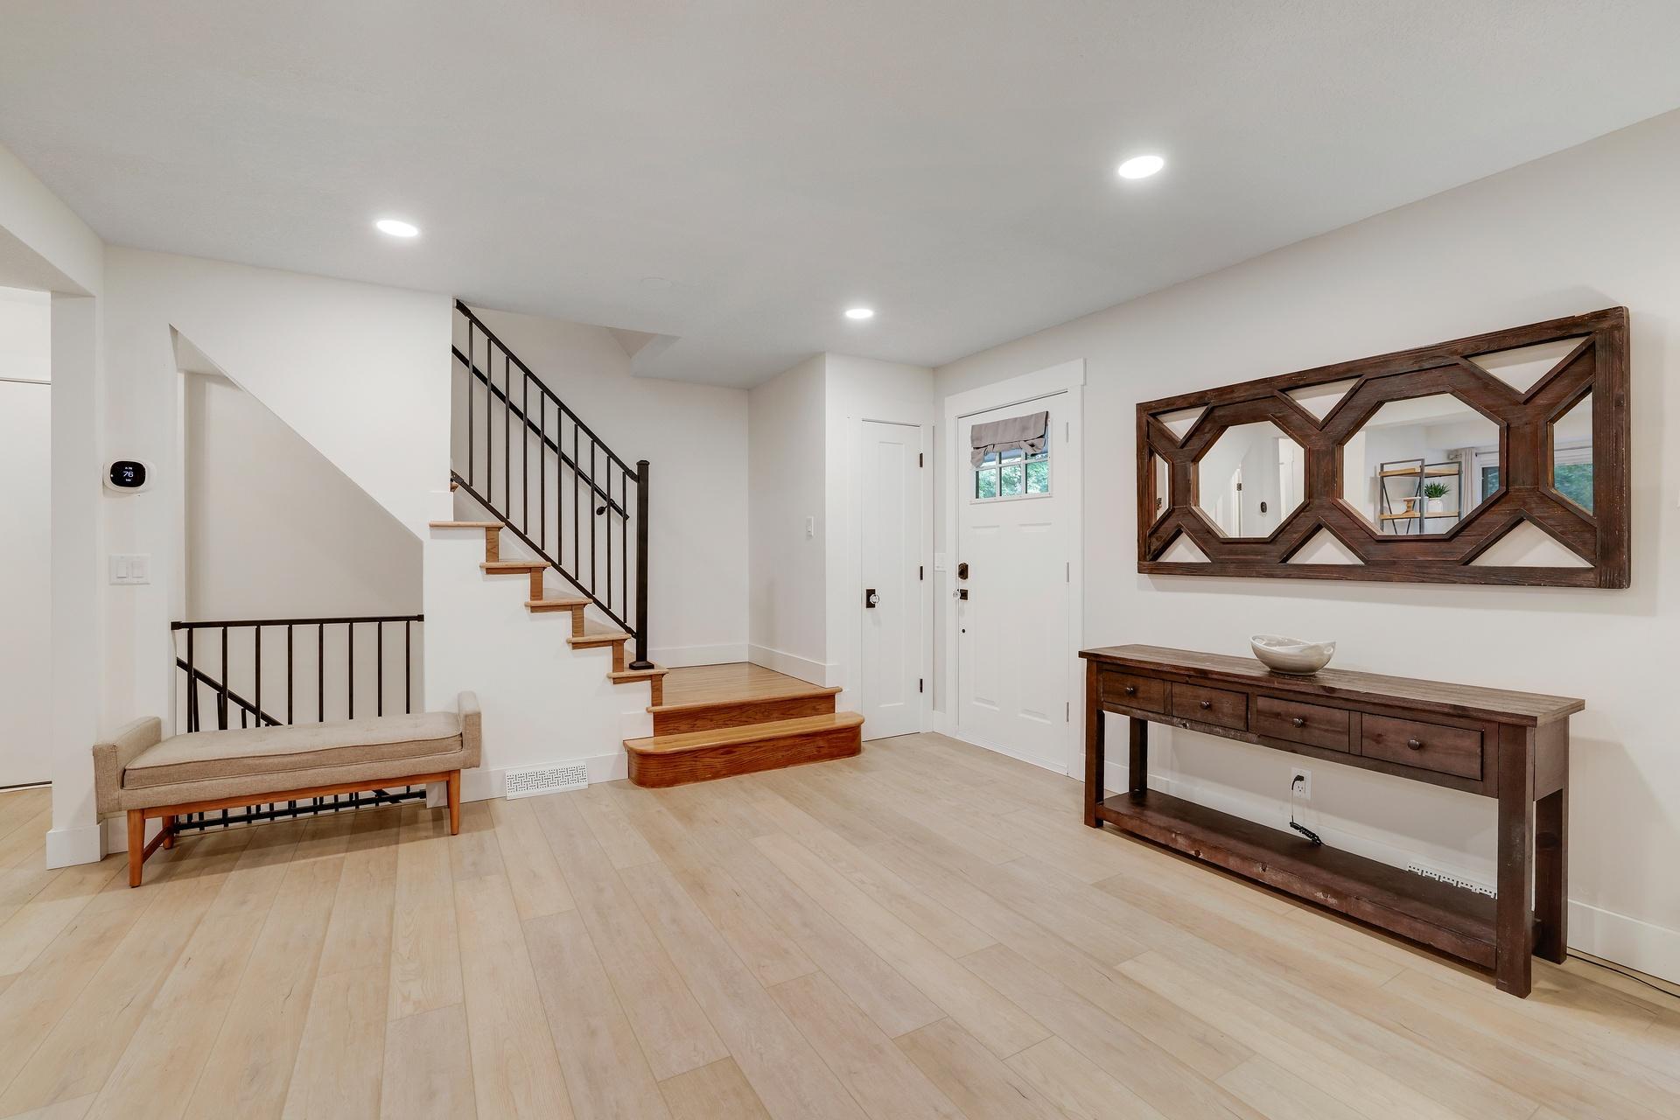
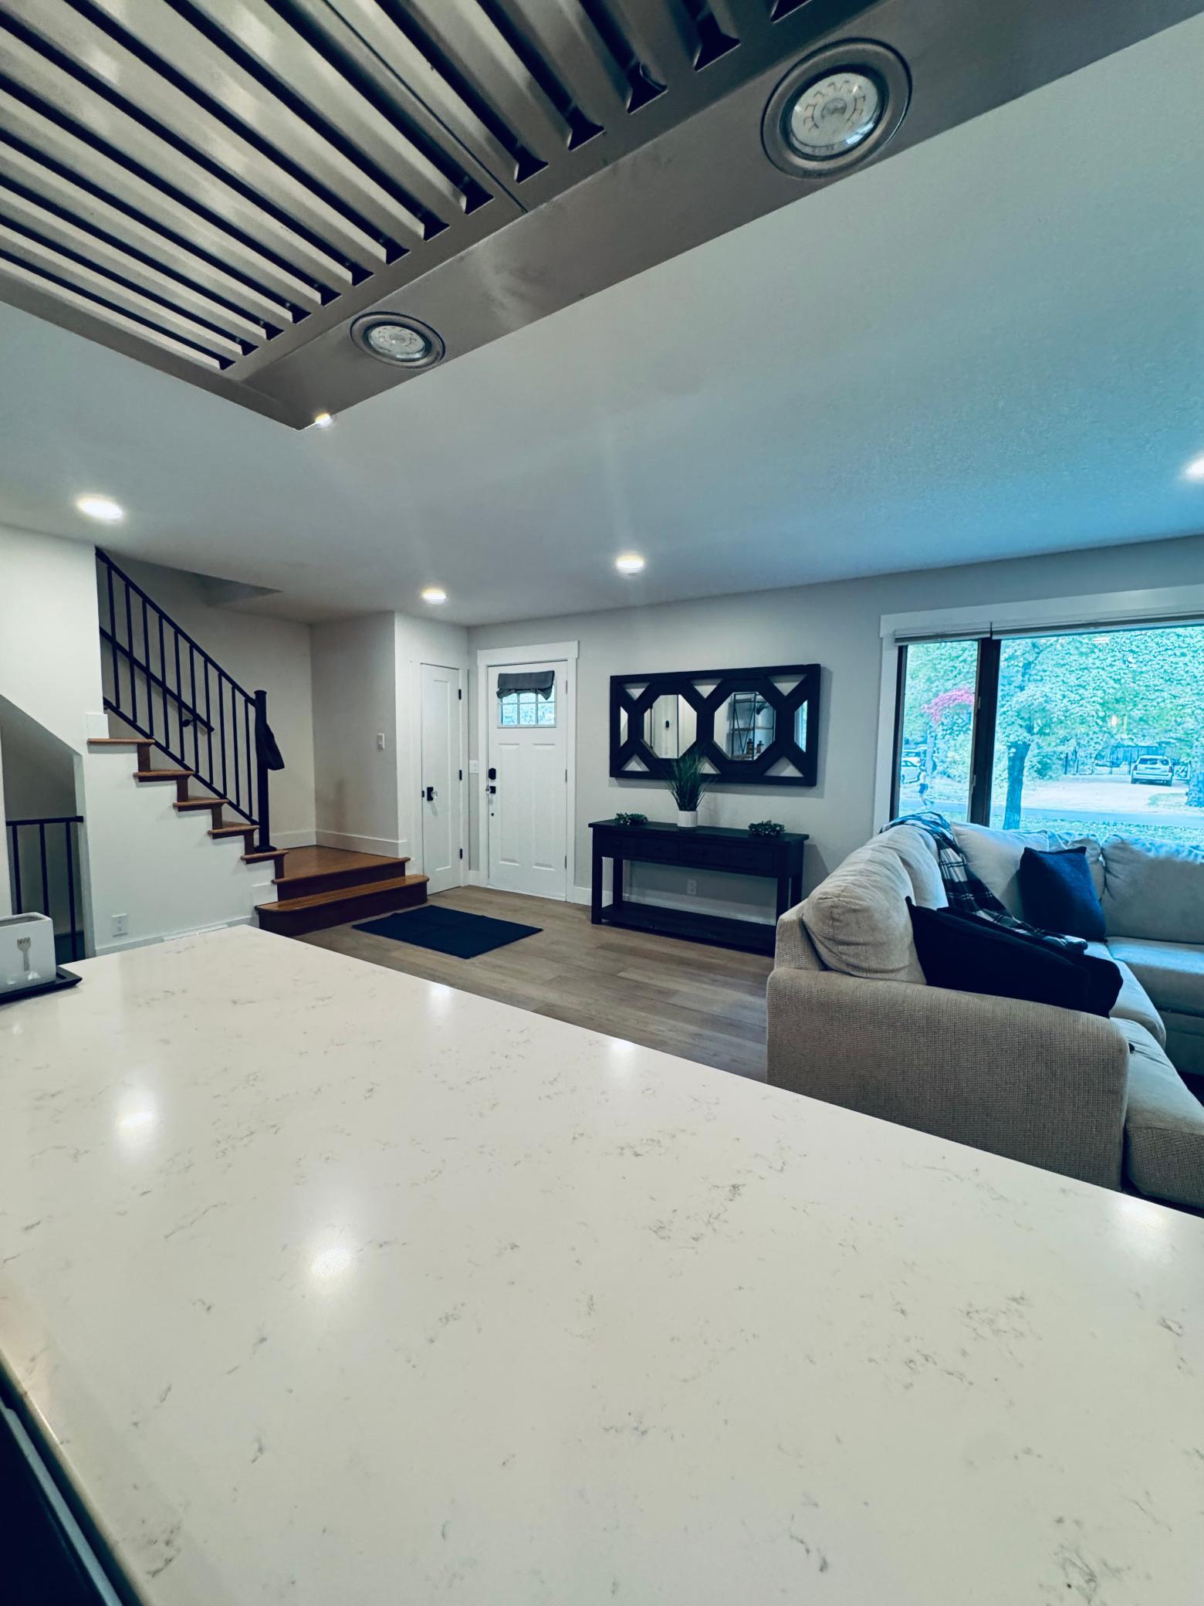
Entry foyer with a wood staircase, black railings, a large geometric mirror, and console table.
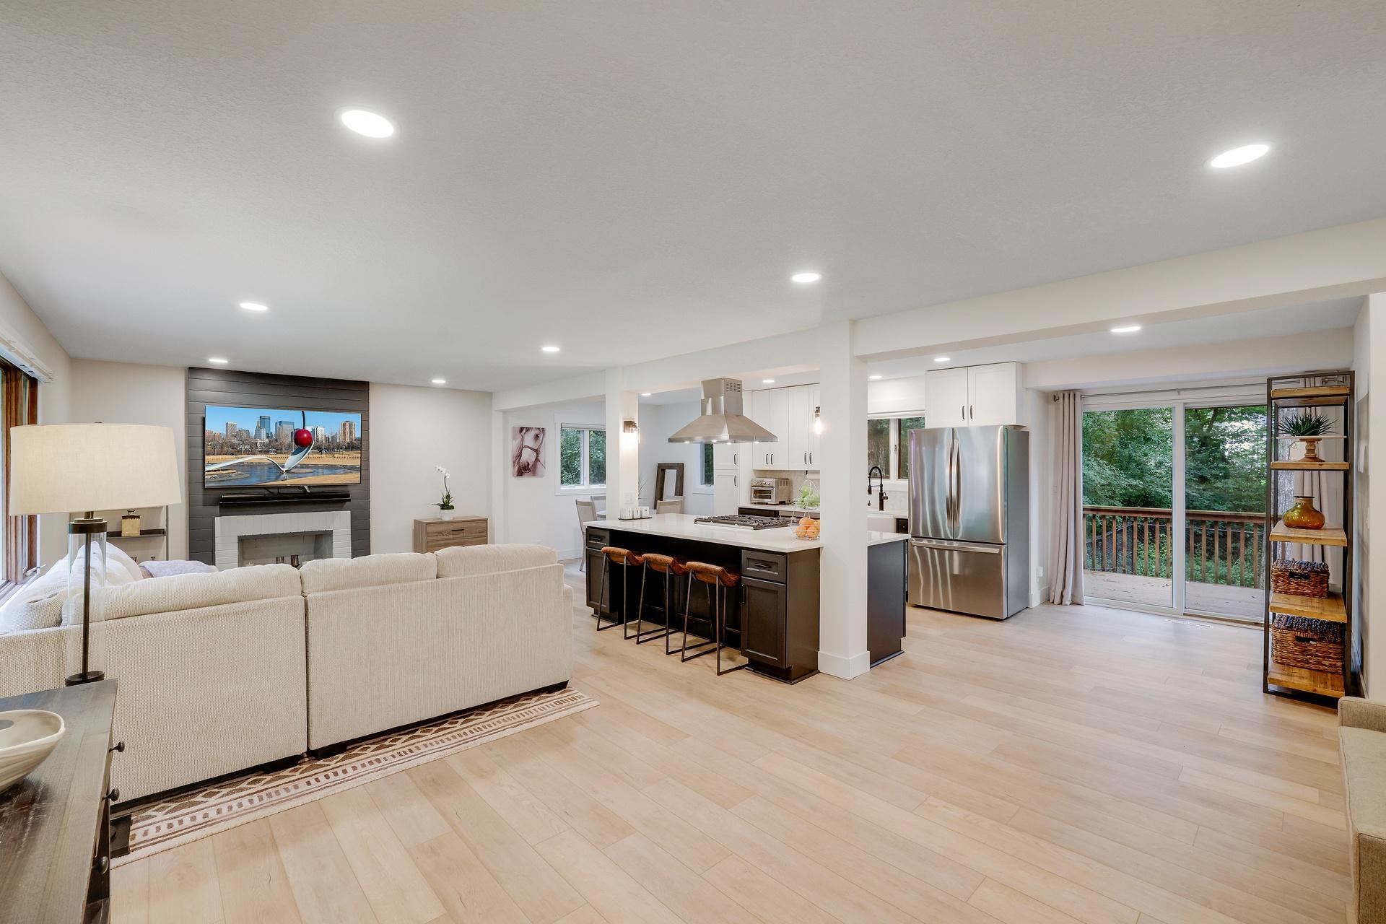
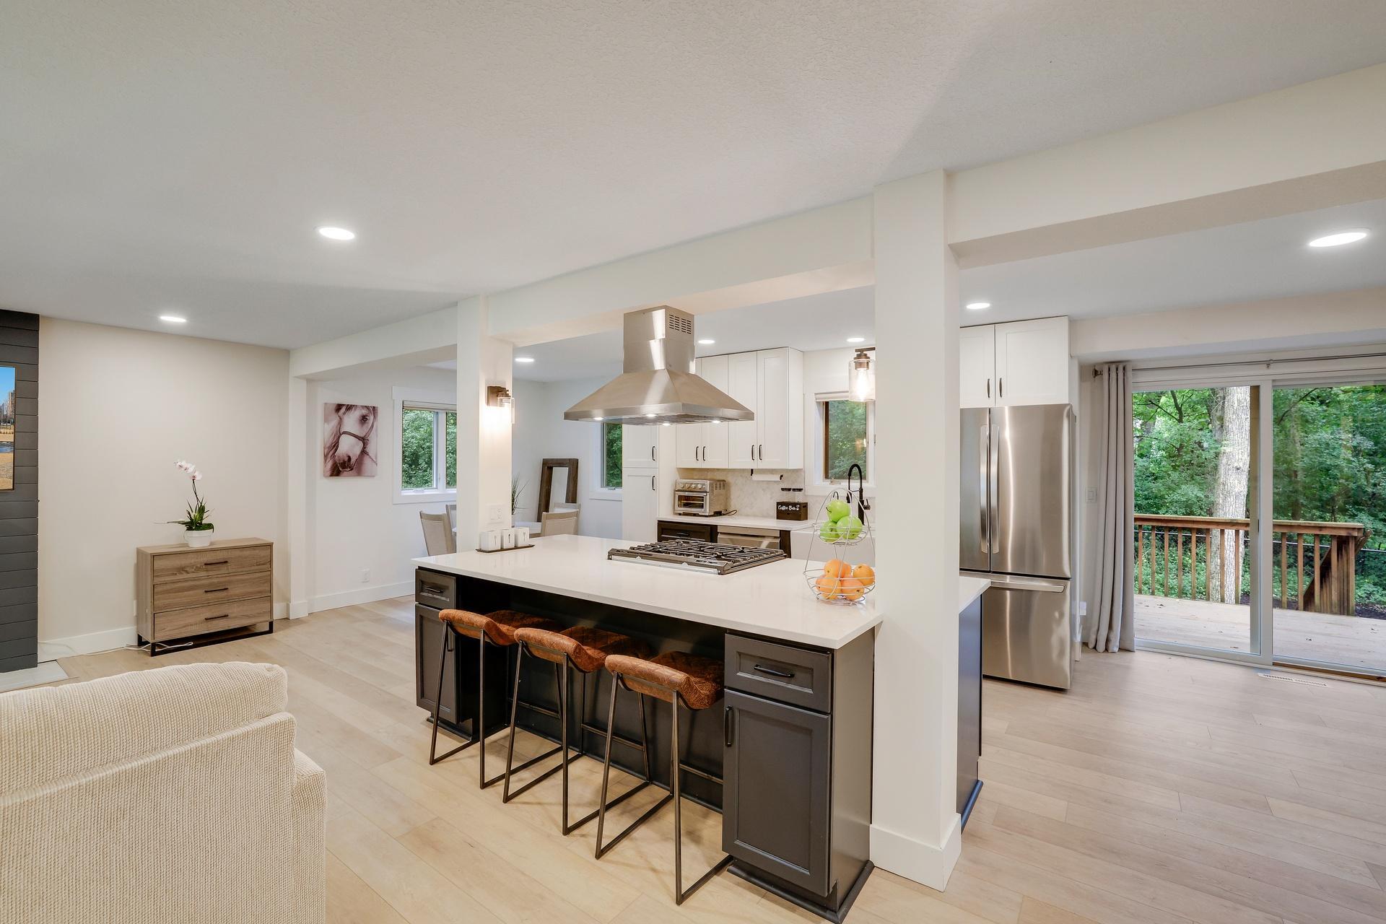
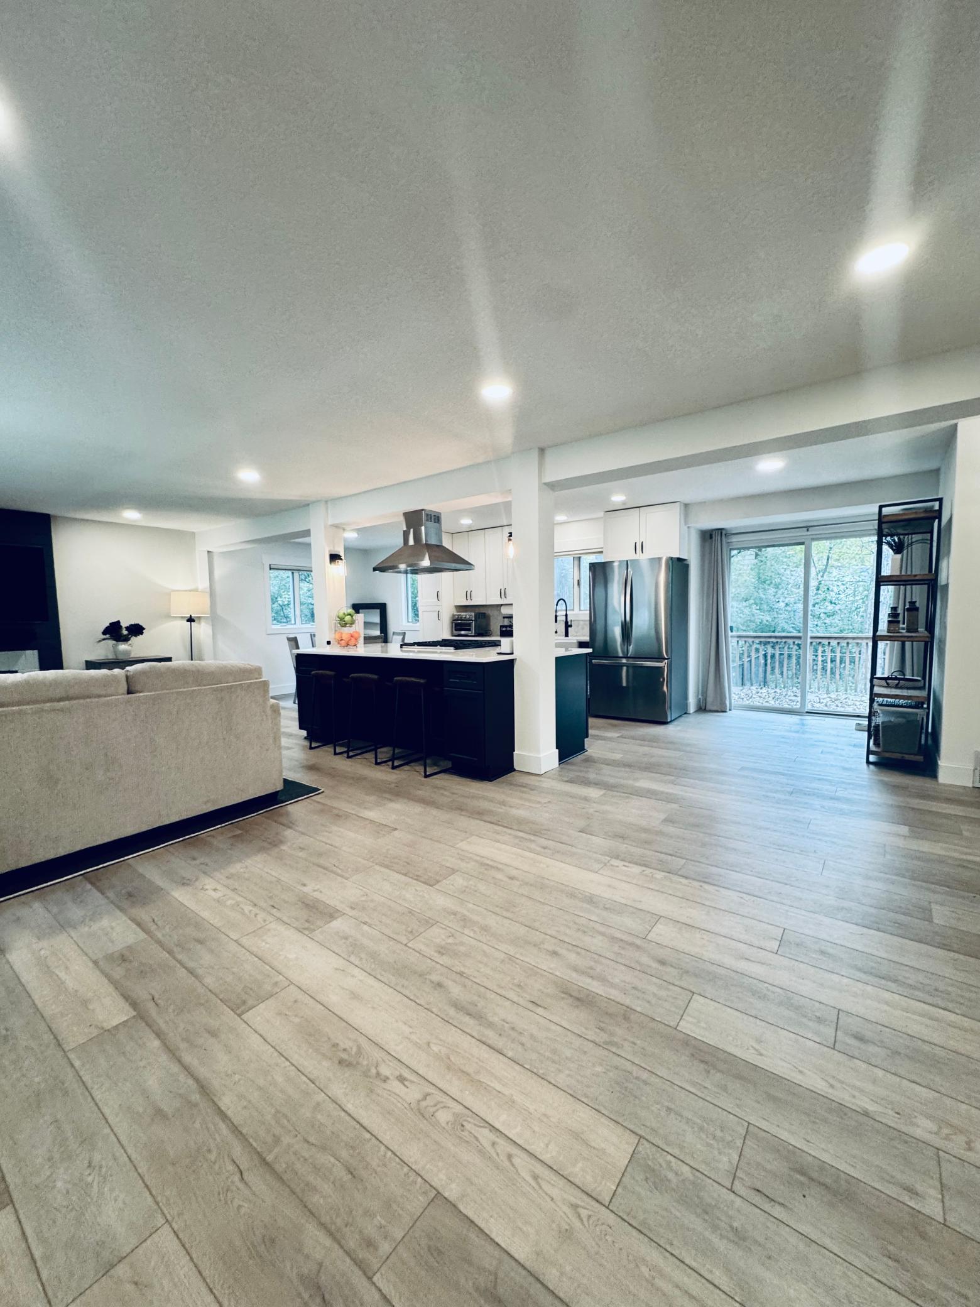
Open-plan living room and kitchen with a fireplace, island, and sliding doors to a deck.
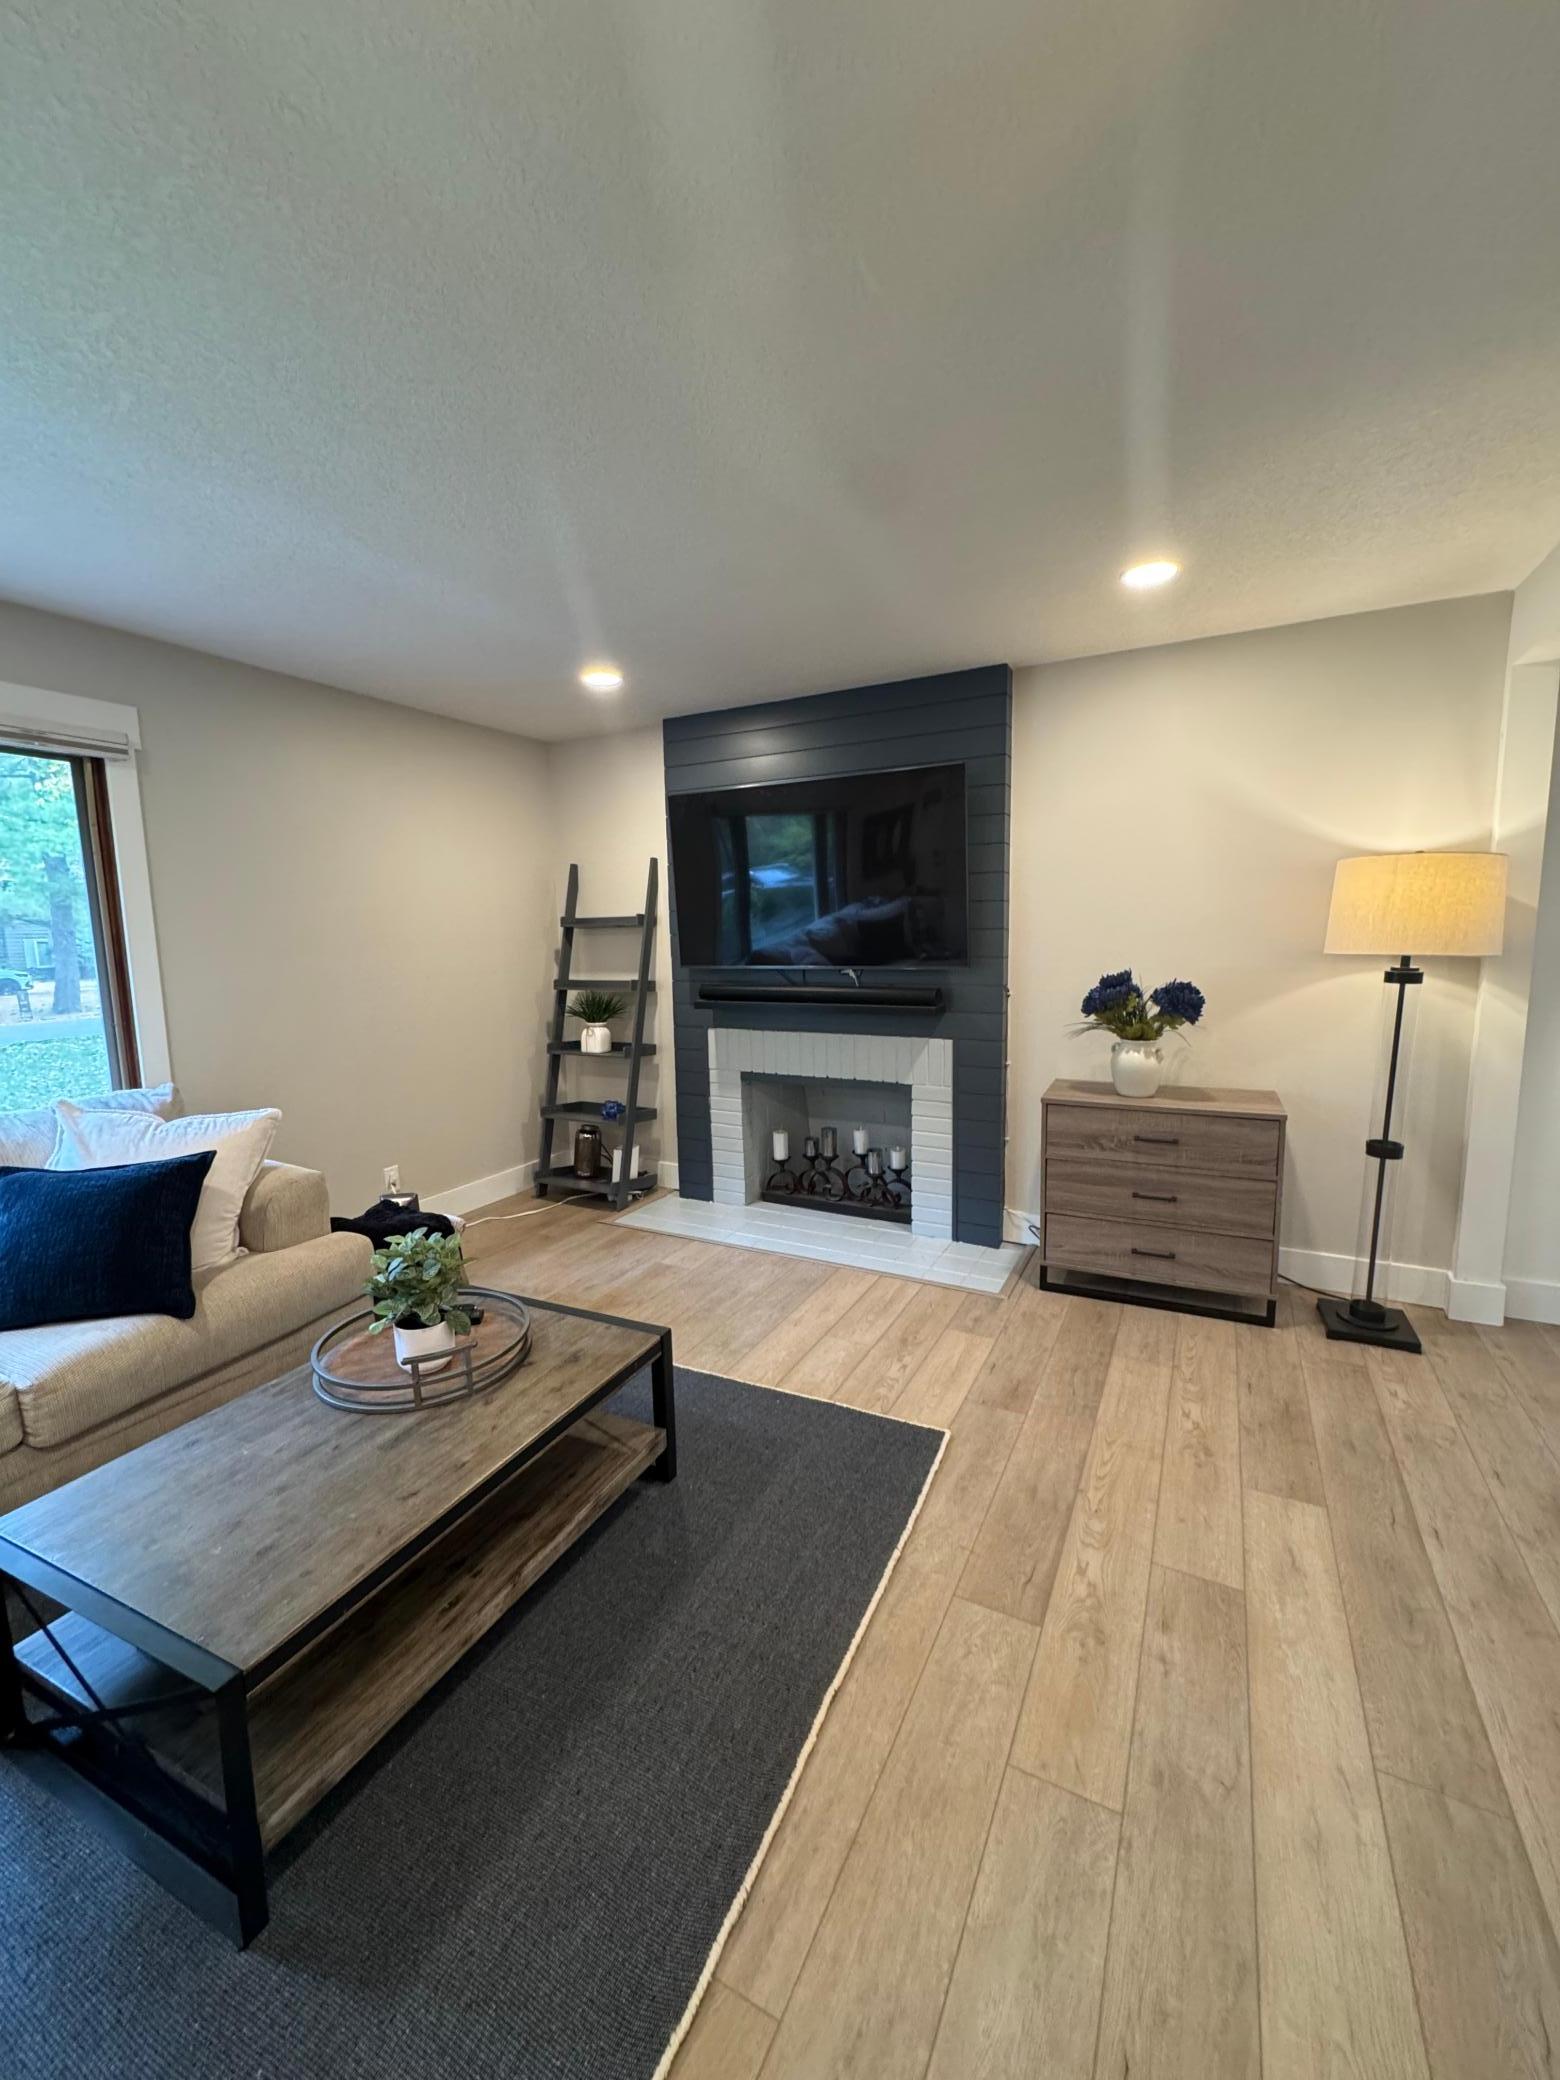
Living room with a light sectional sofa, broad windows, and a dark paneled fireplace wall.
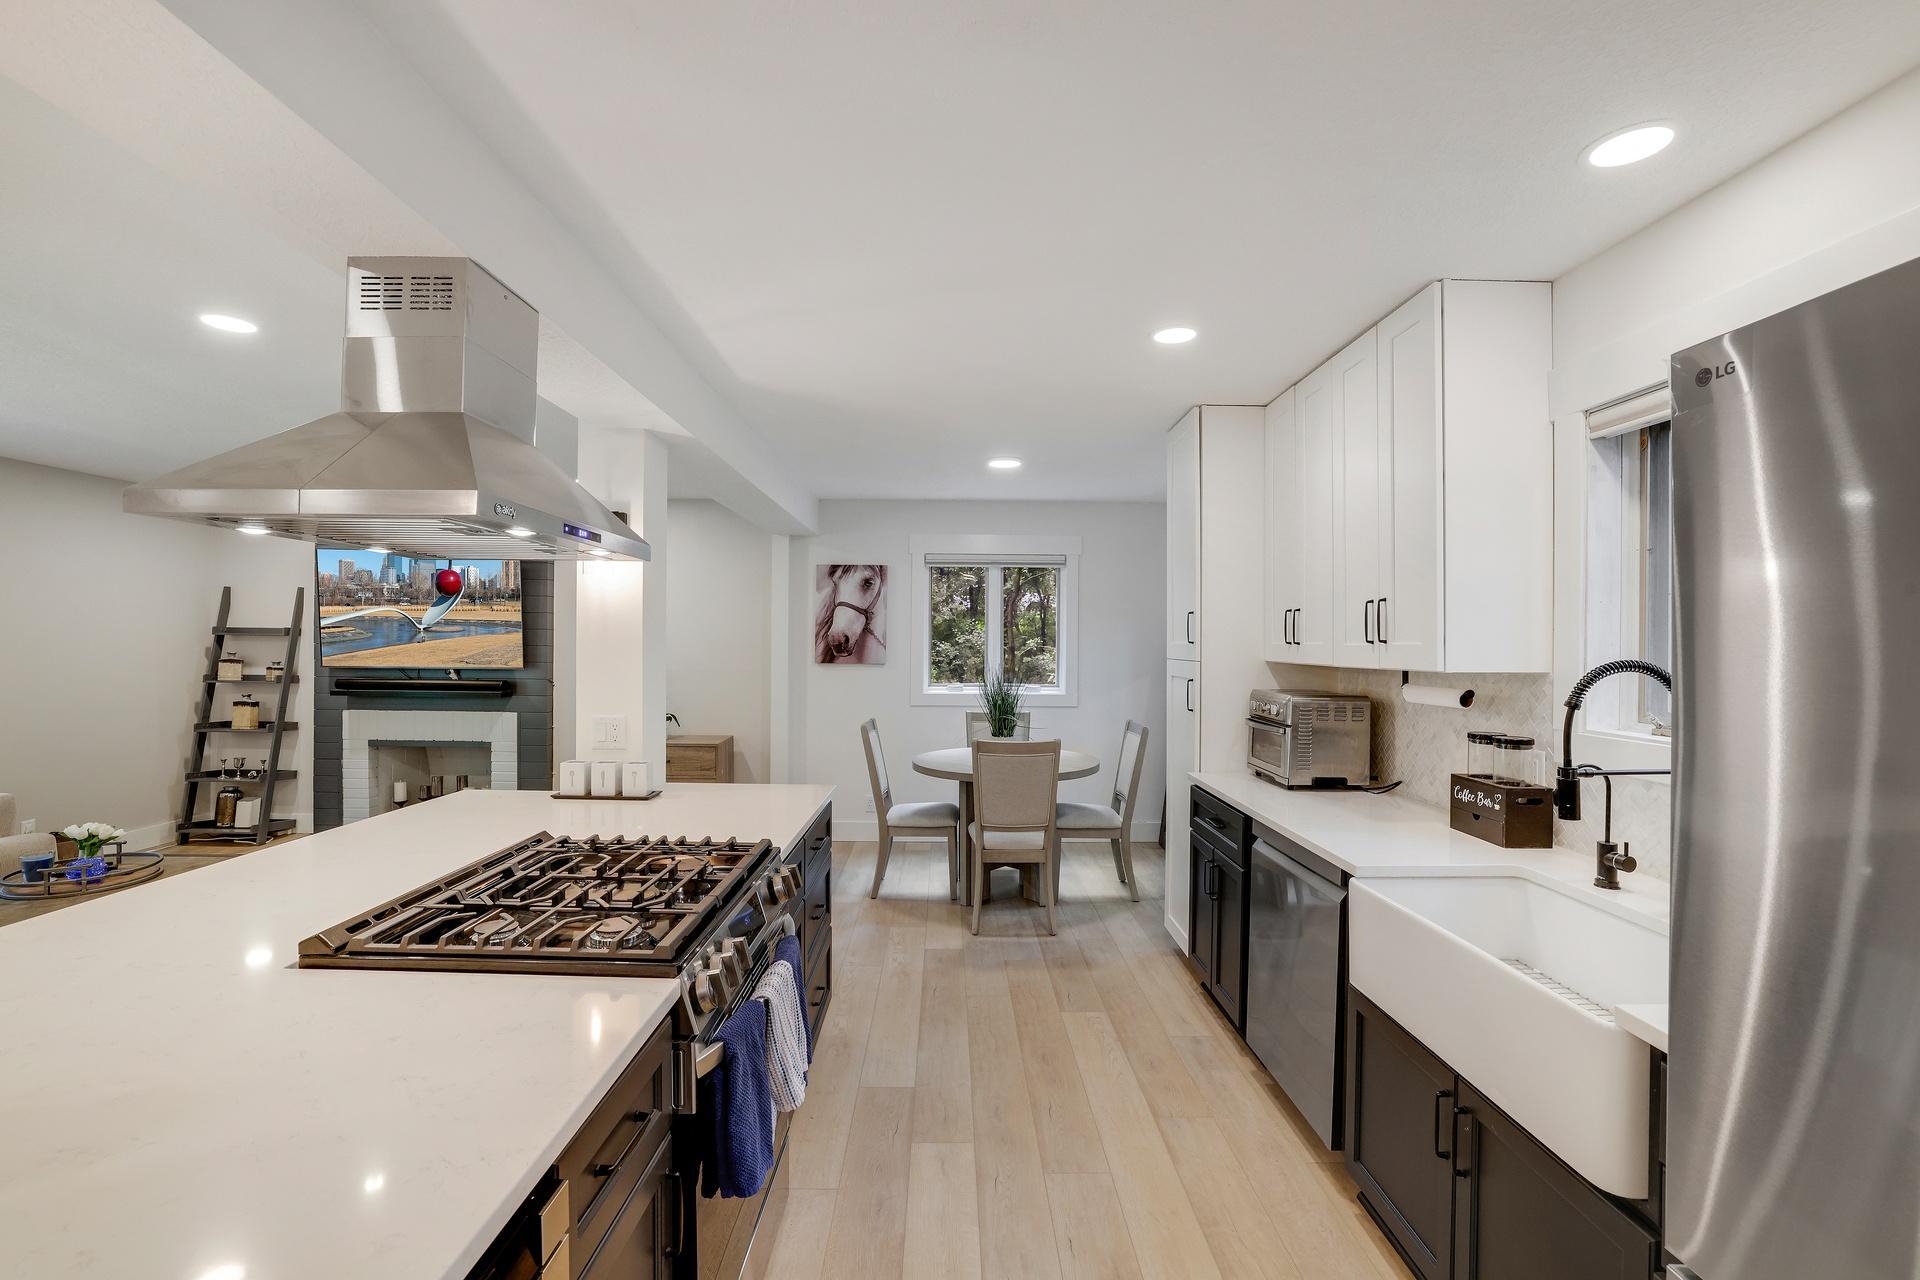
Open kitchen and dining area with a large island, stainless steel appliances, and white cabinetry.
Open kitchen and dining area with a large island, stainless steel appliances, and a round dining table.
Open kitchen with a large island, stainless steel appliances, and sliding doors to a wooded deck.
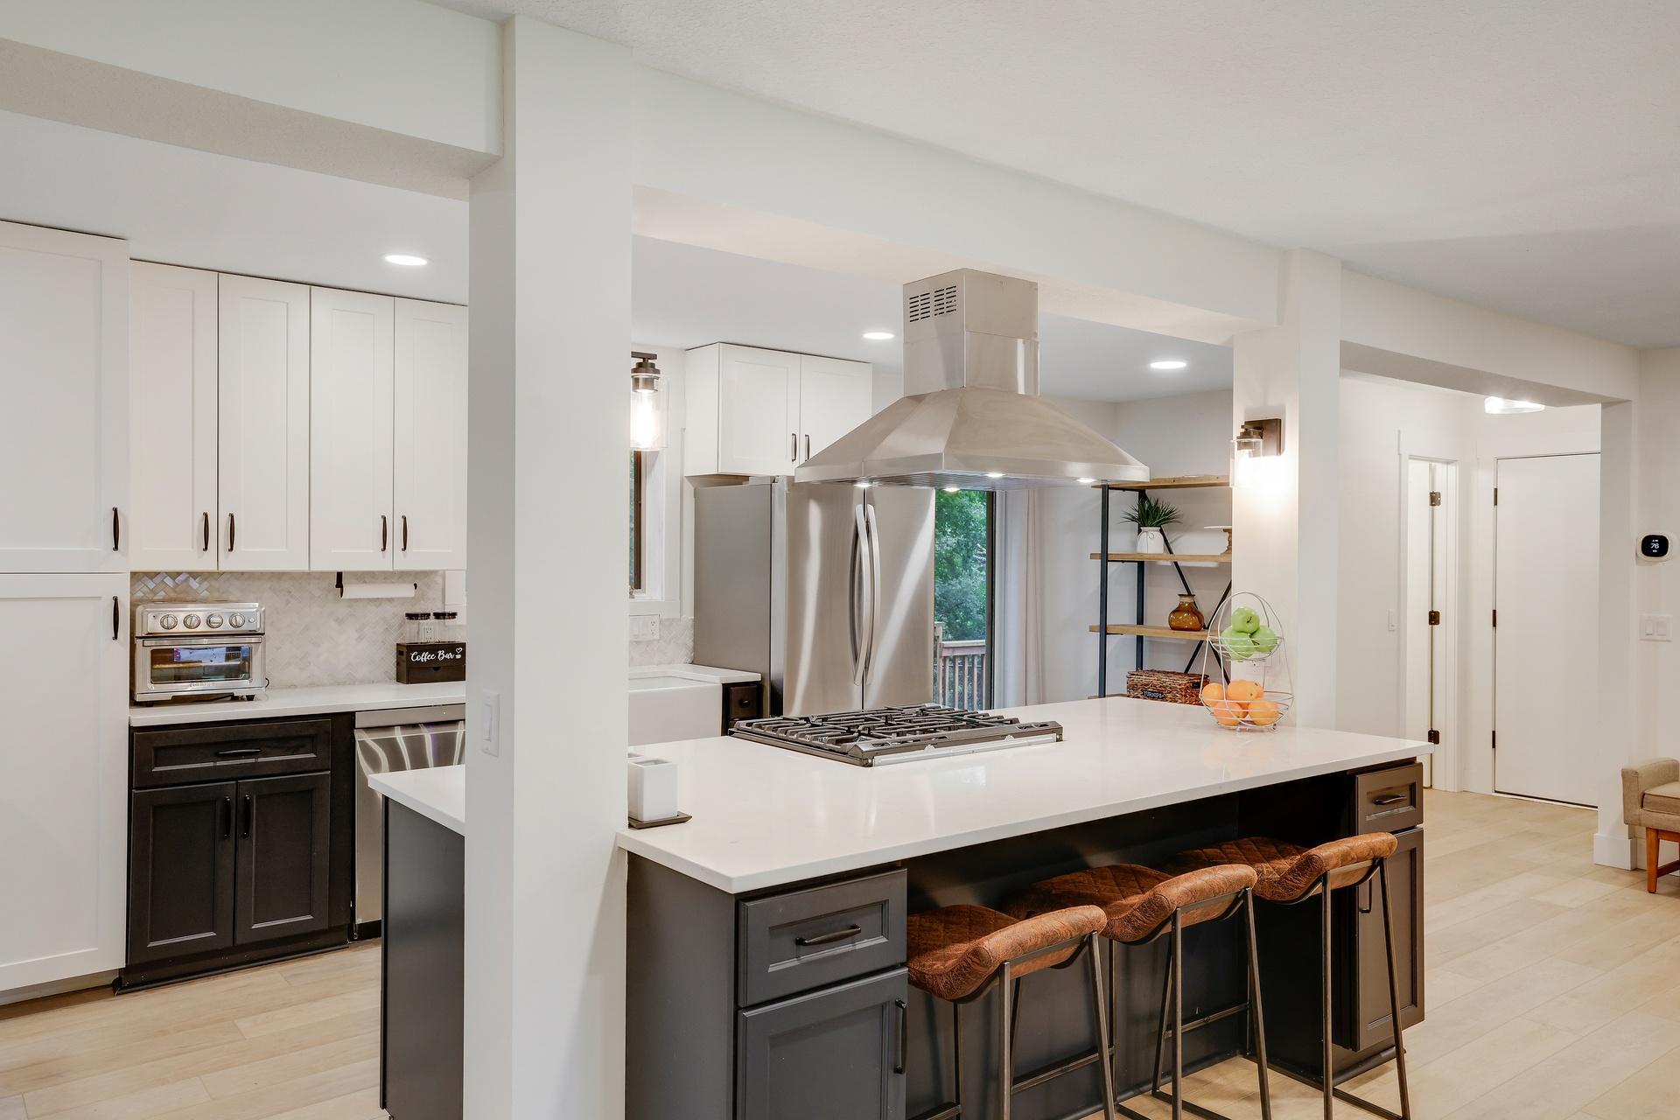
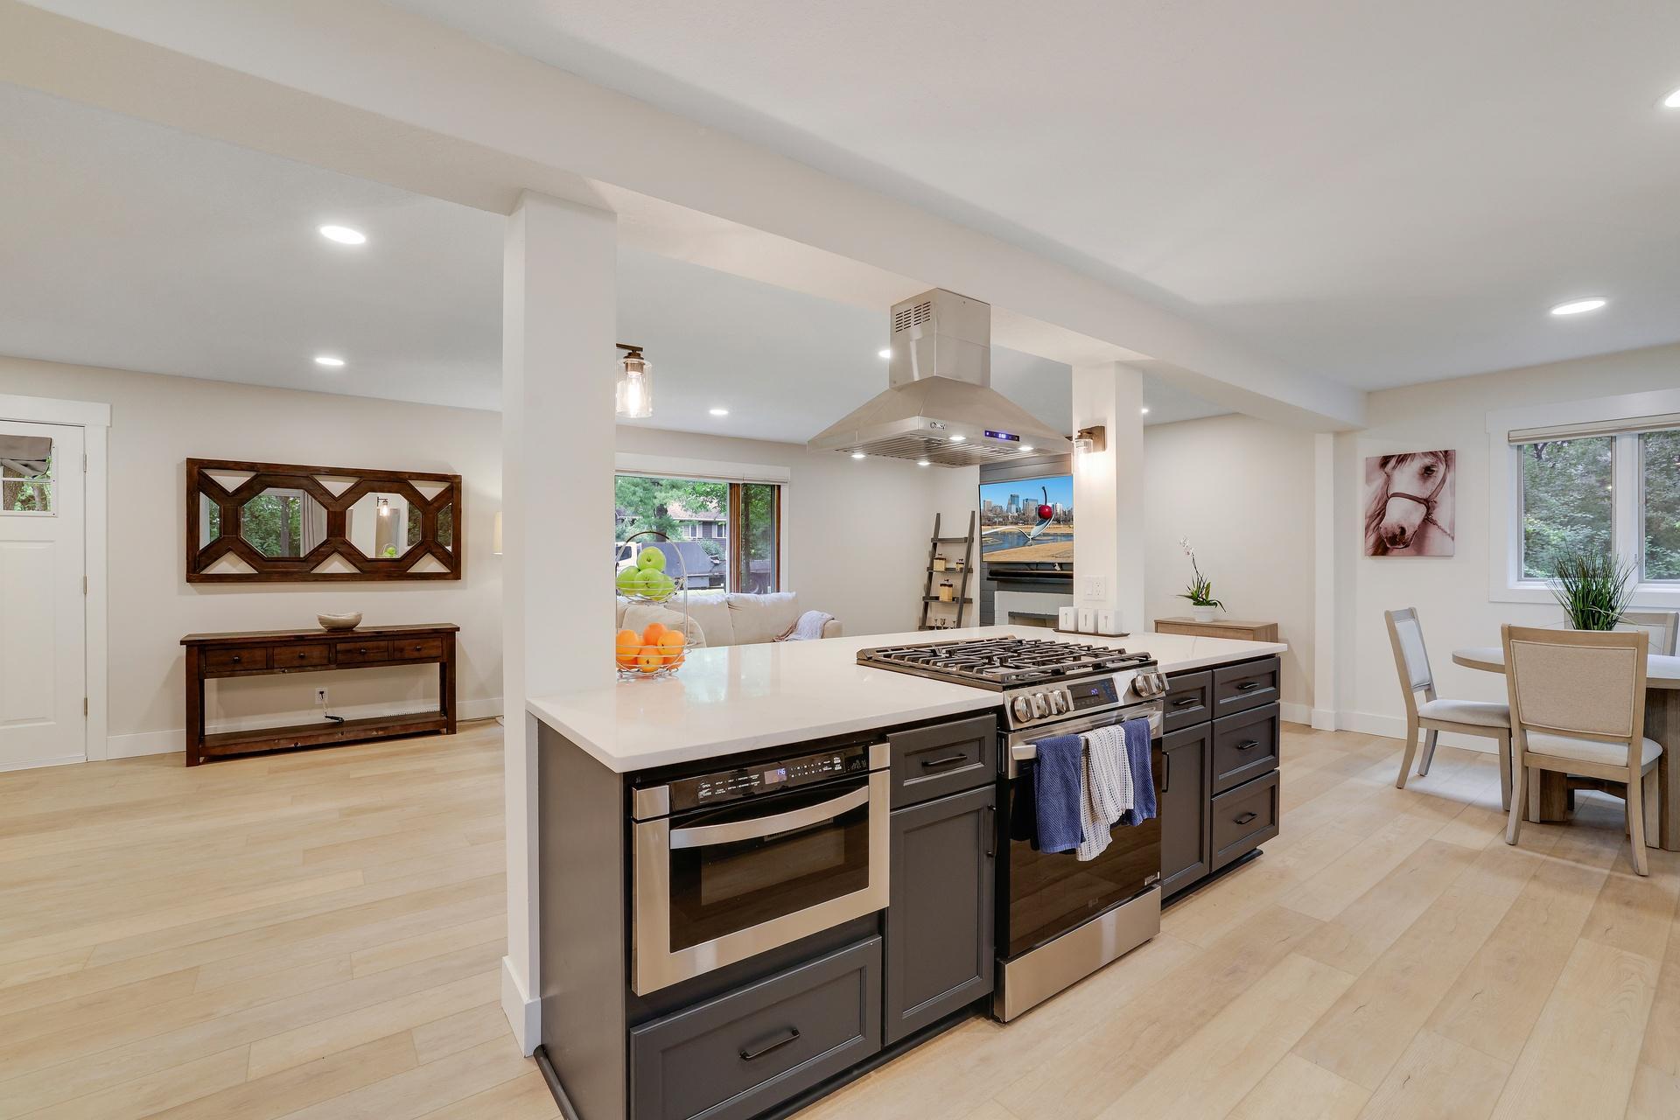
Bright renovated kitchen with a large island, stainless range hood, white cabinets, and leather bar stools.
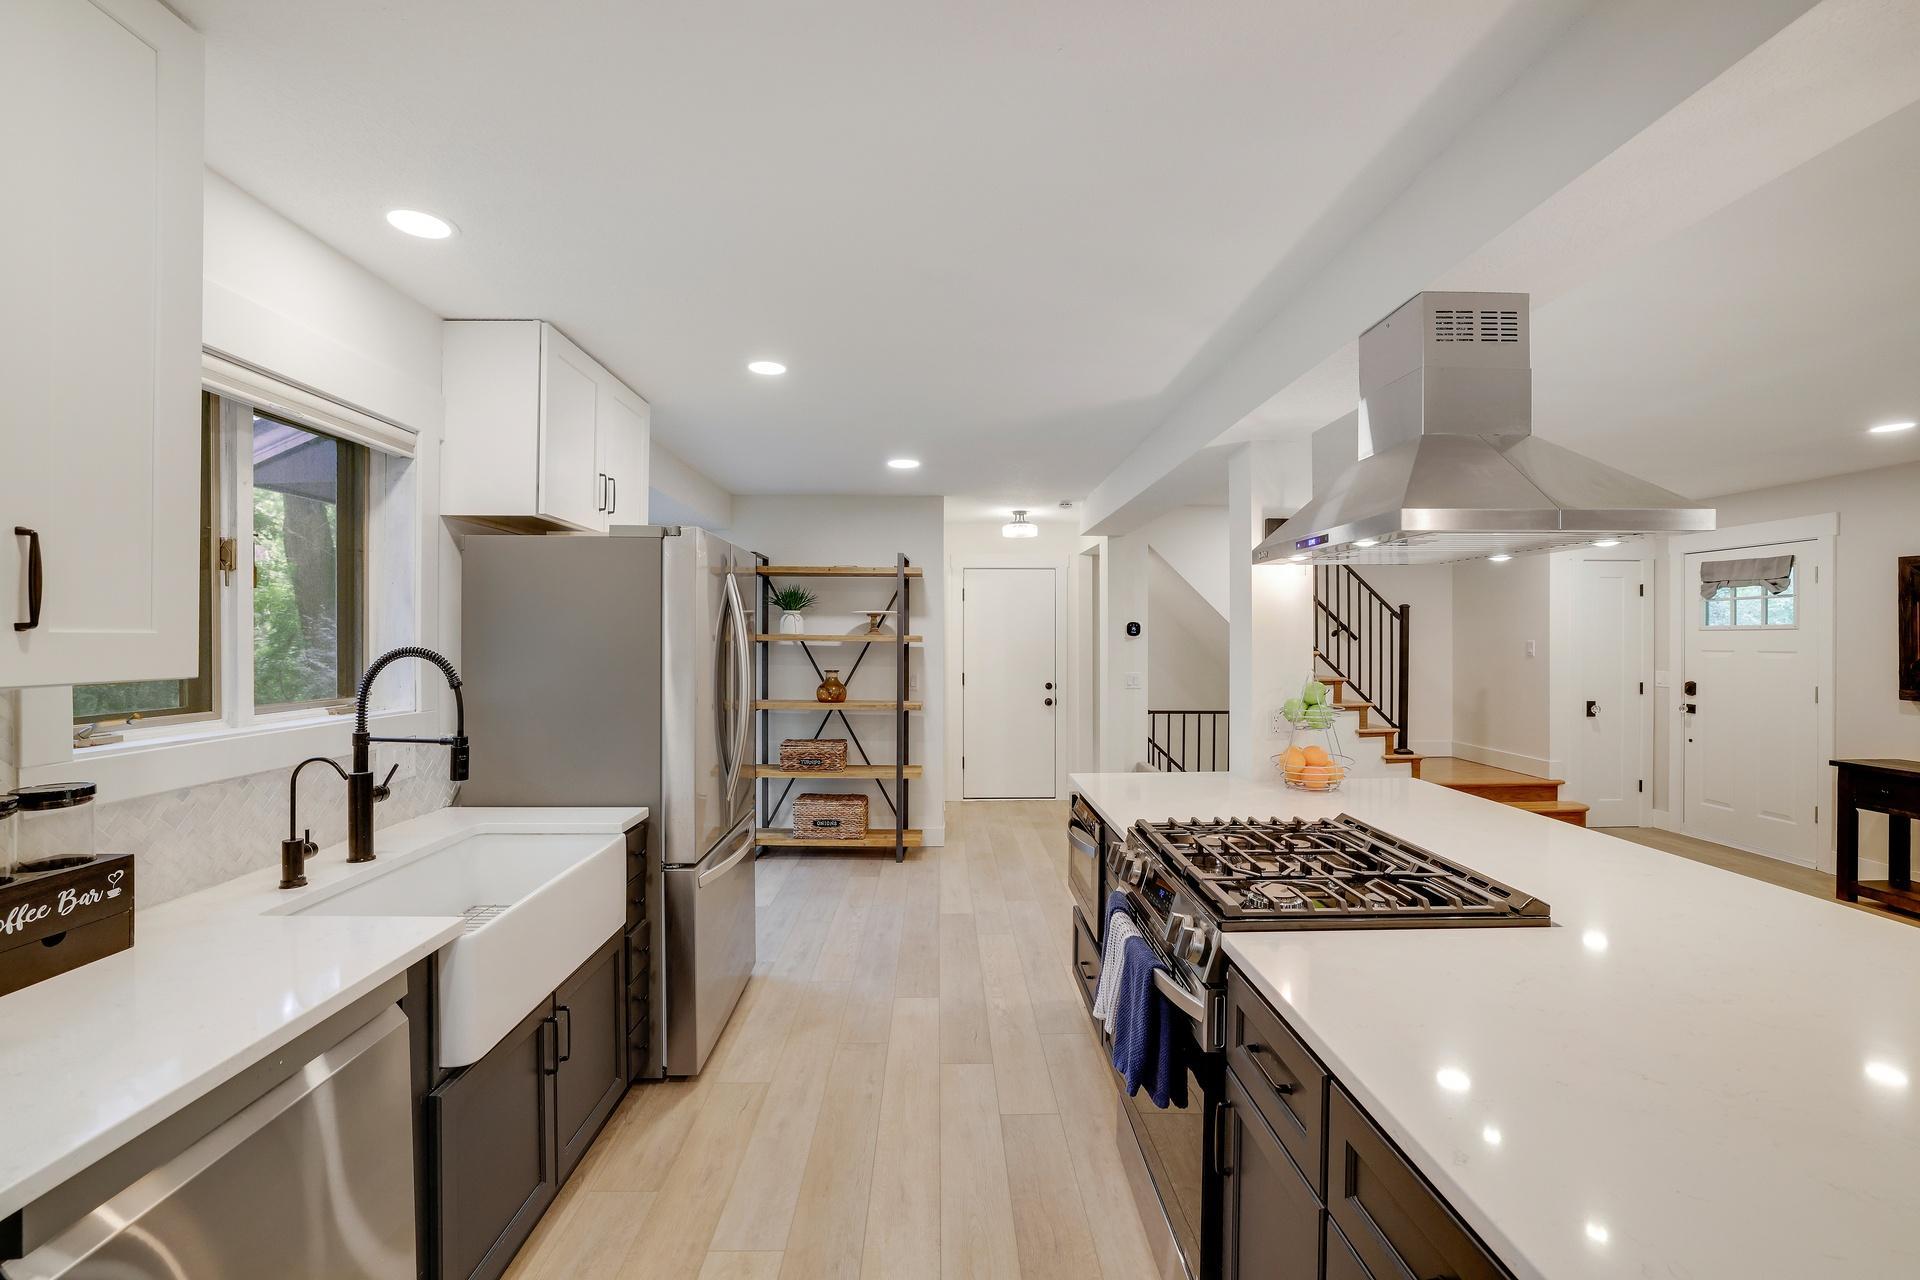
Bright remodeled kitchen with white counters, farmhouse sink, stainless appliances, and a large gas range island.
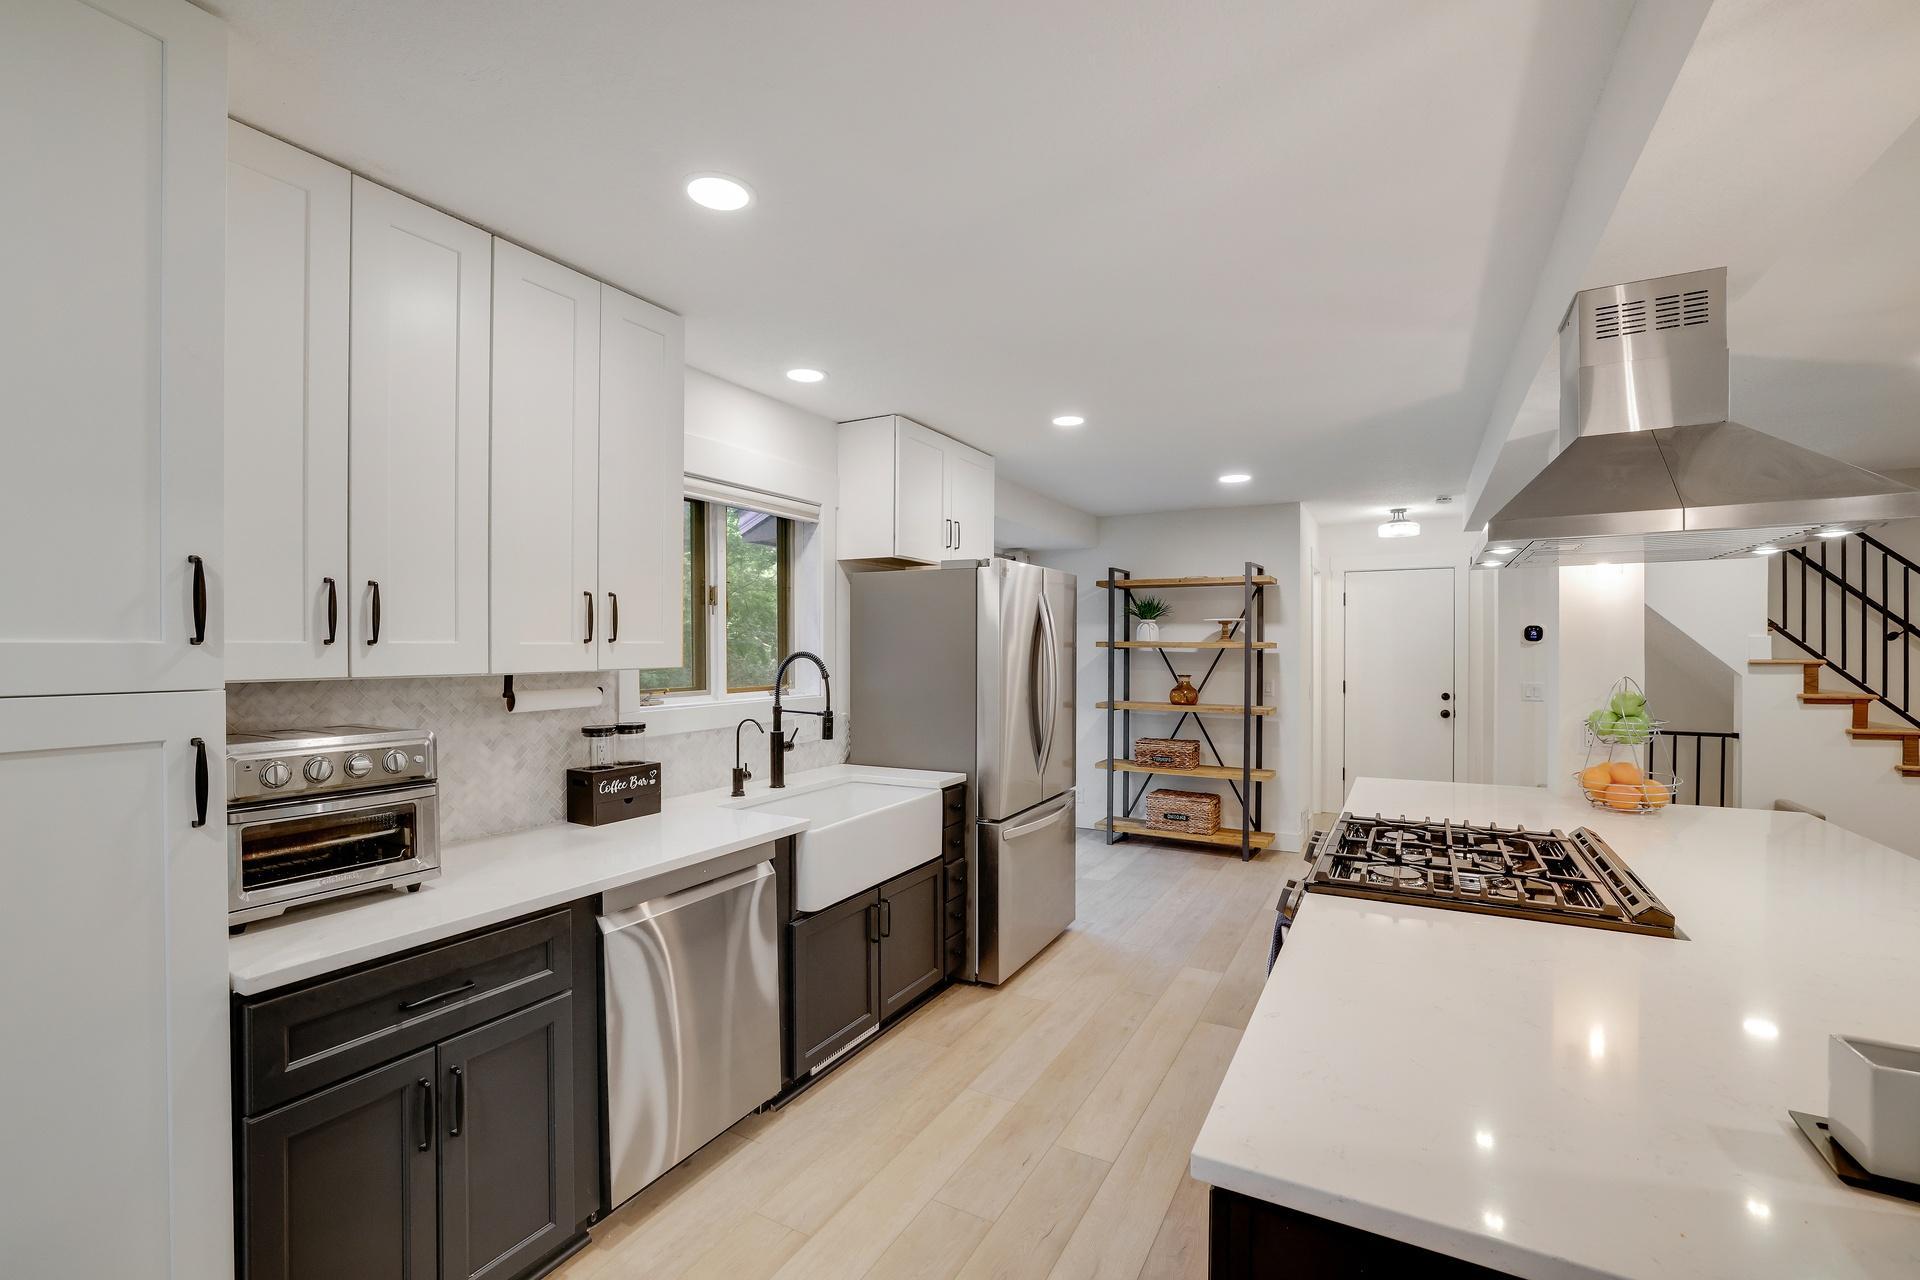
Bright kitchen with white cabinets, a farmhouse sink, stainless appliances, and a large island with gas cooktop.
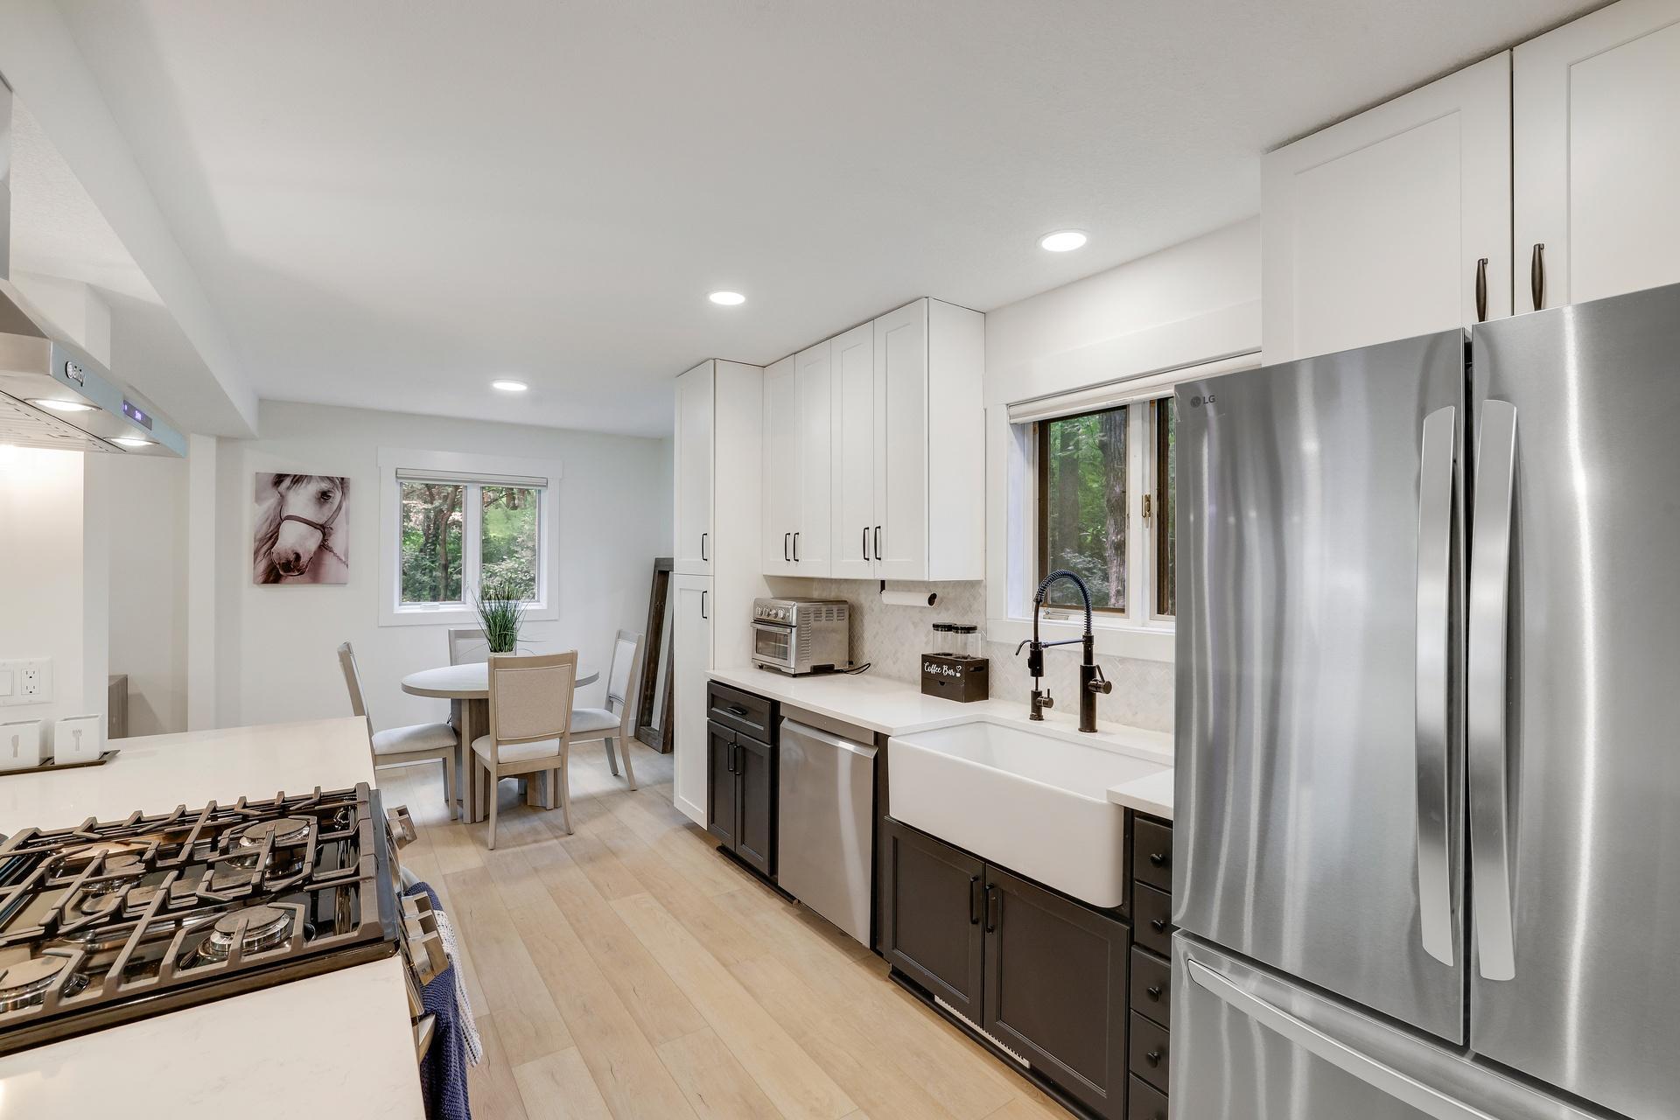
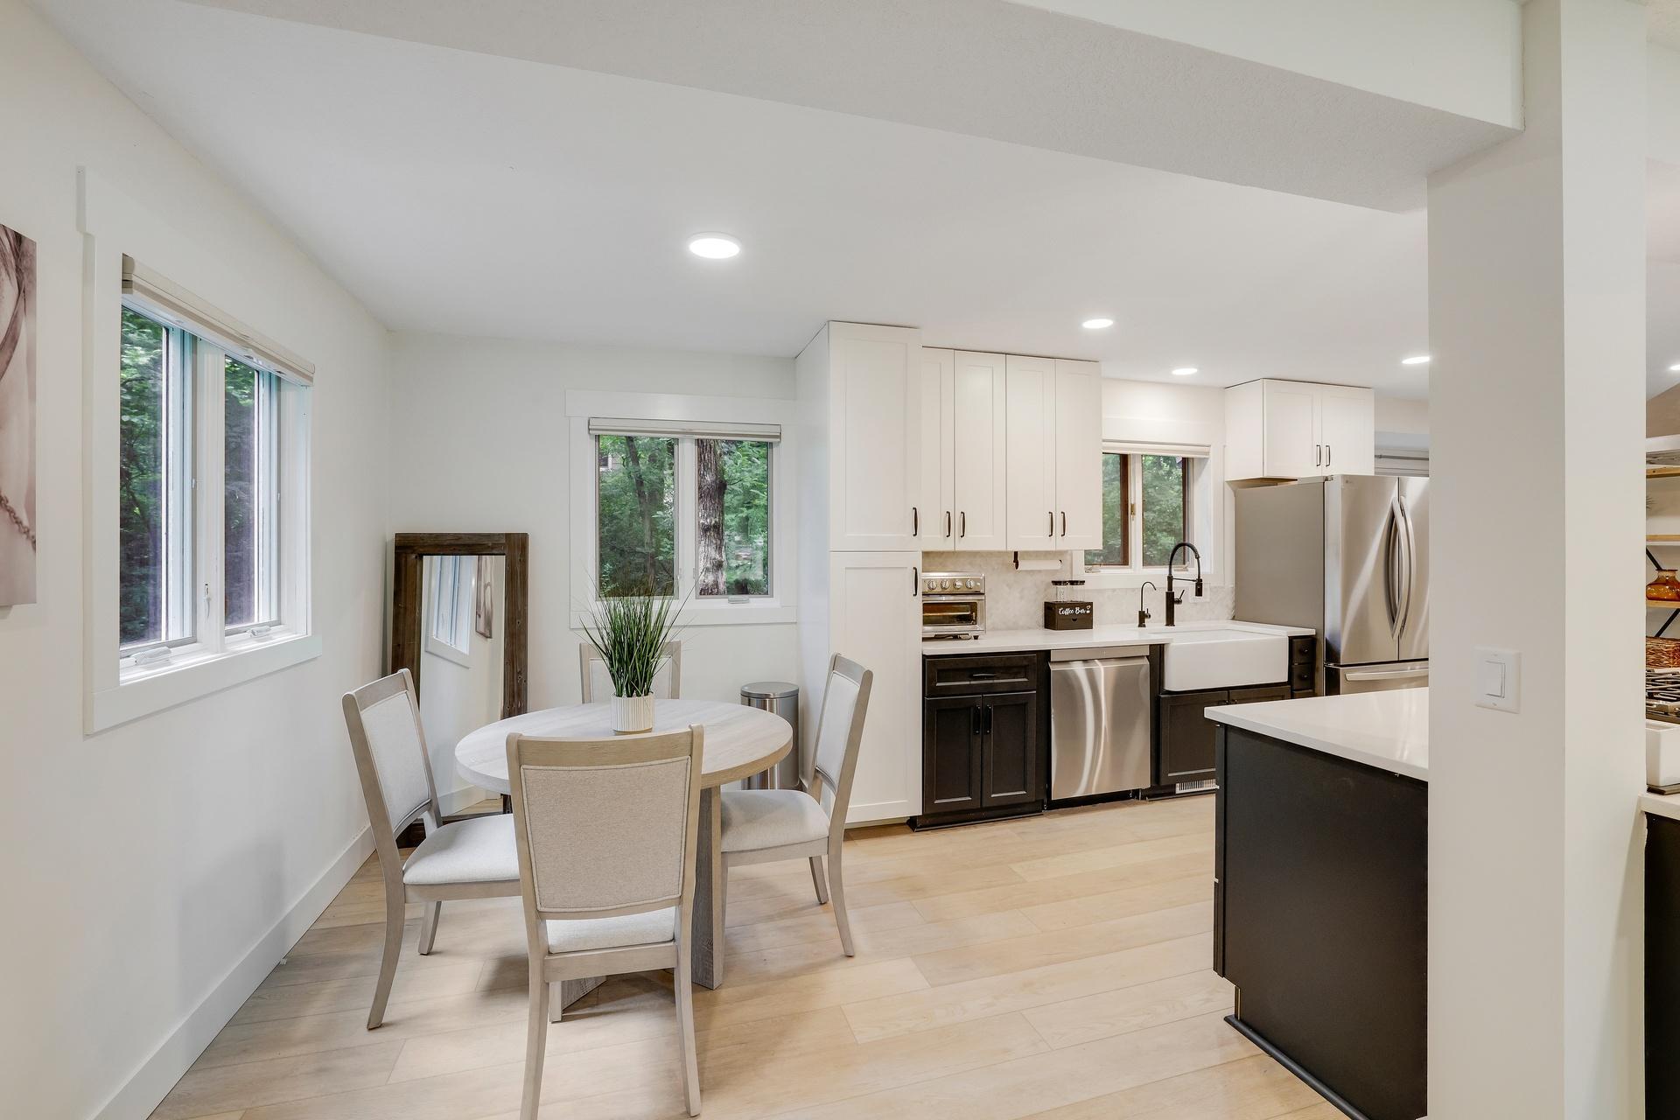
Bright kitchen with white cabinets, stainless steel appliances, a farmhouse sink, and a small dining nook.
Bright kitchen with a large gas range, white cabinetry, and a small dining table.
Open kitchen with a large dark island, stainless steel range, and adjoining dining area.
Bright kitchen and dining area with white cabinets, dark lower cabinets, and a round table by the windows.
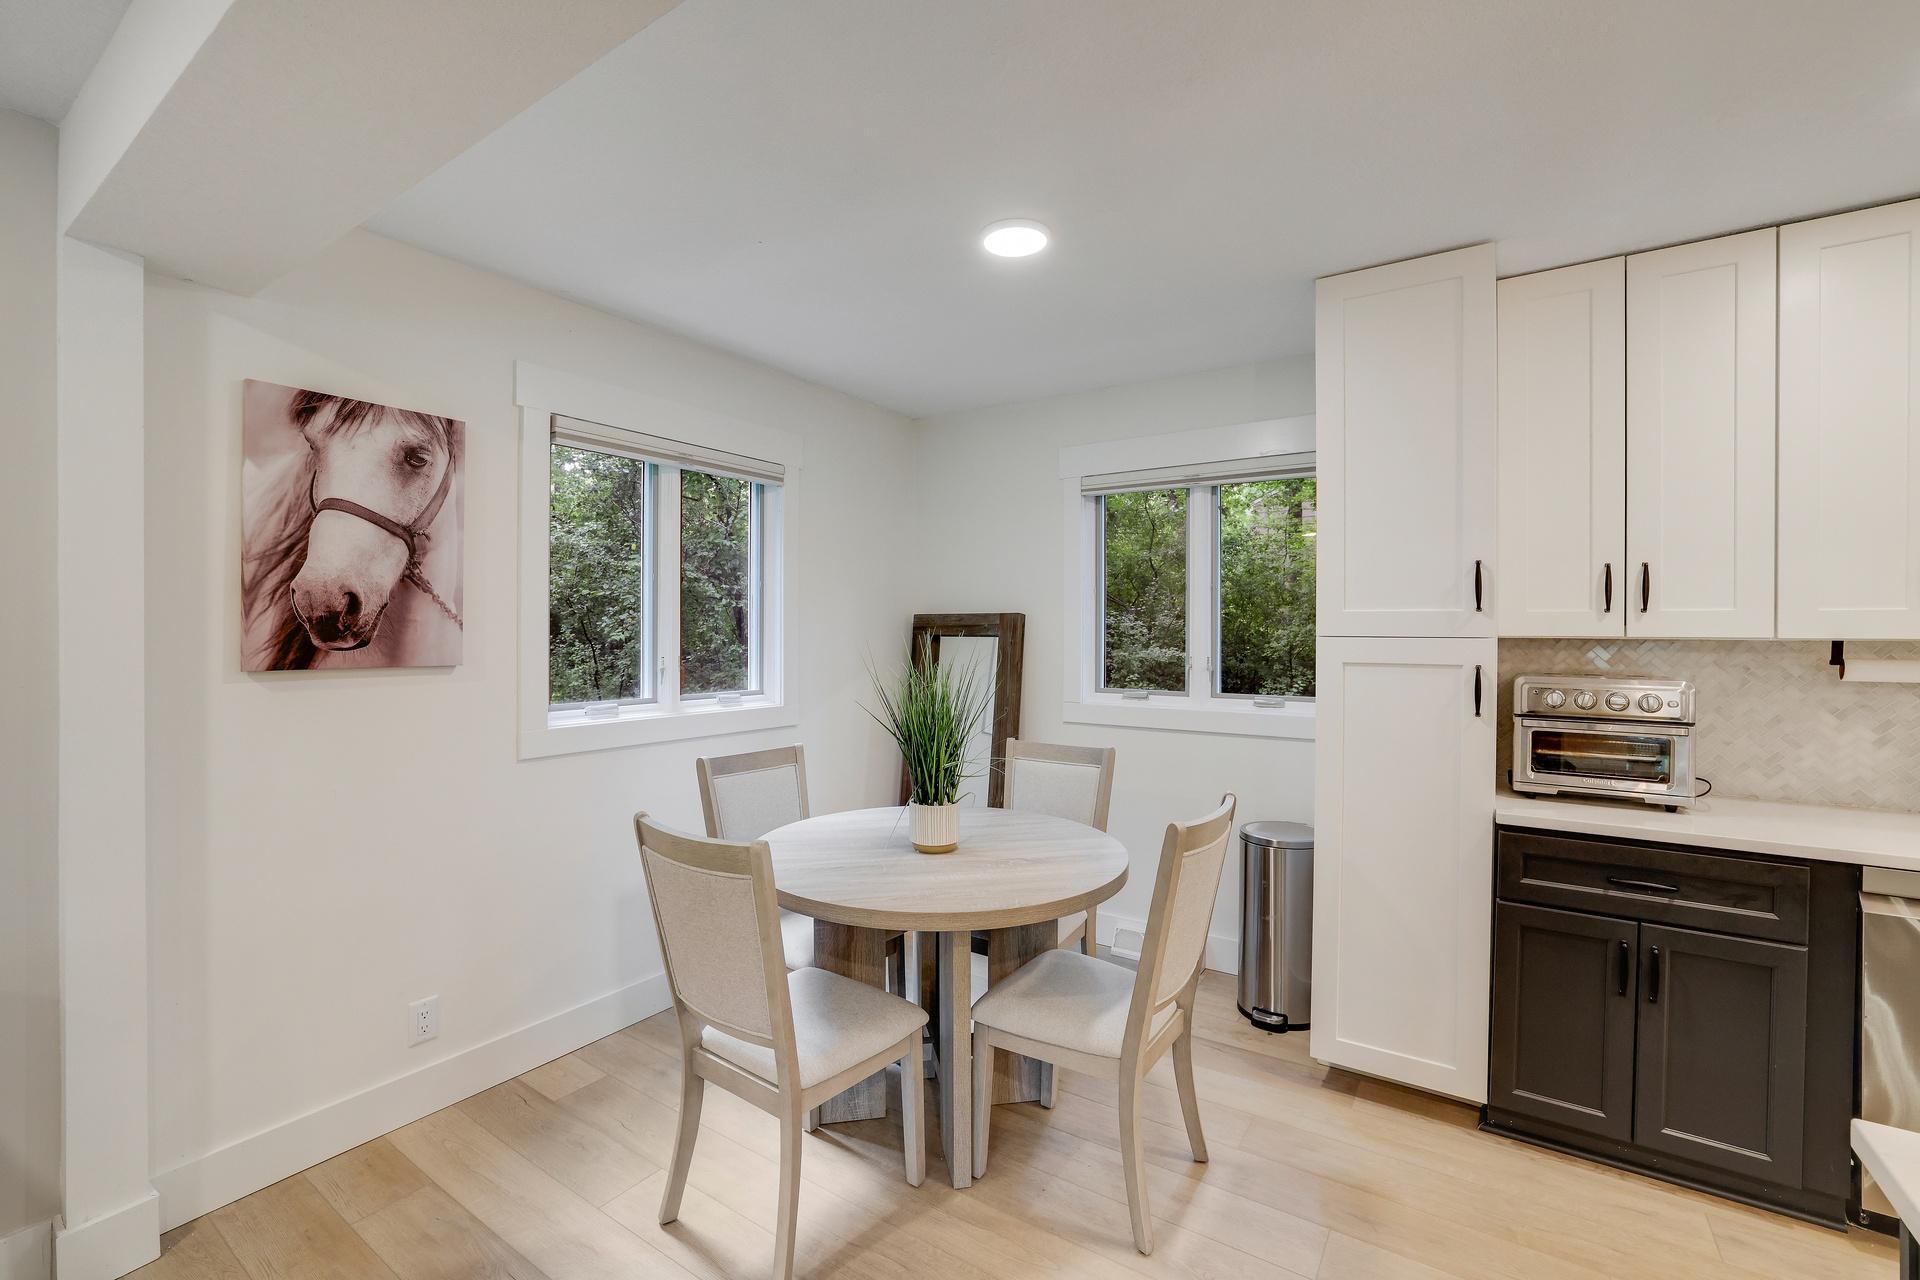
Kitchen dining area with a round table, white cabinets, and windows overlooking trees.
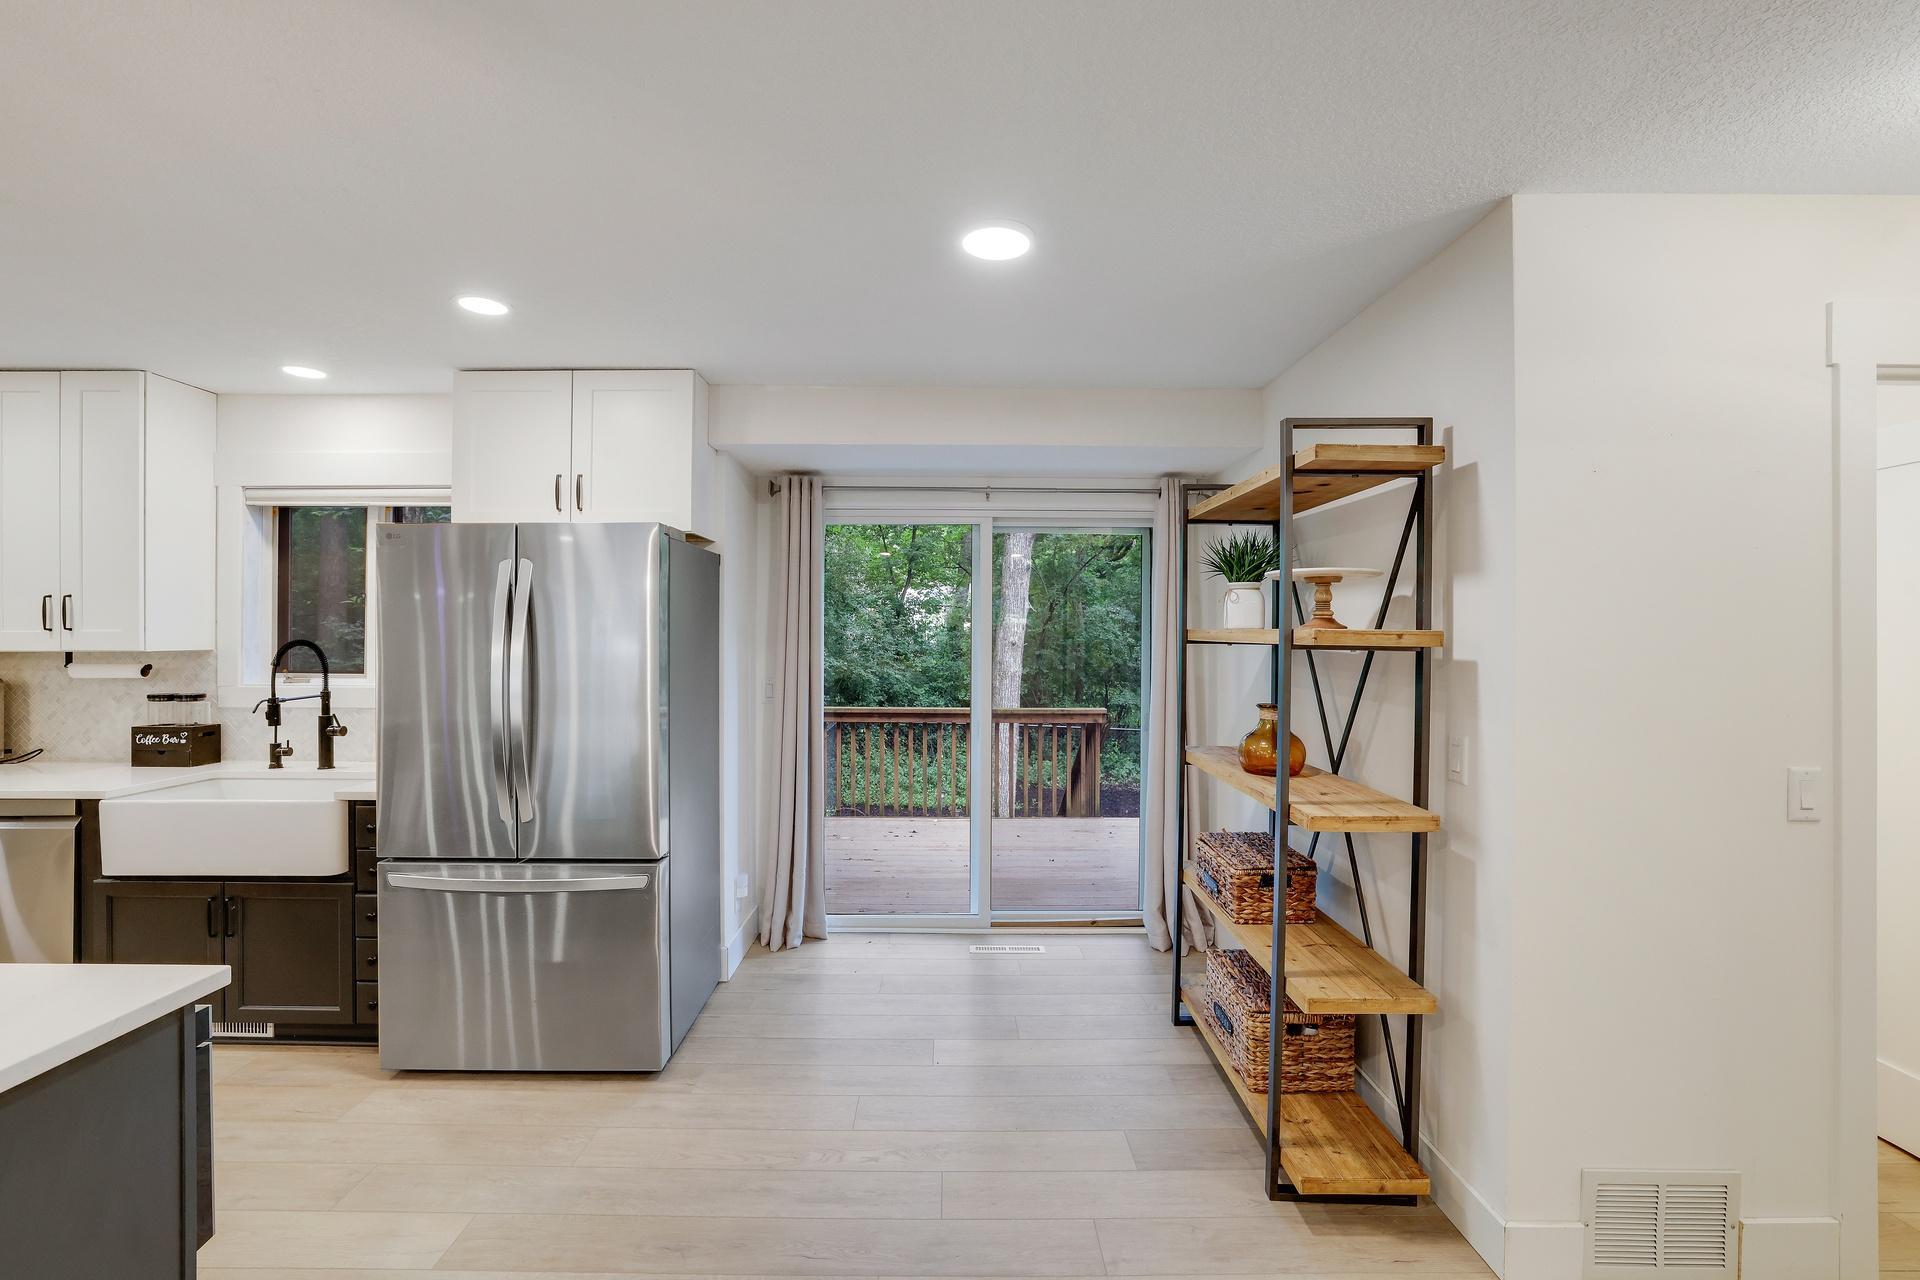
Kitchen with stainless steel refrigerator, farmhouse sink, and sliding doors to a wooded deck.
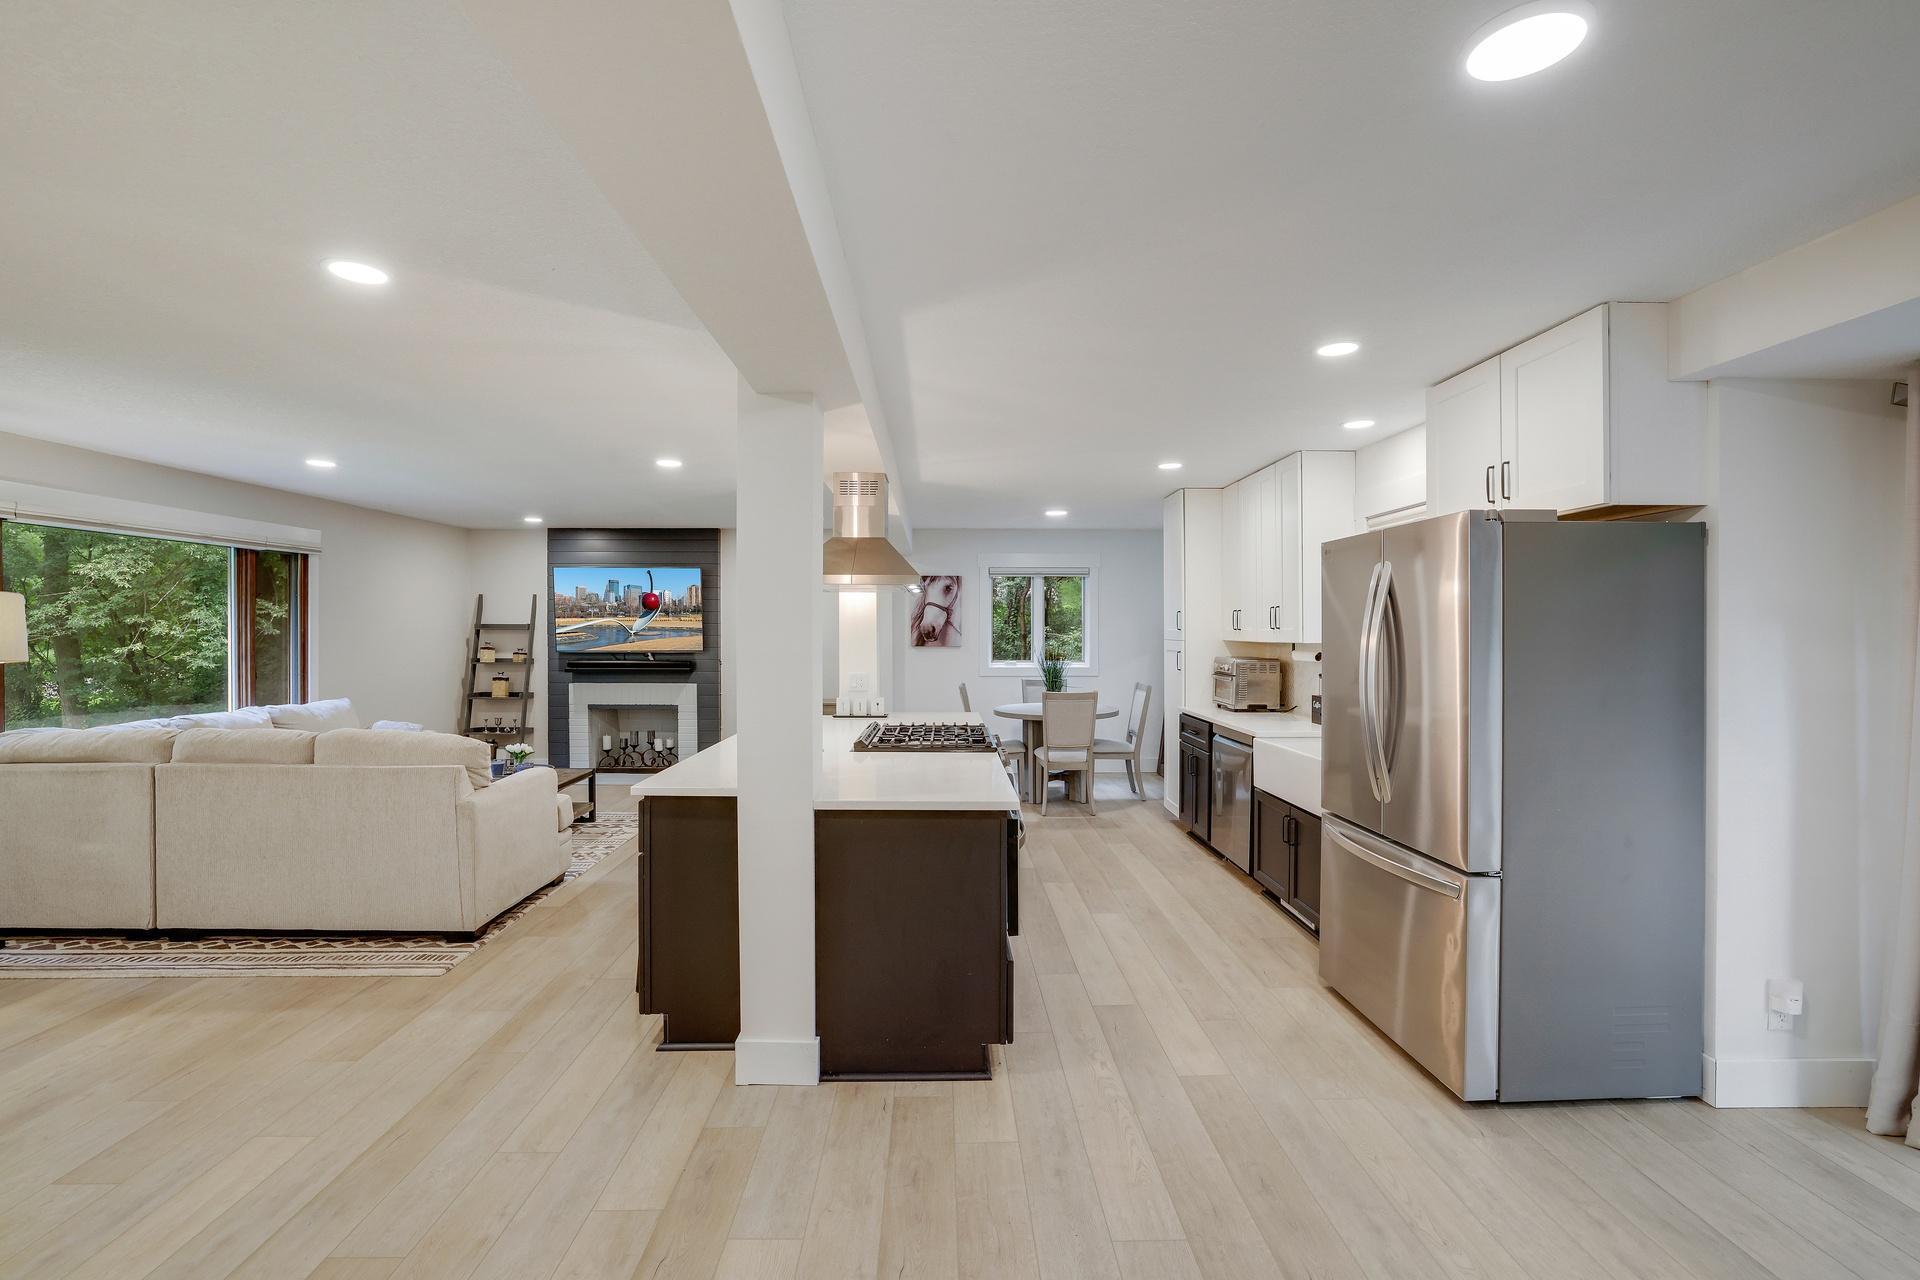
Open-plan kitchen and living room with a large island, stainless steel appliances, and fireplace.
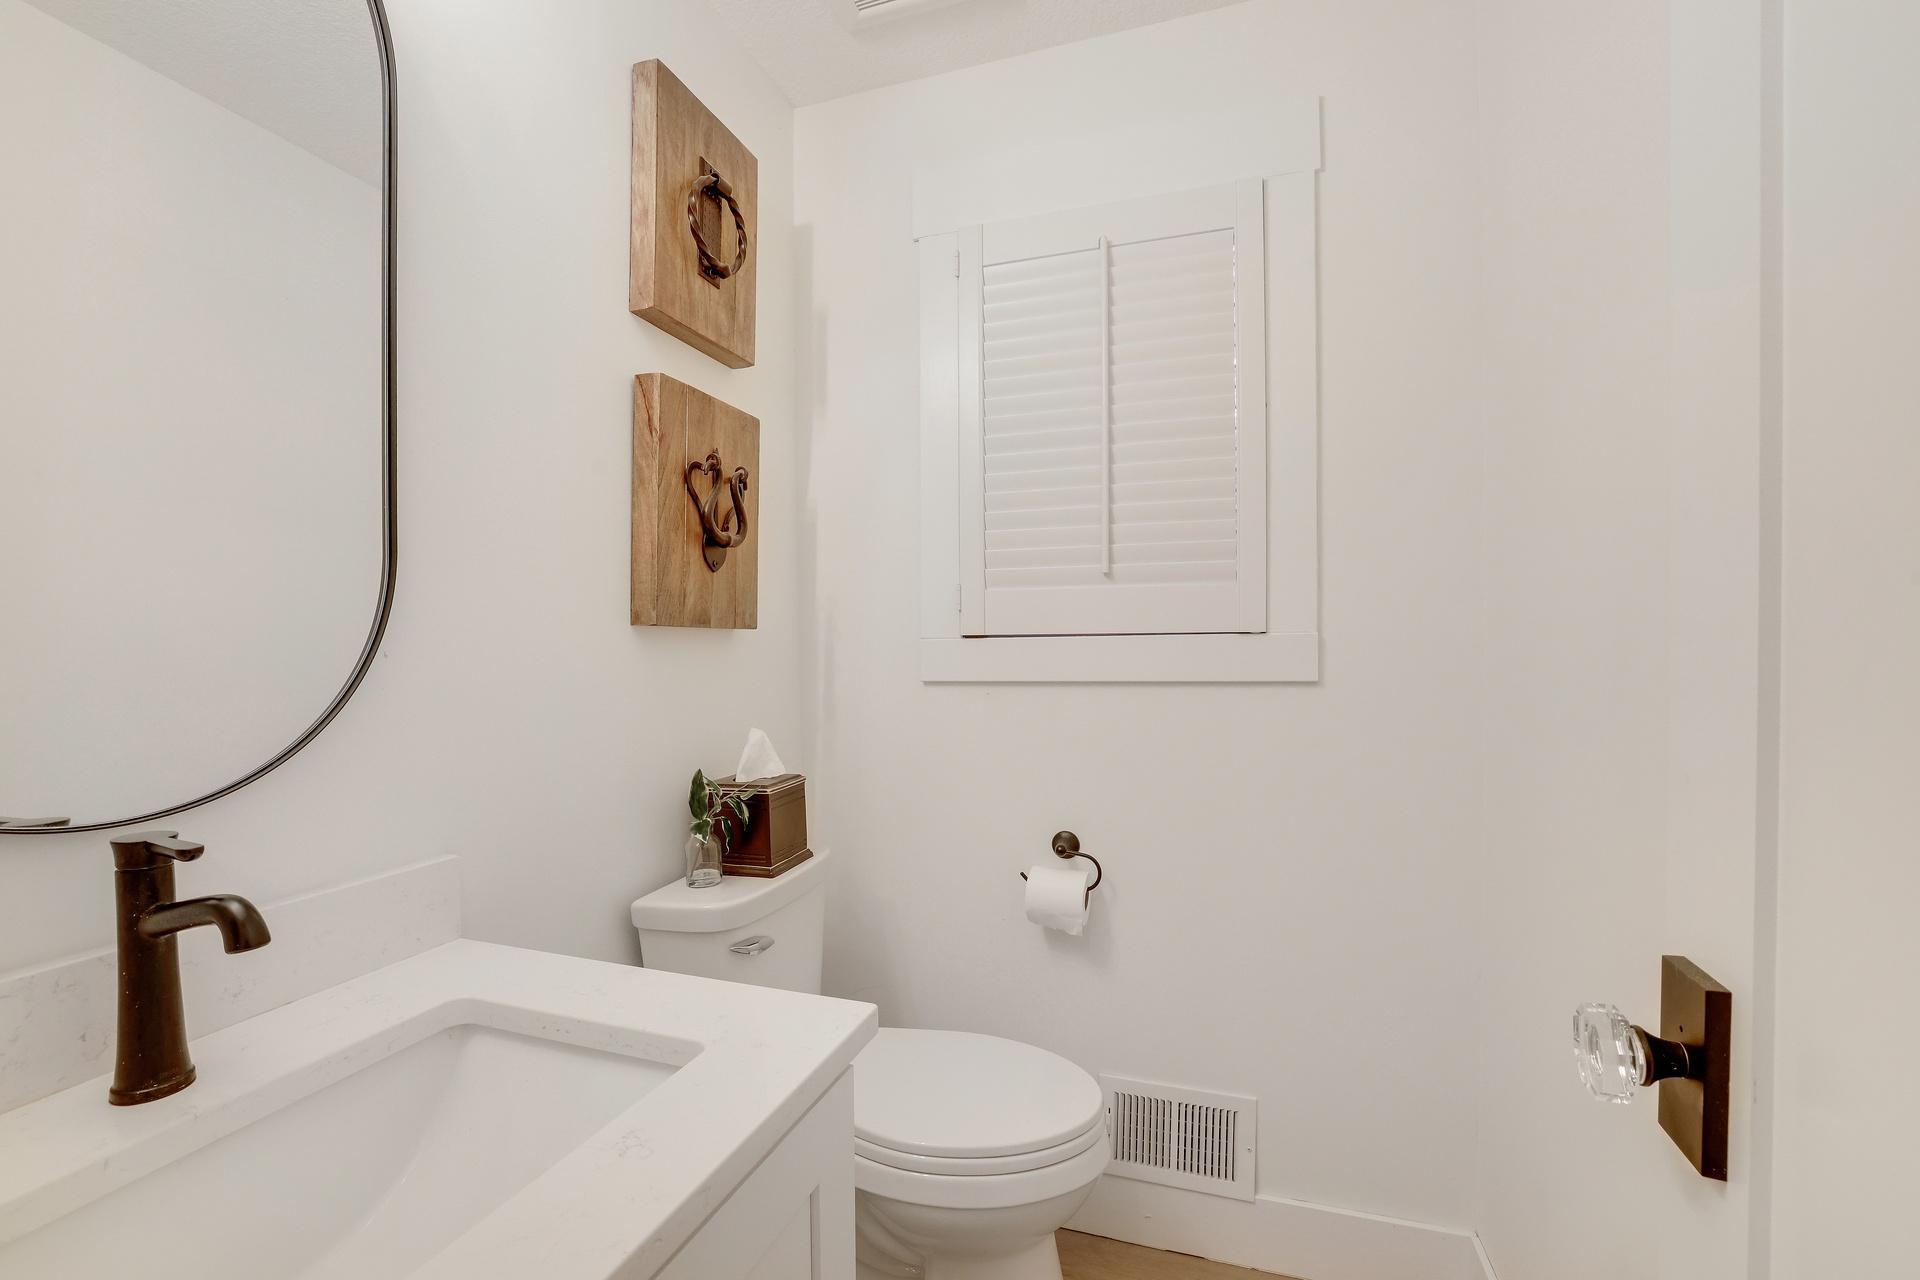
Bathroom with a white vanity, bronze faucet, toilet, and shuttered window.
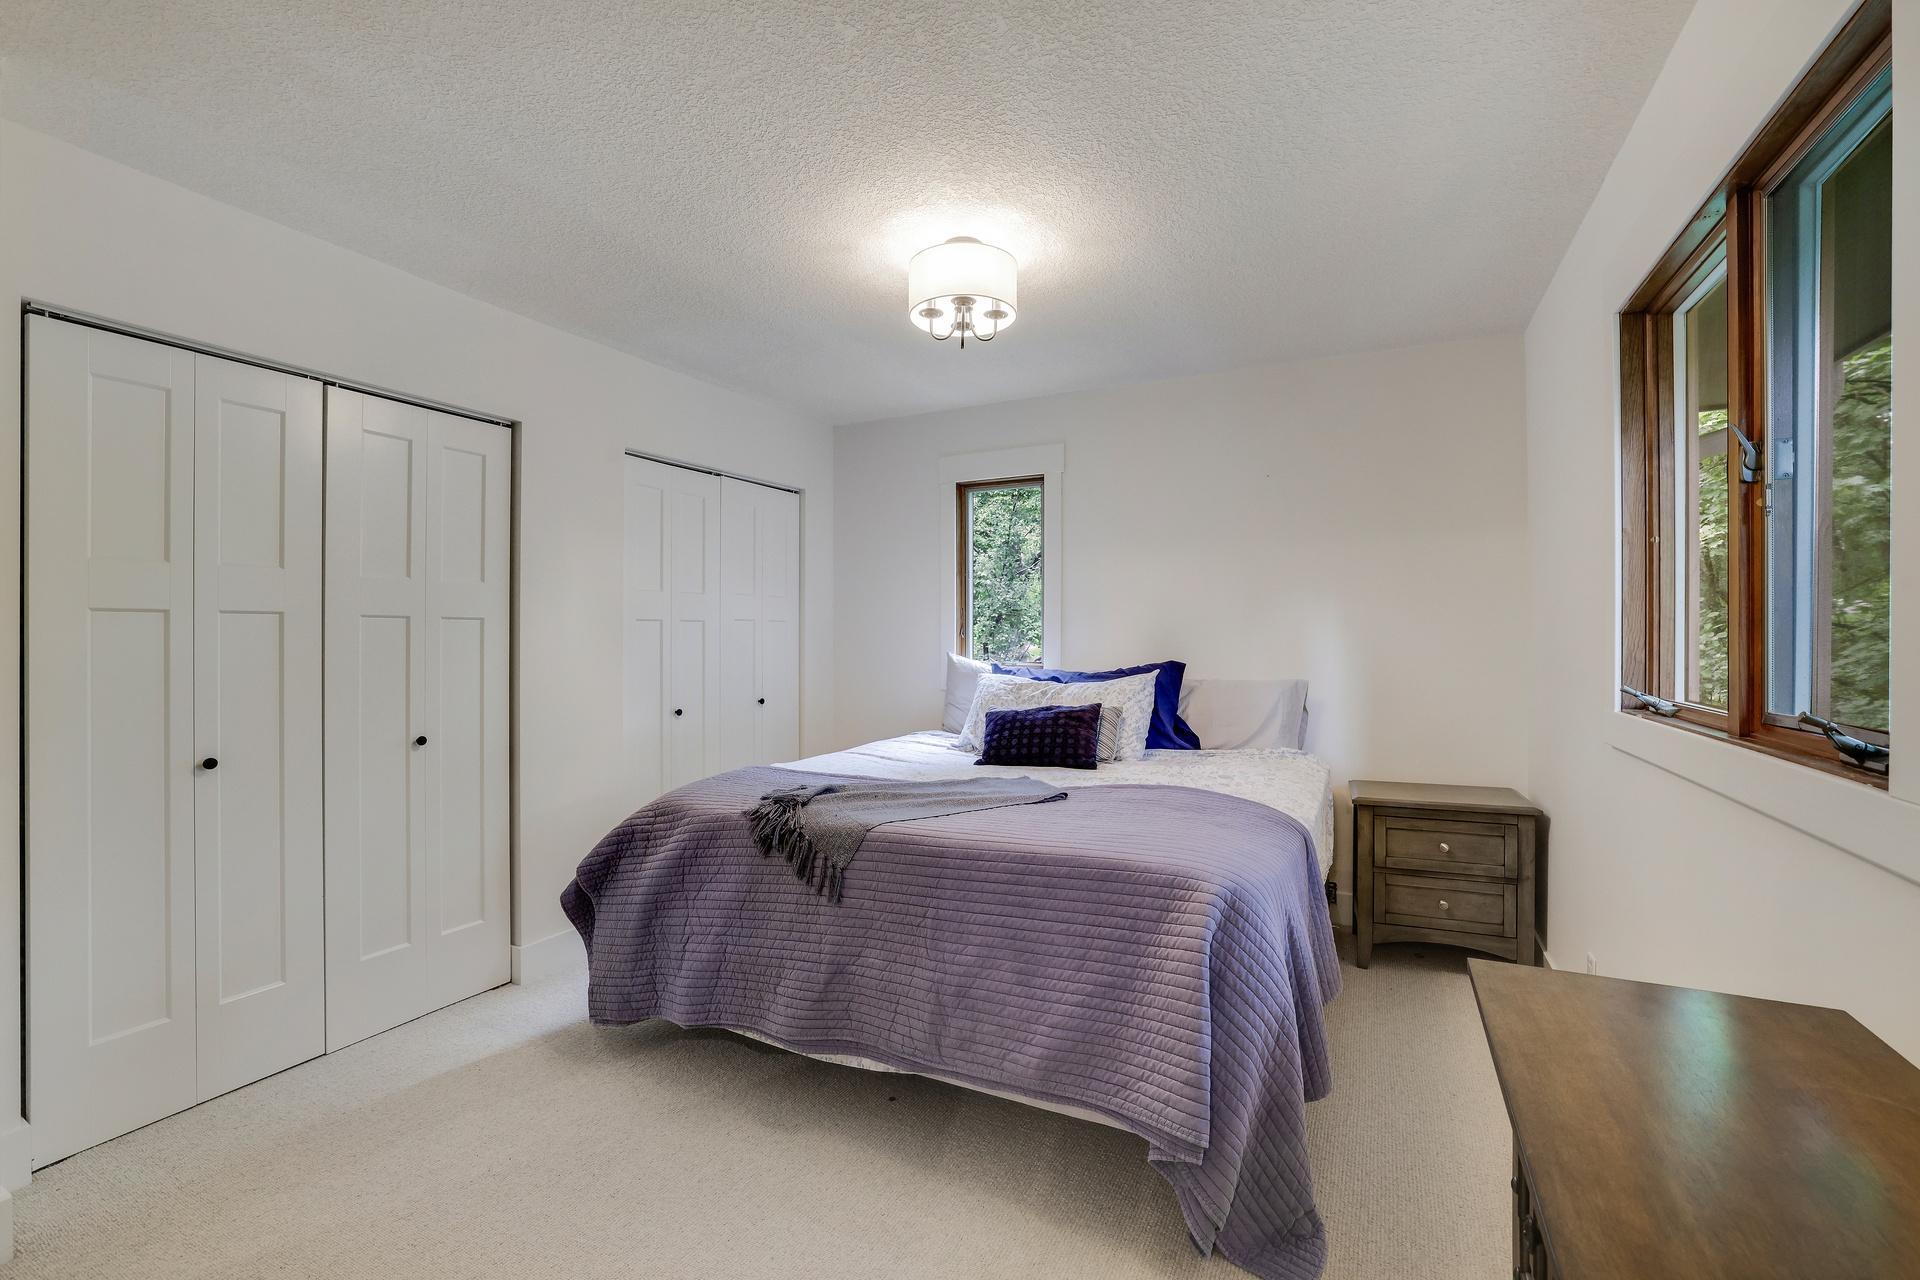
Bedroom with a purple quilted bedspread, two closets, and wood-trimmed windows.
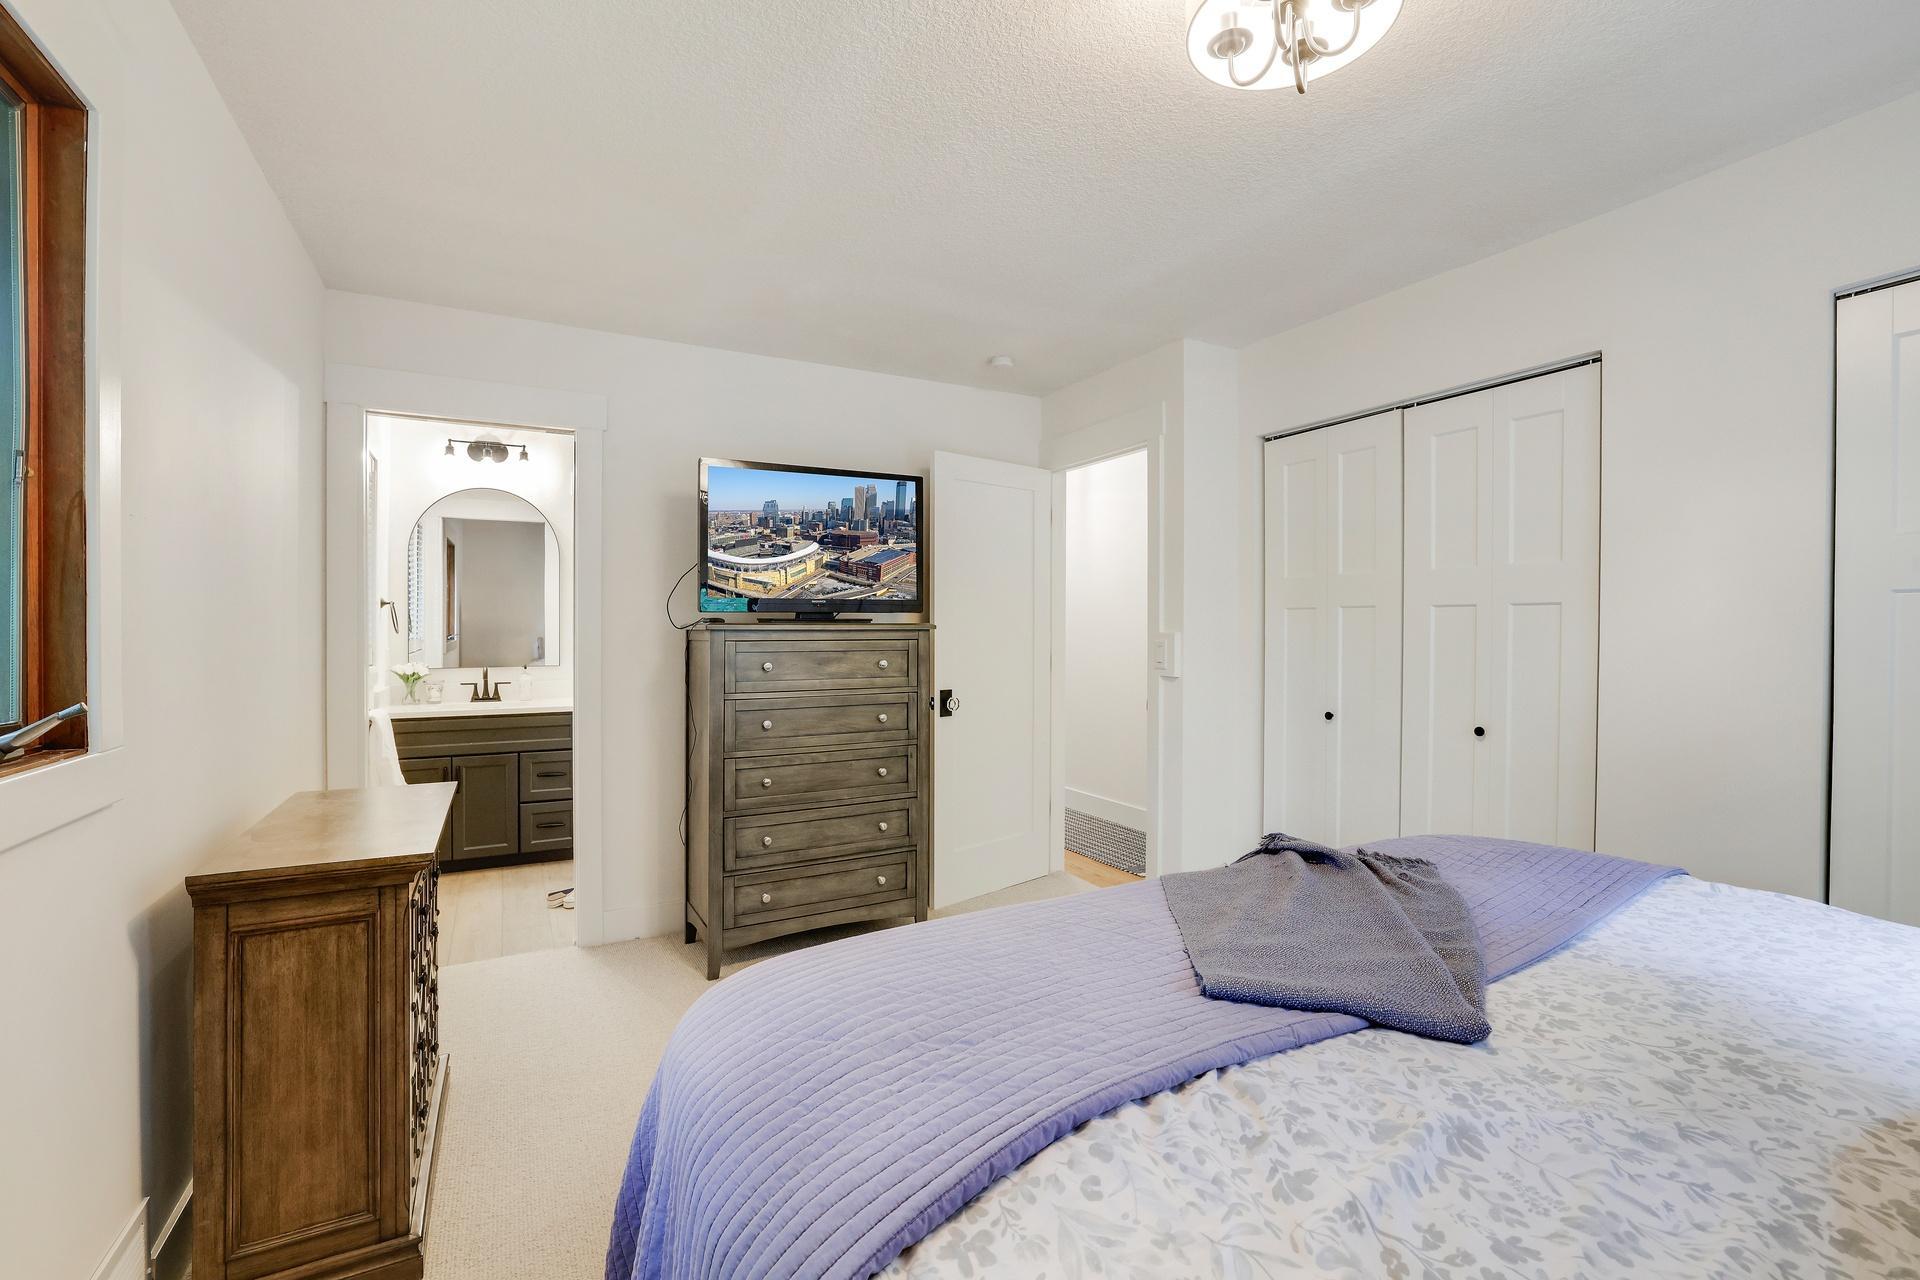
Bedroom with a lavender-covered bed, wooden dresser, and doorway to an adjoining bathroom.
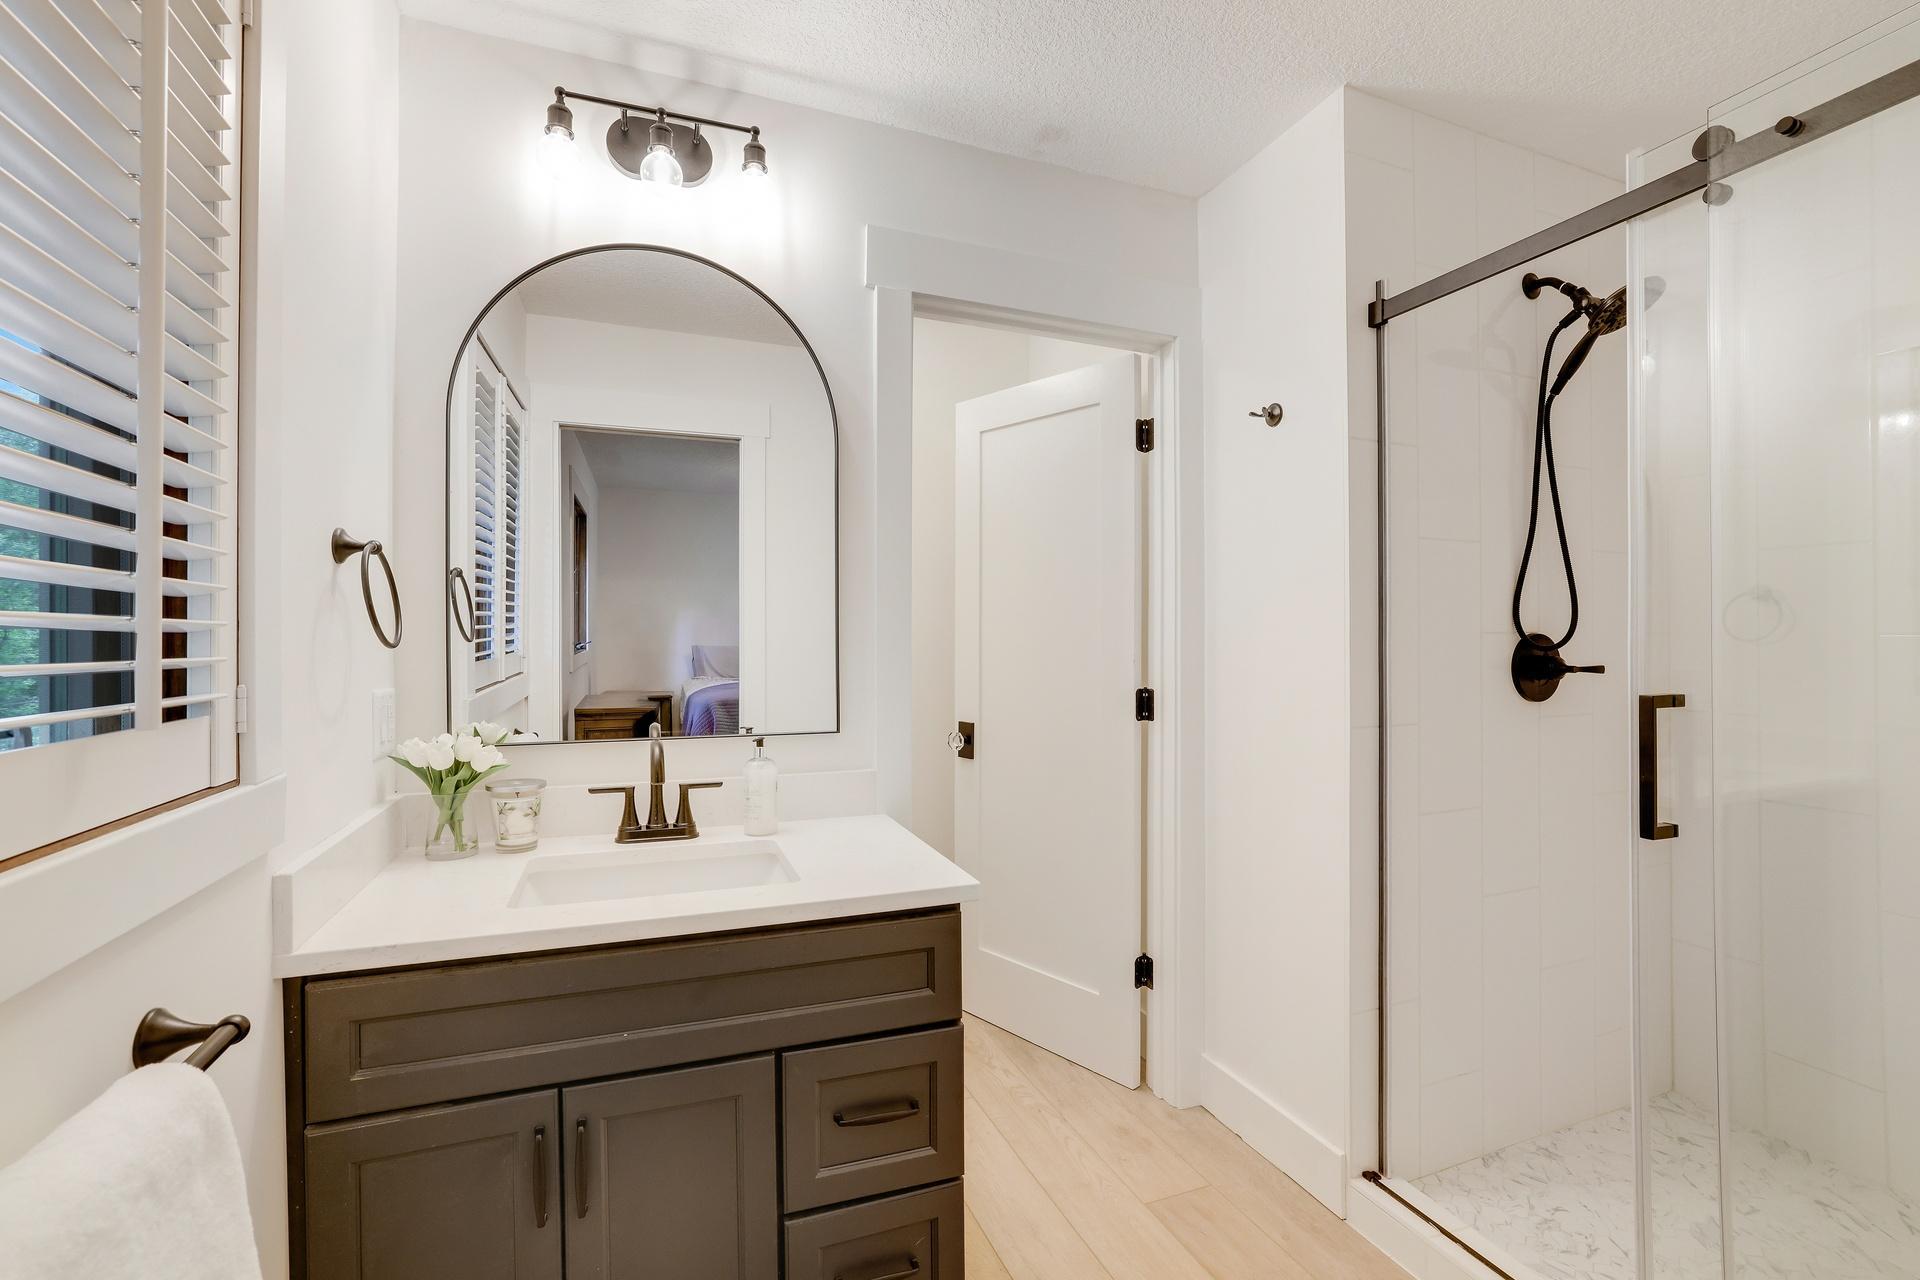
Bright bathroom with a dark vanity, arched mirror, shuttered window, and glass shower.
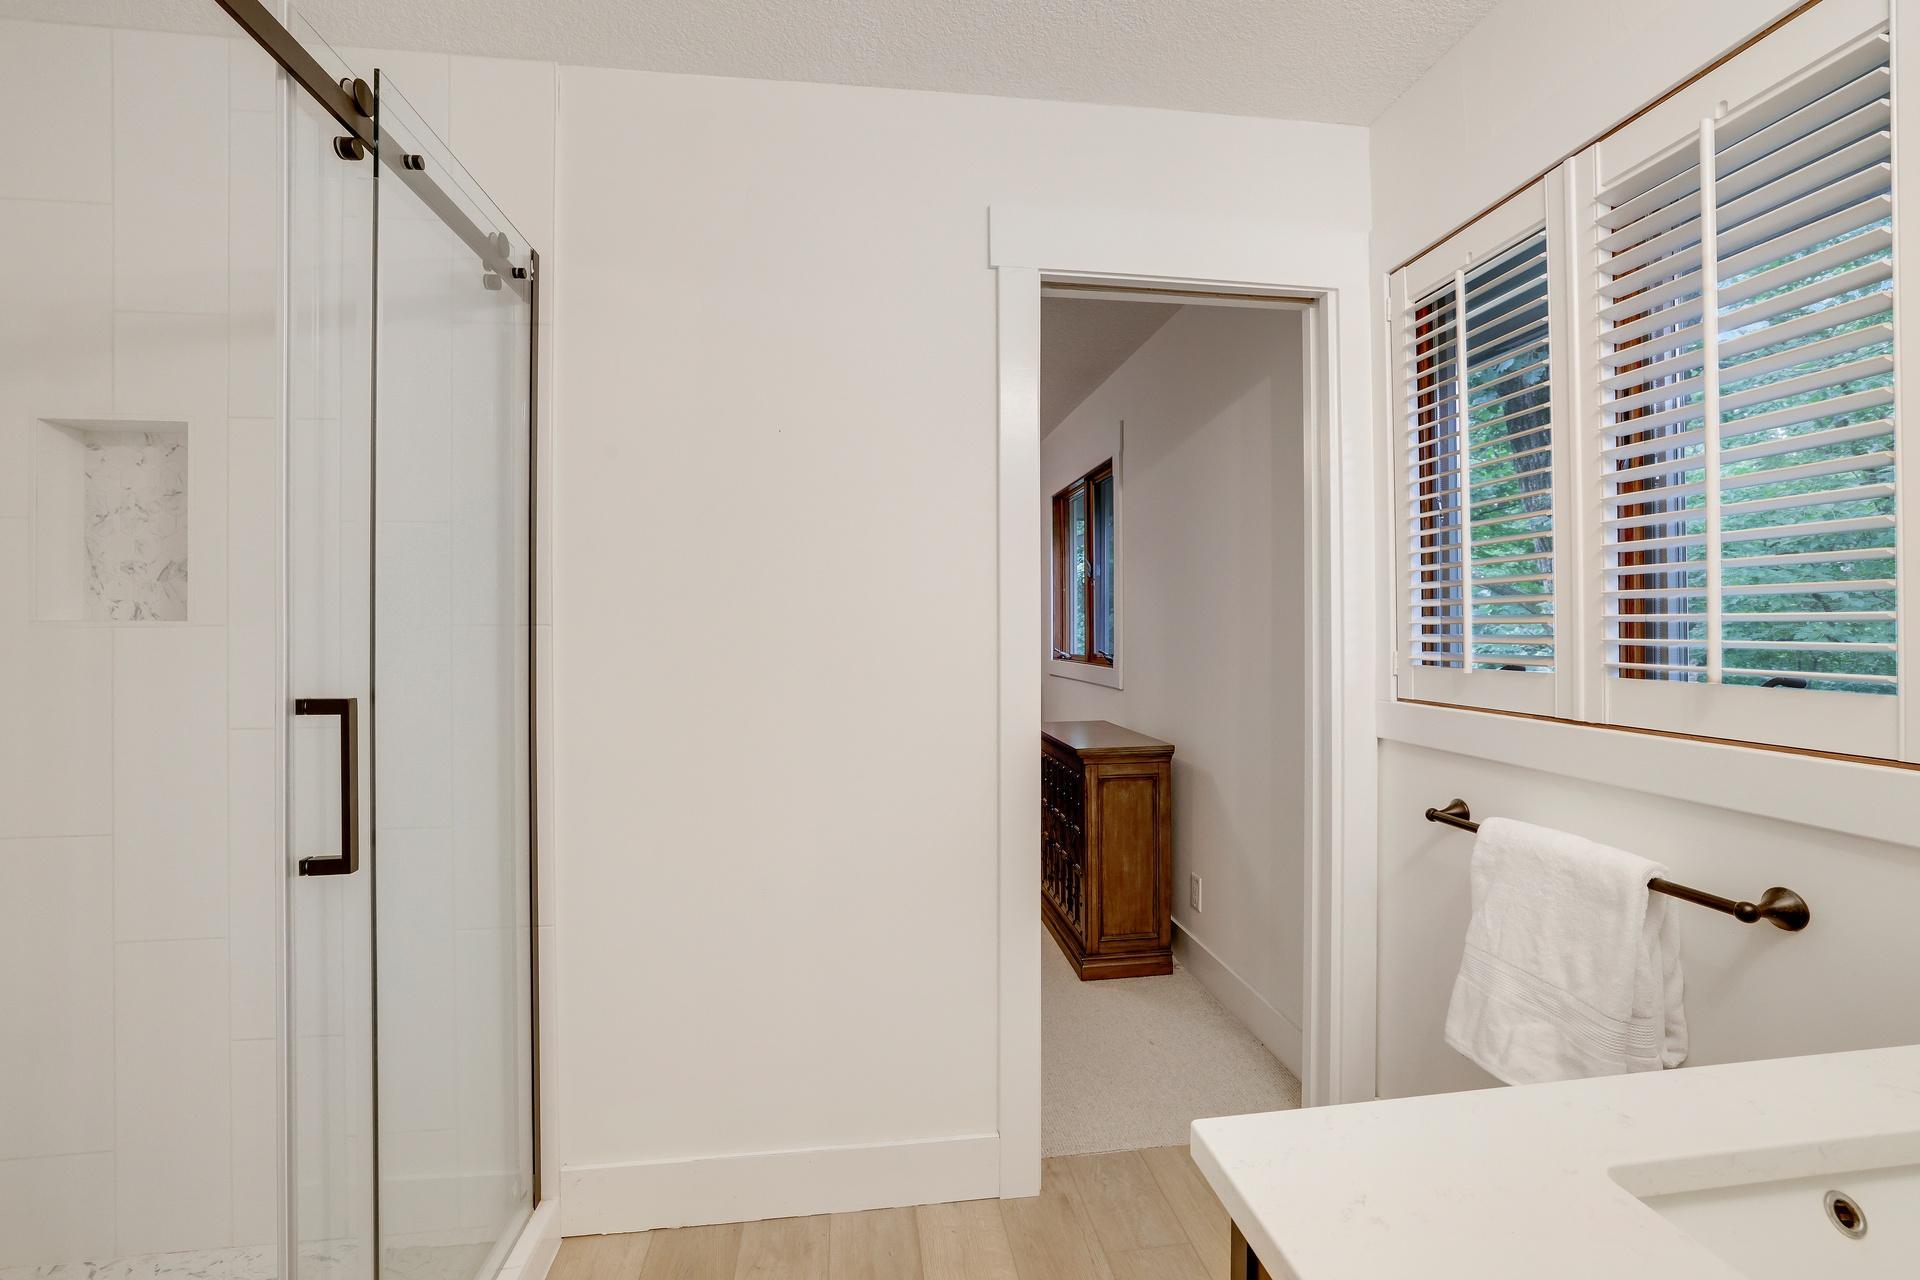
Bathroom with a glass shower, white vanity, and plantation-shuttered windows.
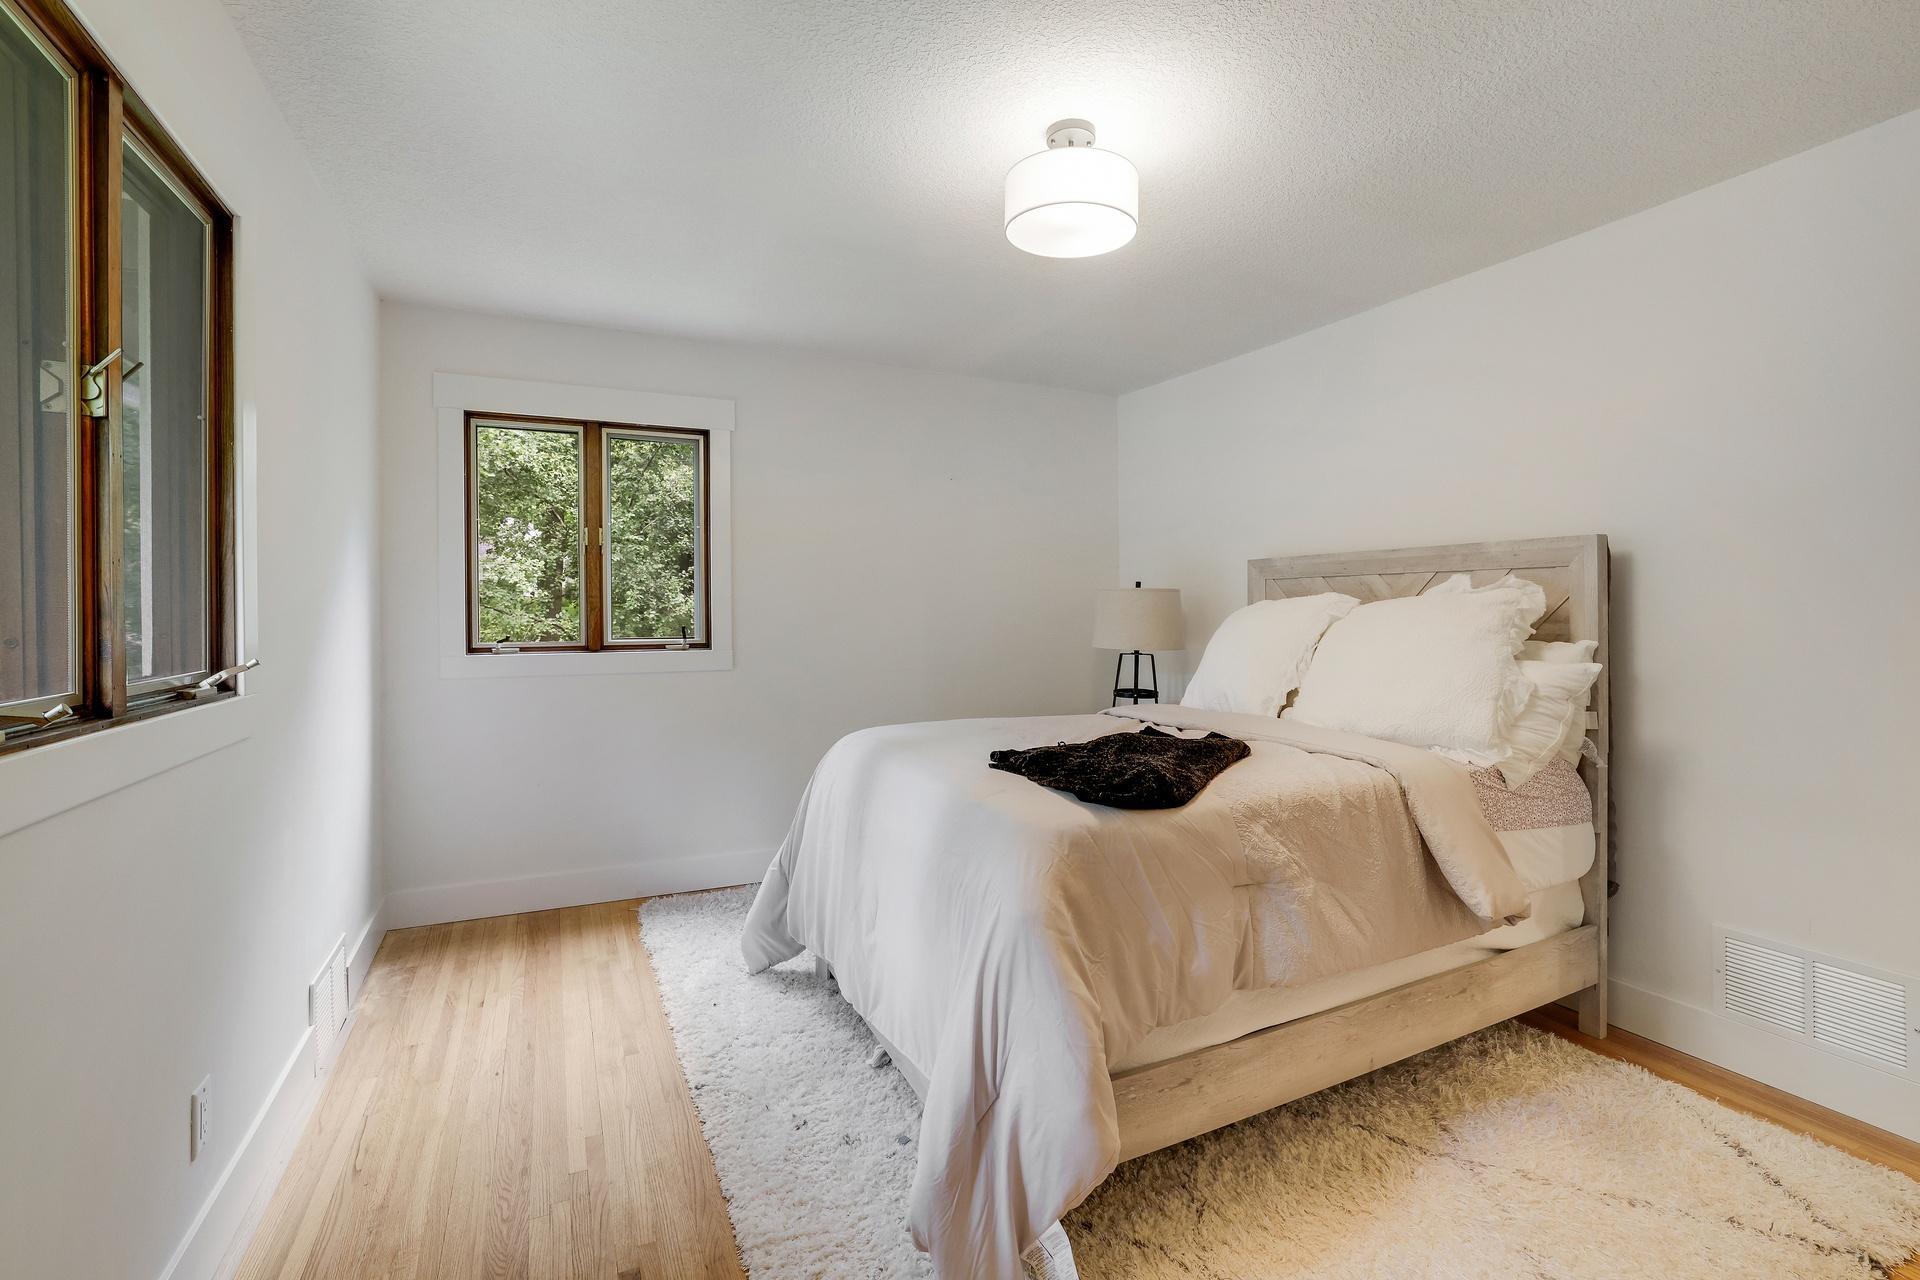
Bright staged bedroom with a light wood bed, white bedding, and two windows.
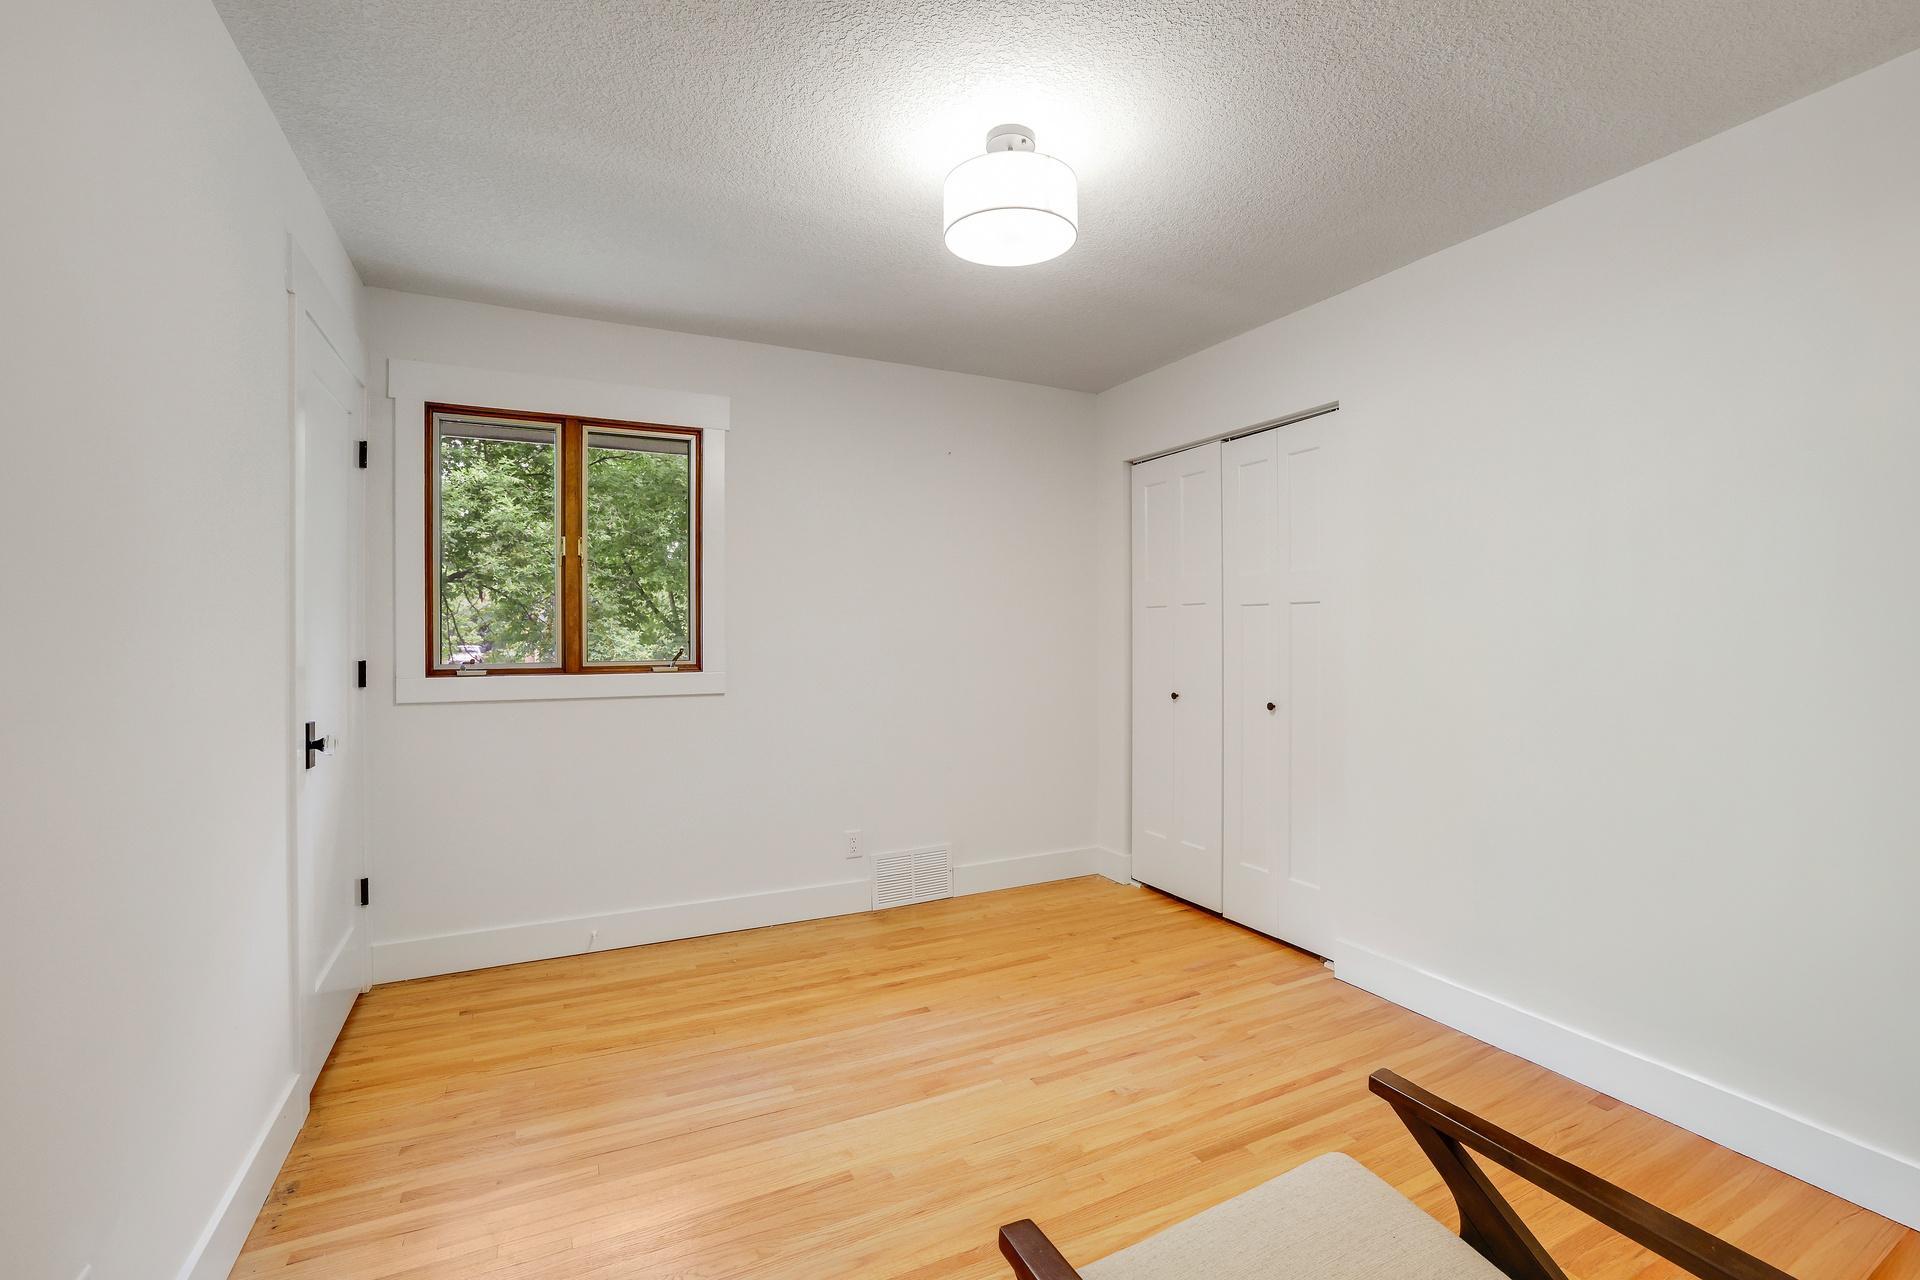
Empty bedroom with hardwood floors, a wood-trimmed window, and a double-door closet.
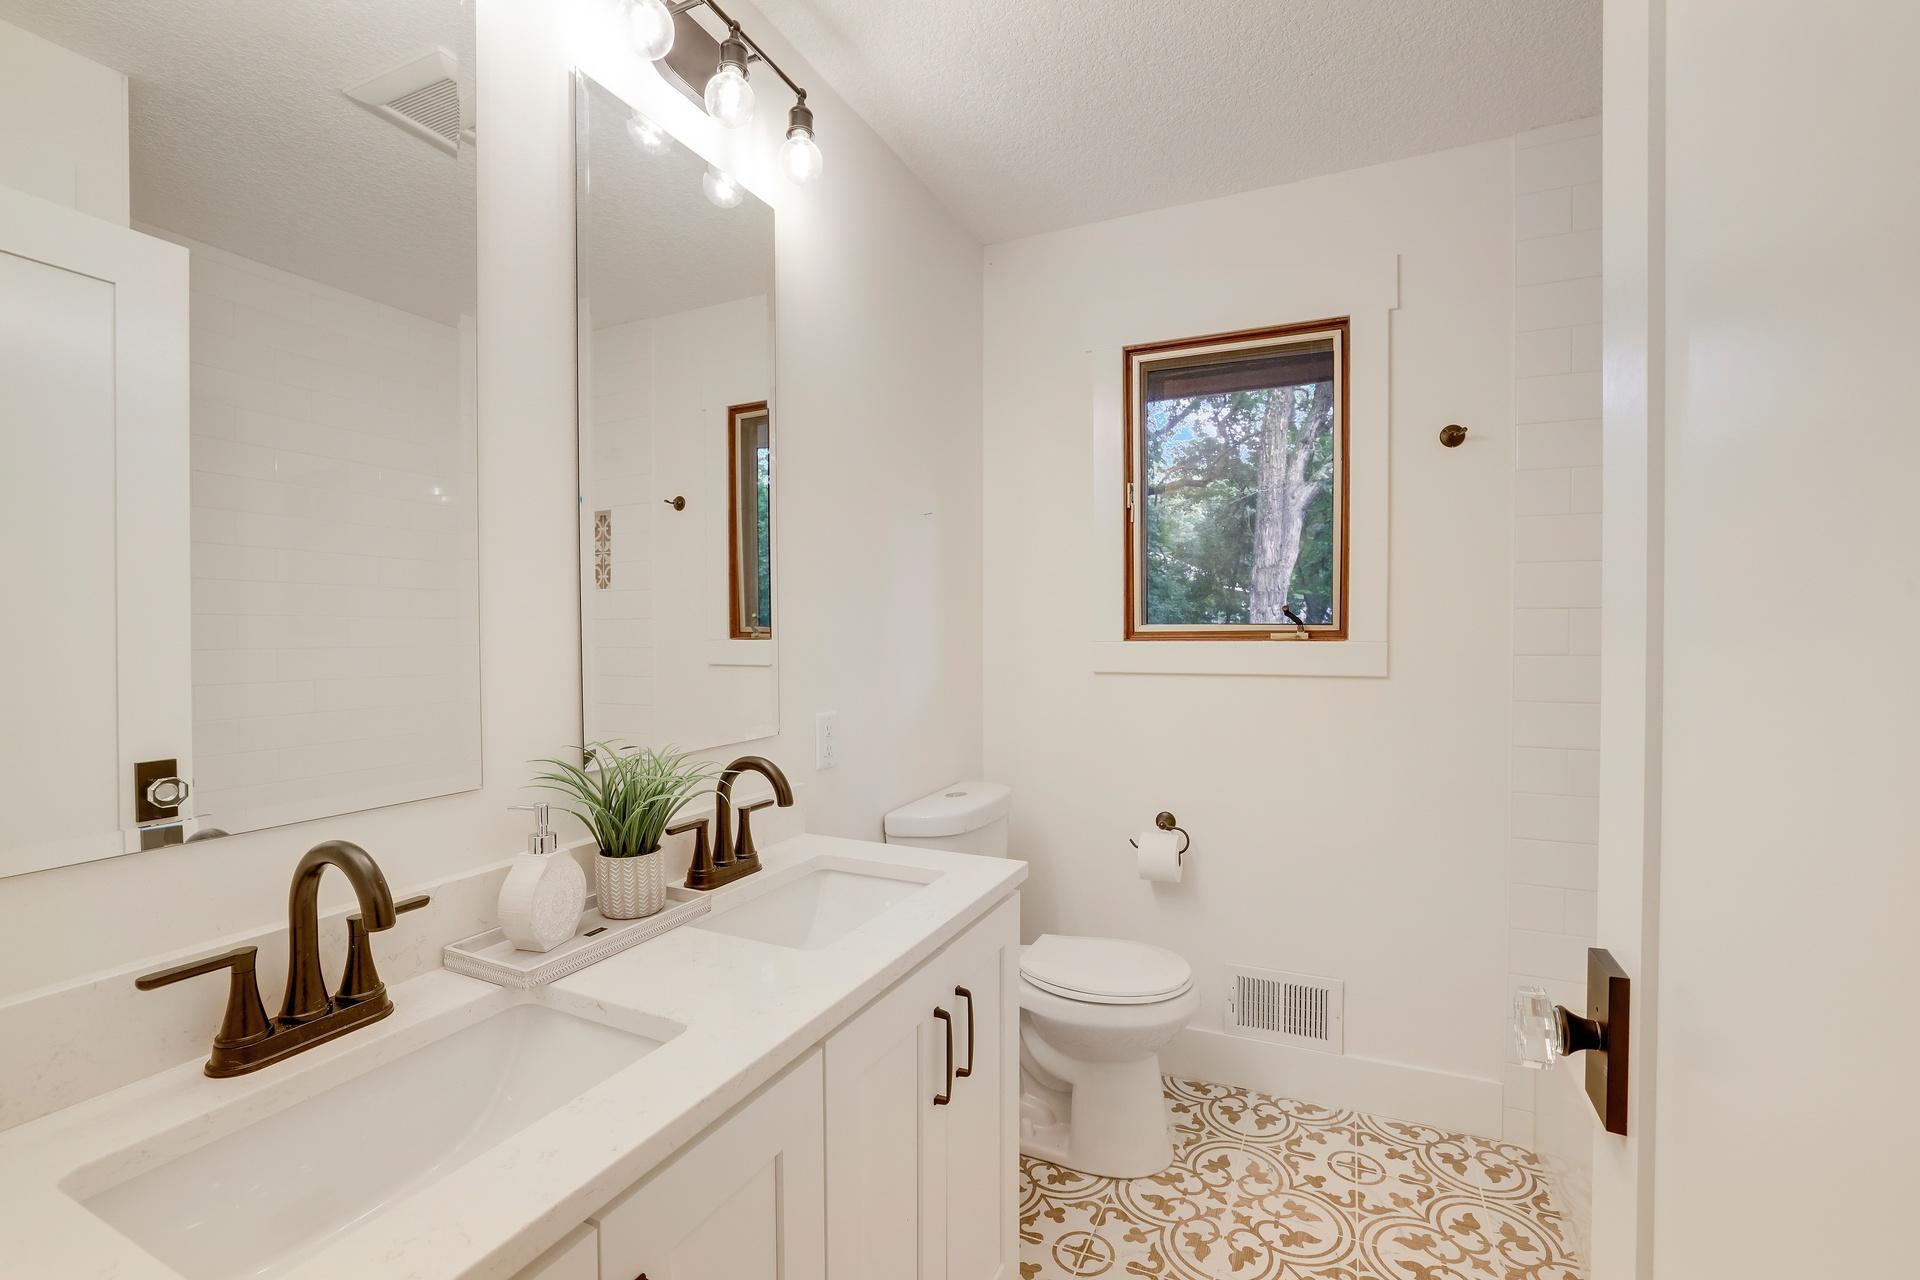
Bright bathroom with a double-sink vanity, patterned floor tile, and a wood-trimmed window.
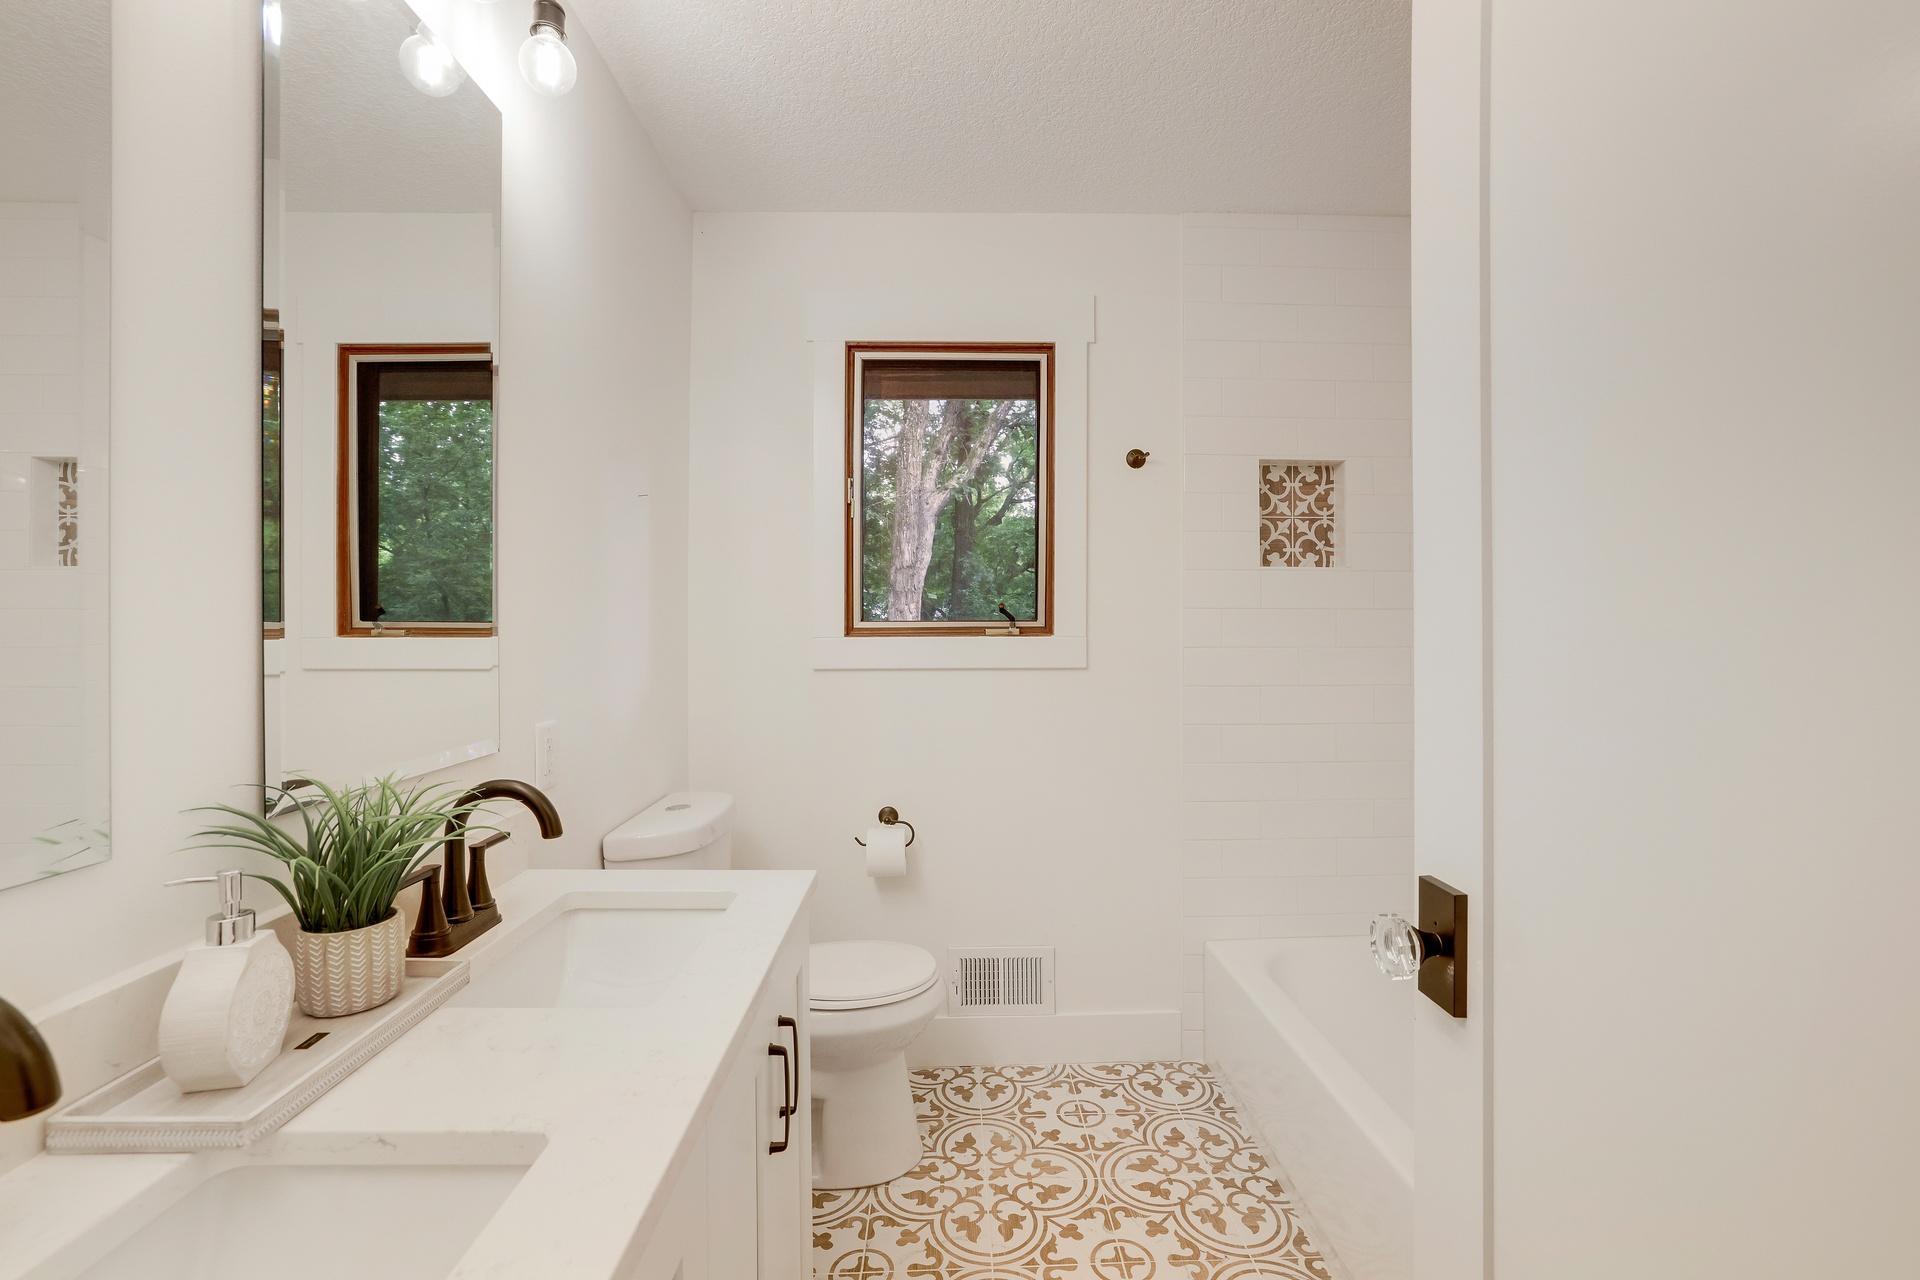
Bright white bathroom with a patterned tile floor, double vanity, bathtub, and wood-trimmed window.
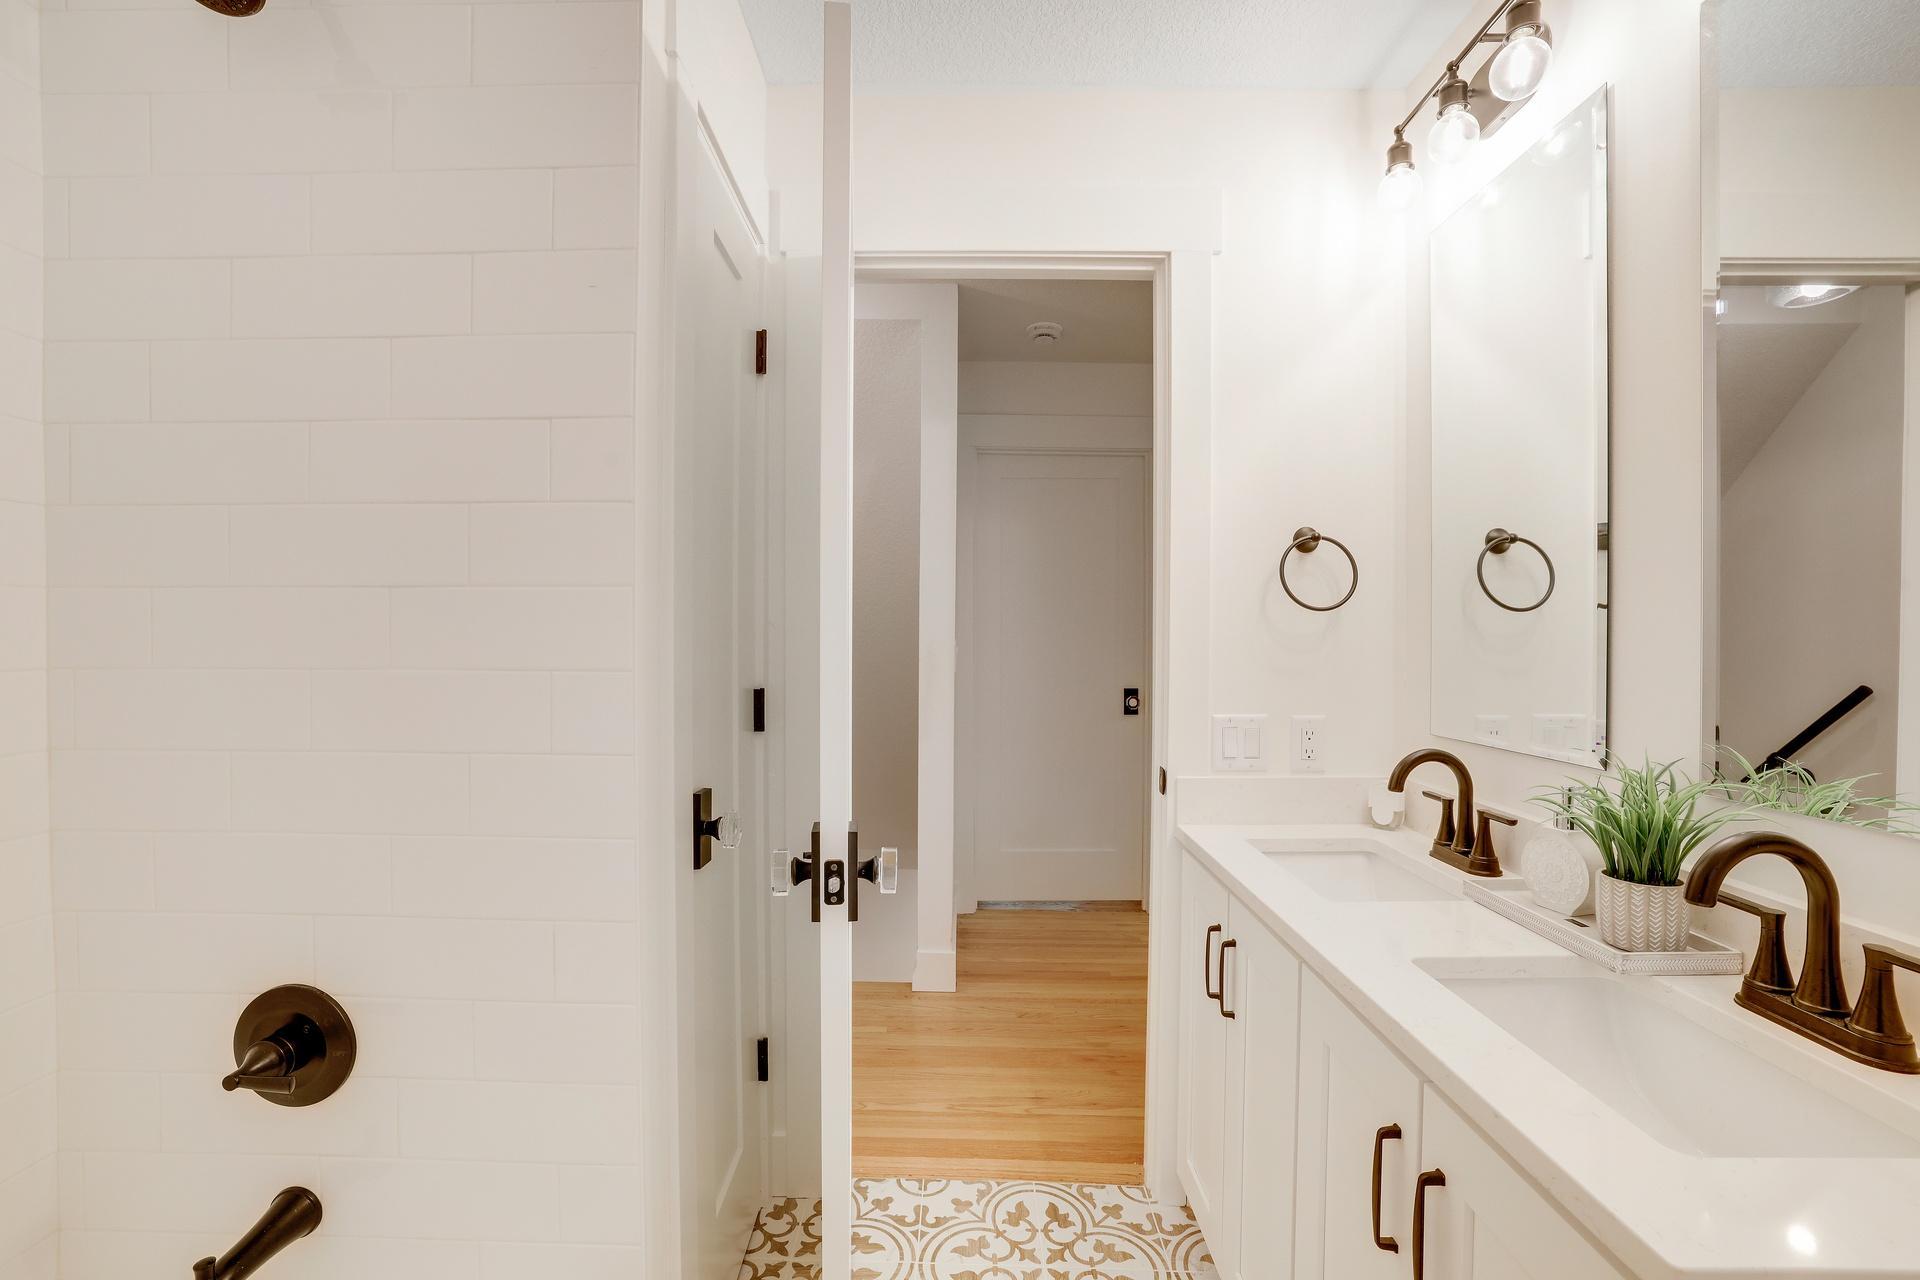
Bright bathroom with white tile, a double vanity, brass fixtures, and patterned floor tile.
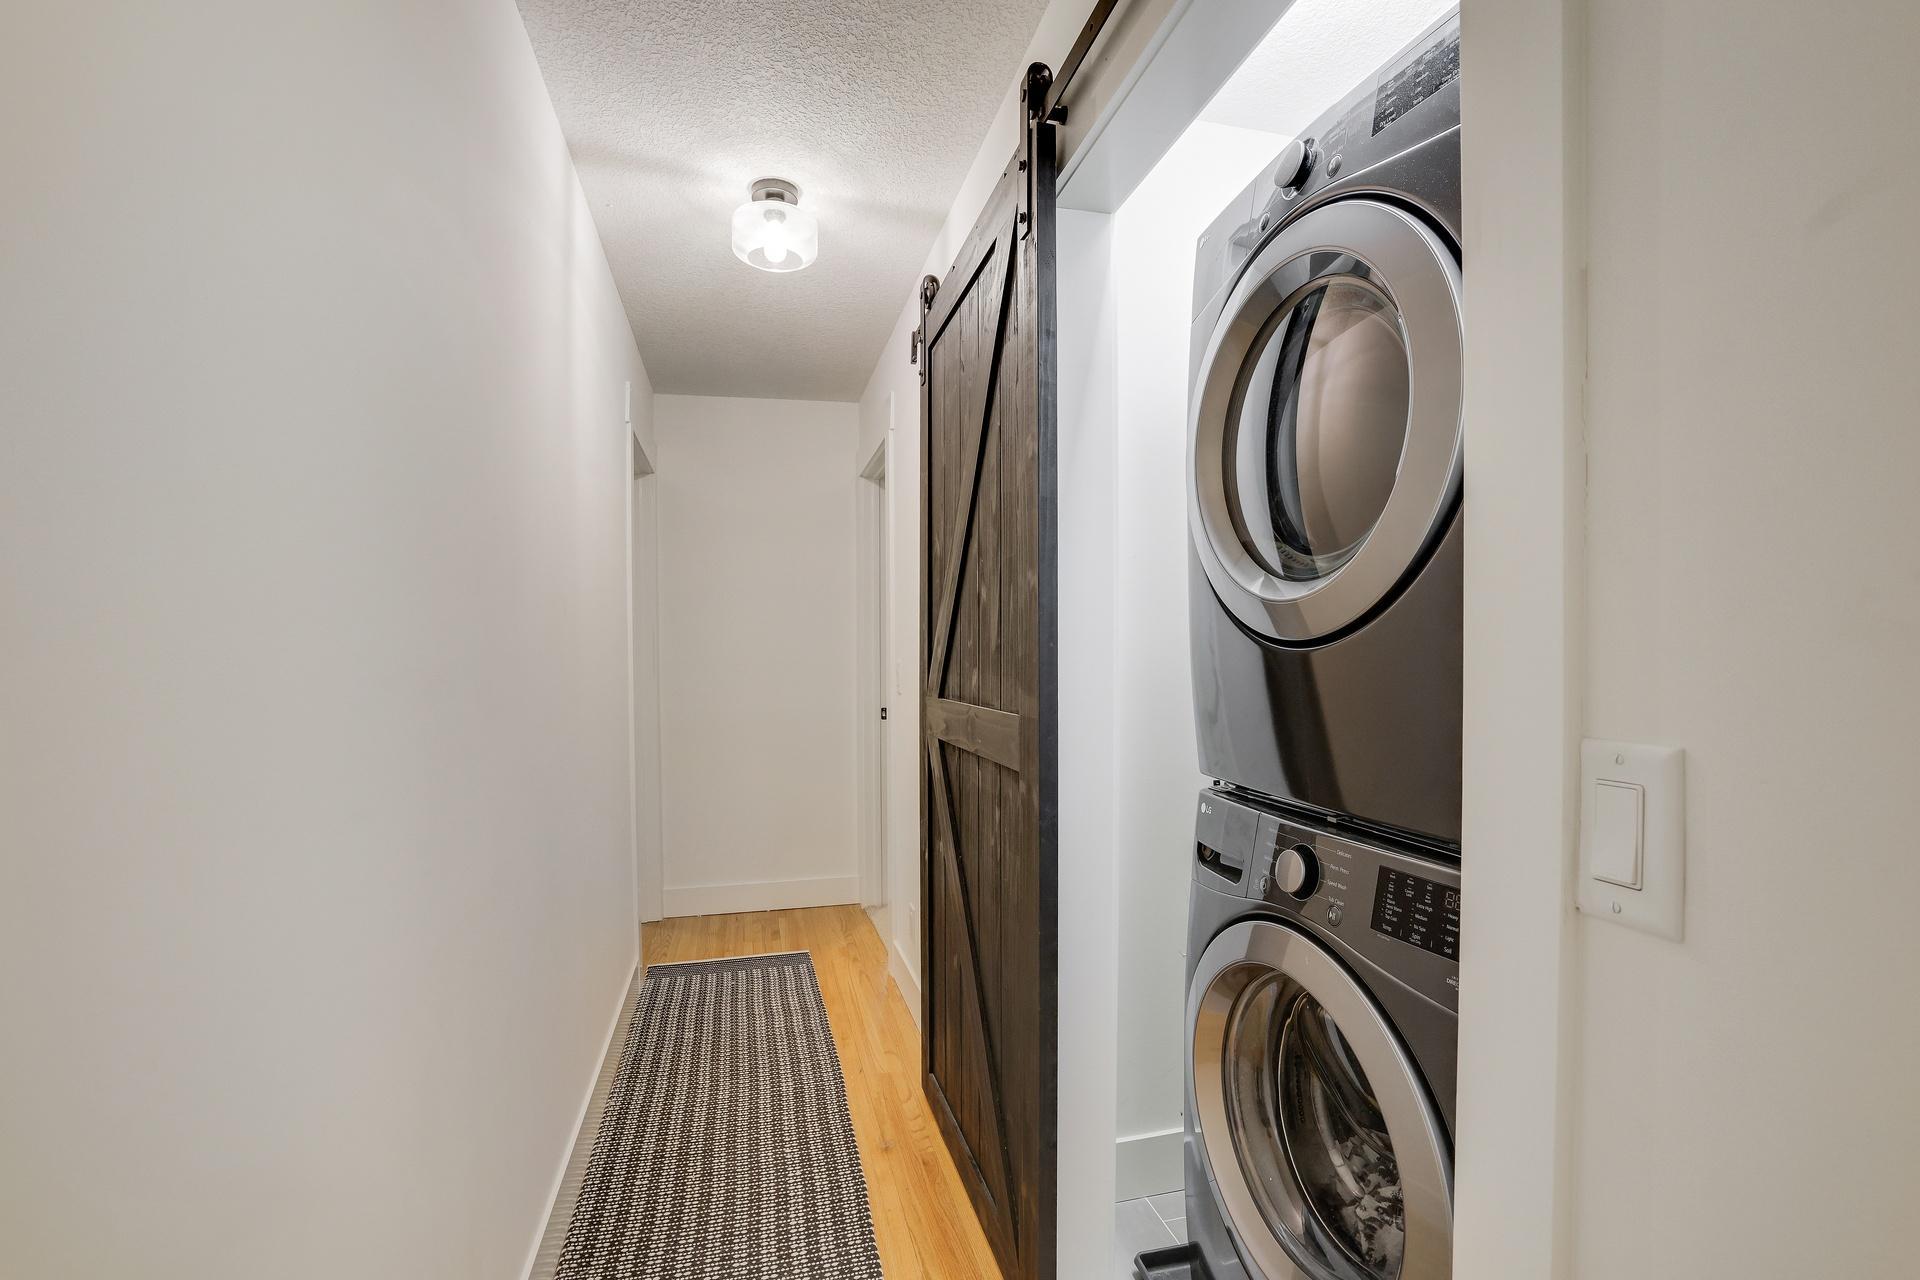
Laundry closet with stacked front-loading washer and dryer behind a dark wood barn door.
Furnished lower-level family room with carpeted stairs, a sofa, and a TV beside the fireplace.
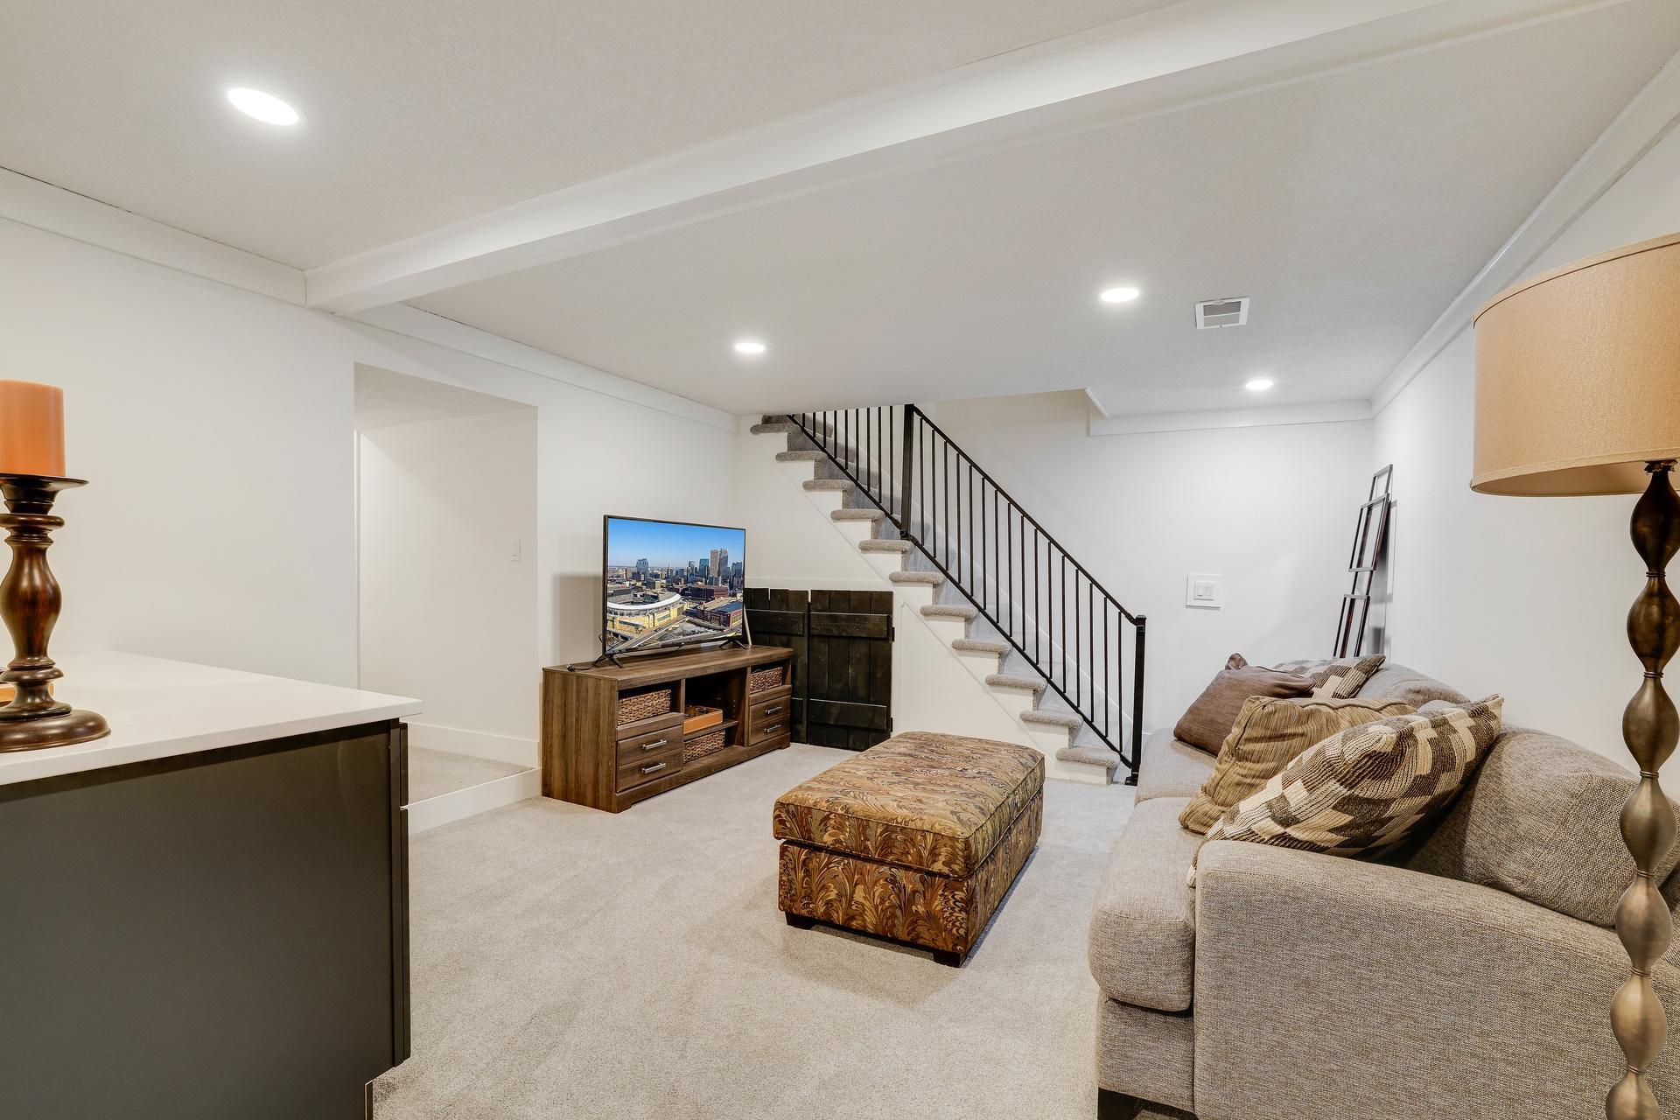
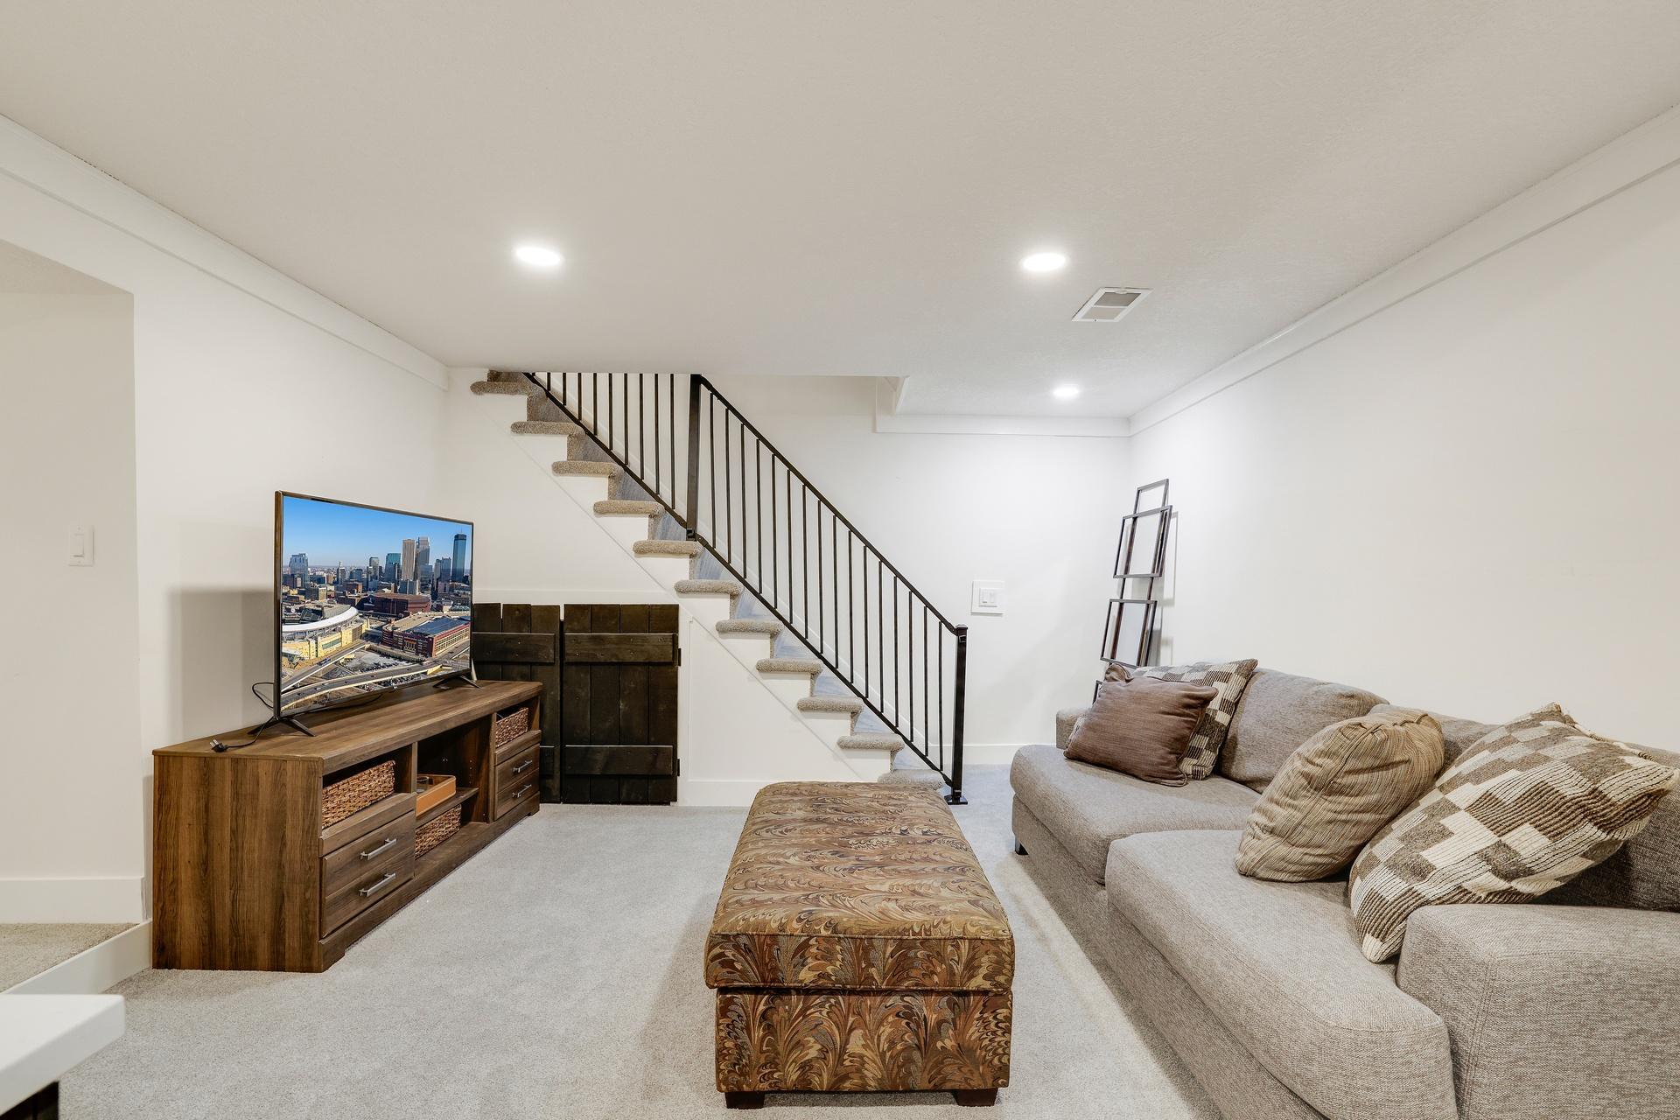
Finished basement living room with carpeted stairs, gray sectional sofa, and television on a wooden console.
Furnished living room with a brick fireplace, wet bar, and sectional sofa.
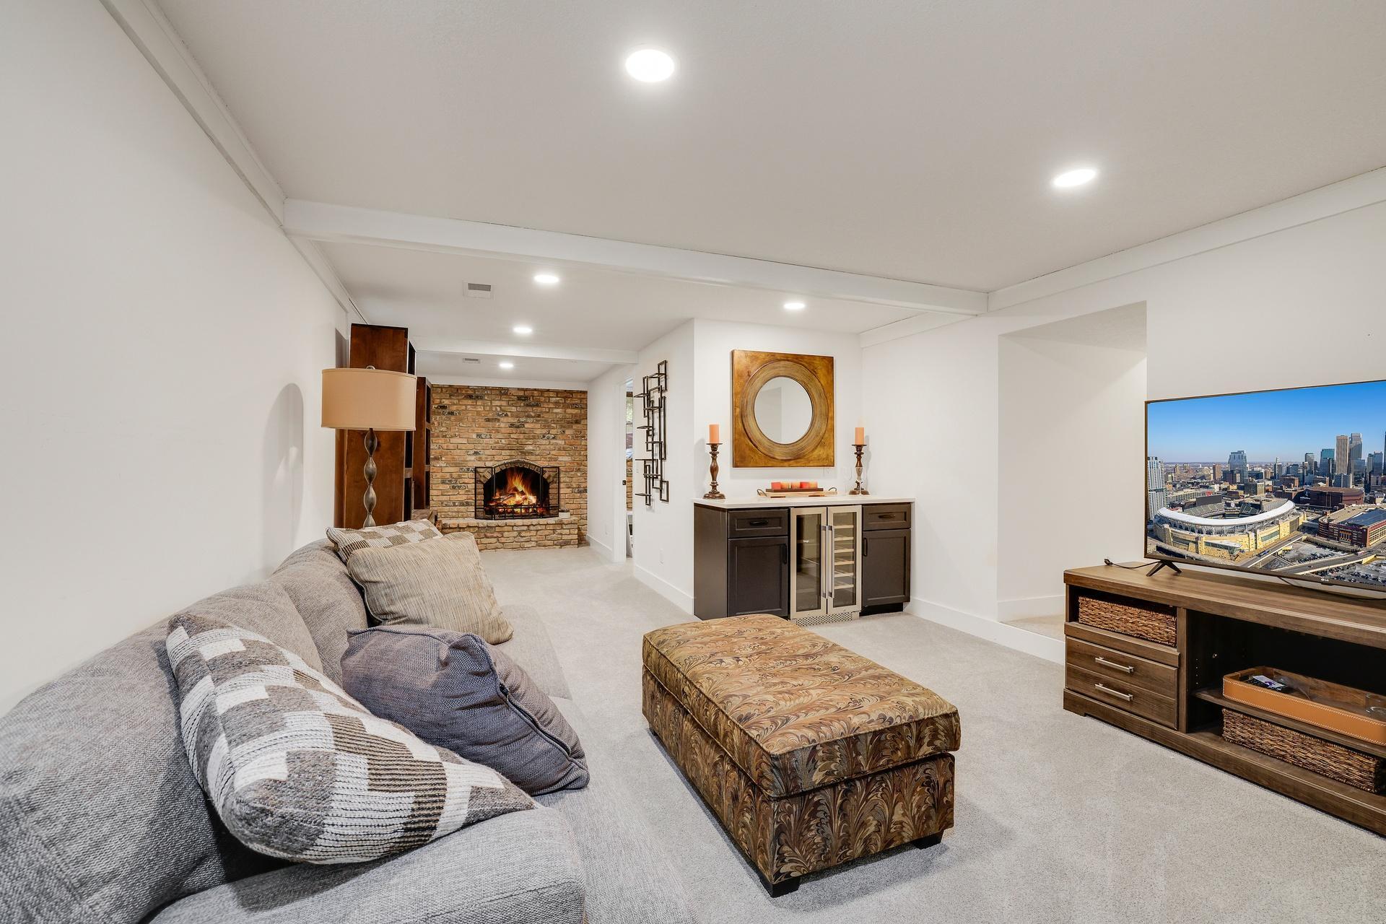
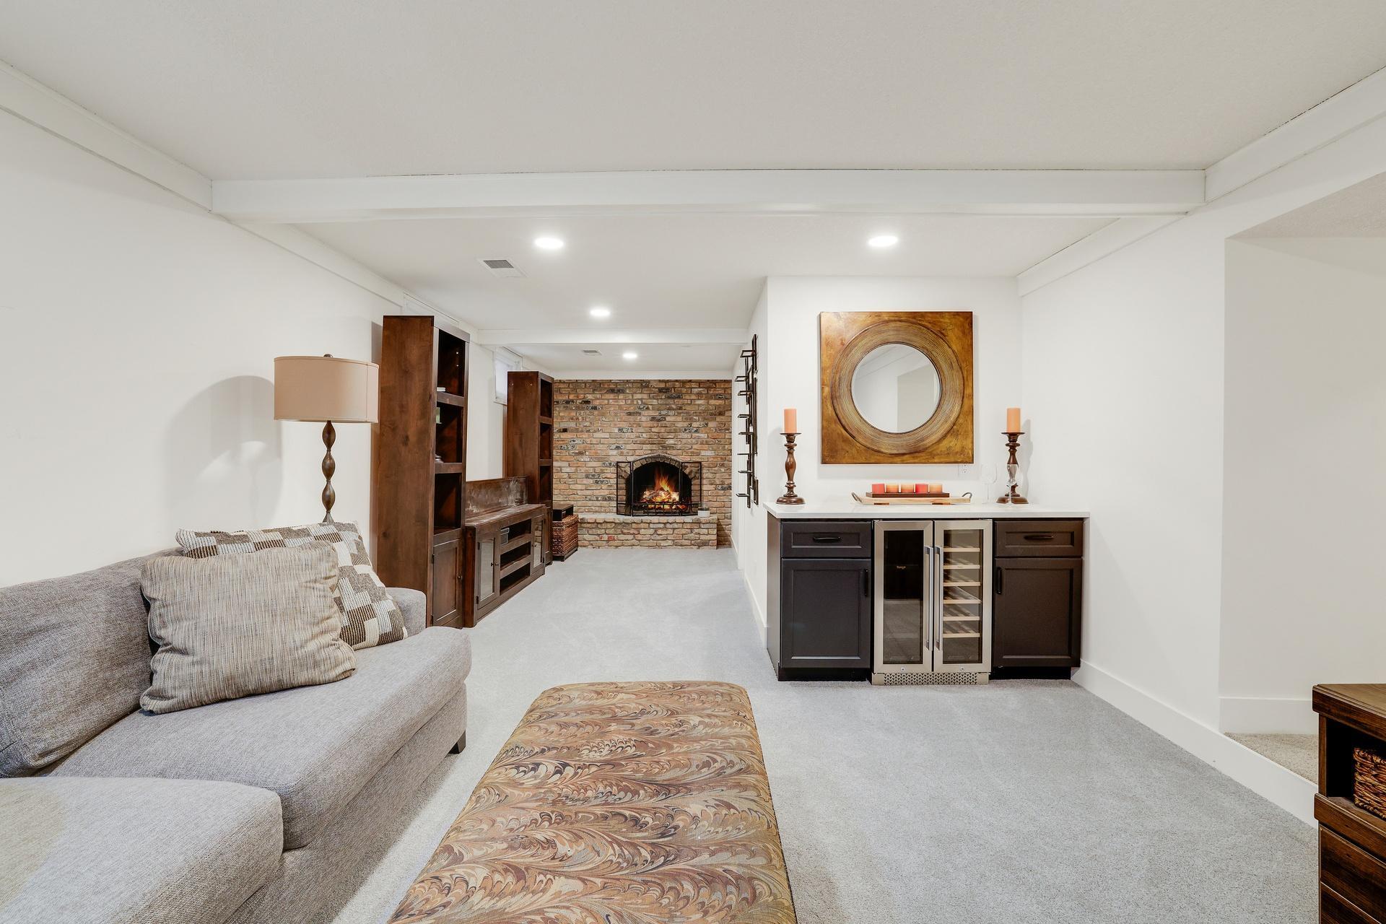
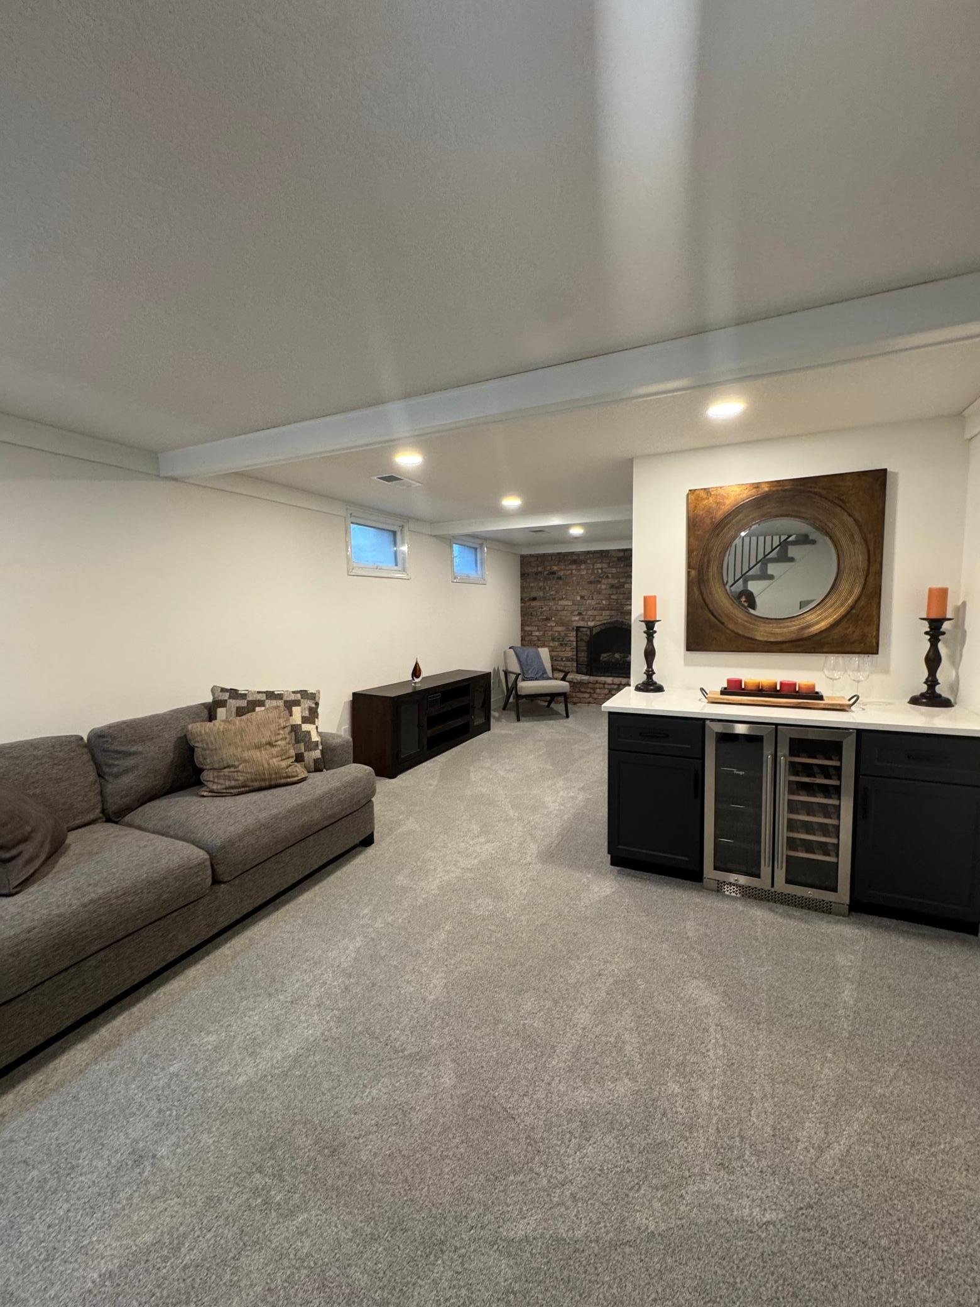
Furnished basement living room with a brick fireplace, gray sofa, and built-in beverage bar.
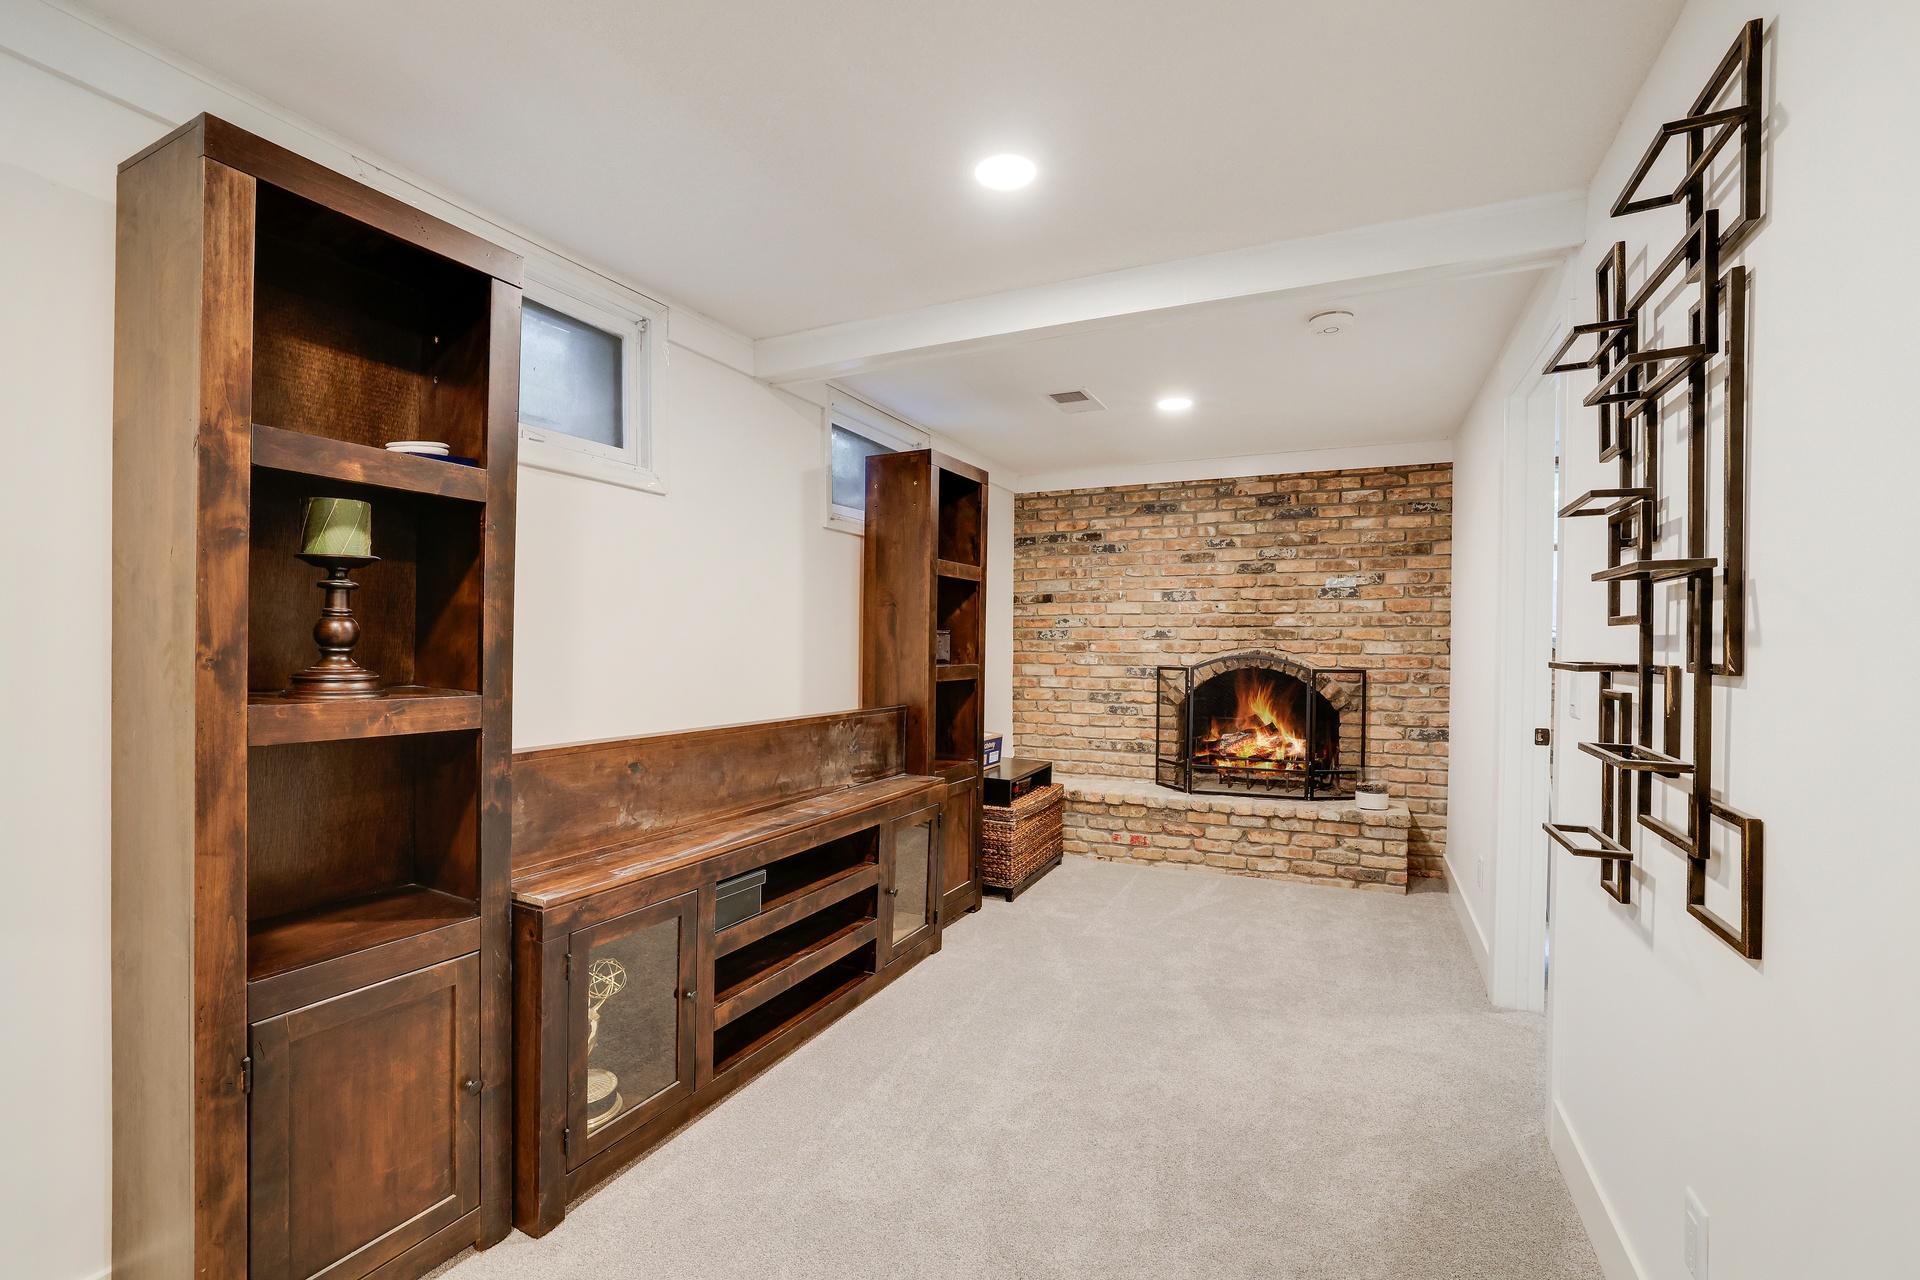
Basement family room with built-in wood cabinetry and a lit brick fireplace.
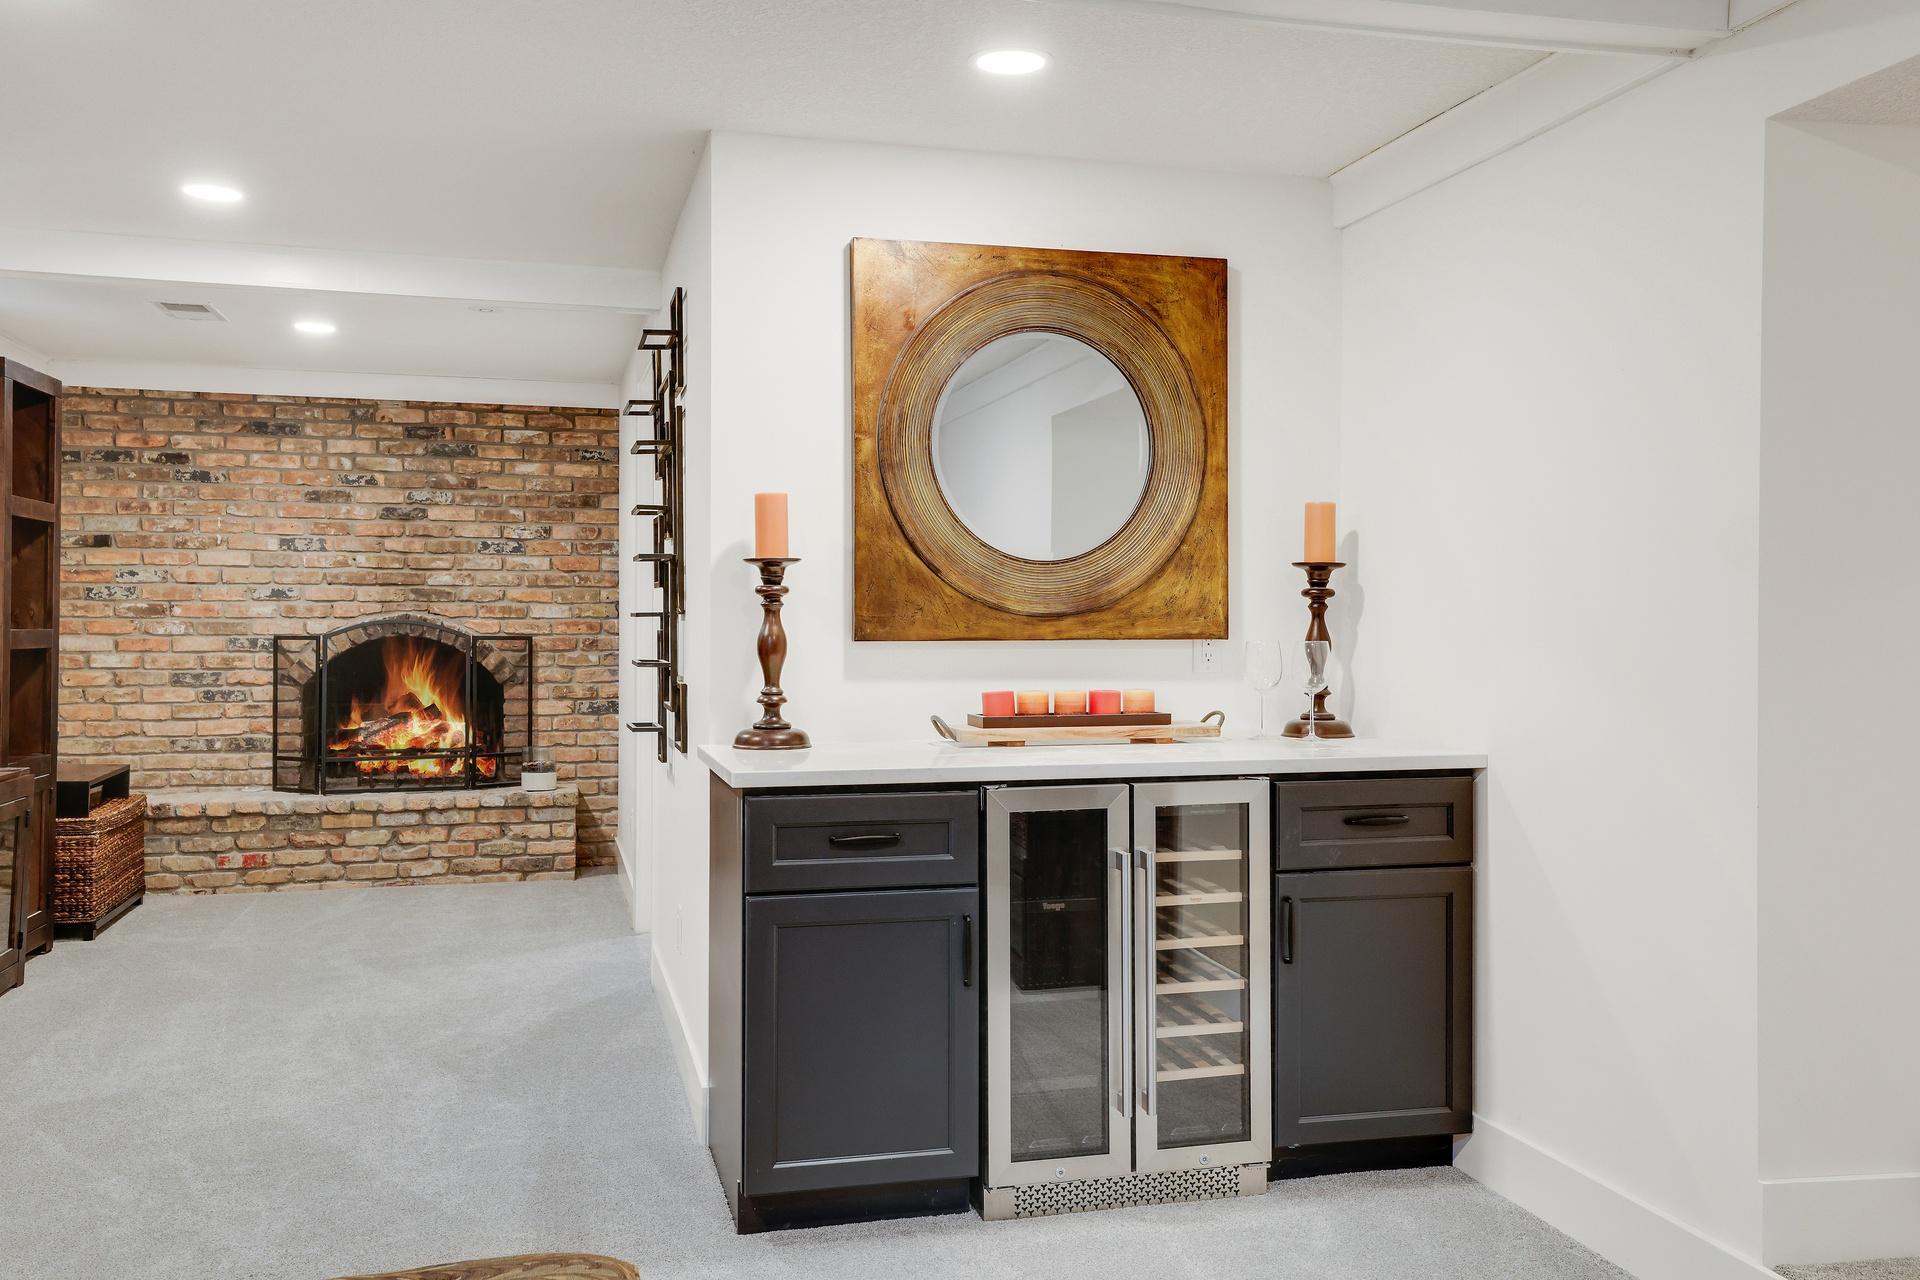
Finished basement with a brick fireplace and a built-in beverage center with wine coolers.
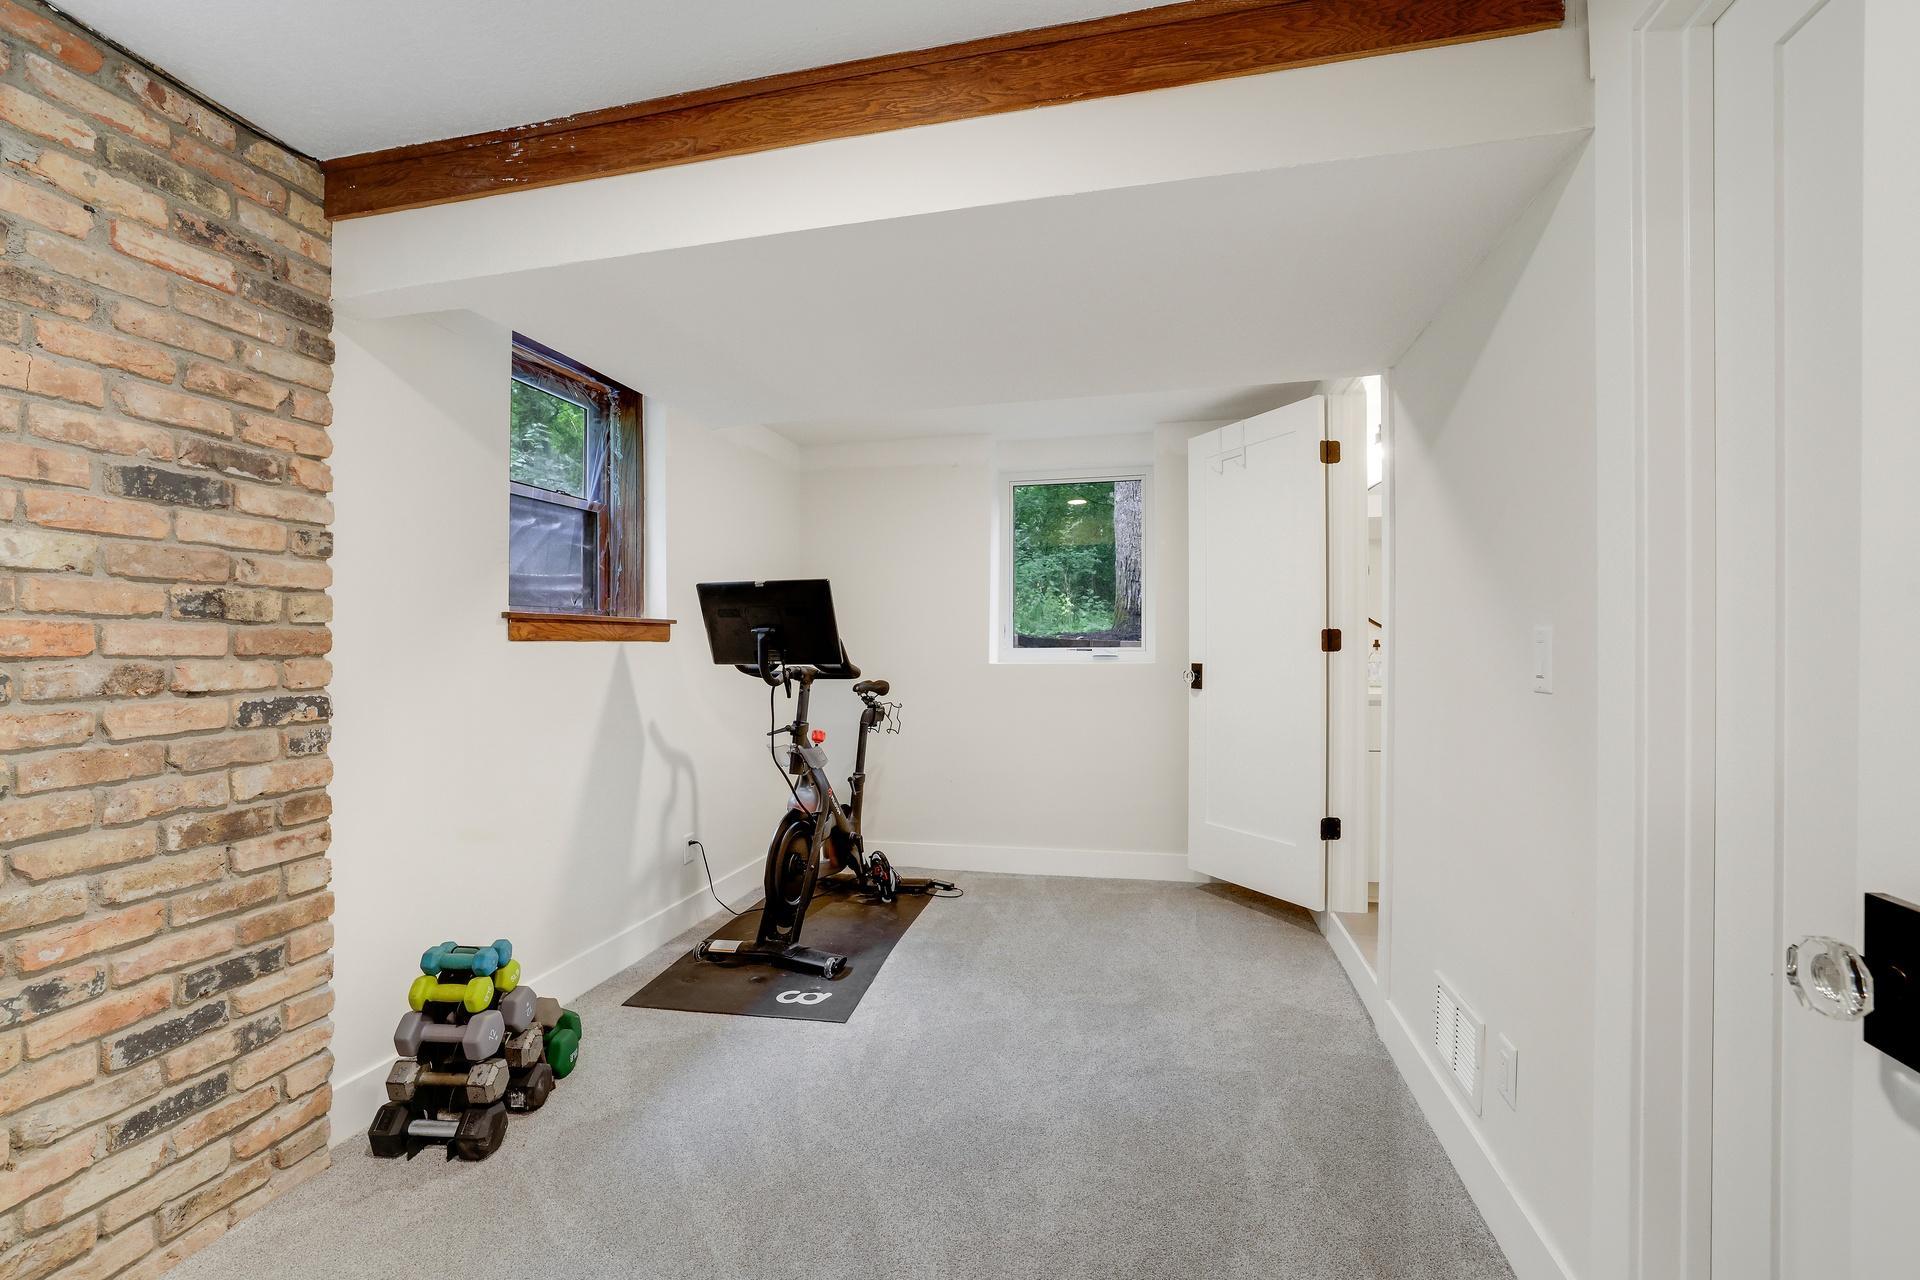
Home exercise room with a stationary bike, weights, exposed brick, and a wood ceiling beam.
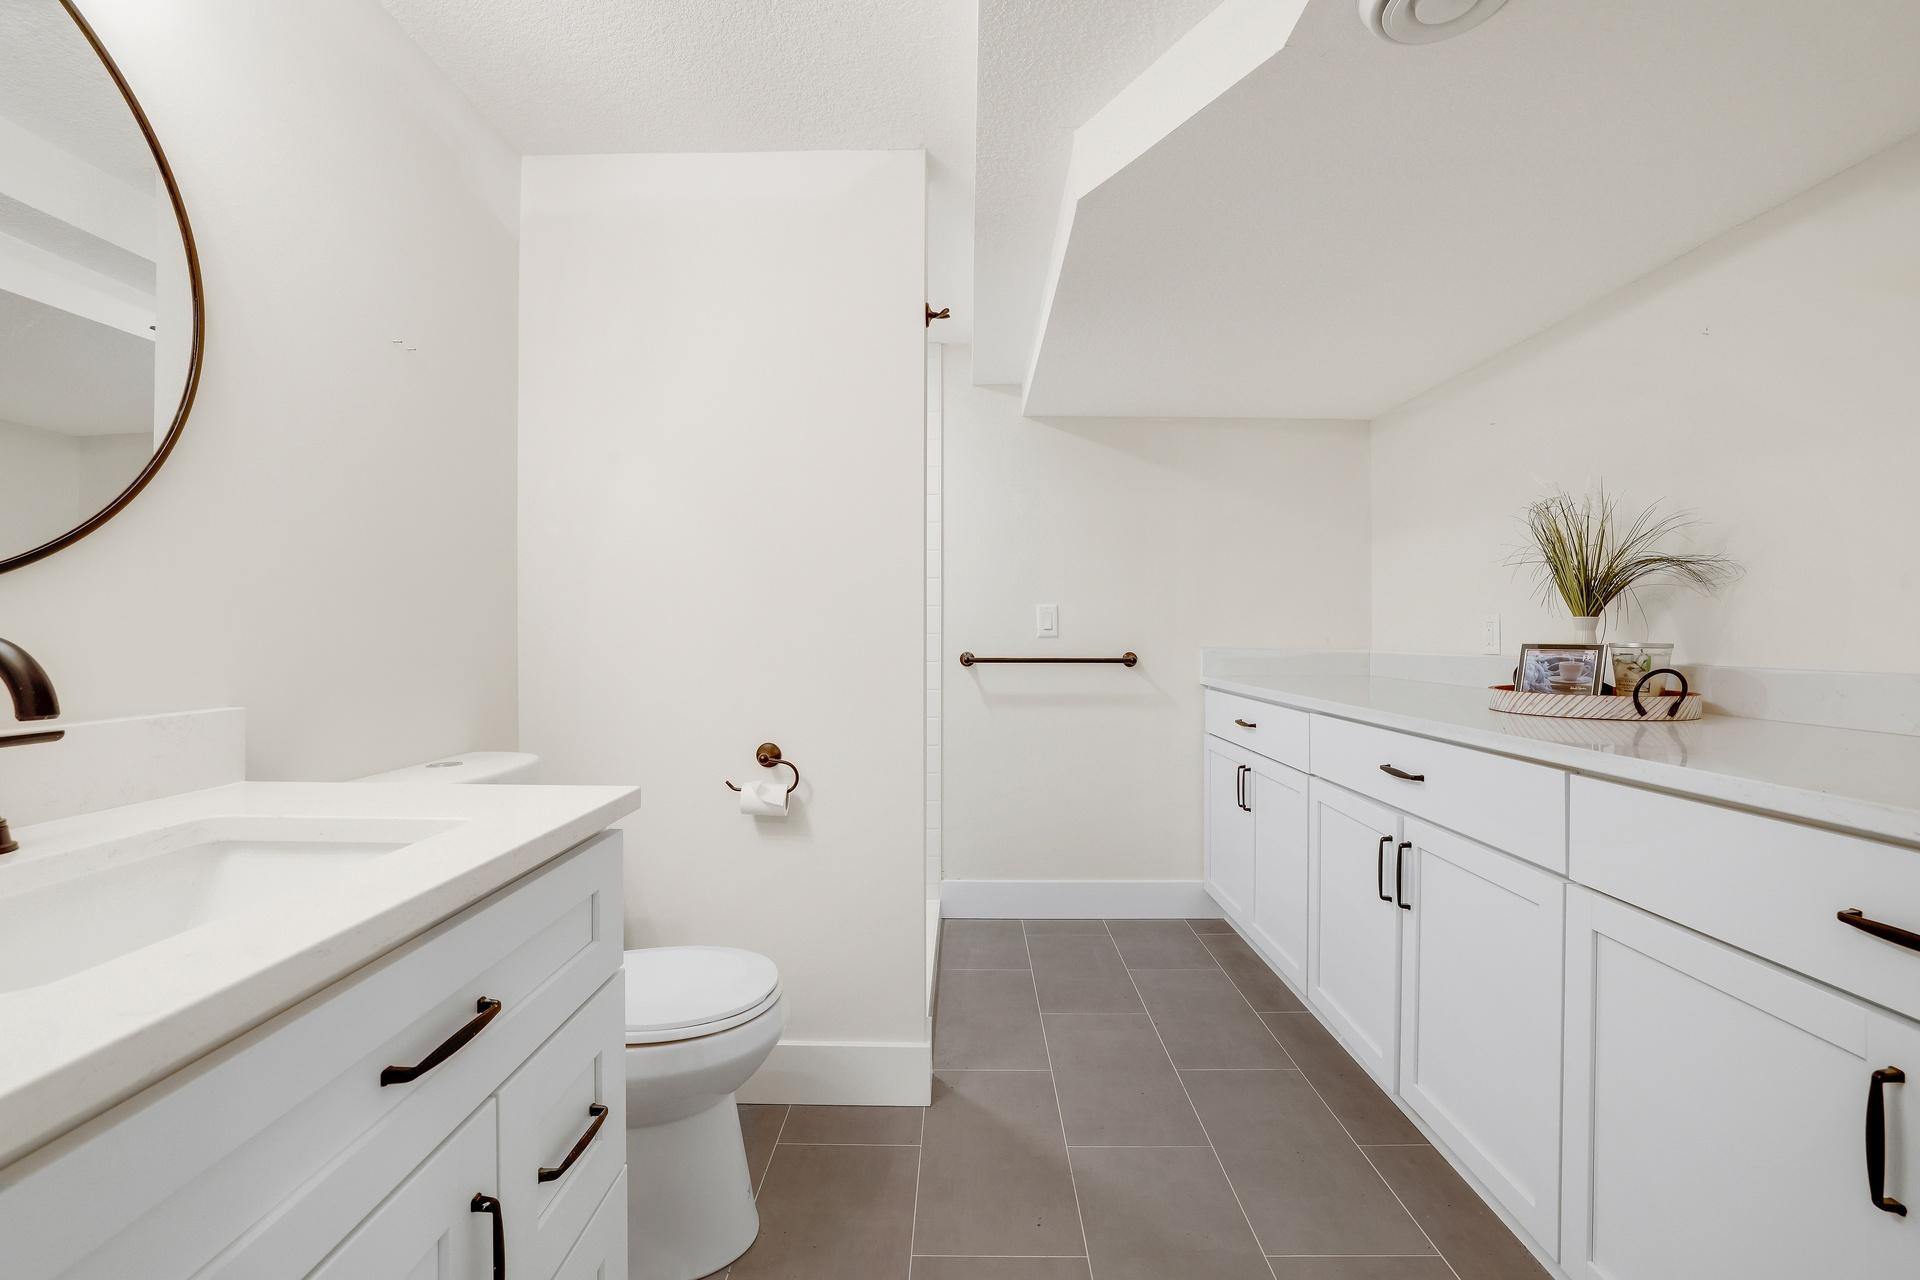
Bright bathroom with white vanities, dark bronze hardware, and gray tile flooring.
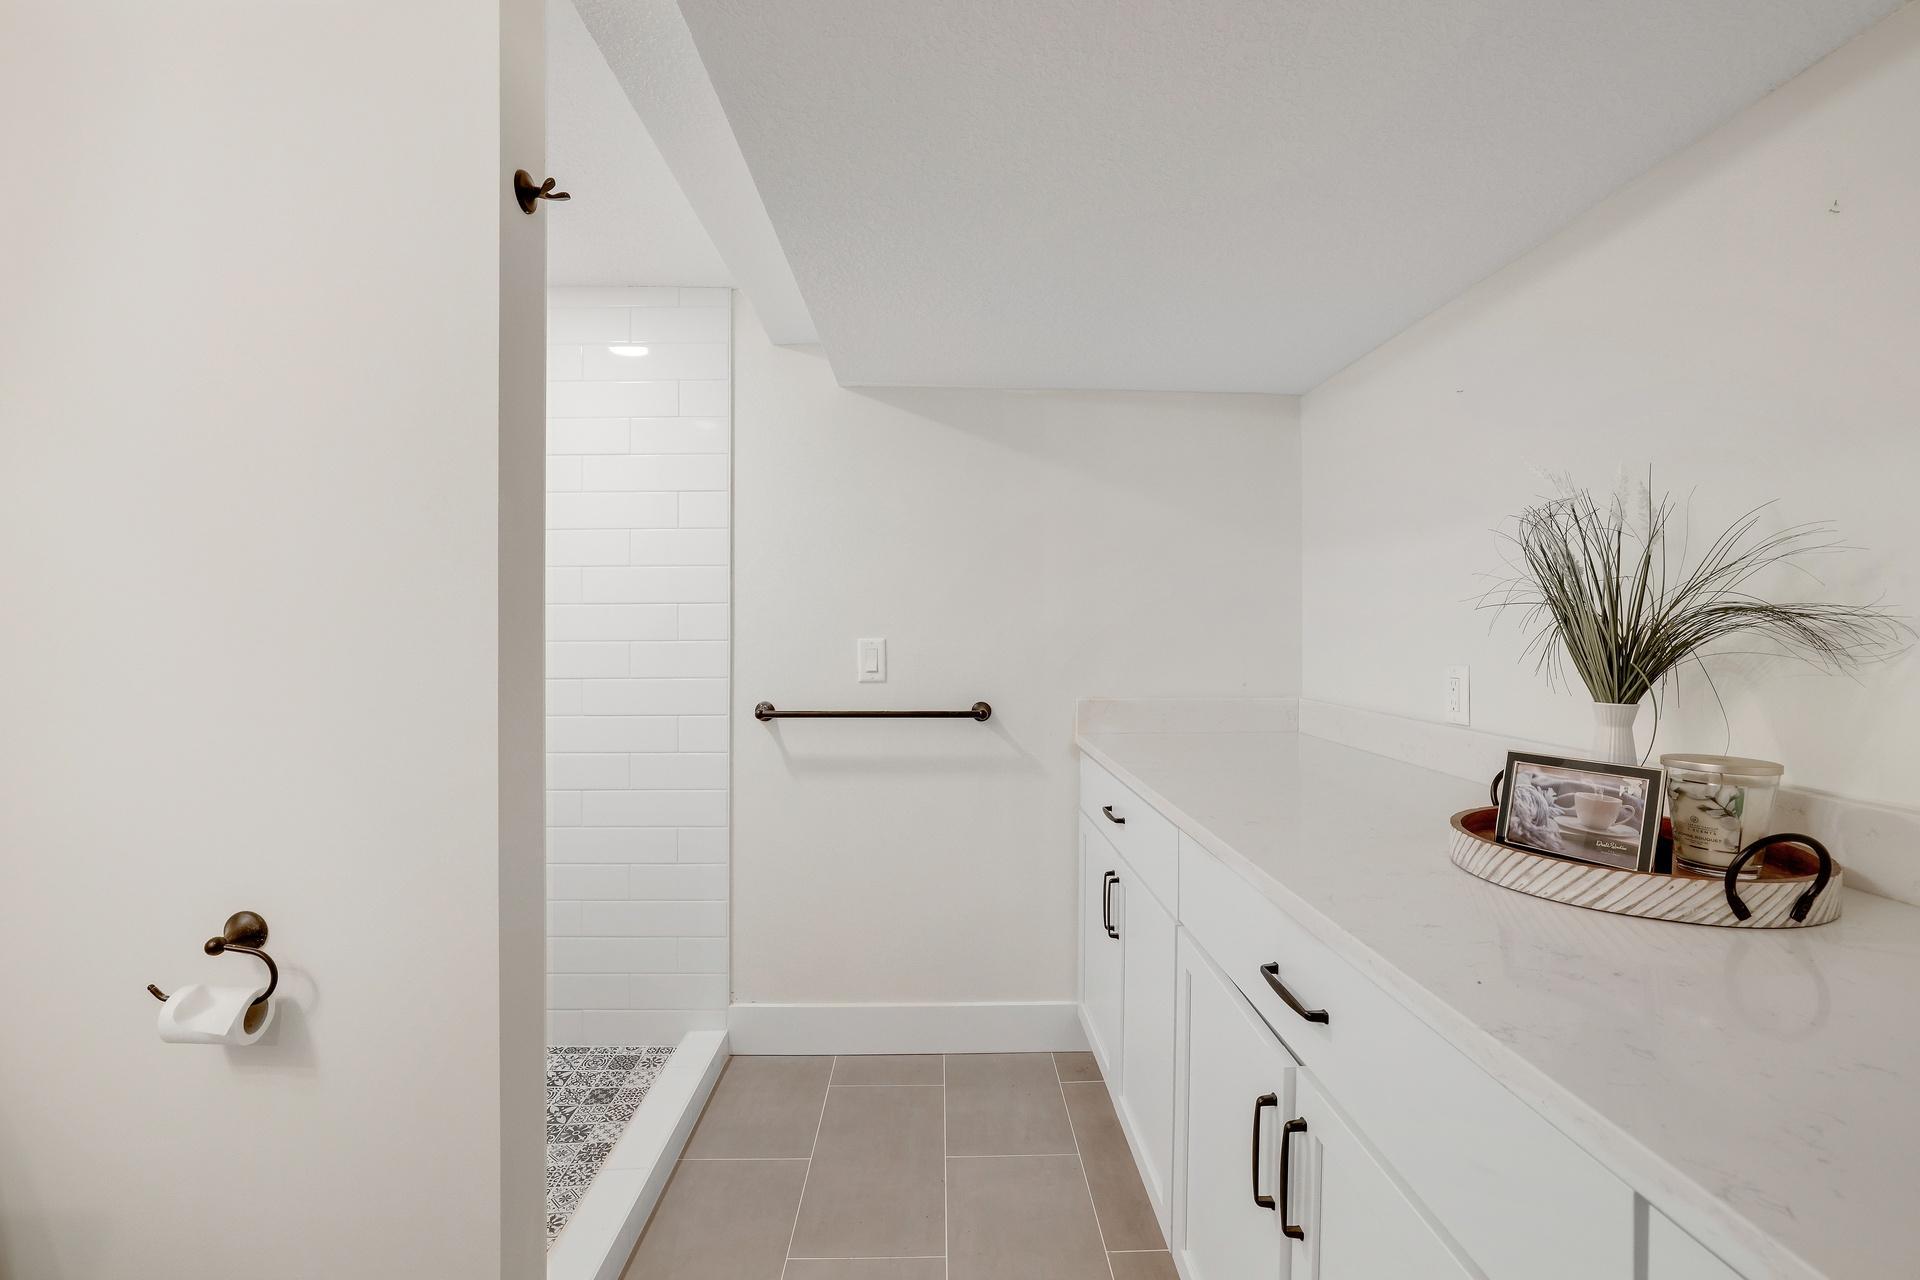
Bright bathroom with a tiled shower, long white vanity, and decorative tray.
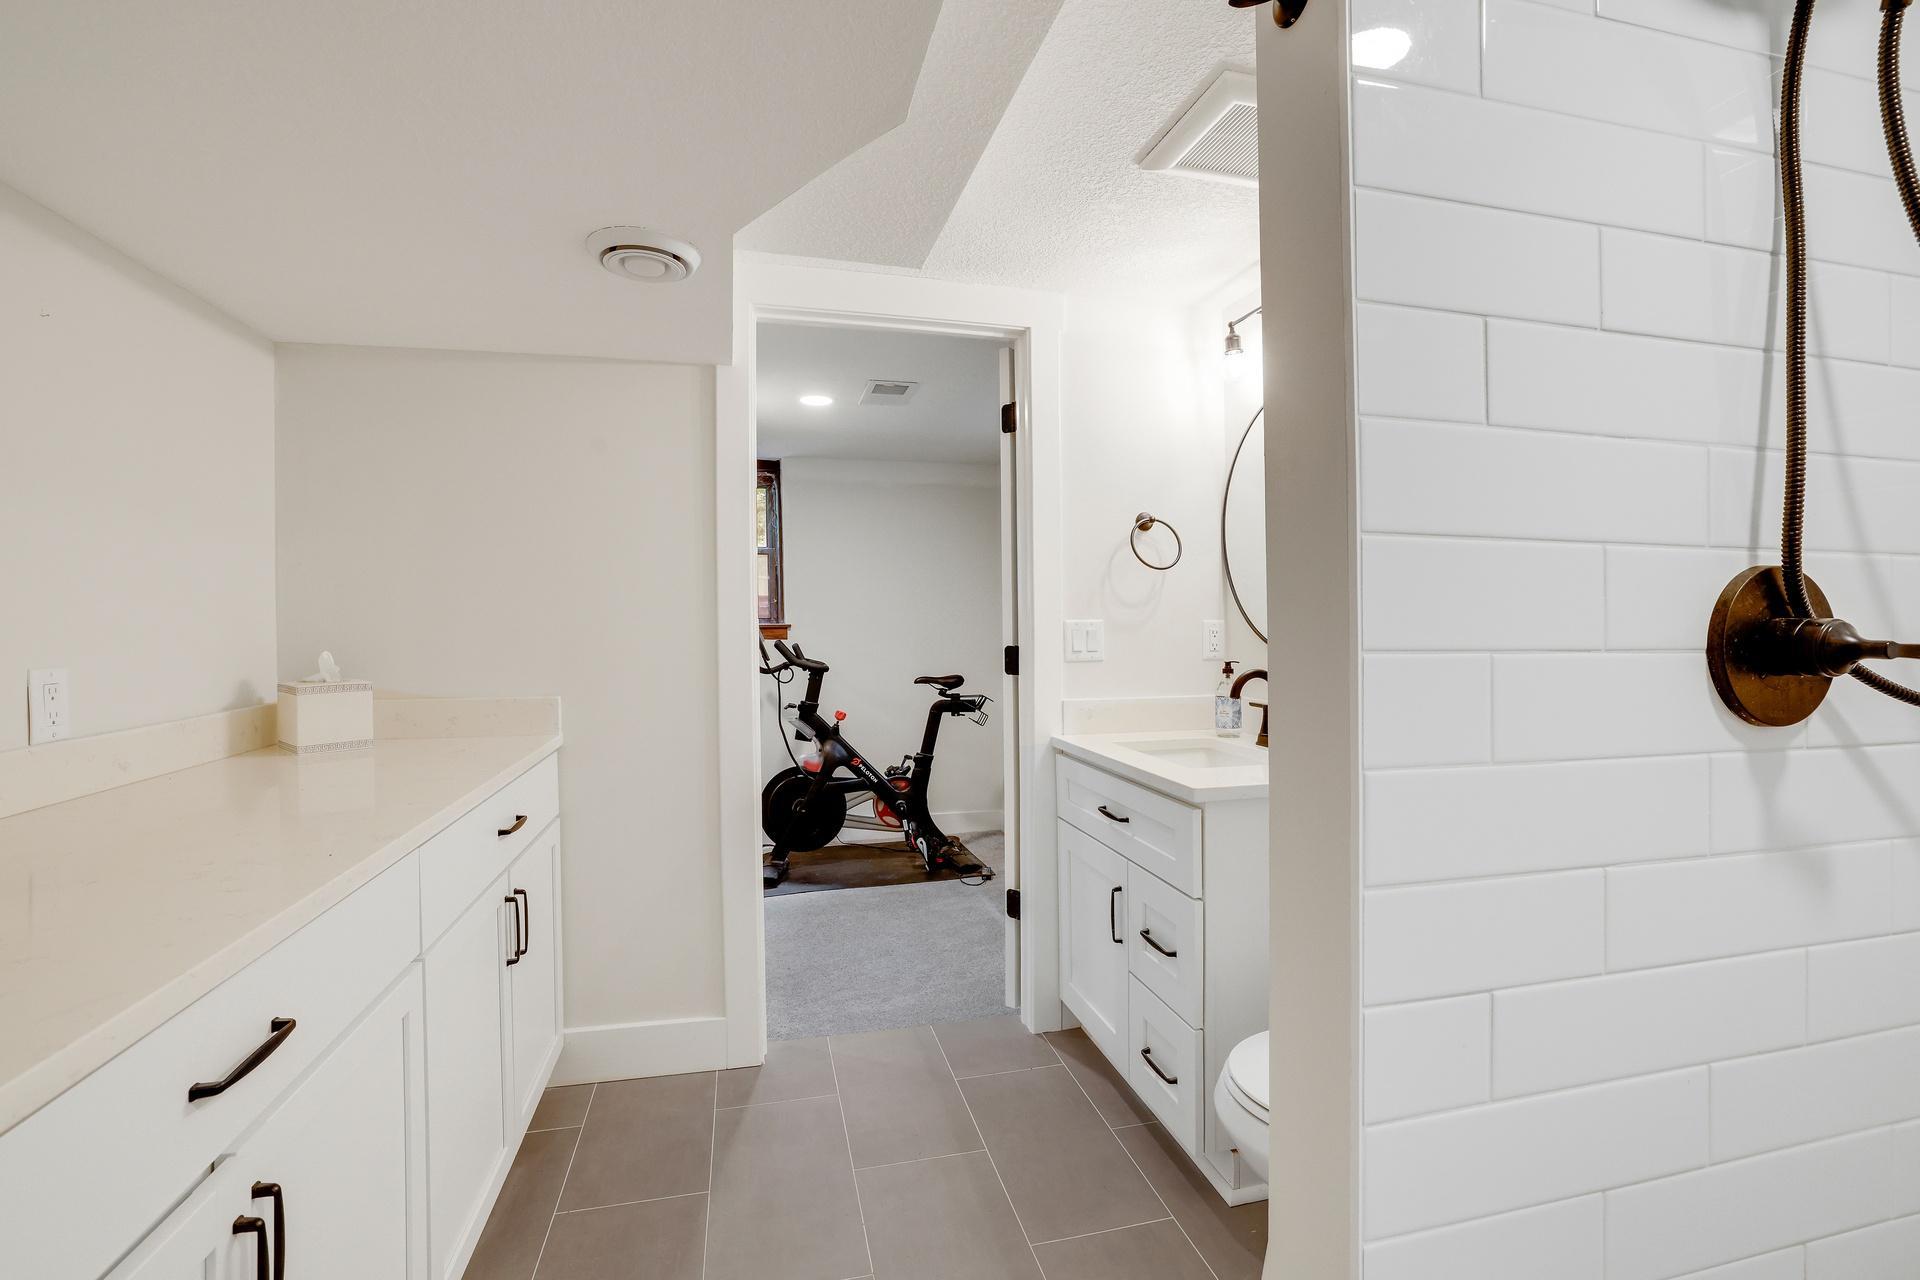
Bathroom with white vanities, gray tile, and a doorway opening to a small exercise room.
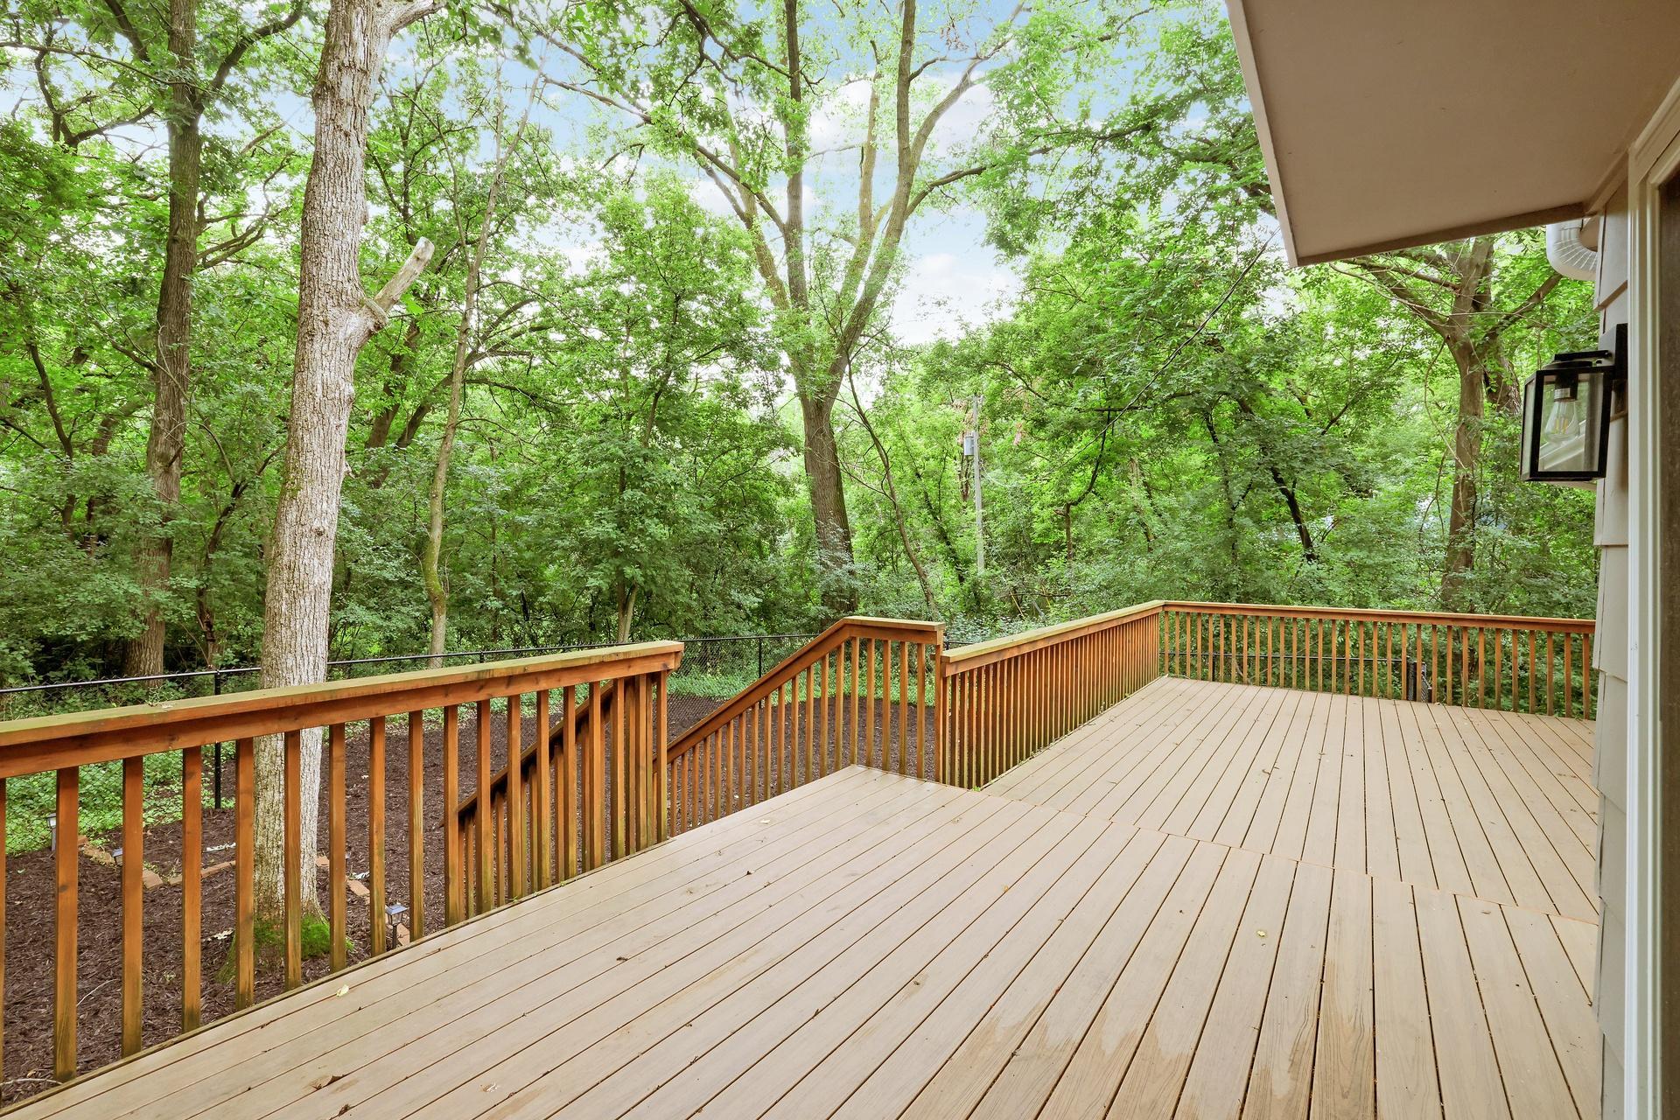
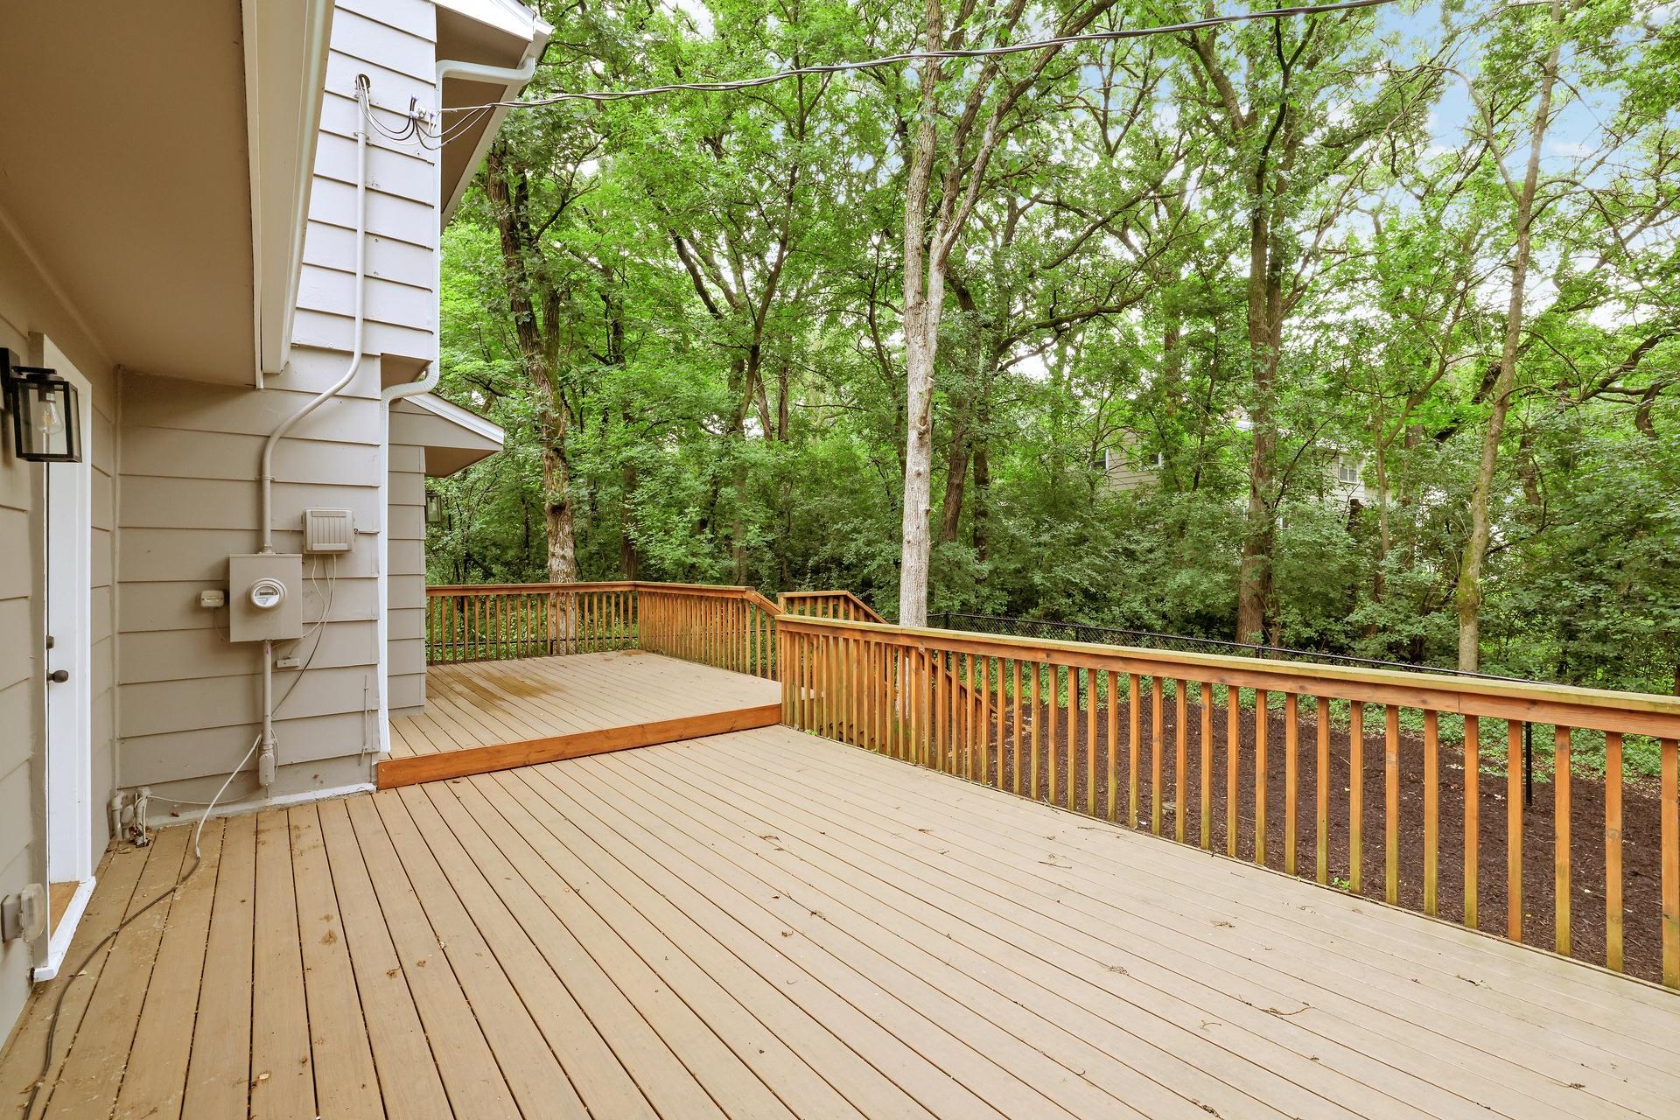
Wooden deck with railings and steps overlooking dense green woods.
Wooden deck with railings beside a house, overlooking a densely wooded backyard.
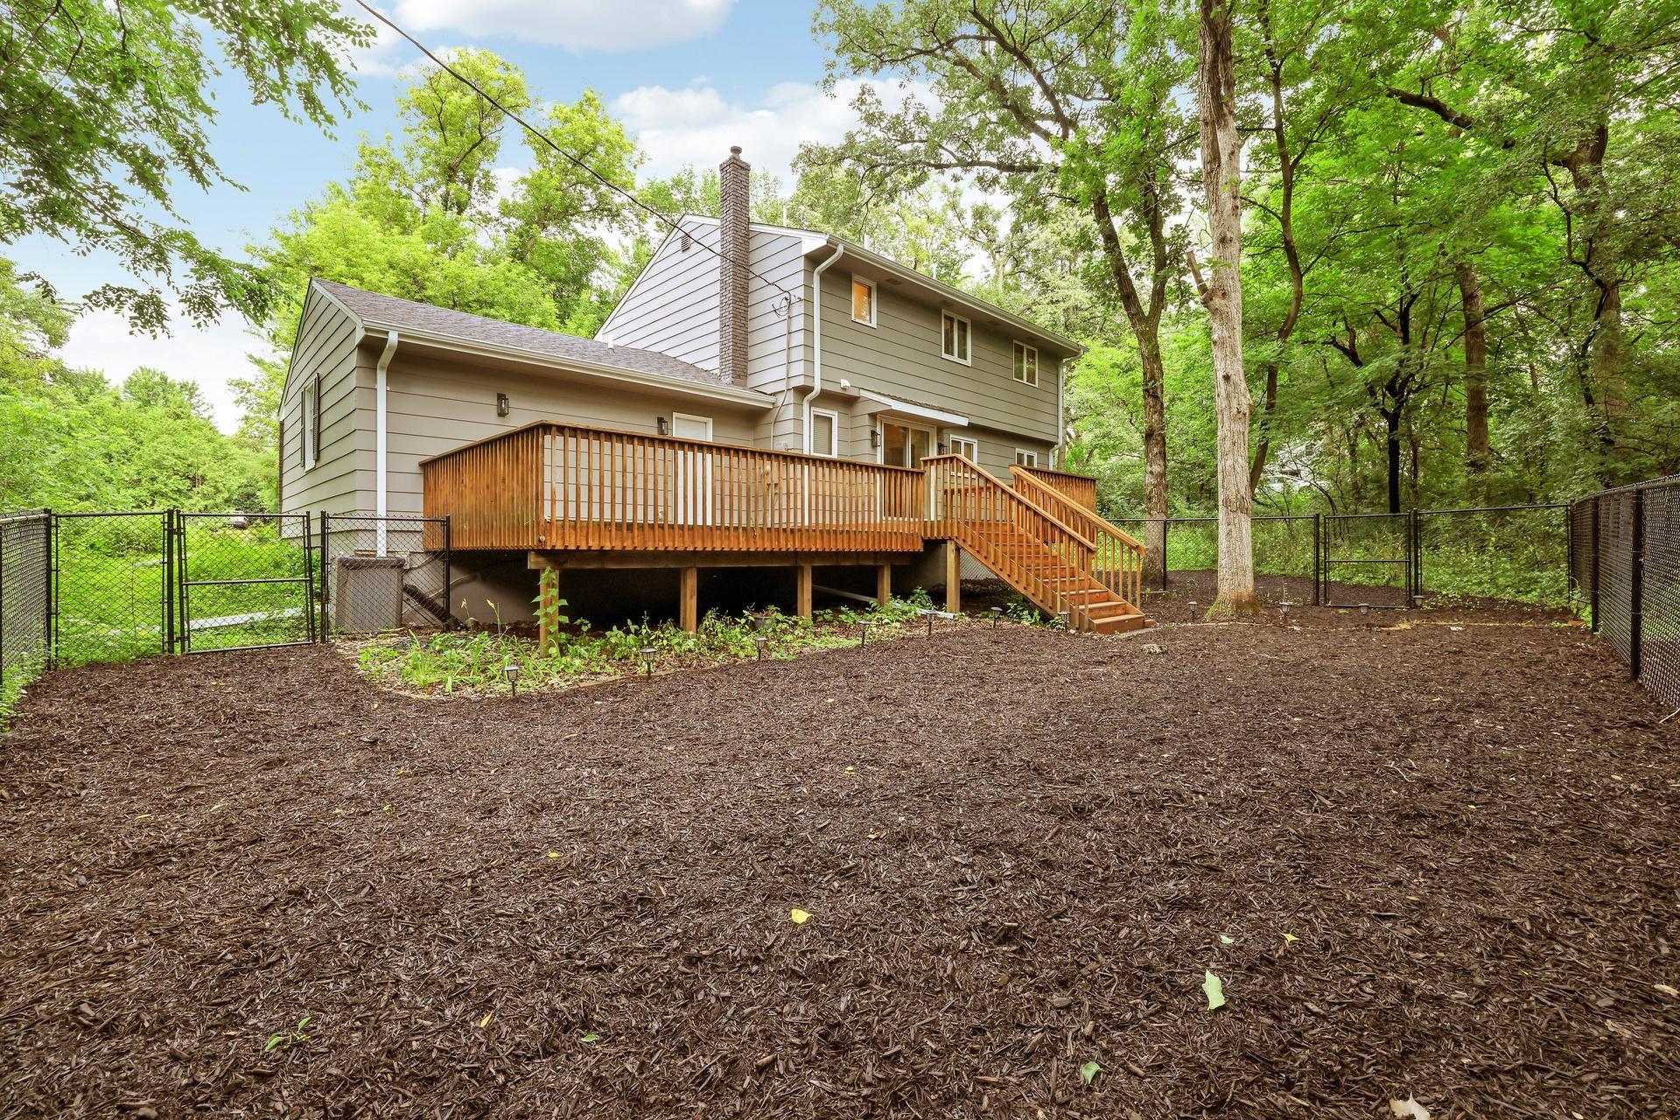
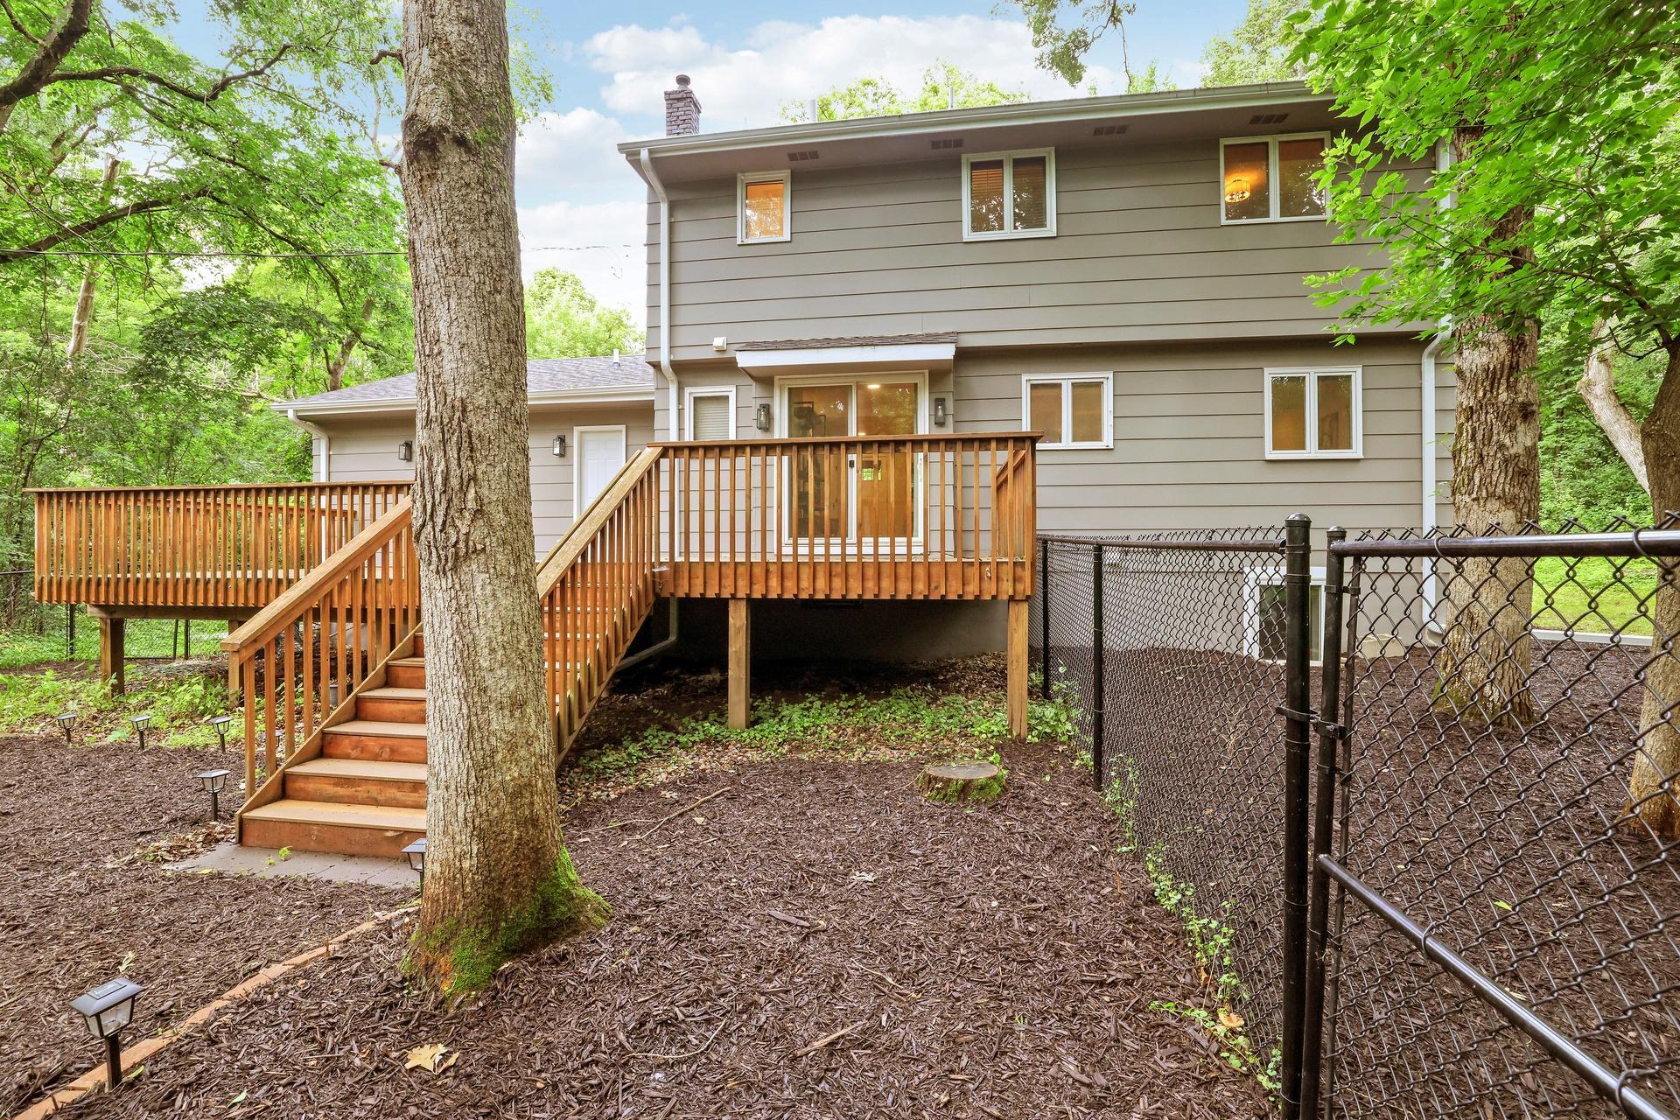
Rear exterior of a two-story home with a raised wooden deck in a fenced, wooded yard.
Home’s wooded rear exterior with a raised wooden deck, stairs, and fenced yard.
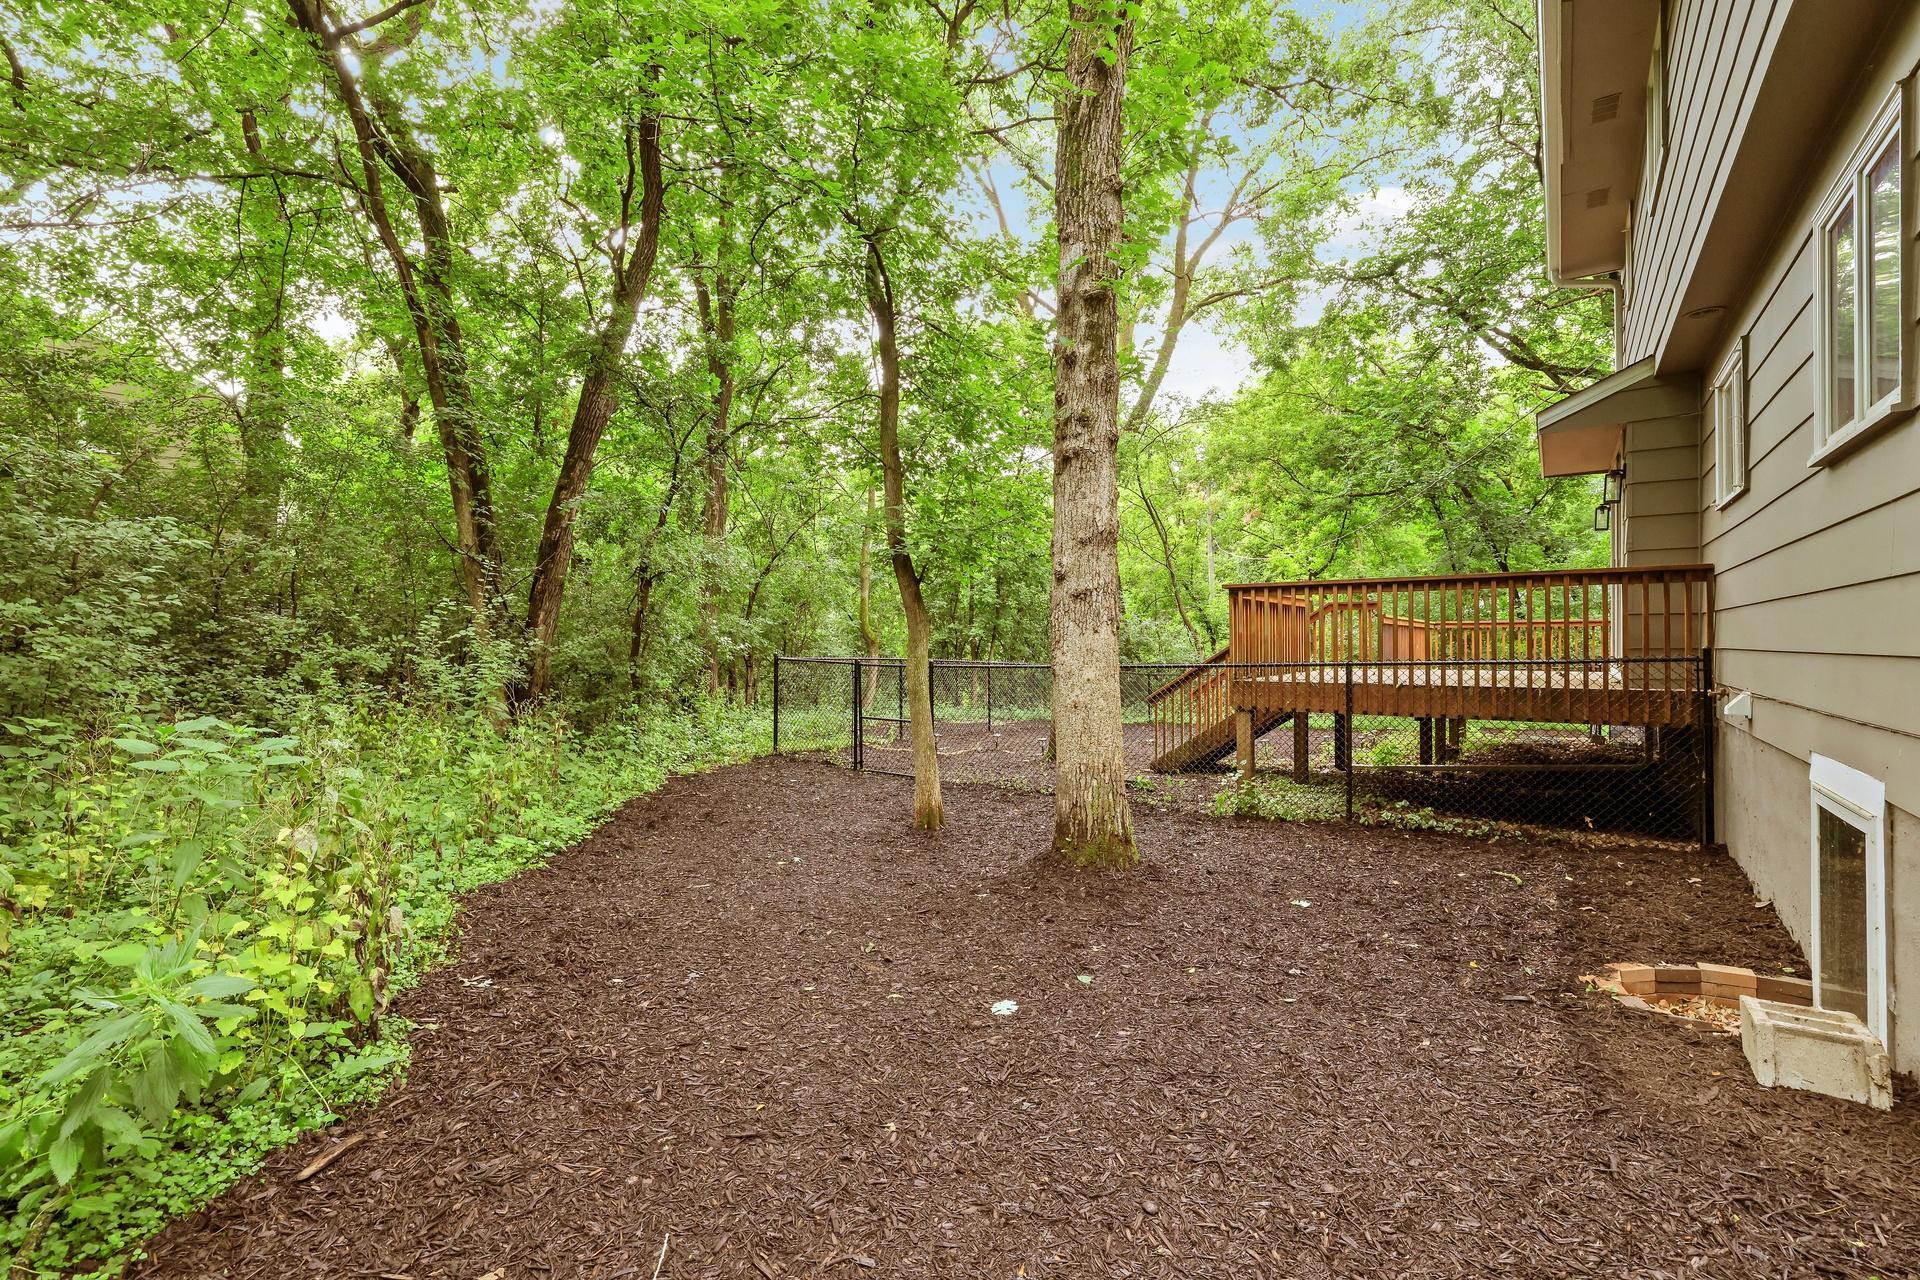
Wooded backyard with a raised deck and fenced, mulched ground beside the house.
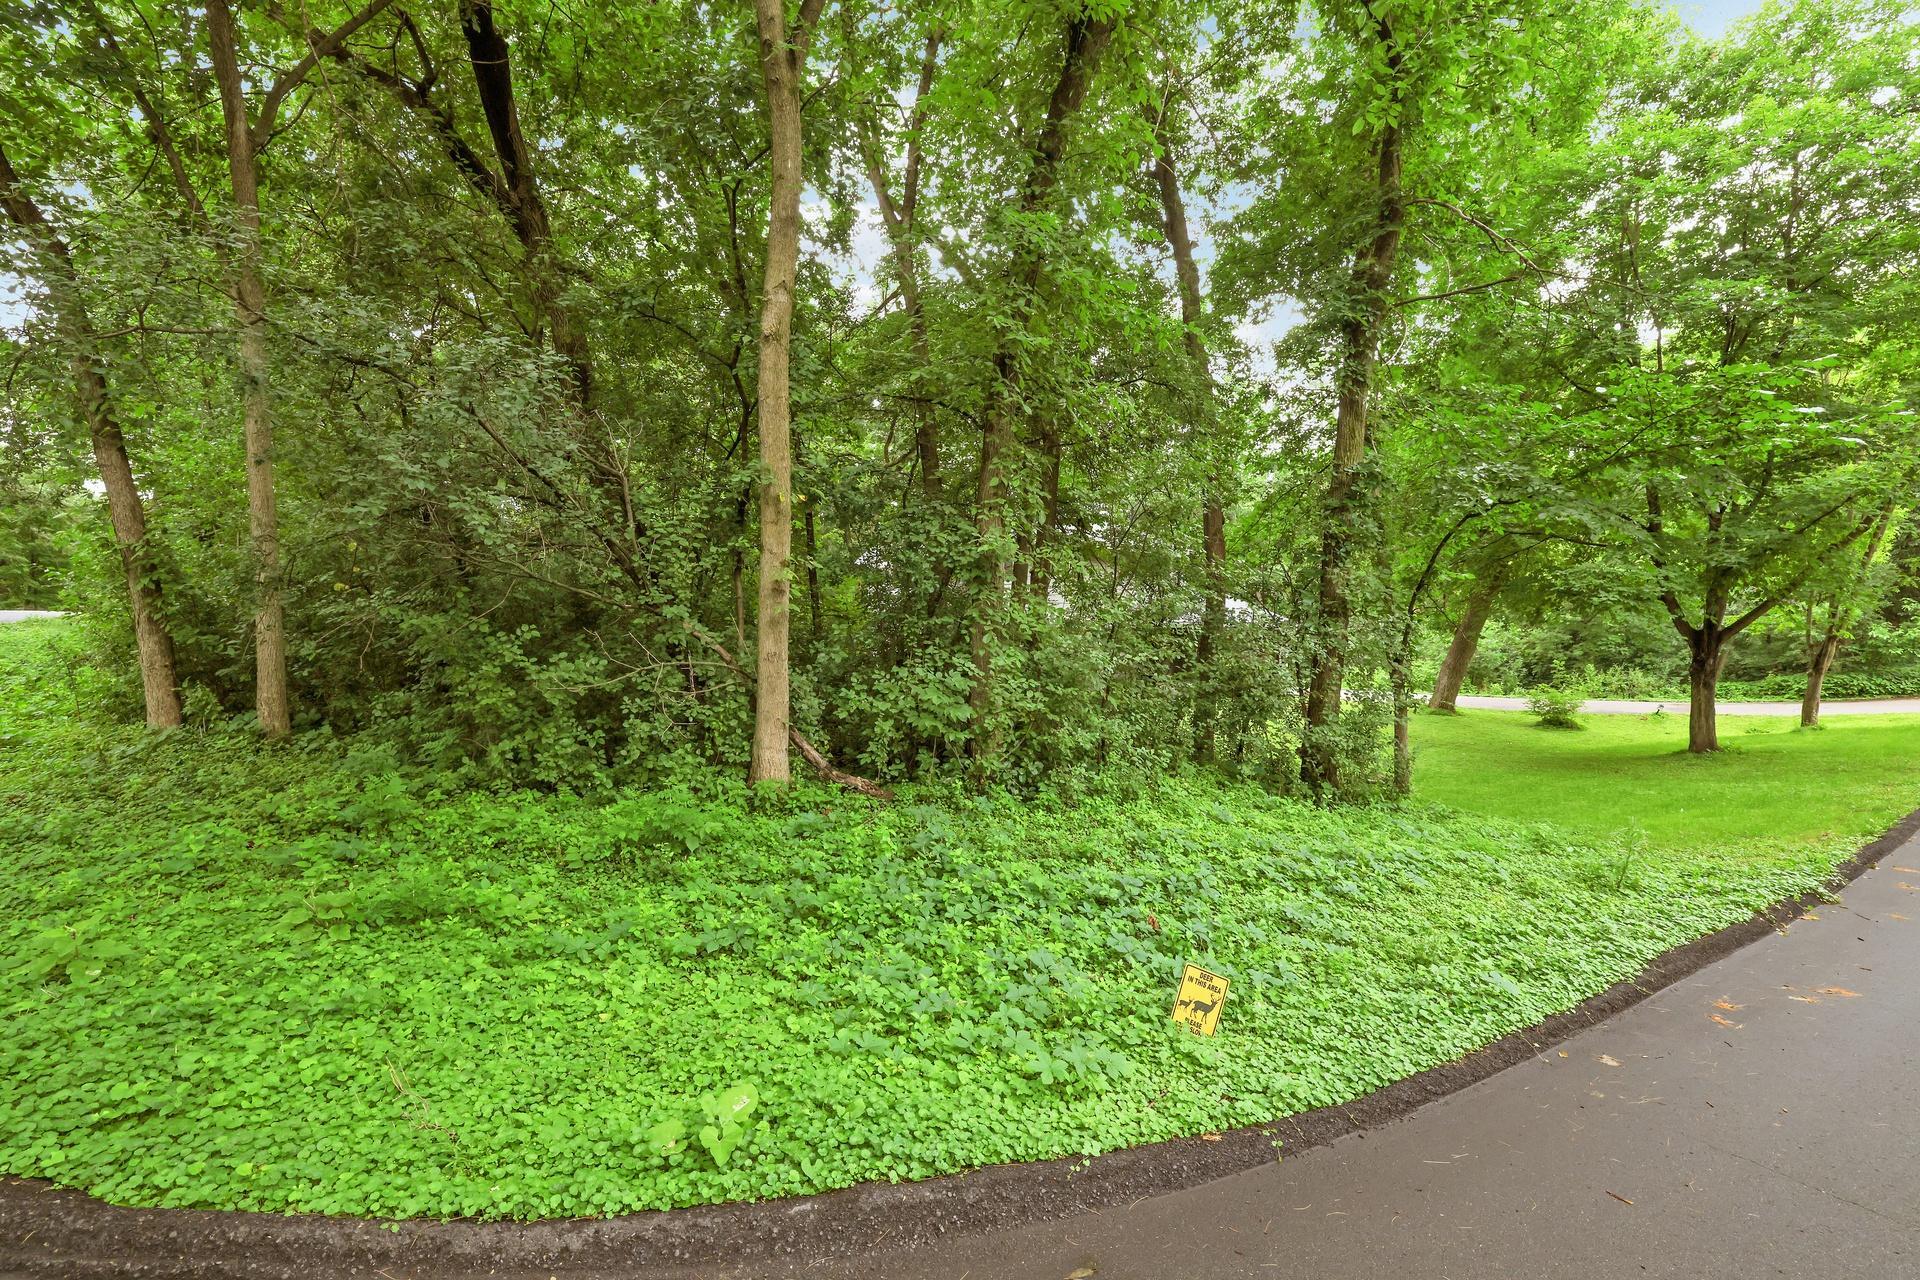
Wooded property frontage with dense green groundcover, mature trees, and a paved roadside path.
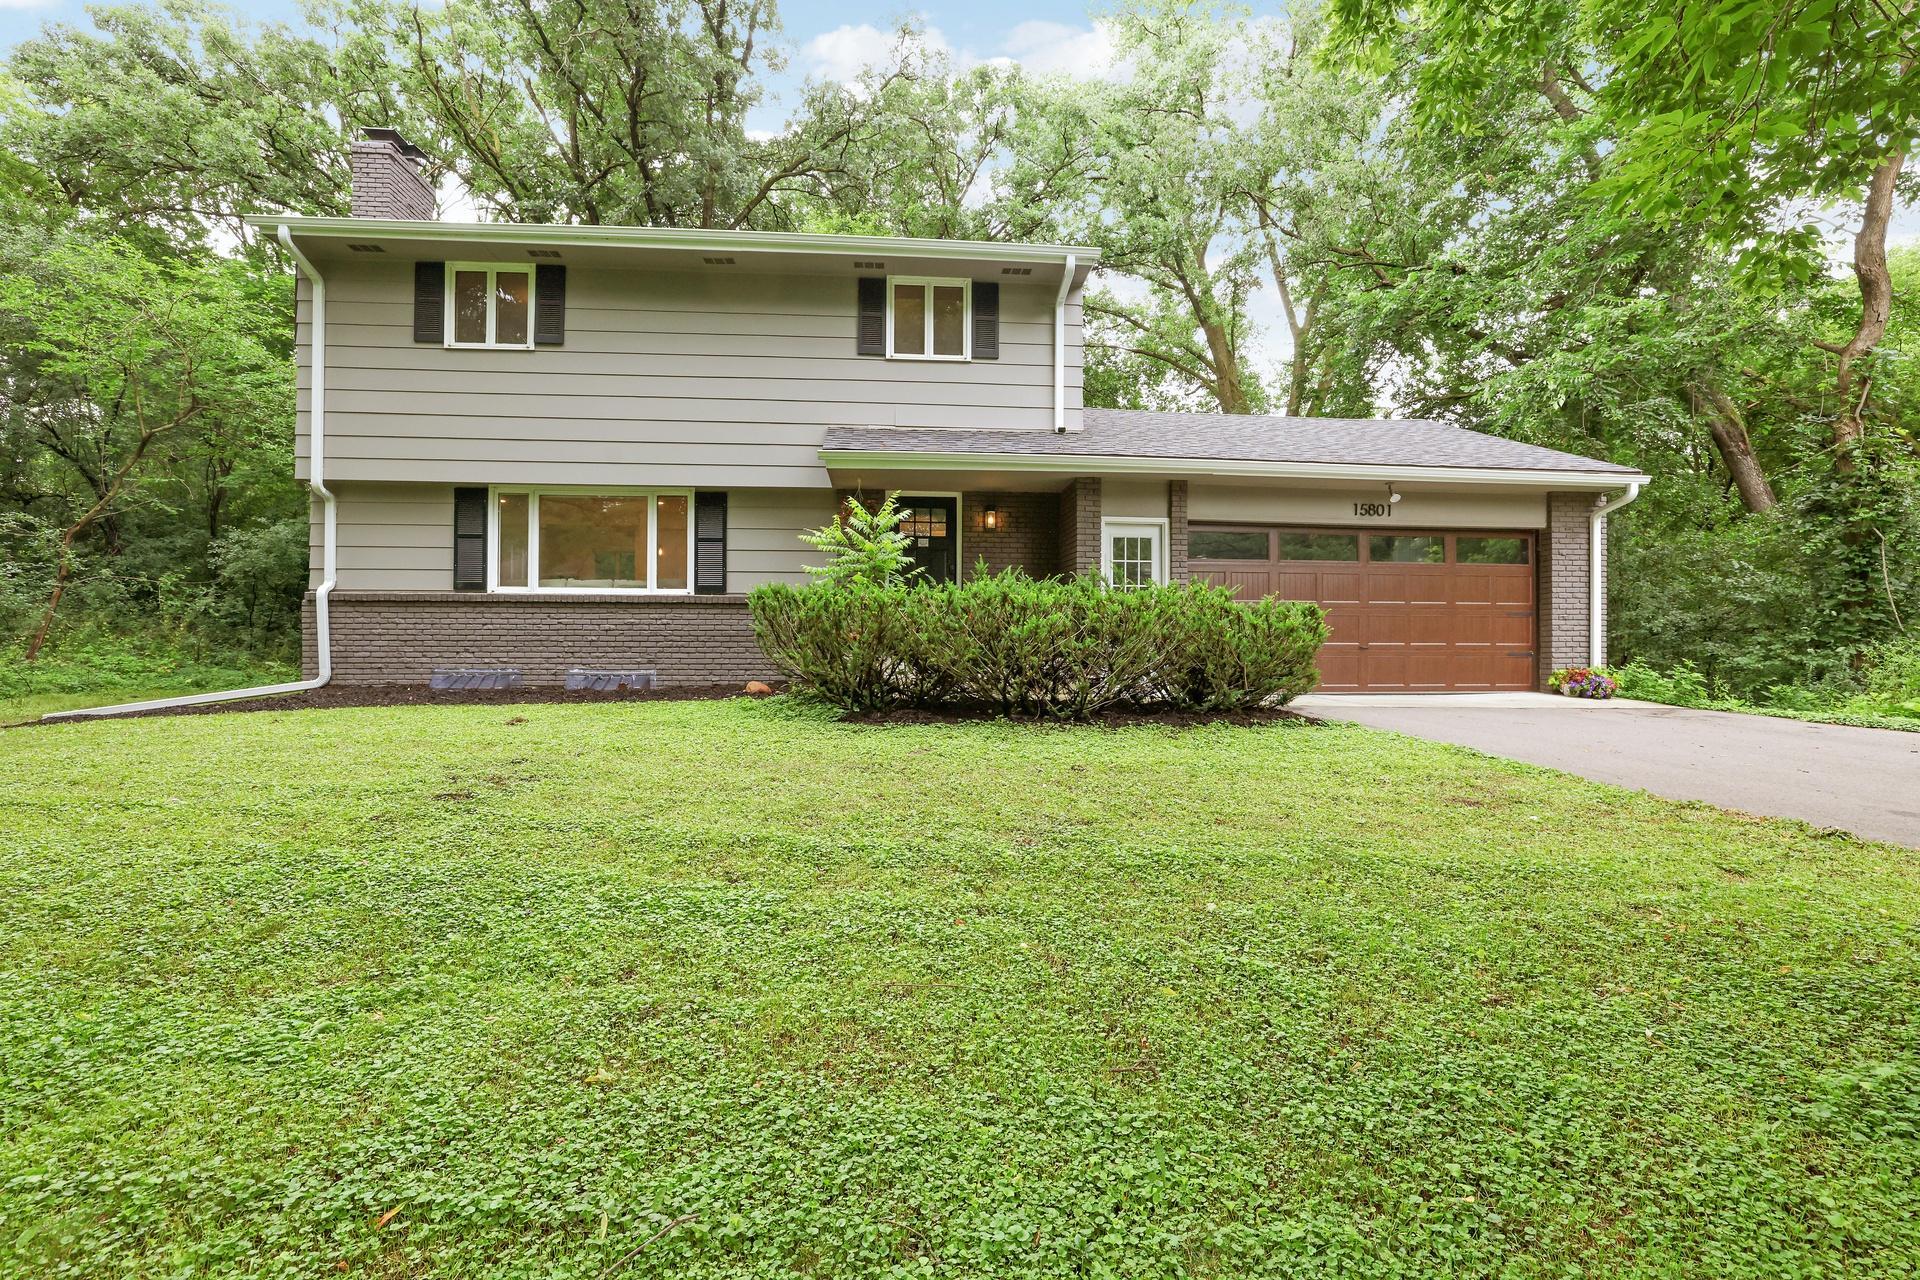
Two-story home with a brick lower facade and attached garage, surrounded by mature trees.
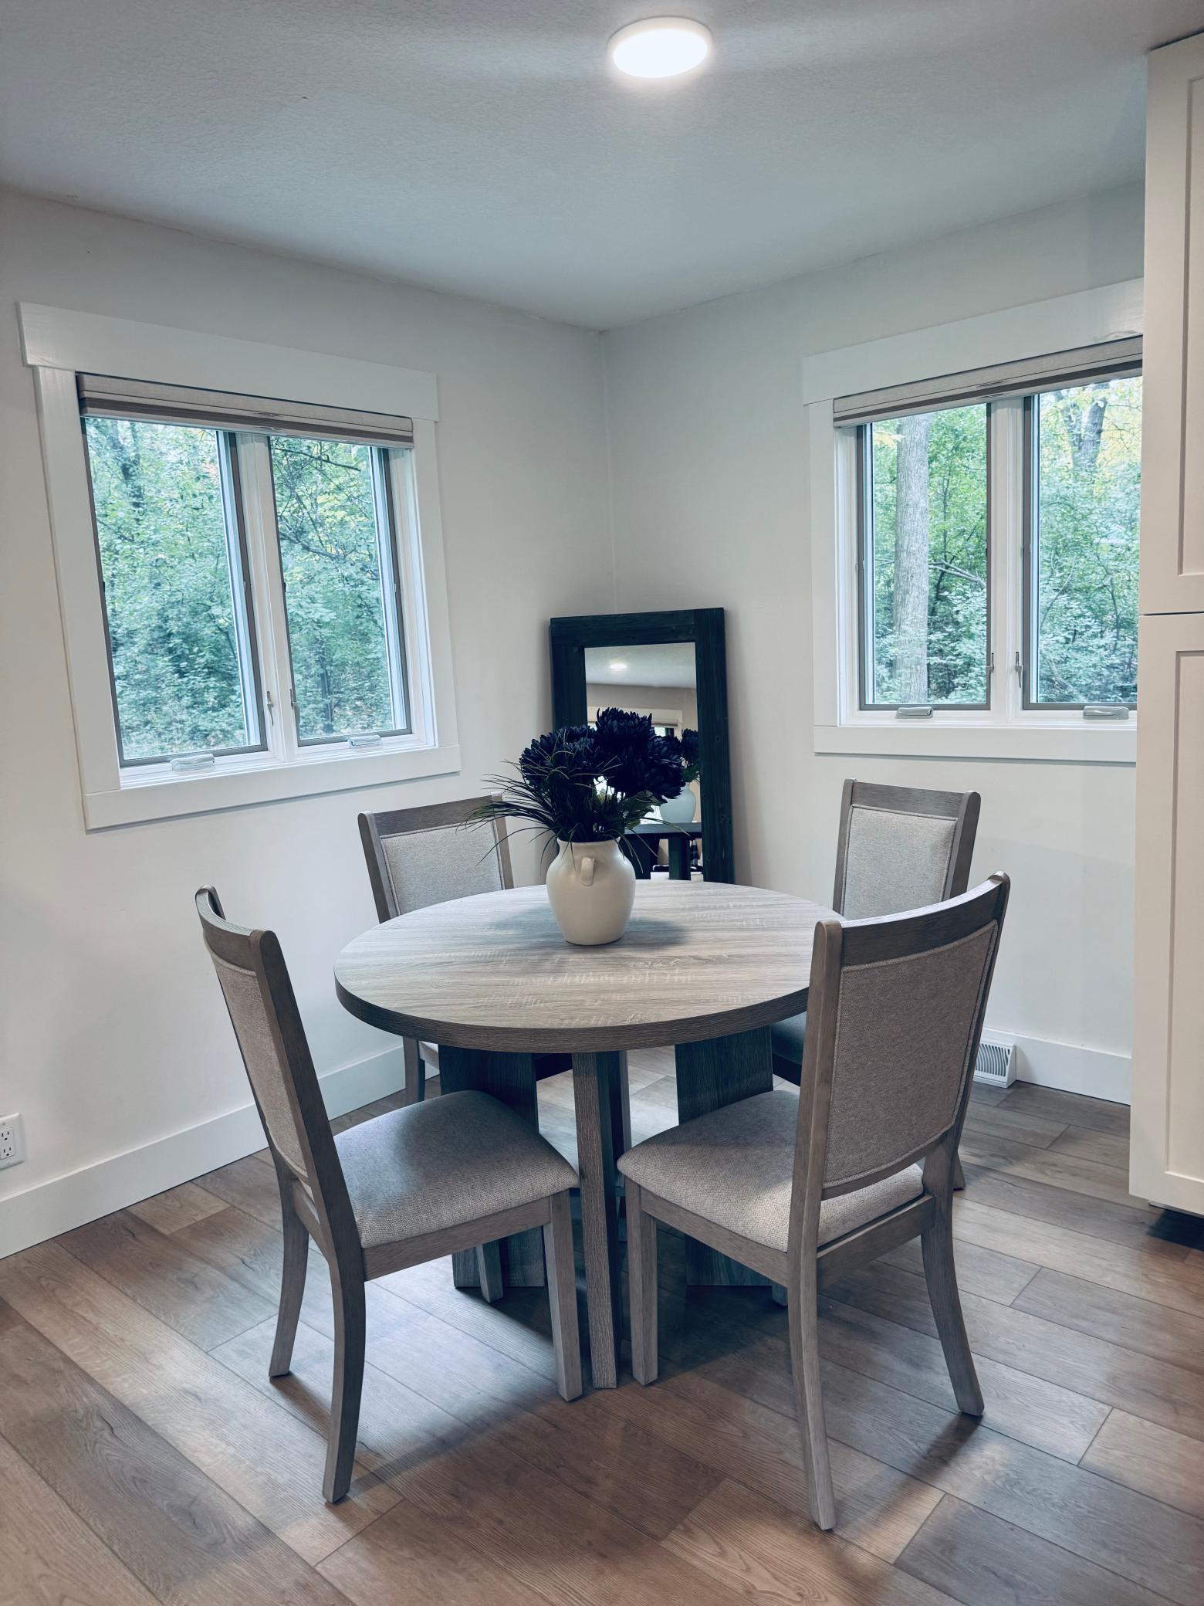
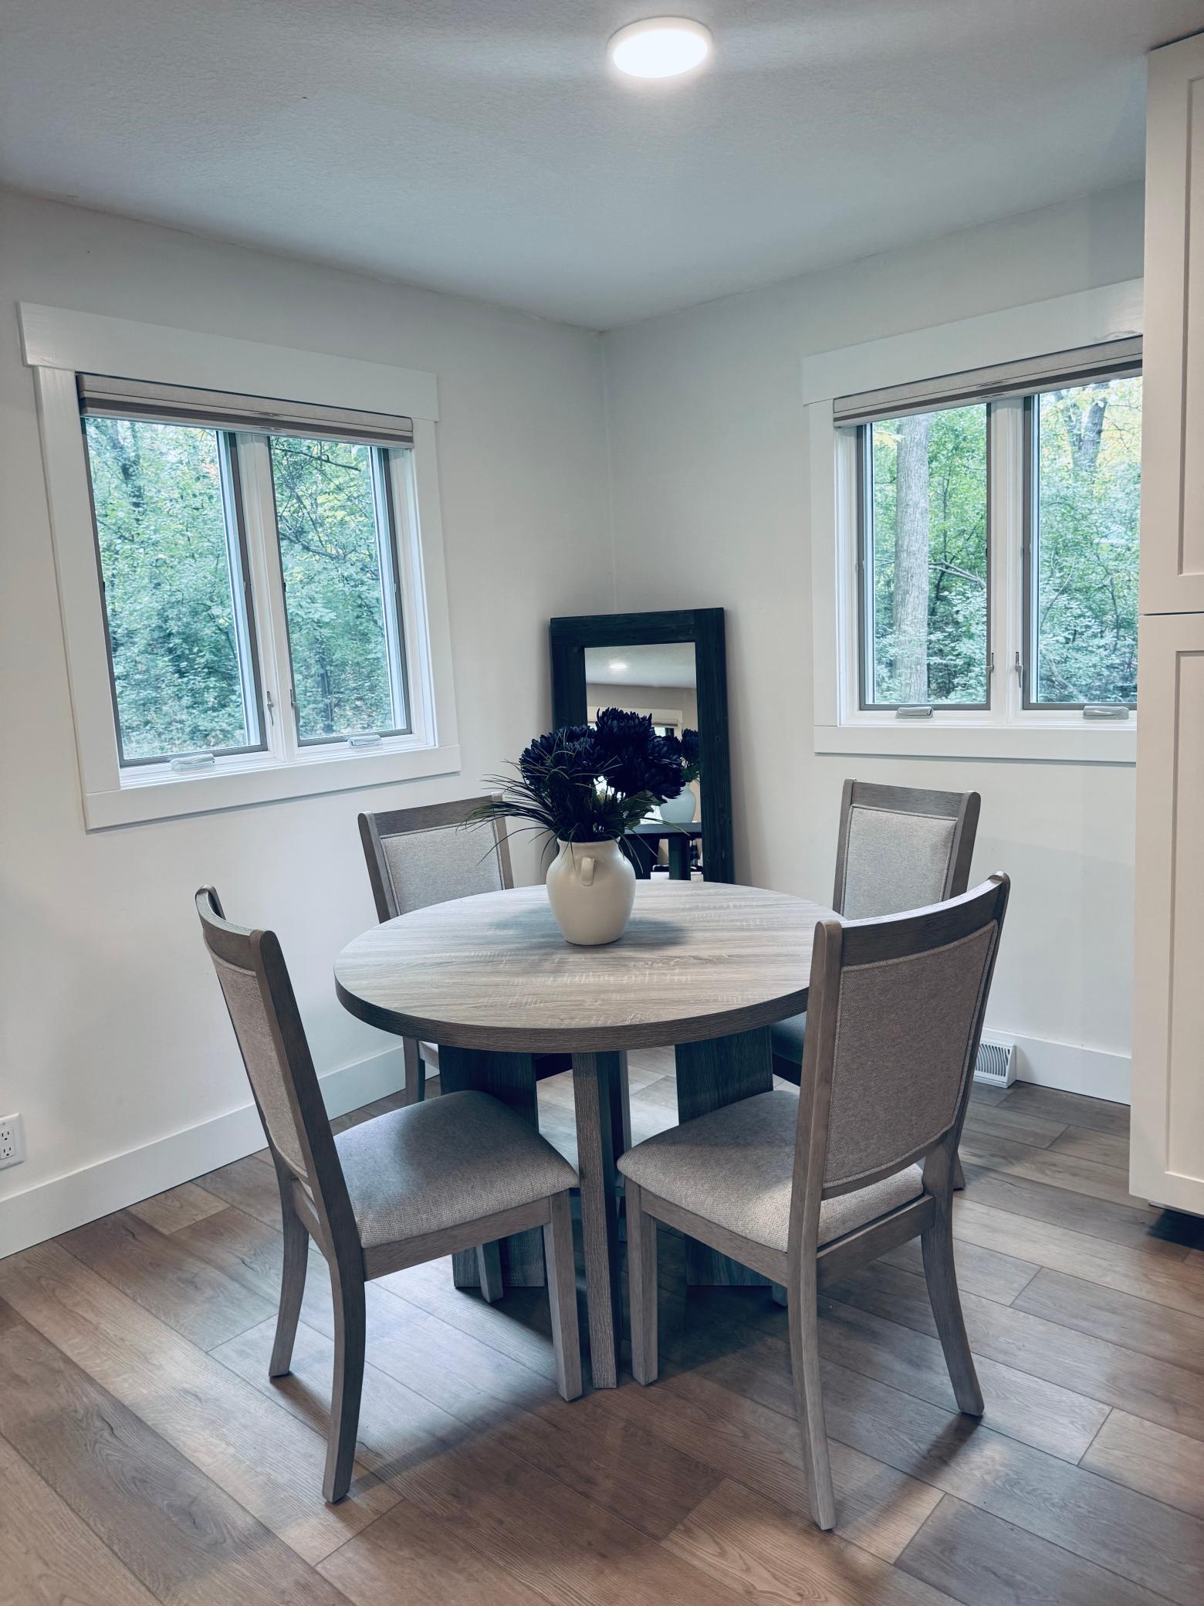
Dining area with a round table and four chairs between two large windows.
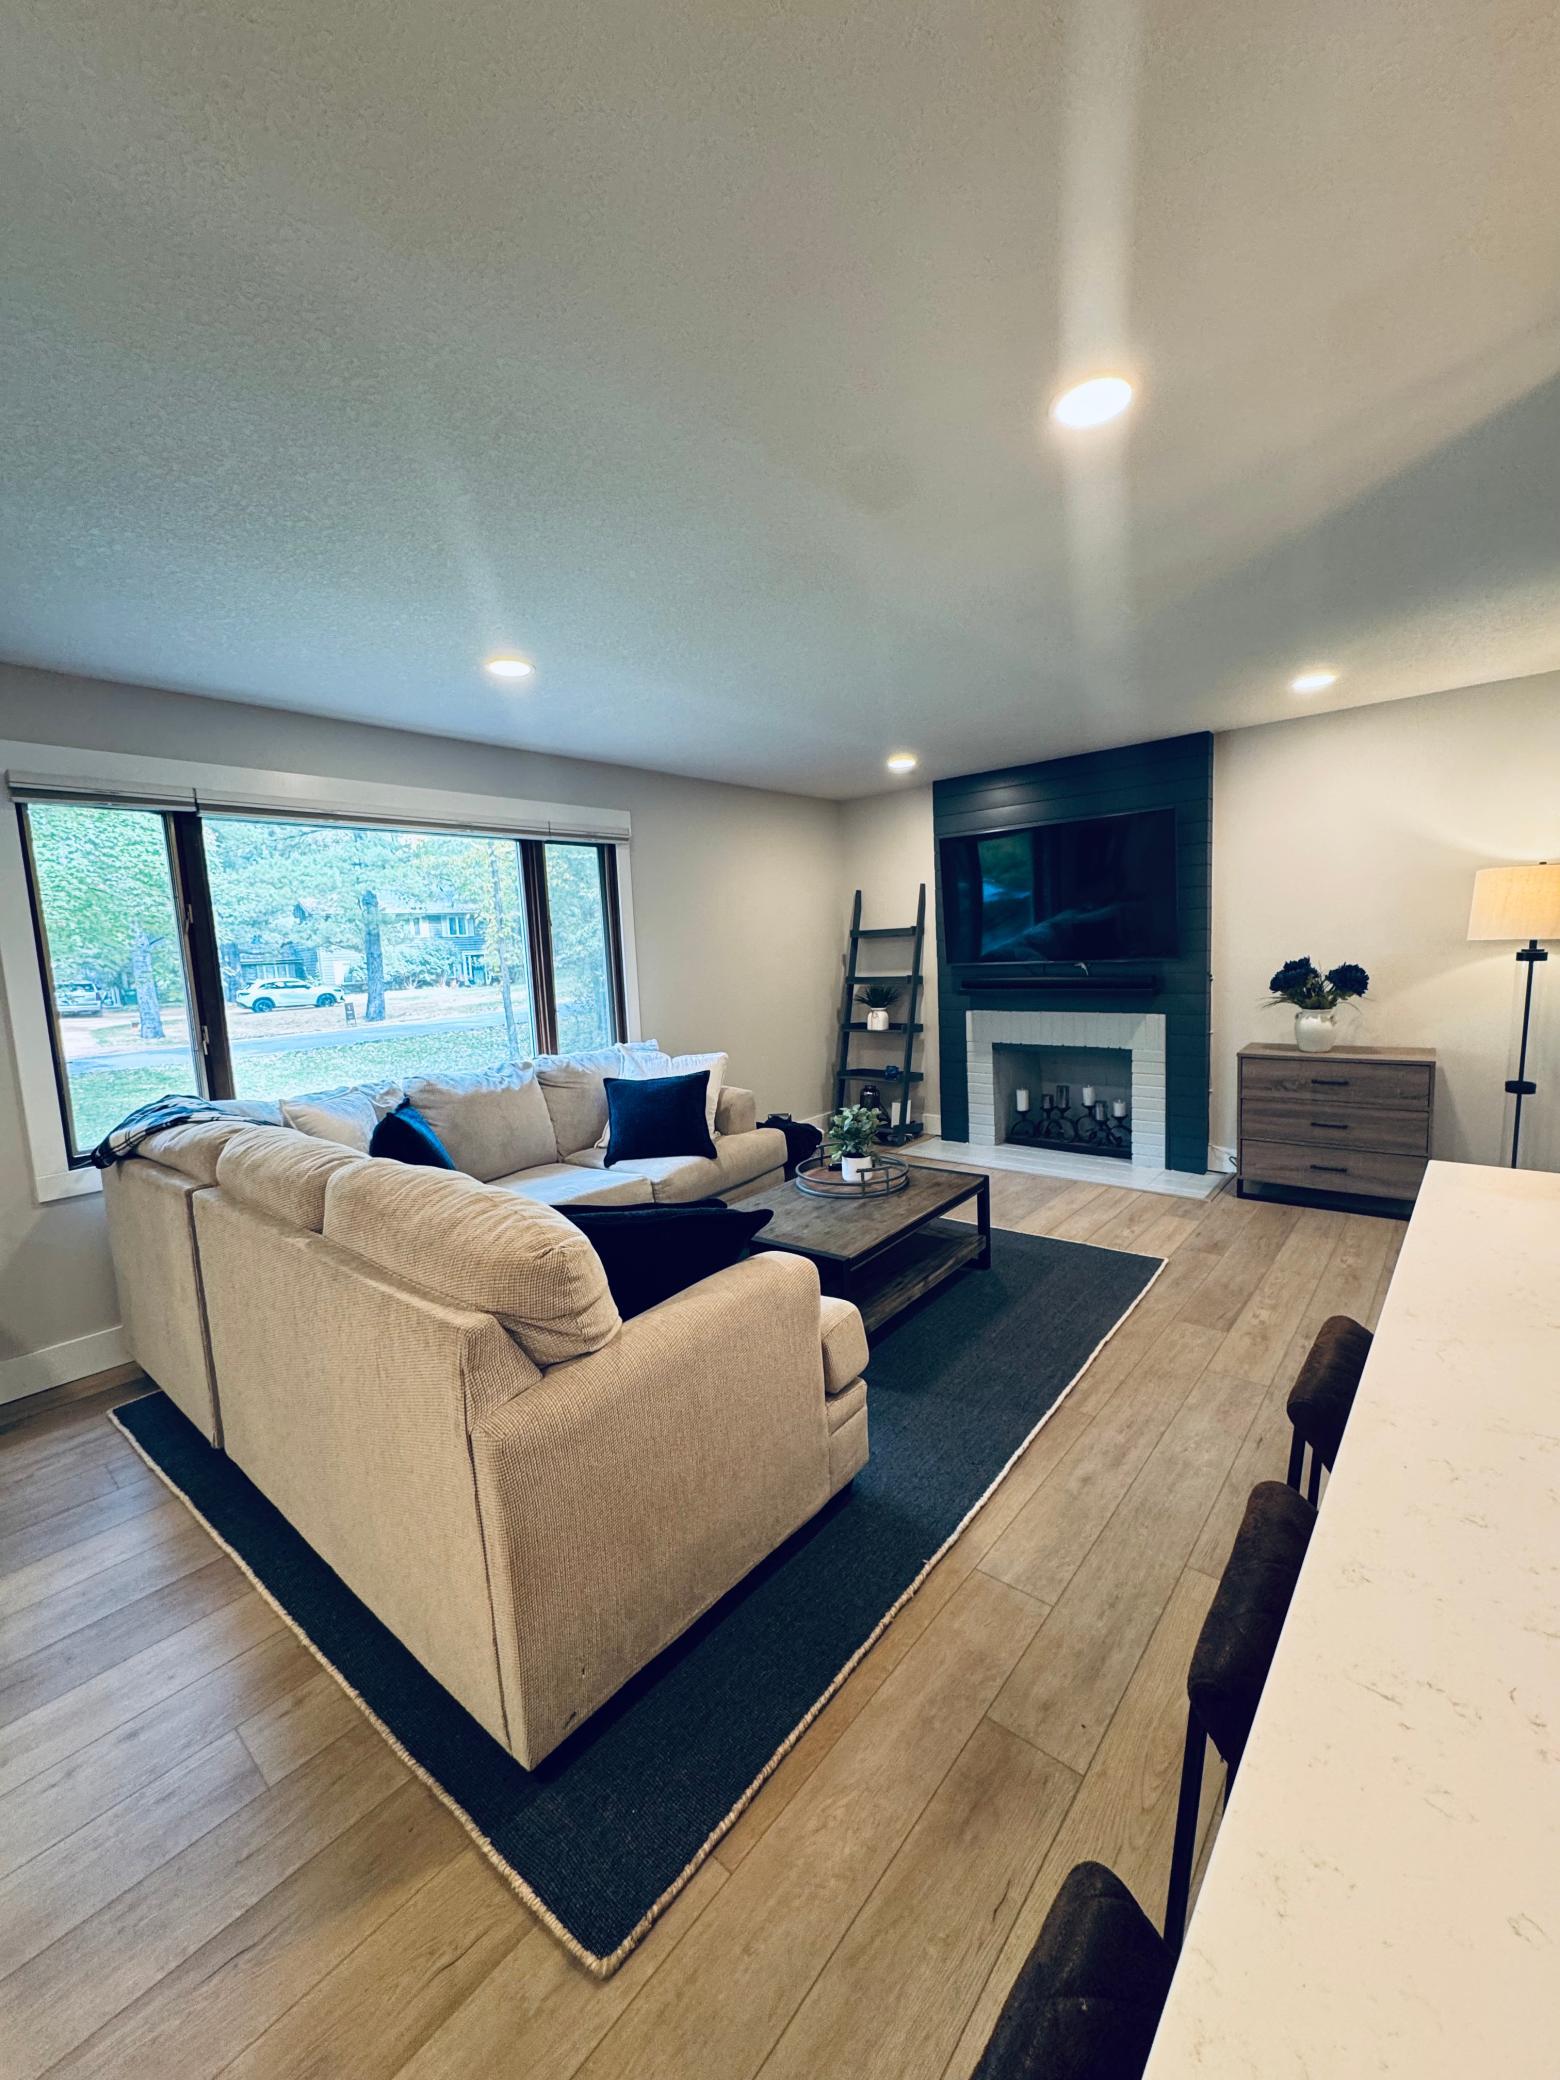
Living room with a beige sectional, dark fireplace wall, and large front windows.
Living room with an L-shaped sofa, dark rug, and fireplace-mounted television.
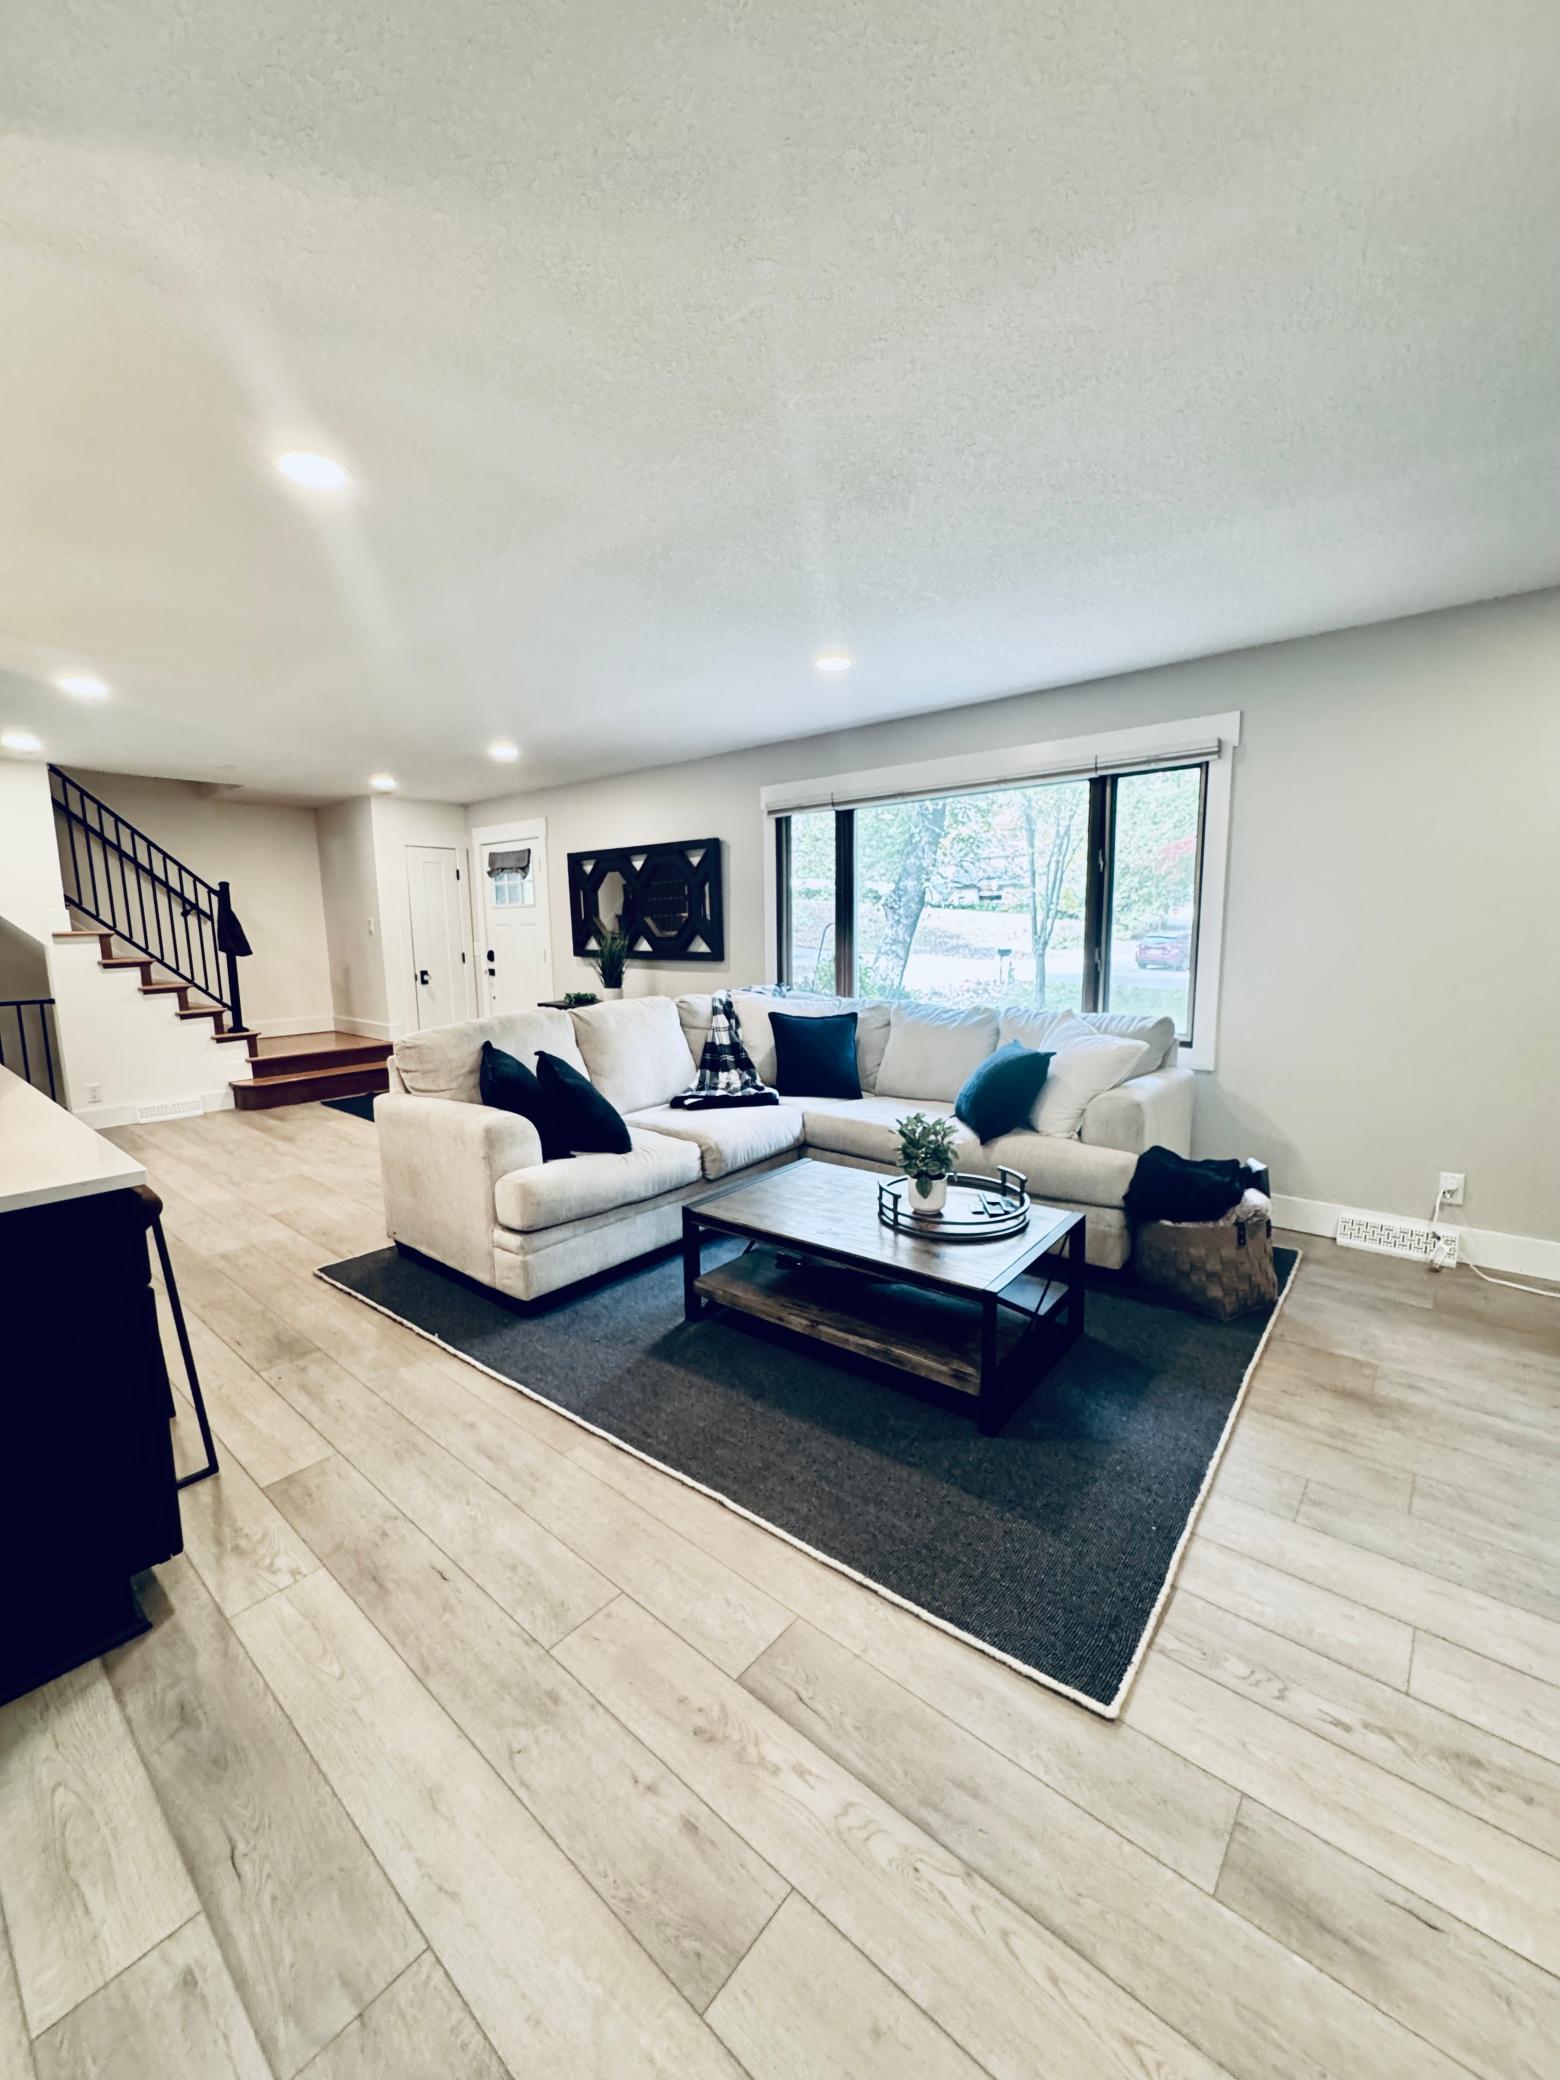
Staged living room with a large sectional sofa, dark rug, light wood flooring, and a staircase.
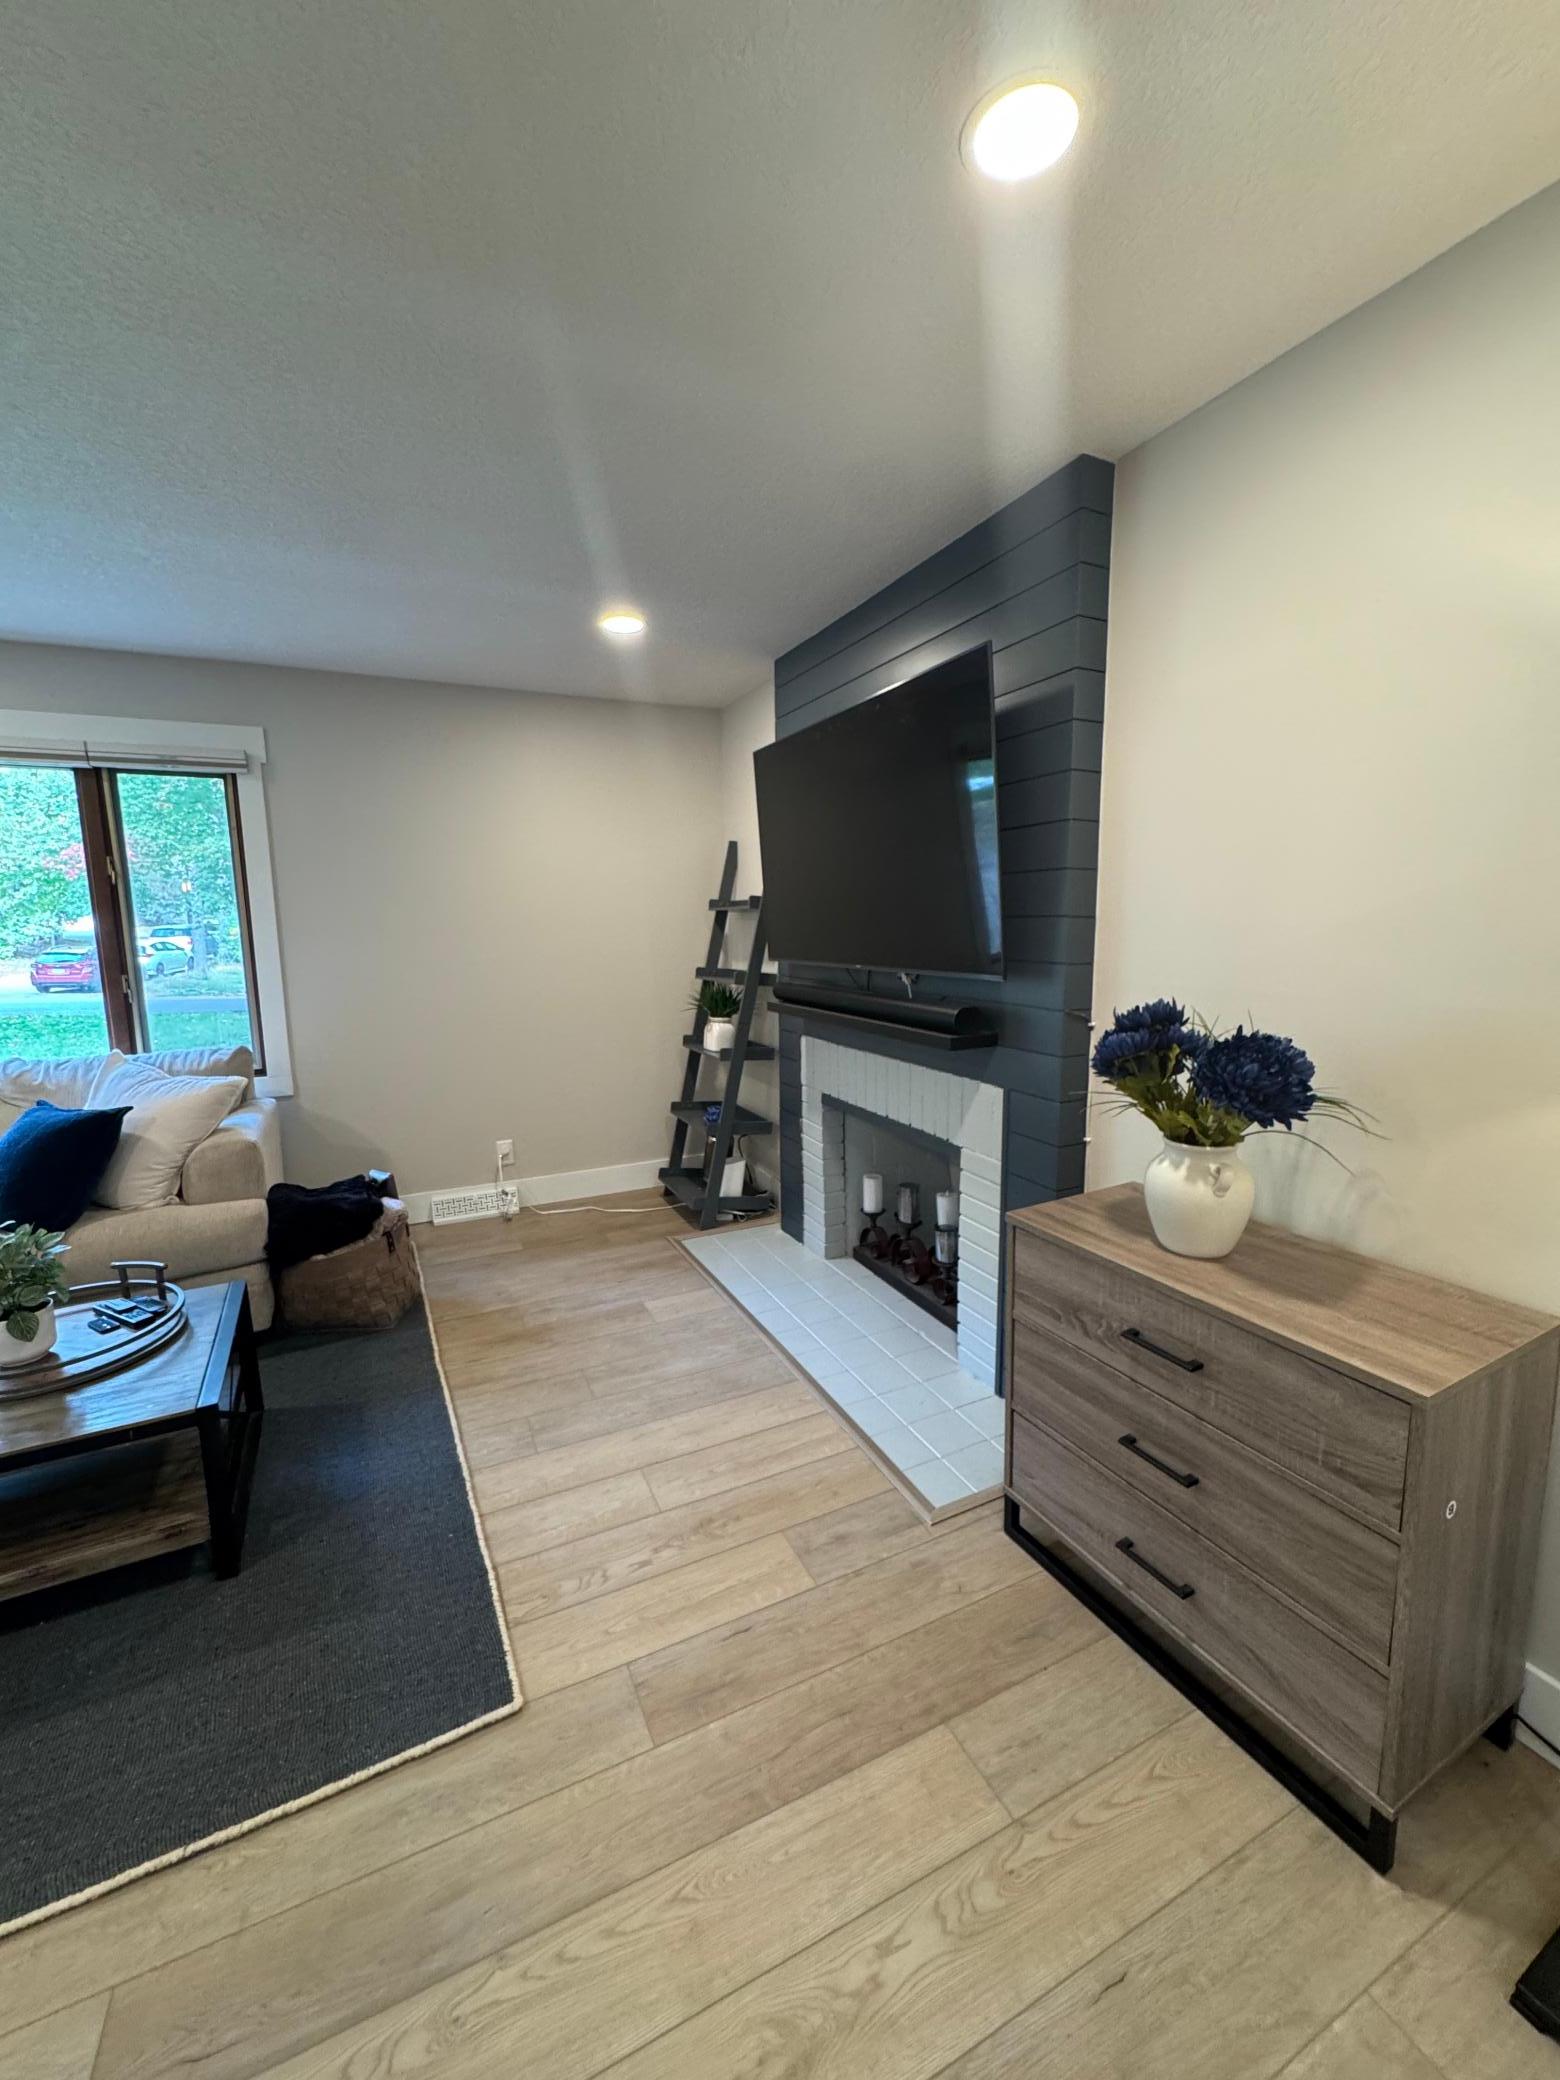
Living room with a shiplap fireplace wall, mounted television, and light wood flooring.
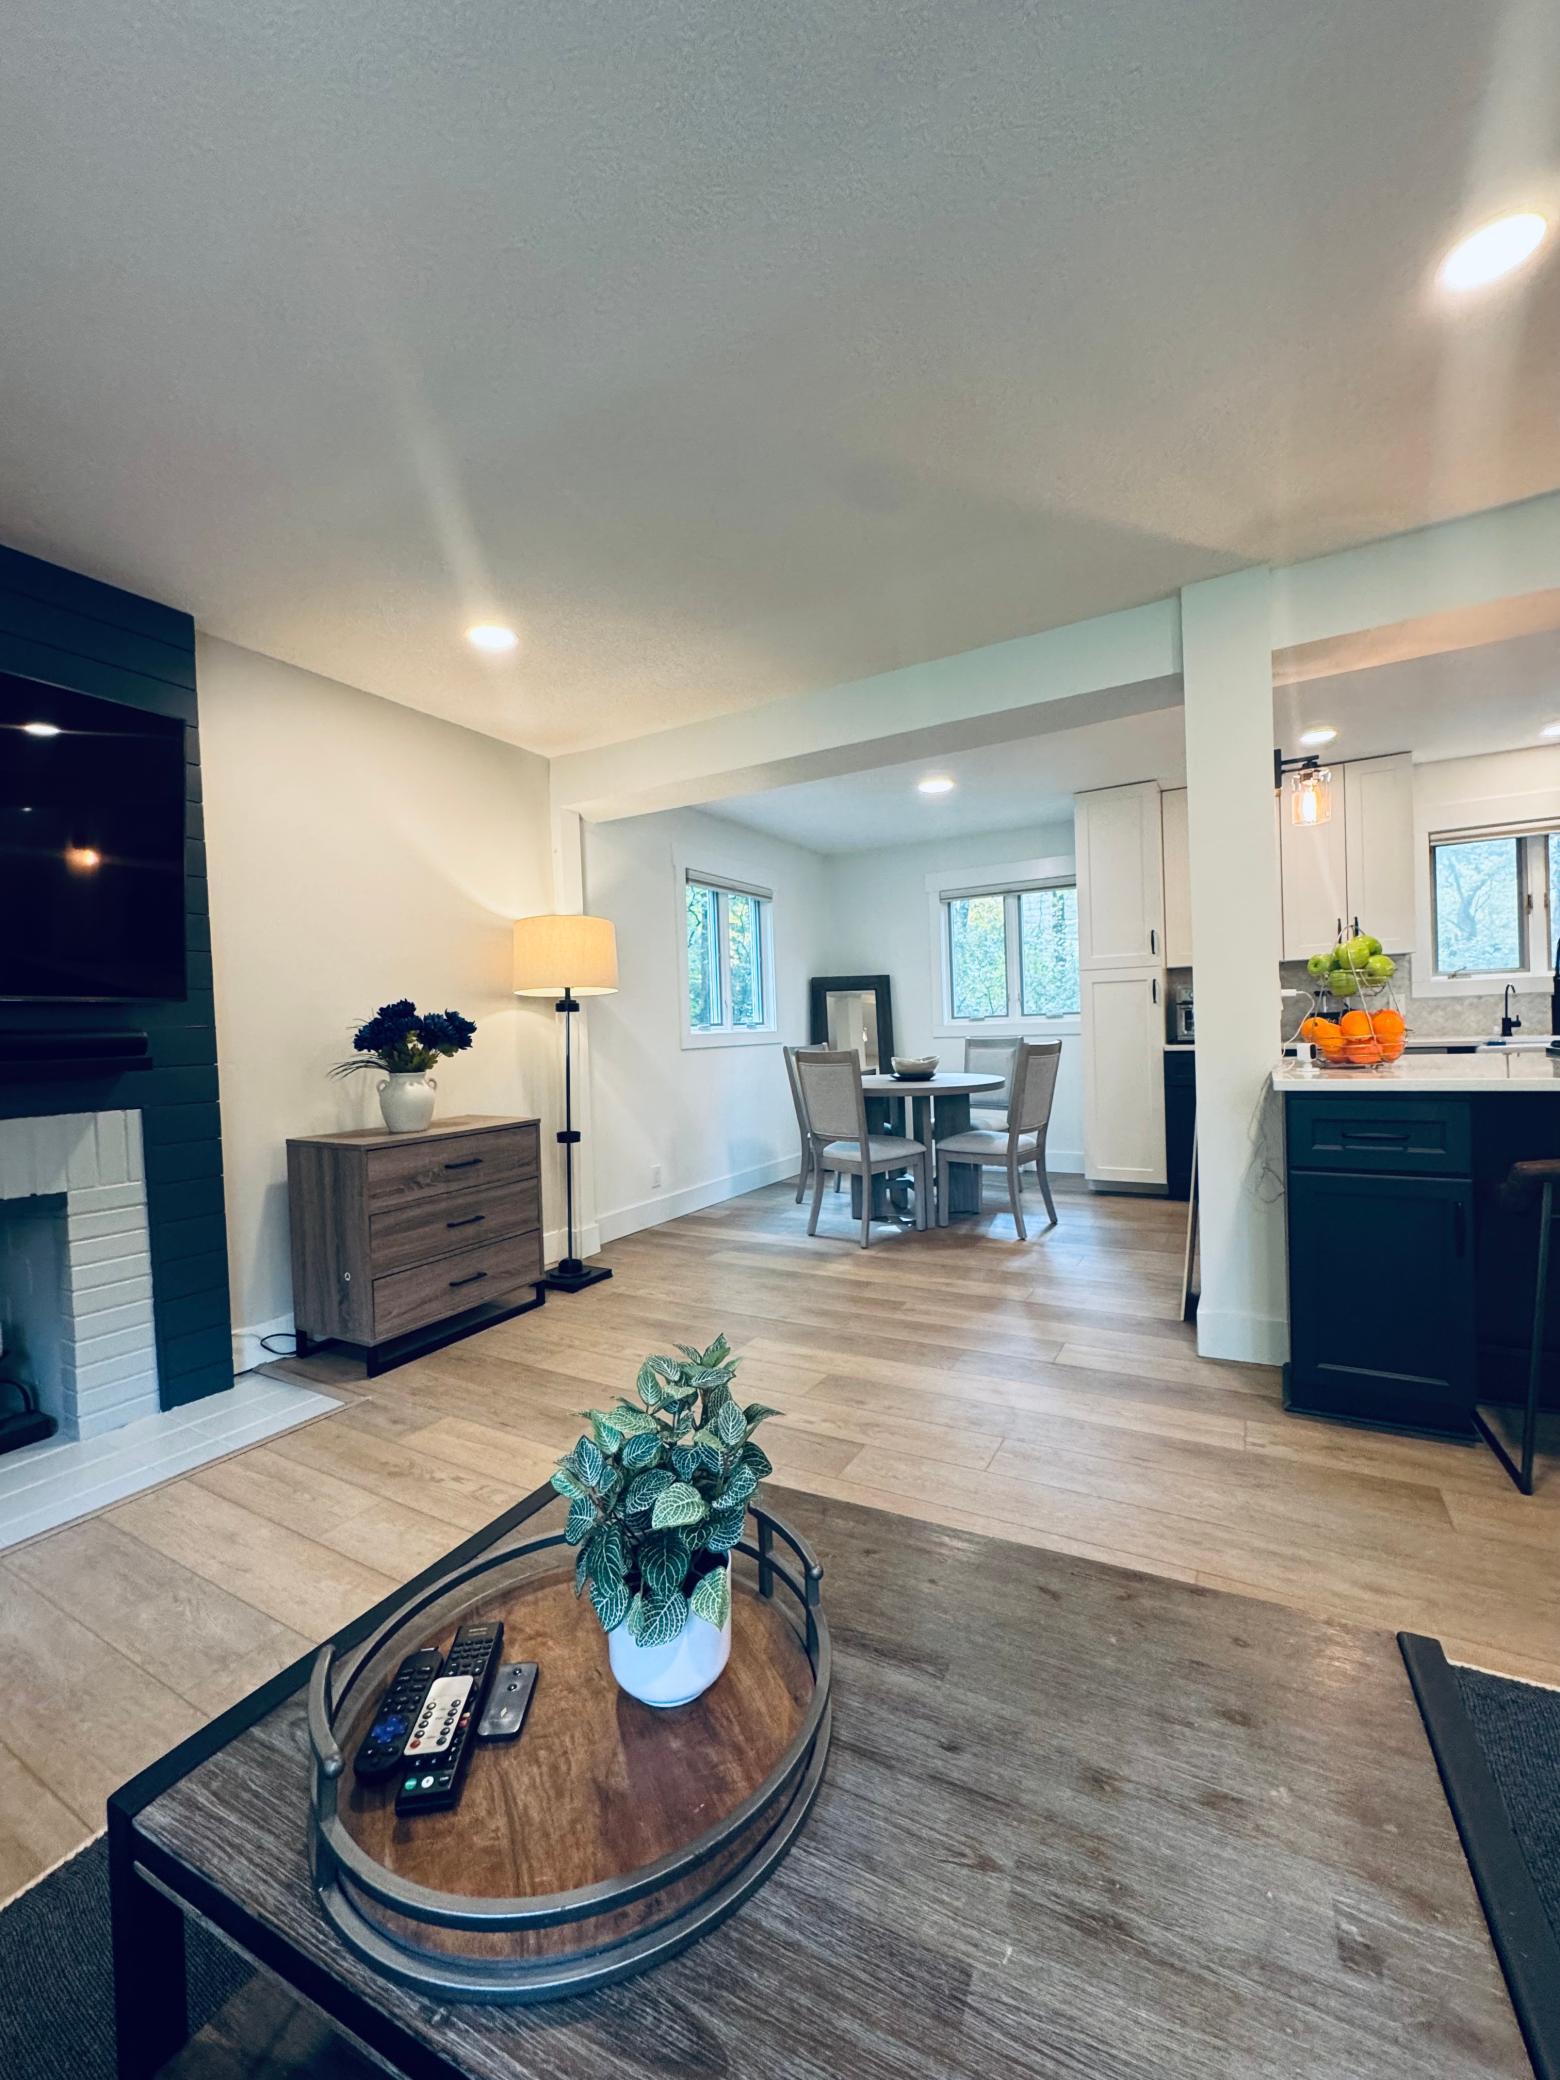
Open living and dining area with a dark fireplace wall, wood floors, and kitchen island.
Open-plan living room and kitchen with a dark island, light sofas, and wood-look floors.
Open living room with a white stone countertop, staircase, entryway, and sofa beside large windows.
Finished basement lounge with a gray sectional, brick fireplace, and built-in beverage refrigerator.
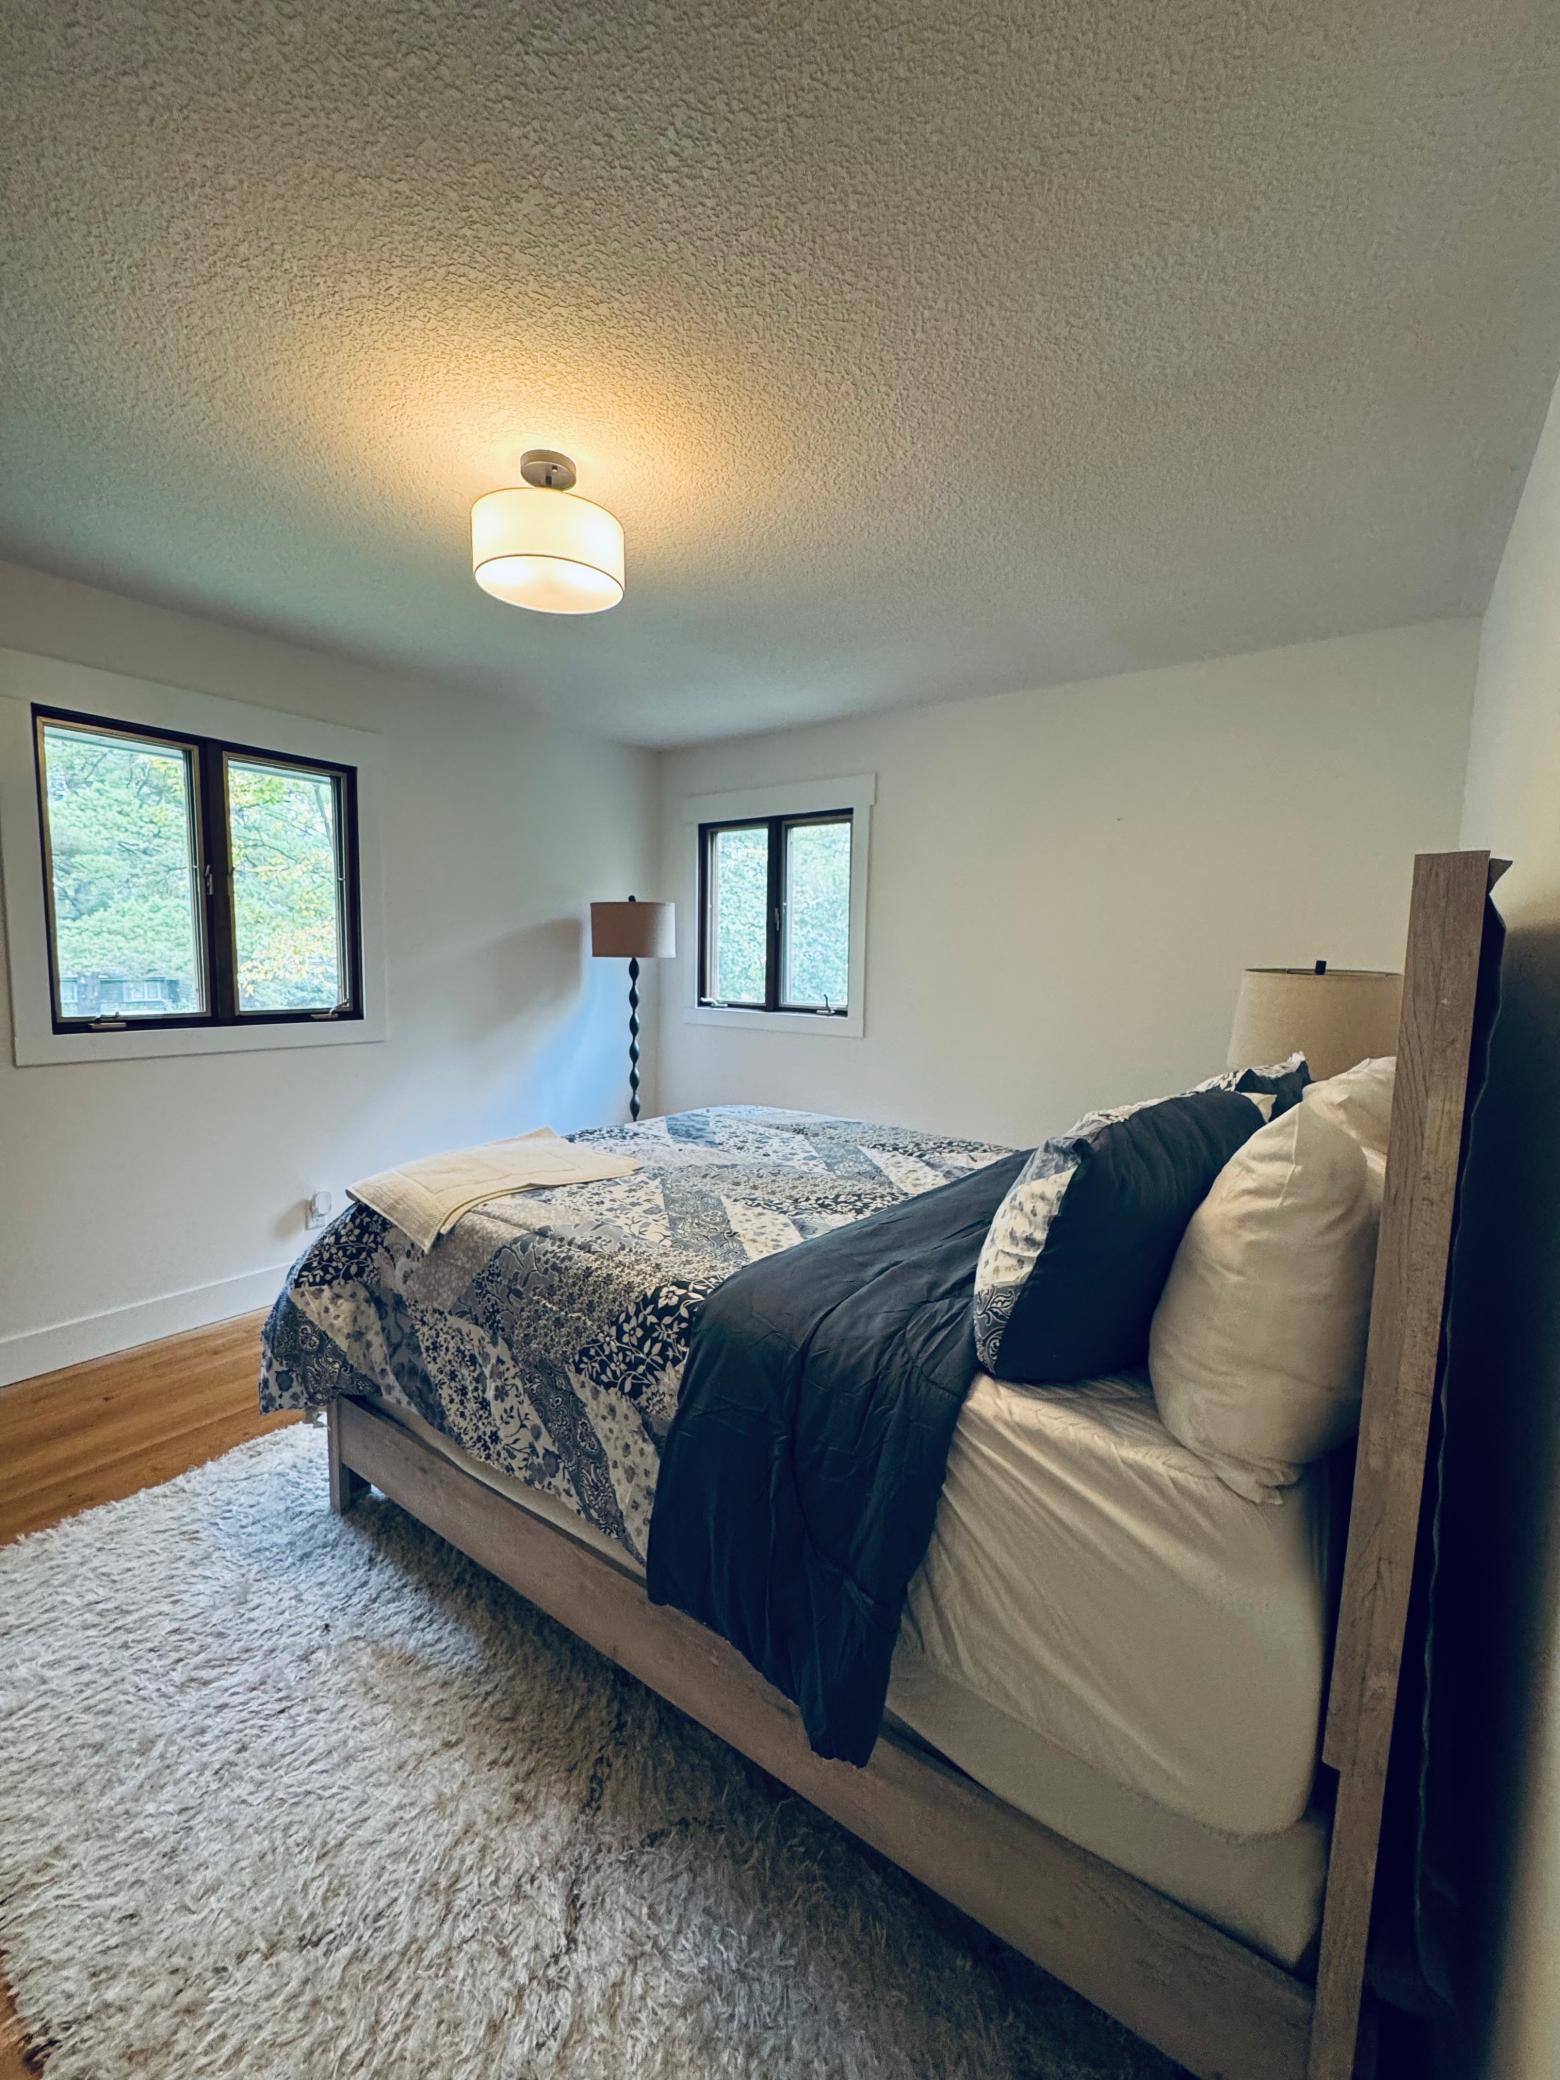
Bedroom with a patterned quilt, dark pillows, and two windows overlooking trees.
Living room with a dark paneled fireplace wall, mounted television, and light wood flooring.
Open living room and kitchen with a dark island, stainless steel appliances, and sliding doors to a deck.
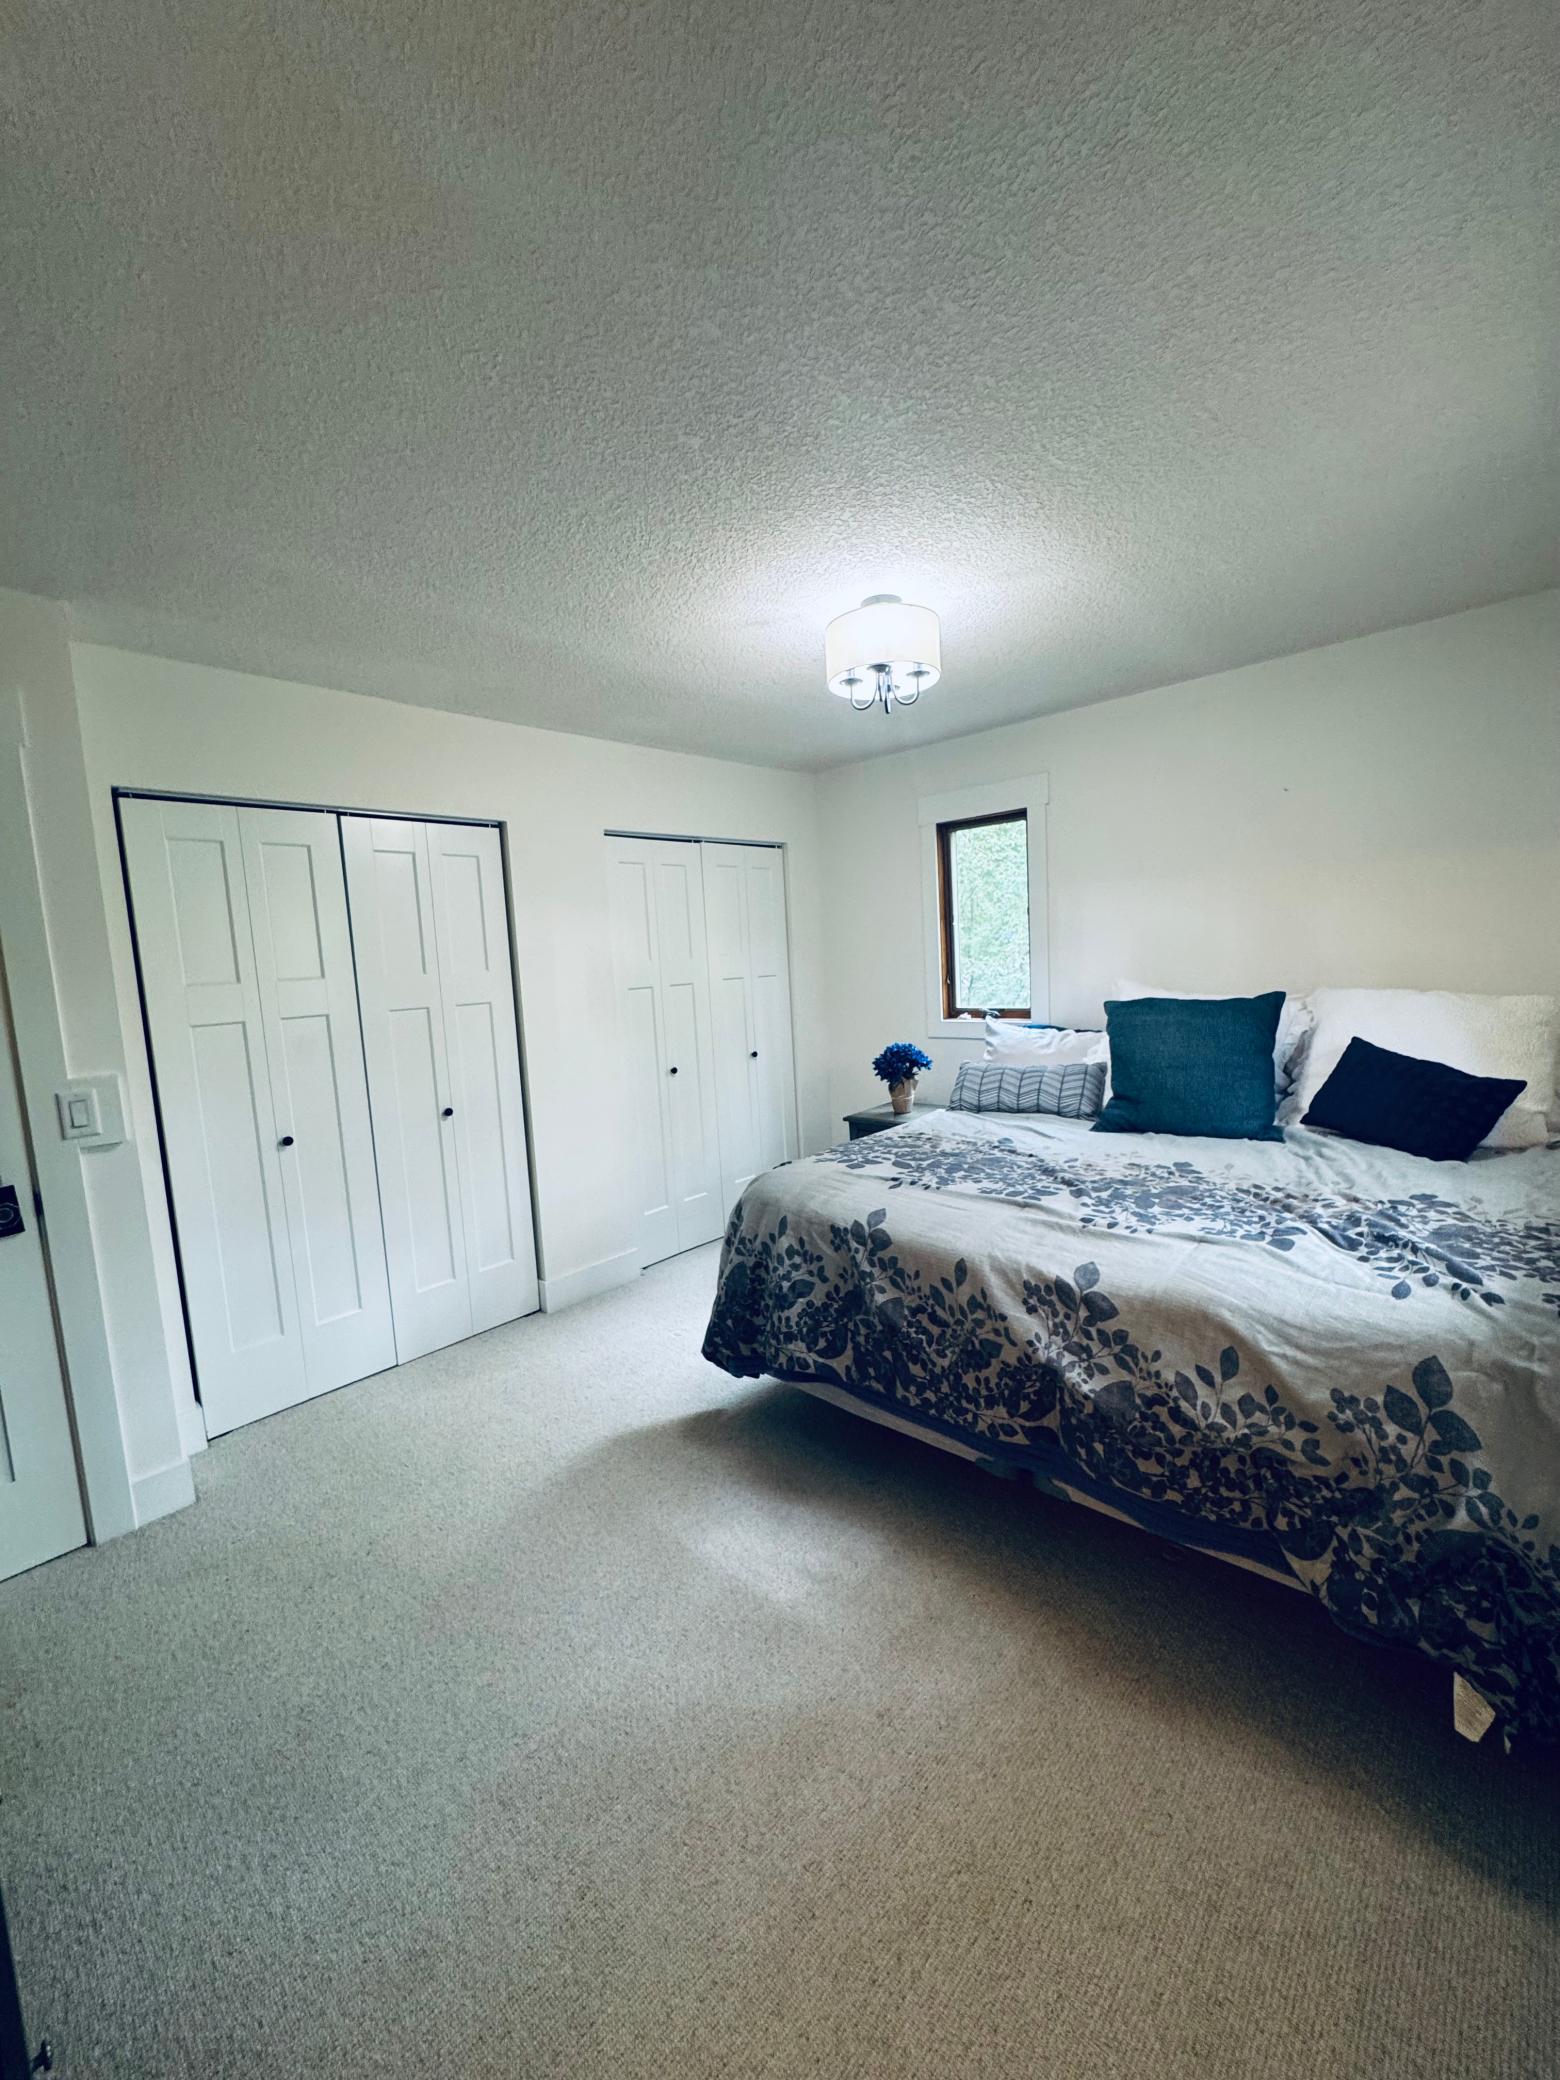
Bedroom with a patterned bedspread, teal pillows, and two sets of white closet doors.
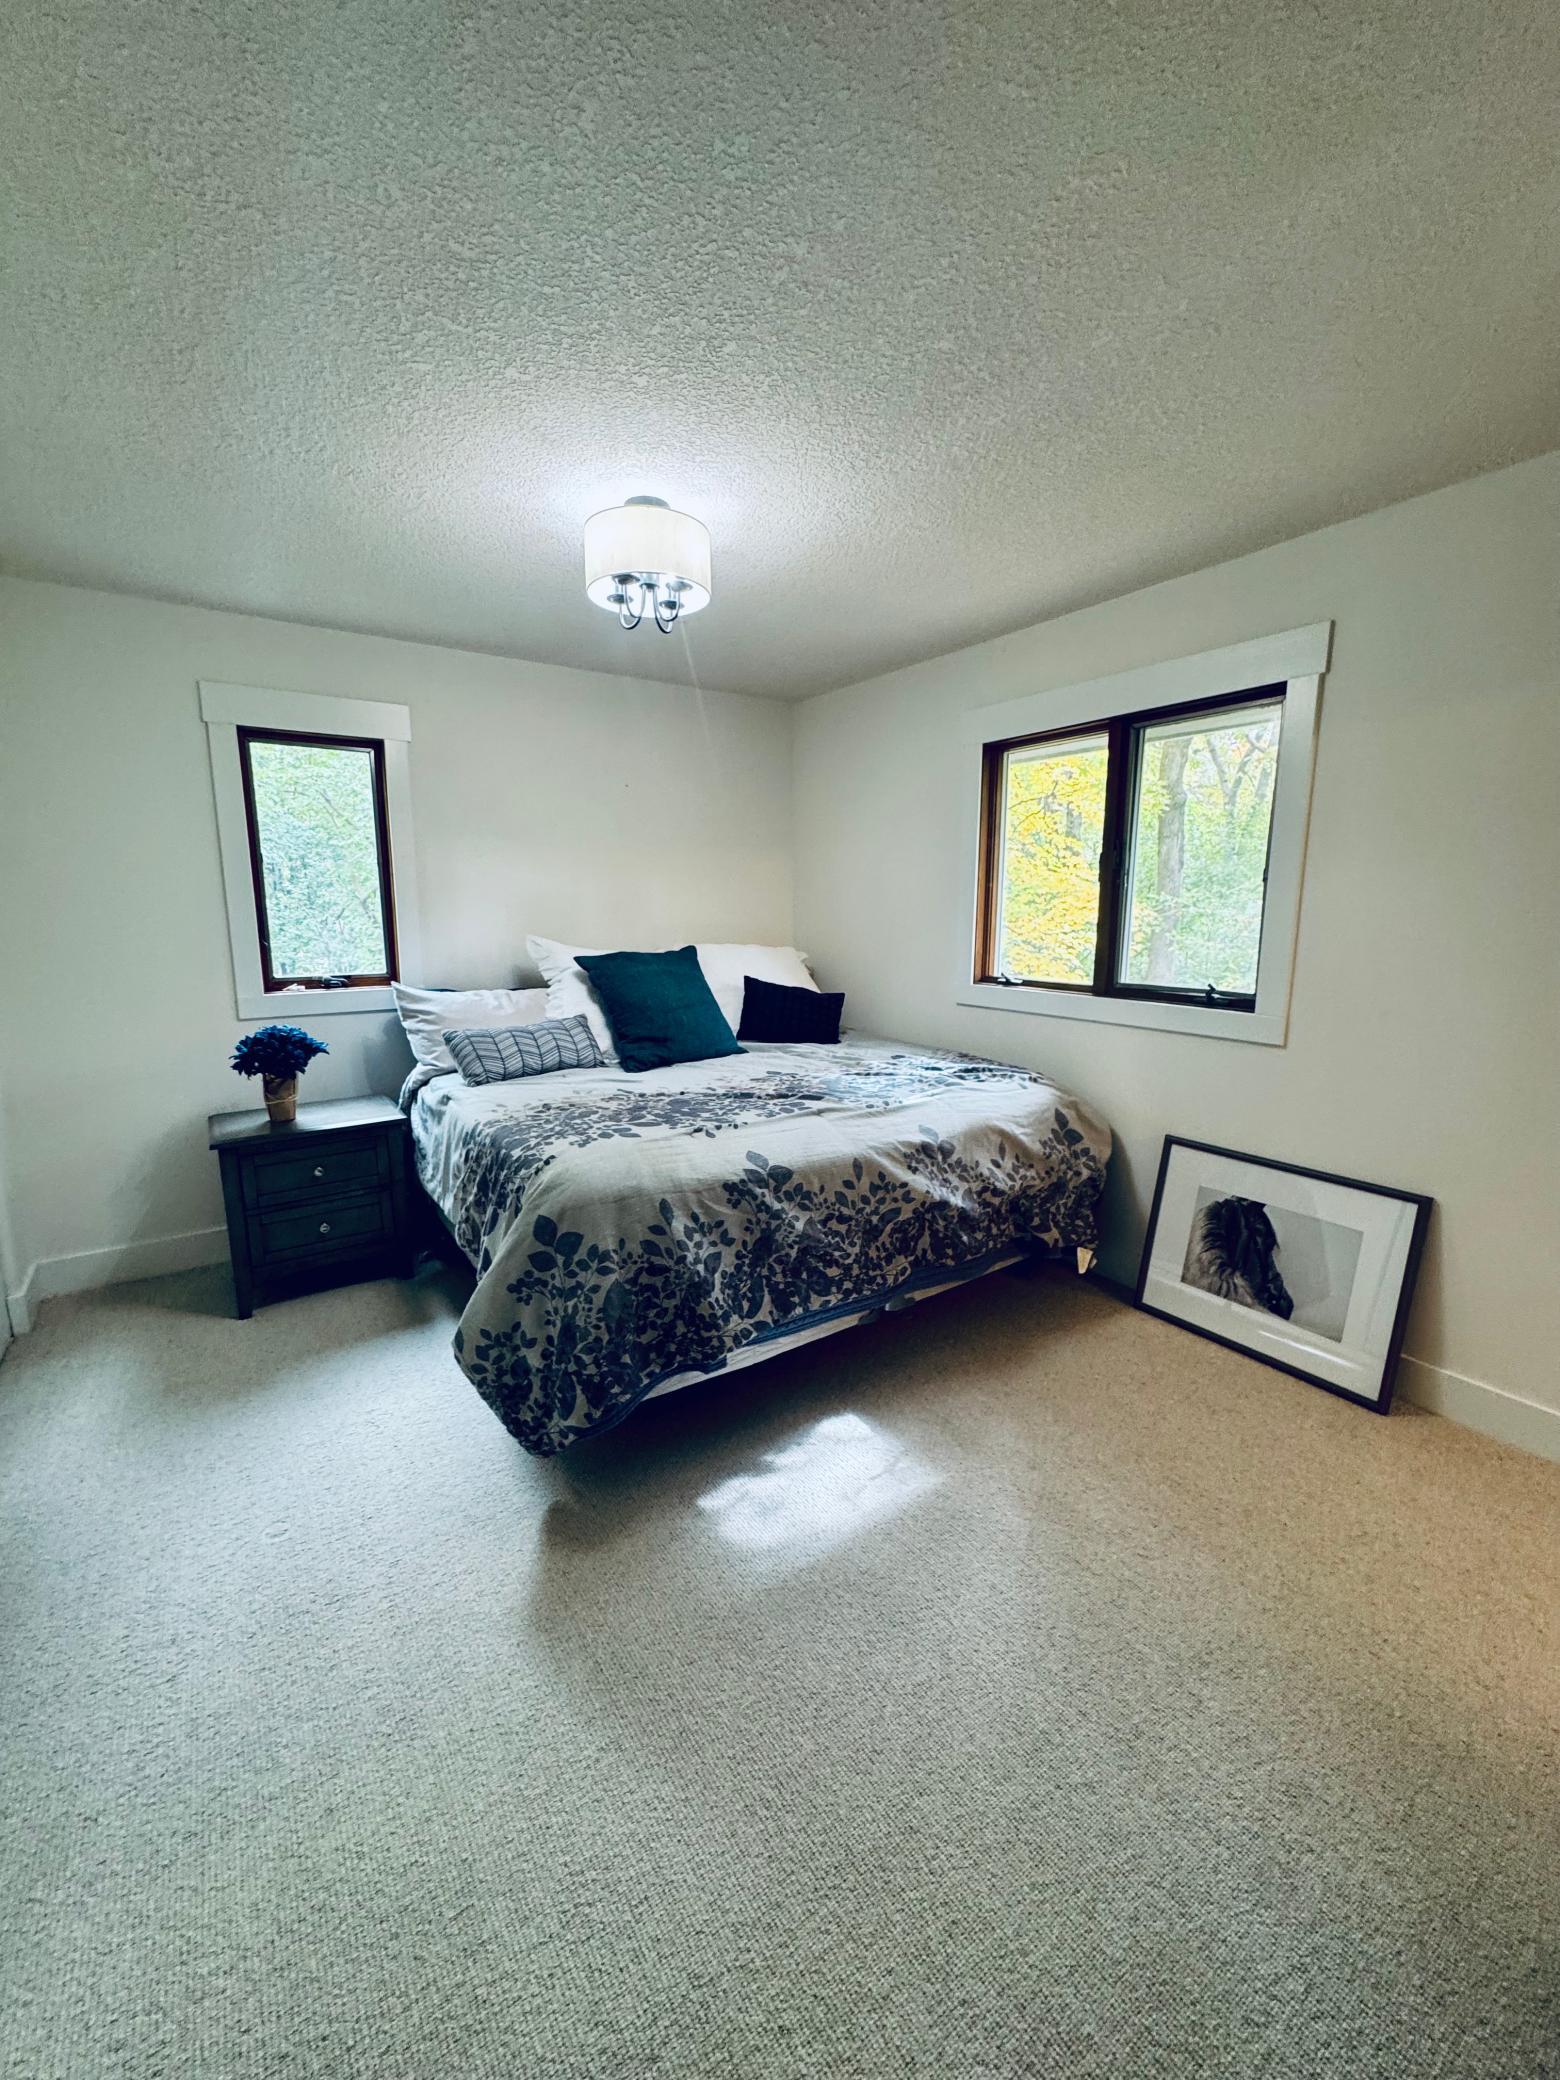
Bedroom with a floral-covered bed, two windows overlooking trees, and a framed picture on the floor.
Dining nook with a round table, four chairs, and windows overlooking trees.
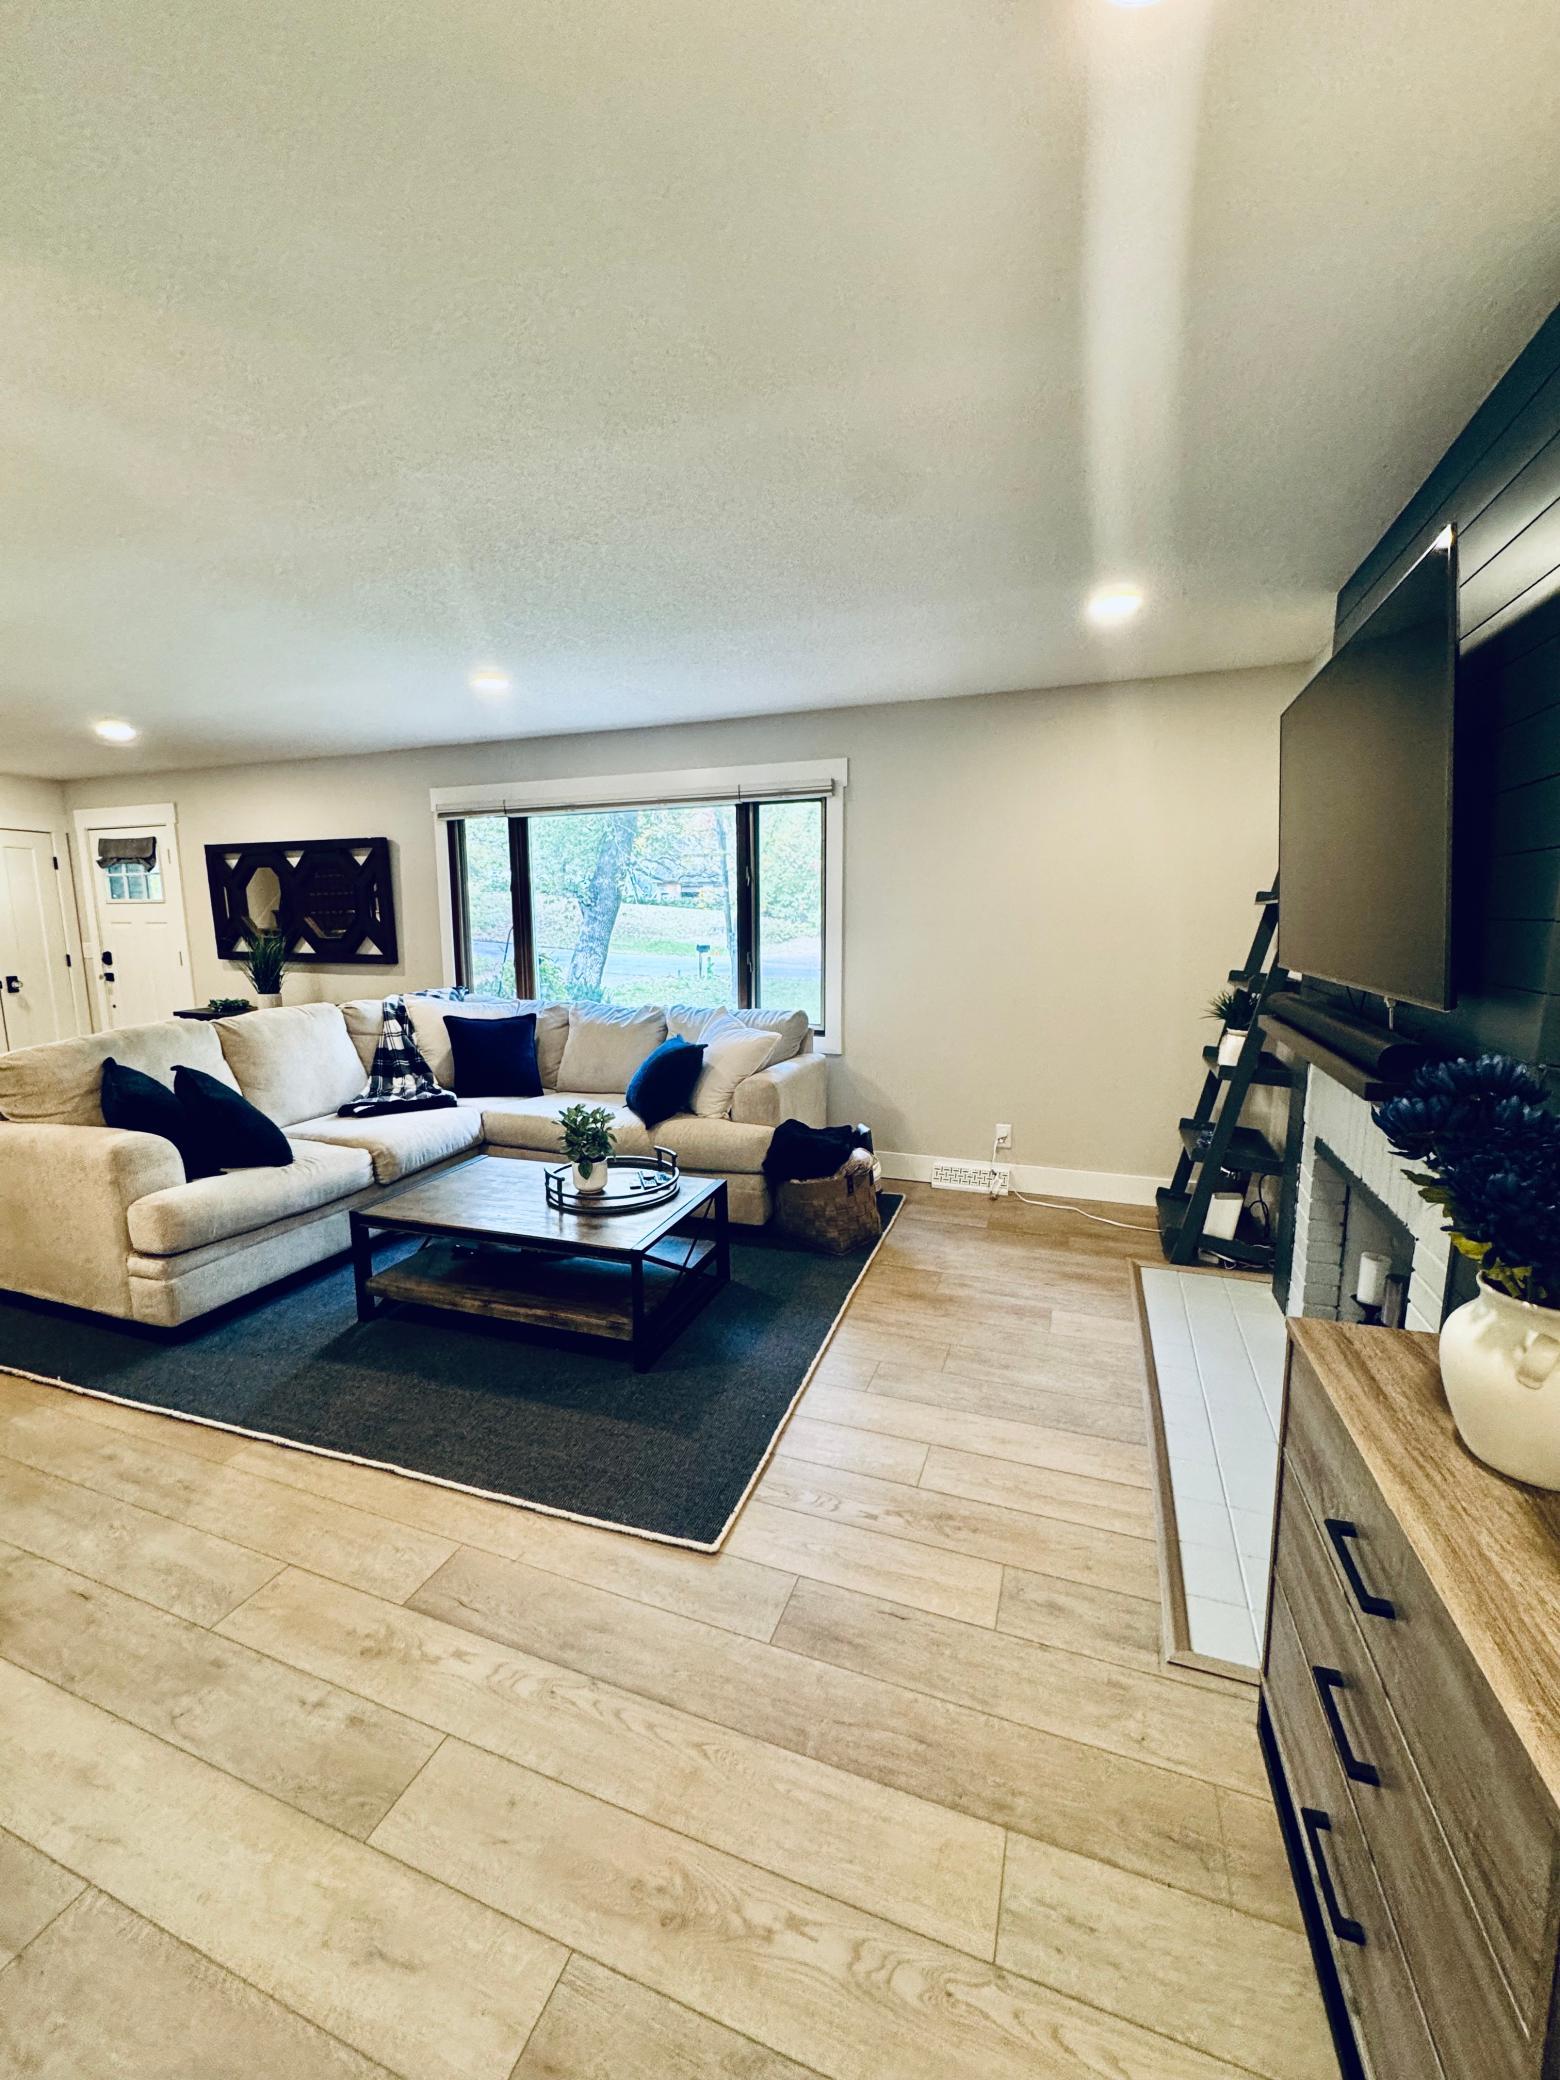
Living room with a light sectional sofa, dark coffee table, and large window overlooking trees.
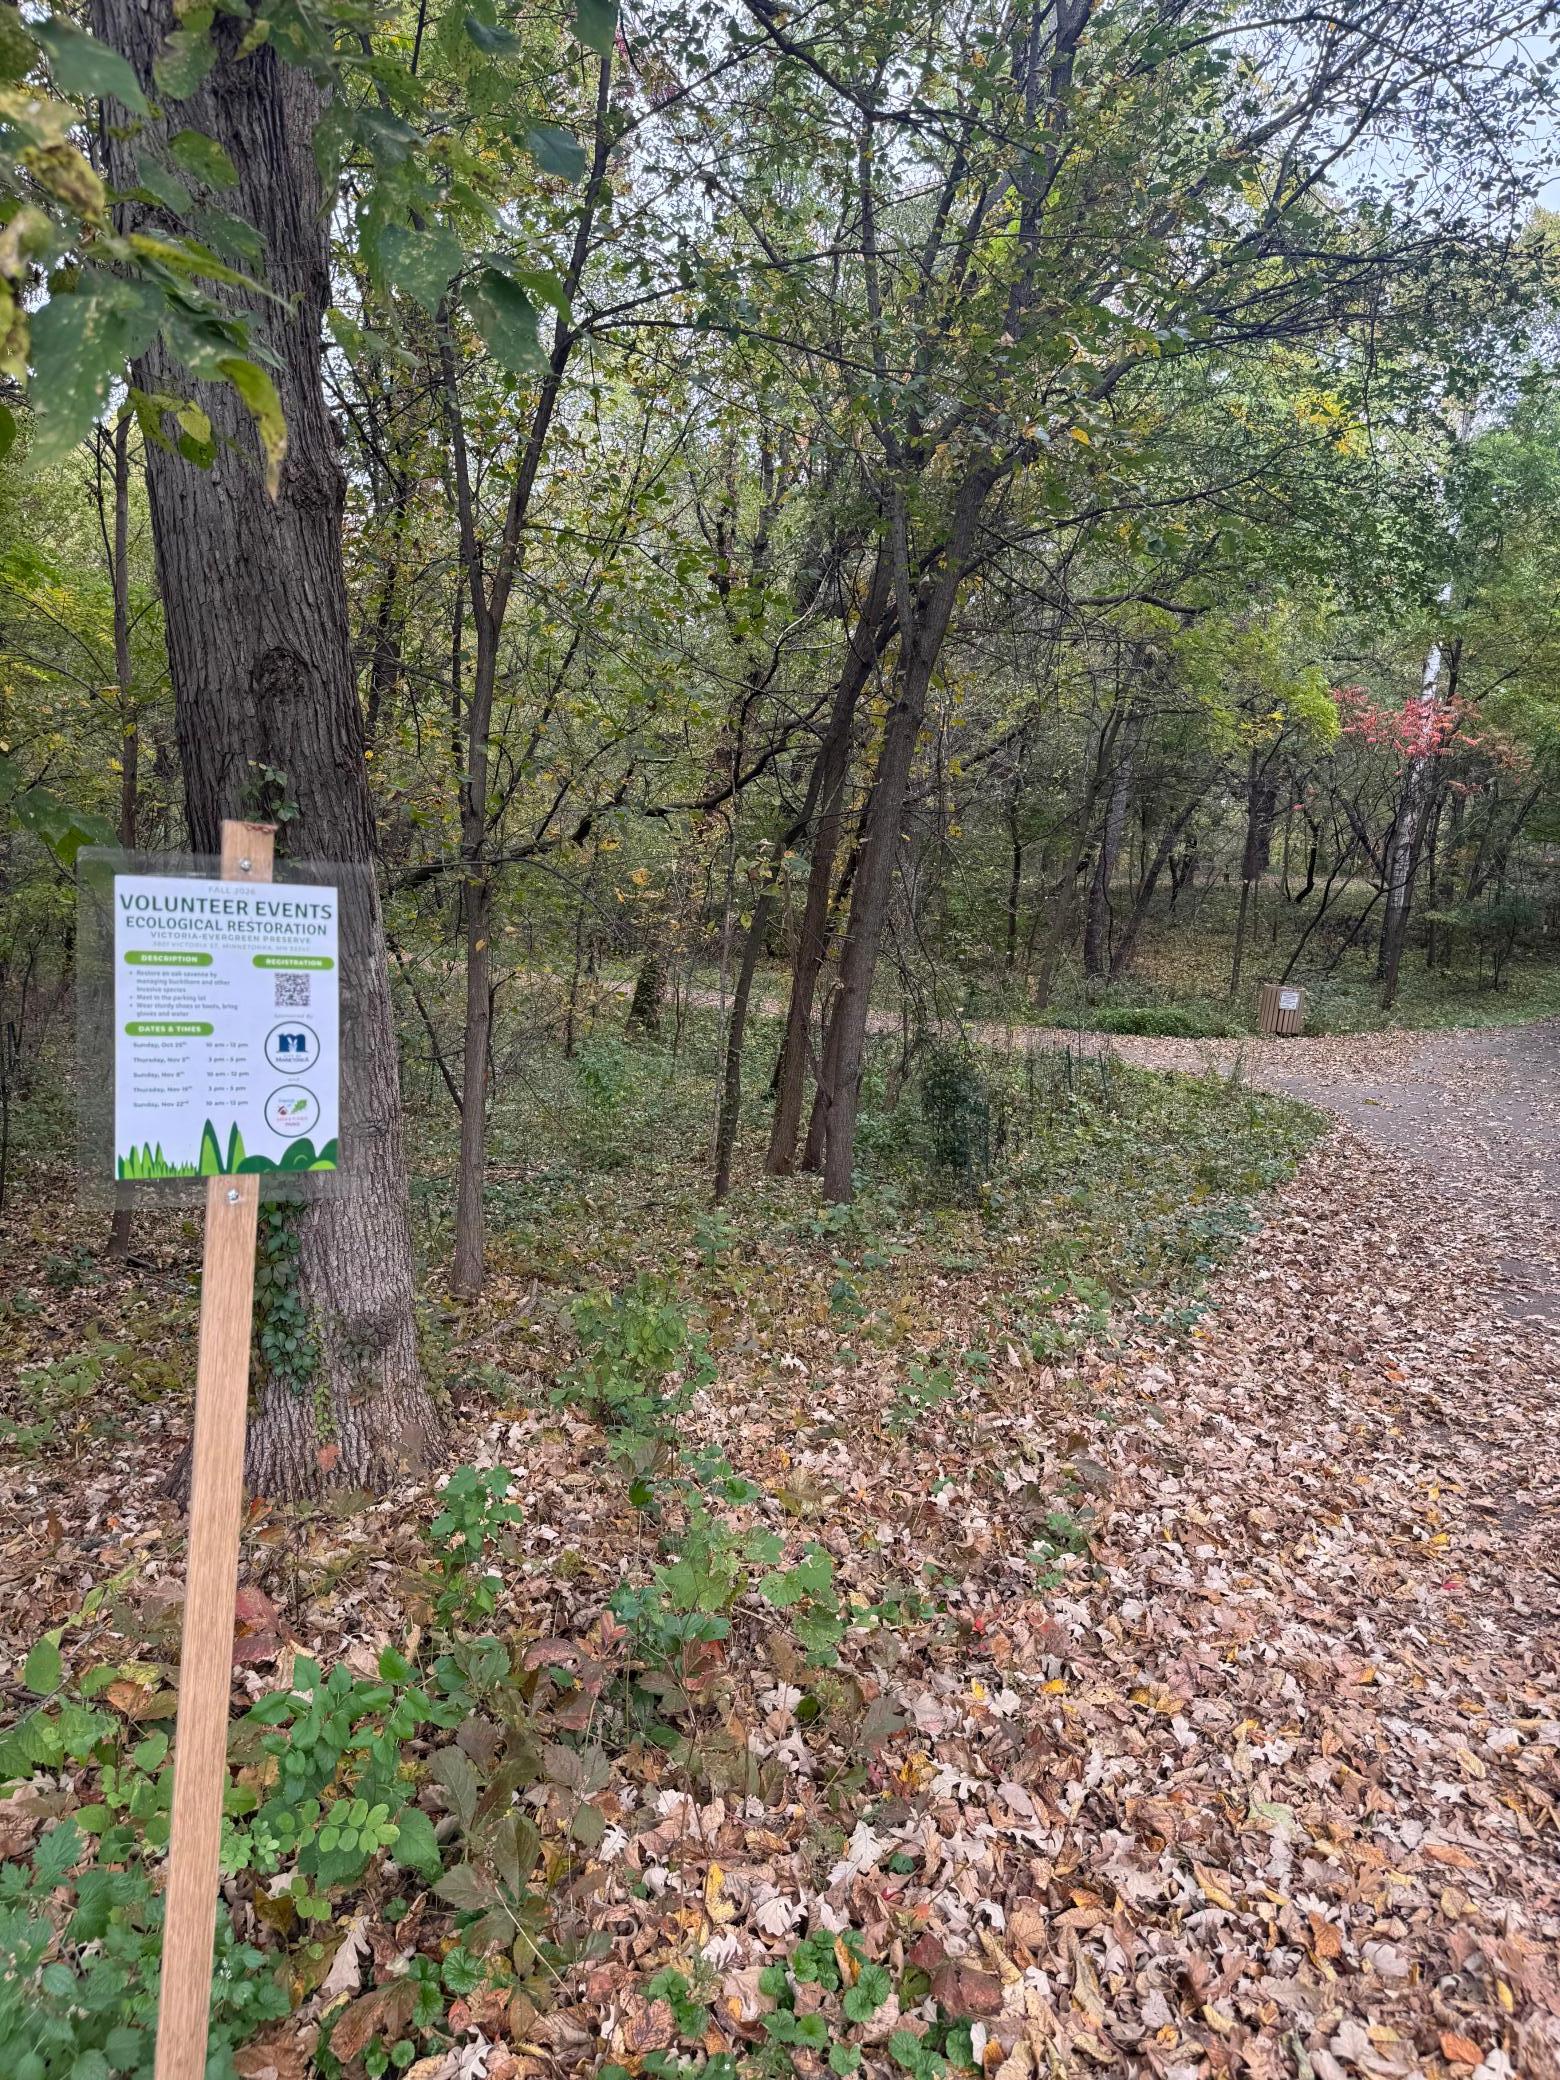
Wooded trail through autumn trees beside a volunteer ecological restoration sign.
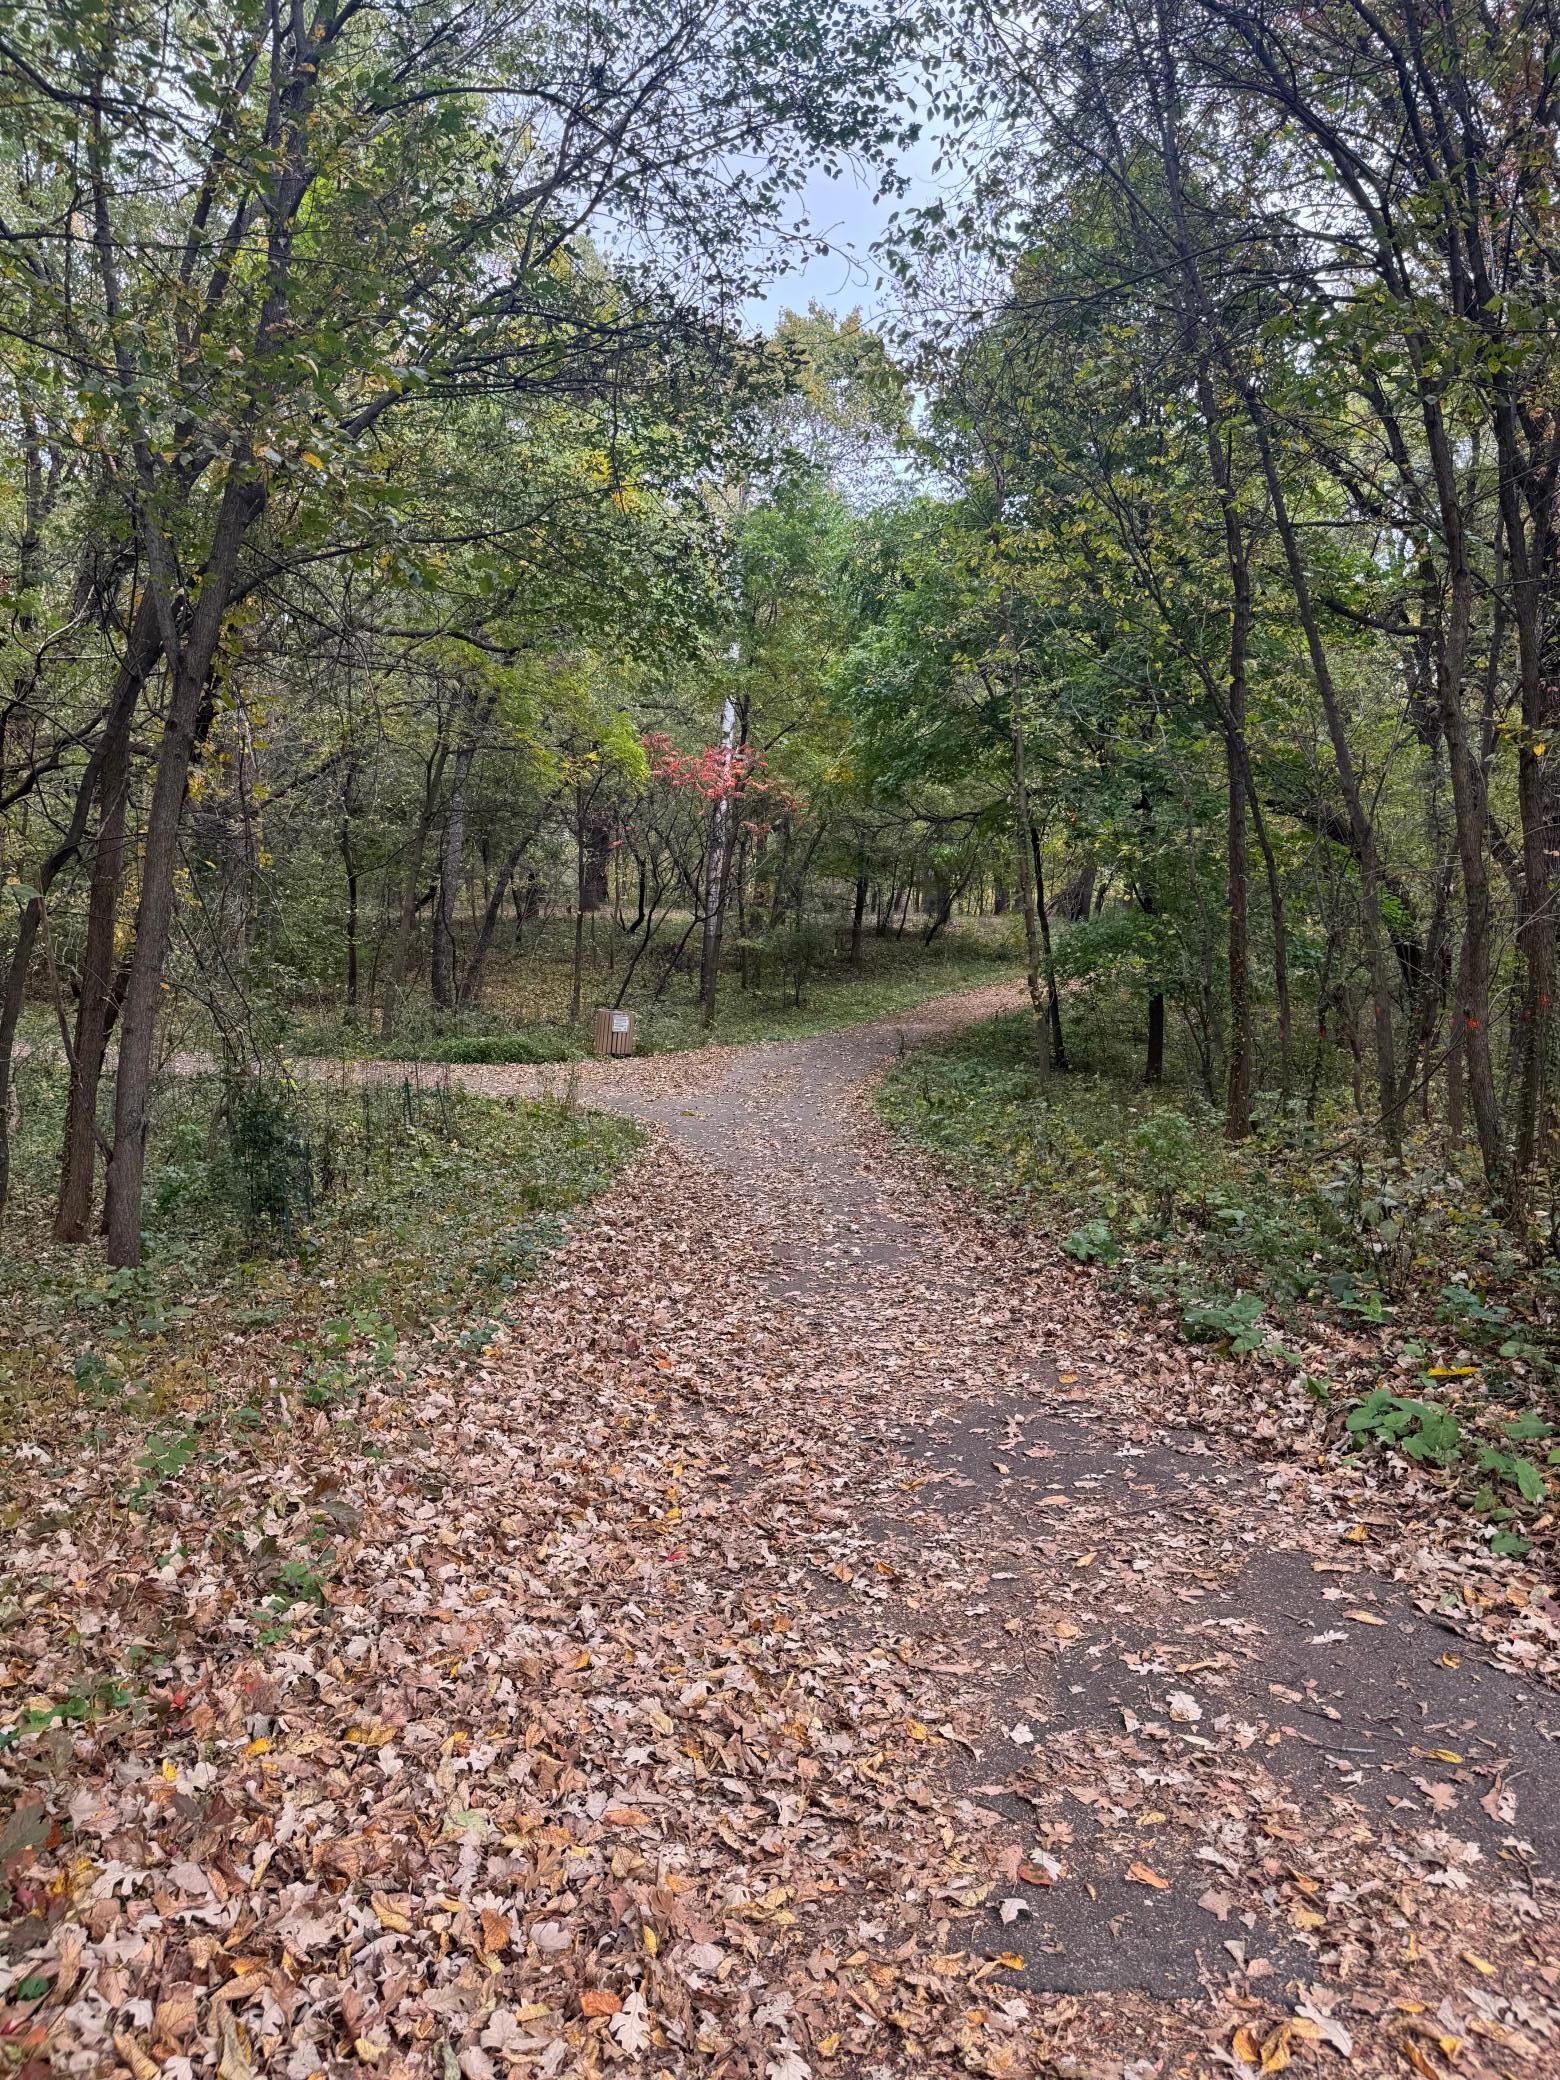
Wooded walking path covered with fallen autumn leaves beneath a canopy of trees.
SEE ALL PHOTOS
Open living room, dining area, and kitchen with a large island and staircase.
Furnished wooden deck with a fire table, seating, and a leafy wooded backdrop.
Open-plan living room and kitchen with a large sectional sofa, dark island, and staircase.
Open living room, dining area, and kitchen with a large island and staircase.
Furnished living room with a large sectional sofa, wood-look flooring, and a wide window.
Living room with a white sofa, light wood floors, and a staircase beside the front door.
Entry foyer with a wood staircase, black railings, a large geometric mirror, and console table.
Open-plan living room and kitchen with a fireplace, island, and sliding doors to a deck.
Living room with a light sectional sofa, broad windows, and a dark paneled fireplace wall.
Open kitchen and dining area with a large island, stainless steel appliances, and white cabinetry.
Open kitchen and dining area with a large island, stainless steel appliances, and a round dining table.
Open kitchen with a large island, stainless steel appliances, and sliding doors to a wooded deck.
Bright renovated kitchen with a large island, stainless range hood, white cabinets, and leather bar stools.
Bright remodeled kitchen with white counters, farmhouse sink, stainless appliances, and a large gas range island.
Bright kitchen with white cabinets, a farmhouse sink, stainless appliances, and a large island with gas cooktop.
Bright kitchen with white cabinets, stainless steel appliances, a farmhouse sink, and a small dining nook.
Bright kitchen with a large gas range, white cabinetry, and a small dining table.
Open kitchen with a large dark island, stainless steel range, and adjoining dining area.
Bright kitchen and dining area with white cabinets, dark lower cabinets, and a round table by the windows.
Kitchen dining area with a round table, white cabinets, and windows overlooking trees.
Kitchen with stainless steel refrigerator, farmhouse sink, and sliding doors to a wooded deck.
Open-plan kitchen and living room with a large island, stainless steel appliances, and fireplace.
Bathroom with a white vanity, bronze faucet, toilet, and shuttered window.
Bedroom with a purple quilted bedspread, two closets, and wood-trimmed windows.
Bedroom with a lavender-covered bed, wooden dresser, and doorway to an adjoining bathroom.
Bright bathroom with a dark vanity, arched mirror, shuttered window, and glass shower.
Bathroom with a glass shower, white vanity, and plantation-shuttered windows.
Bright staged bedroom with a light wood bed, white bedding, and two windows.
Empty bedroom with hardwood floors, a wood-trimmed window, and a double-door closet.
Bright bathroom with a double-sink vanity, patterned floor tile, and a wood-trimmed window.
Bright white bathroom with a patterned tile floor, double vanity, bathtub, and wood-trimmed window.
Bright bathroom with white tile, a double vanity, brass fixtures, and patterned floor tile.
Laundry closet with stacked front-loading washer and dryer behind a dark wood barn door.
Furnished lower-level family room with carpeted stairs, a sofa, and a TV beside the fireplace.
Finished basement living room with carpeted stairs, gray sectional sofa, and television on a wooden console.
Furnished living room with a brick fireplace, wet bar, and sectional sofa.
Furnished basement living room with a brick fireplace, gray sofa, and built-in beverage bar.
Basement family room with built-in wood cabinetry and a lit brick fireplace.
Finished basement with a brick fireplace and a built-in beverage center with wine coolers.
Home exercise room with a stationary bike, weights, exposed brick, and a wood ceiling beam.
Bright bathroom with white vanities, dark bronze hardware, and gray tile flooring.
Bright bathroom with a tiled shower, long white vanity, and decorative tray.
Bathroom with white vanities, gray tile, and a doorway opening to a small exercise room.
Wooden deck with railings and steps overlooking dense green woods.
Wooden deck with railings beside a house, overlooking a densely wooded backyard.
Rear exterior of a two-story home with a raised wooden deck in a fenced, wooded yard.
Home’s wooded rear exterior with a raised wooden deck, stairs, and fenced yard.
Wooded backyard with a raised deck and fenced, mulched ground beside the house.
Wooded property frontage with dense green groundcover, mature trees, and a paved roadside path.
Two-story home with a brick lower facade and attached garage, surrounded by mature trees.
Dining area with a round table and four chairs between two large windows.
Living room with a beige sectional, dark fireplace wall, and large front windows.
Living room with an L-shaped sofa, dark rug, and fireplace-mounted television.
Staged living room with a large sectional sofa, dark rug, light wood flooring, and a staircase.
Living room with a shiplap fireplace wall, mounted television, and light wood flooring.
Open living and dining area with a dark fireplace wall, wood floors, and kitchen island.
Open-plan living room and kitchen with a dark island, light sofas, and wood-look floors.
Open living room with a white stone countertop, staircase, entryway, and sofa beside large windows.
Finished basement lounge with a gray sectional, brick fireplace, and built-in beverage refrigerator.
Bedroom with a patterned quilt, dark pillows, and two windows overlooking trees.
Living room with a dark paneled fireplace wall, mounted television, and light wood flooring.
Open living room and kitchen with a dark island, stainless steel appliances, and sliding doors to a deck.
Bedroom with a patterned bedspread, teal pillows, and two sets of white closet doors.
Bedroom with a floral-covered bed, two windows overlooking trees, and a framed picture on the floor.
Dining nook with a round table, four chairs, and windows overlooking trees.
Living room with a light sectional sofa, dark coffee table, and large window overlooking trees.
Wooded trail through autumn trees beside a volunteer ecological restoration sign.
Wooded walking path covered with fallen autumn leaves beneath a canopy of trees.
Courtesy of Coldwell Banker Realty, Alisa R Piazza Listing Contact:  
For Sale

15801 Day Place

15801 Day Place, Minnetonka, MN 55345

$649,000
Beautifully updated & remodeled home in a great Minnetonka location! The wooded backyard offers privacy, scenic views, and frequent wildlife sightings, including deer. This move-in-ready home features numerous recent improvements, including a new roof, exterior and interior paint, flooring, patio door, backyard fencing, water softener, and more. The spacious interior offers a functional open layout with second-floor laundry and a finished lower level complete with a beverage center. Enjoy convenient access to outdoor recreation, with the Lake Minnetonka Regional Trail just a block away, Victoria-Evergreen Park up the street, and McKenzie Park nearby. Restaurants, coffee shops, shopping, and everyday conveniences are all just minutes away. Seller is ready for the next chapter and welcomes reasonable offers.

4
beds

4
baths

2,211 Sq.Ft. LIVING AREA

0.5 Acres lot

Lisa Piazza

Lisa Piazza

Features & Amenities

Interior

  • total bedrooms4
  • Total bathrooms4
  • full bathroom1
  • three quarter bathrooms2
  • half bathroom1
  • Laundry room Upper Level
  • APPLIANCES Dishwasher, Dryer, Microwave, Range, Refrigerator, Washer

Area & Lot

  • Status For Sale
  • Living Area2,211 Sq.Ft.
  • Total Area2,275 Sq.Ft.
  • Lot Area0.5 Acres
  • MLS® ID7157732
  • TypeResidential
  • YEAR BUILT1963
  • NeighborhoodMinnetonka
  • School DistrictMinnetonka

Exterior

  • STORIES2
  • Garage Space2.0
  • water SourceCity Water/Connected
  • roofAge 8 Years or Less, Asphalt
  • lot featuresTree Coverage - Medium
  • parkingAttached Garage, Garage Door Opener
  • HEAT TYPEForced Air
  • AIR CONDITIONINGCentral Air
  • sewerCity Sewer - In Street
  • Disability FeaturesNone

Financial

  • Sales Price$649,000
  • Real Estate Tax $8,733/yr
Furnished wooden deck with a fire table, seating, and a leafy wooded backdrop.

Schedule a Showing

We would love to show you our beautiful property. Please select your preferred date and time below. An agent will be in touch shortly to confirm your appointment.

Schedule a Showing

We would love to show you our beautiful property. Please select your preferred date and time below. An agent will be in touch shortly to confirm your appointment.
Thank you for your interest in 15801 Day Place, Minnetonka, MN 55345. We are reviewing your request and will be in touch shortly!

Mortgage Calculator

Estimate your monthly mortgage payment, including the principal and interest, property taxes, and HOA. Adjust the values to generate a more accurate rate.
All estimates are provided for informational purposes only. Actual amounts may vary.
$0,000 Your Payment 20 15 65
$0,000 Your Payment

Minnetonka

Explore

Work With Lisa

If you are looking for a neighborhood agent and seasoned professional who is dedicated to above-and-beyond service and individualized attention, contact us for exceptional results!
Follow Us