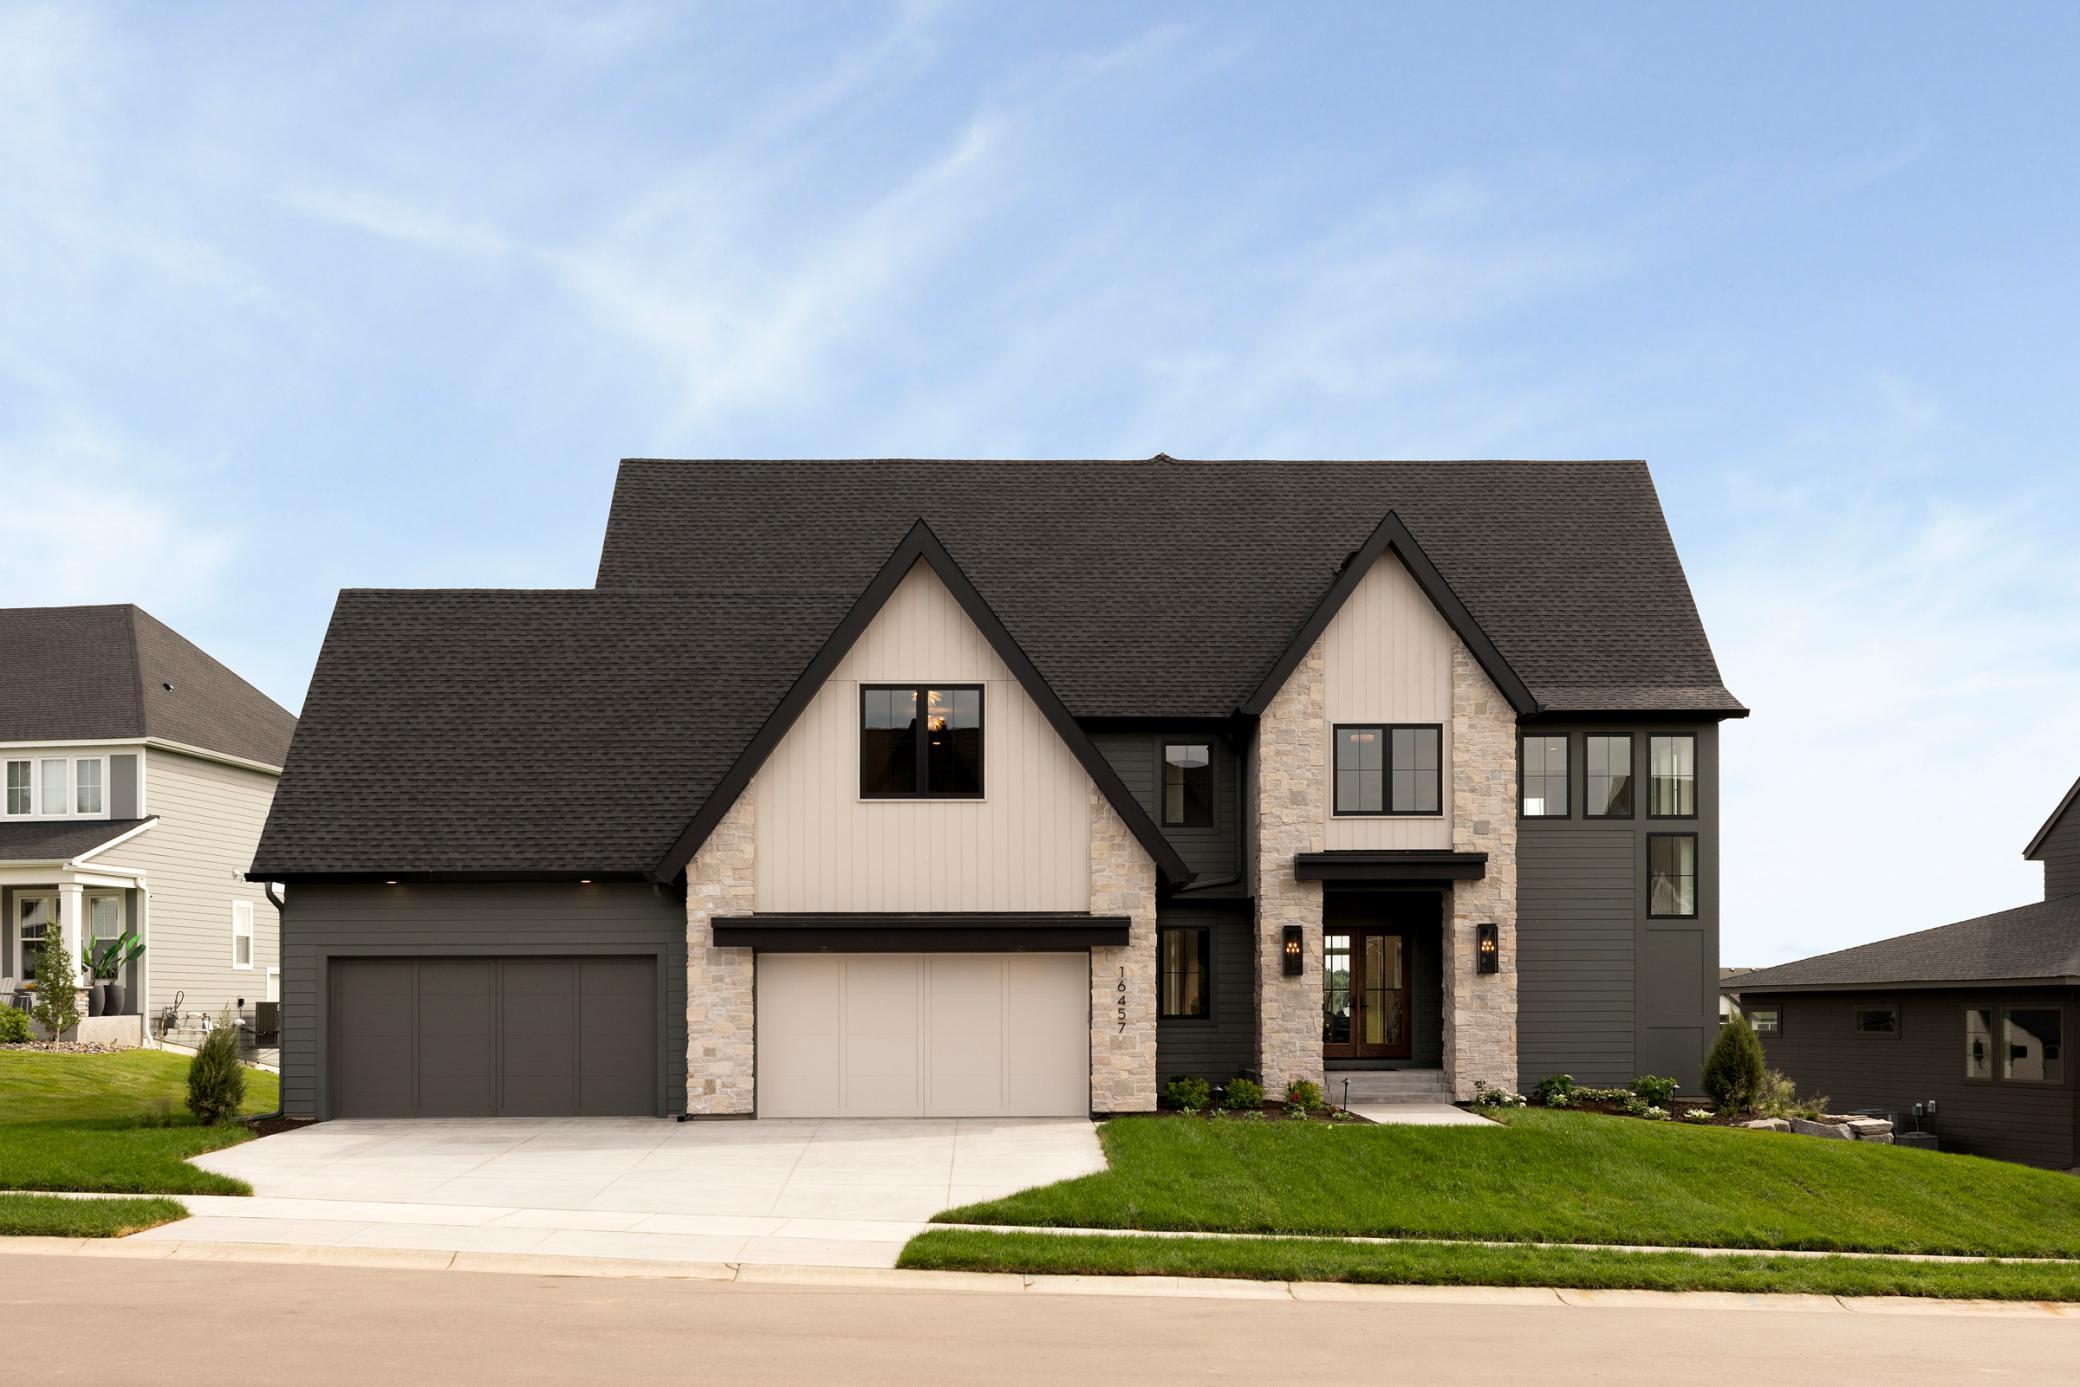
Two-story house with steep dark roofs, pale stone accents, double garage, and green lawn.
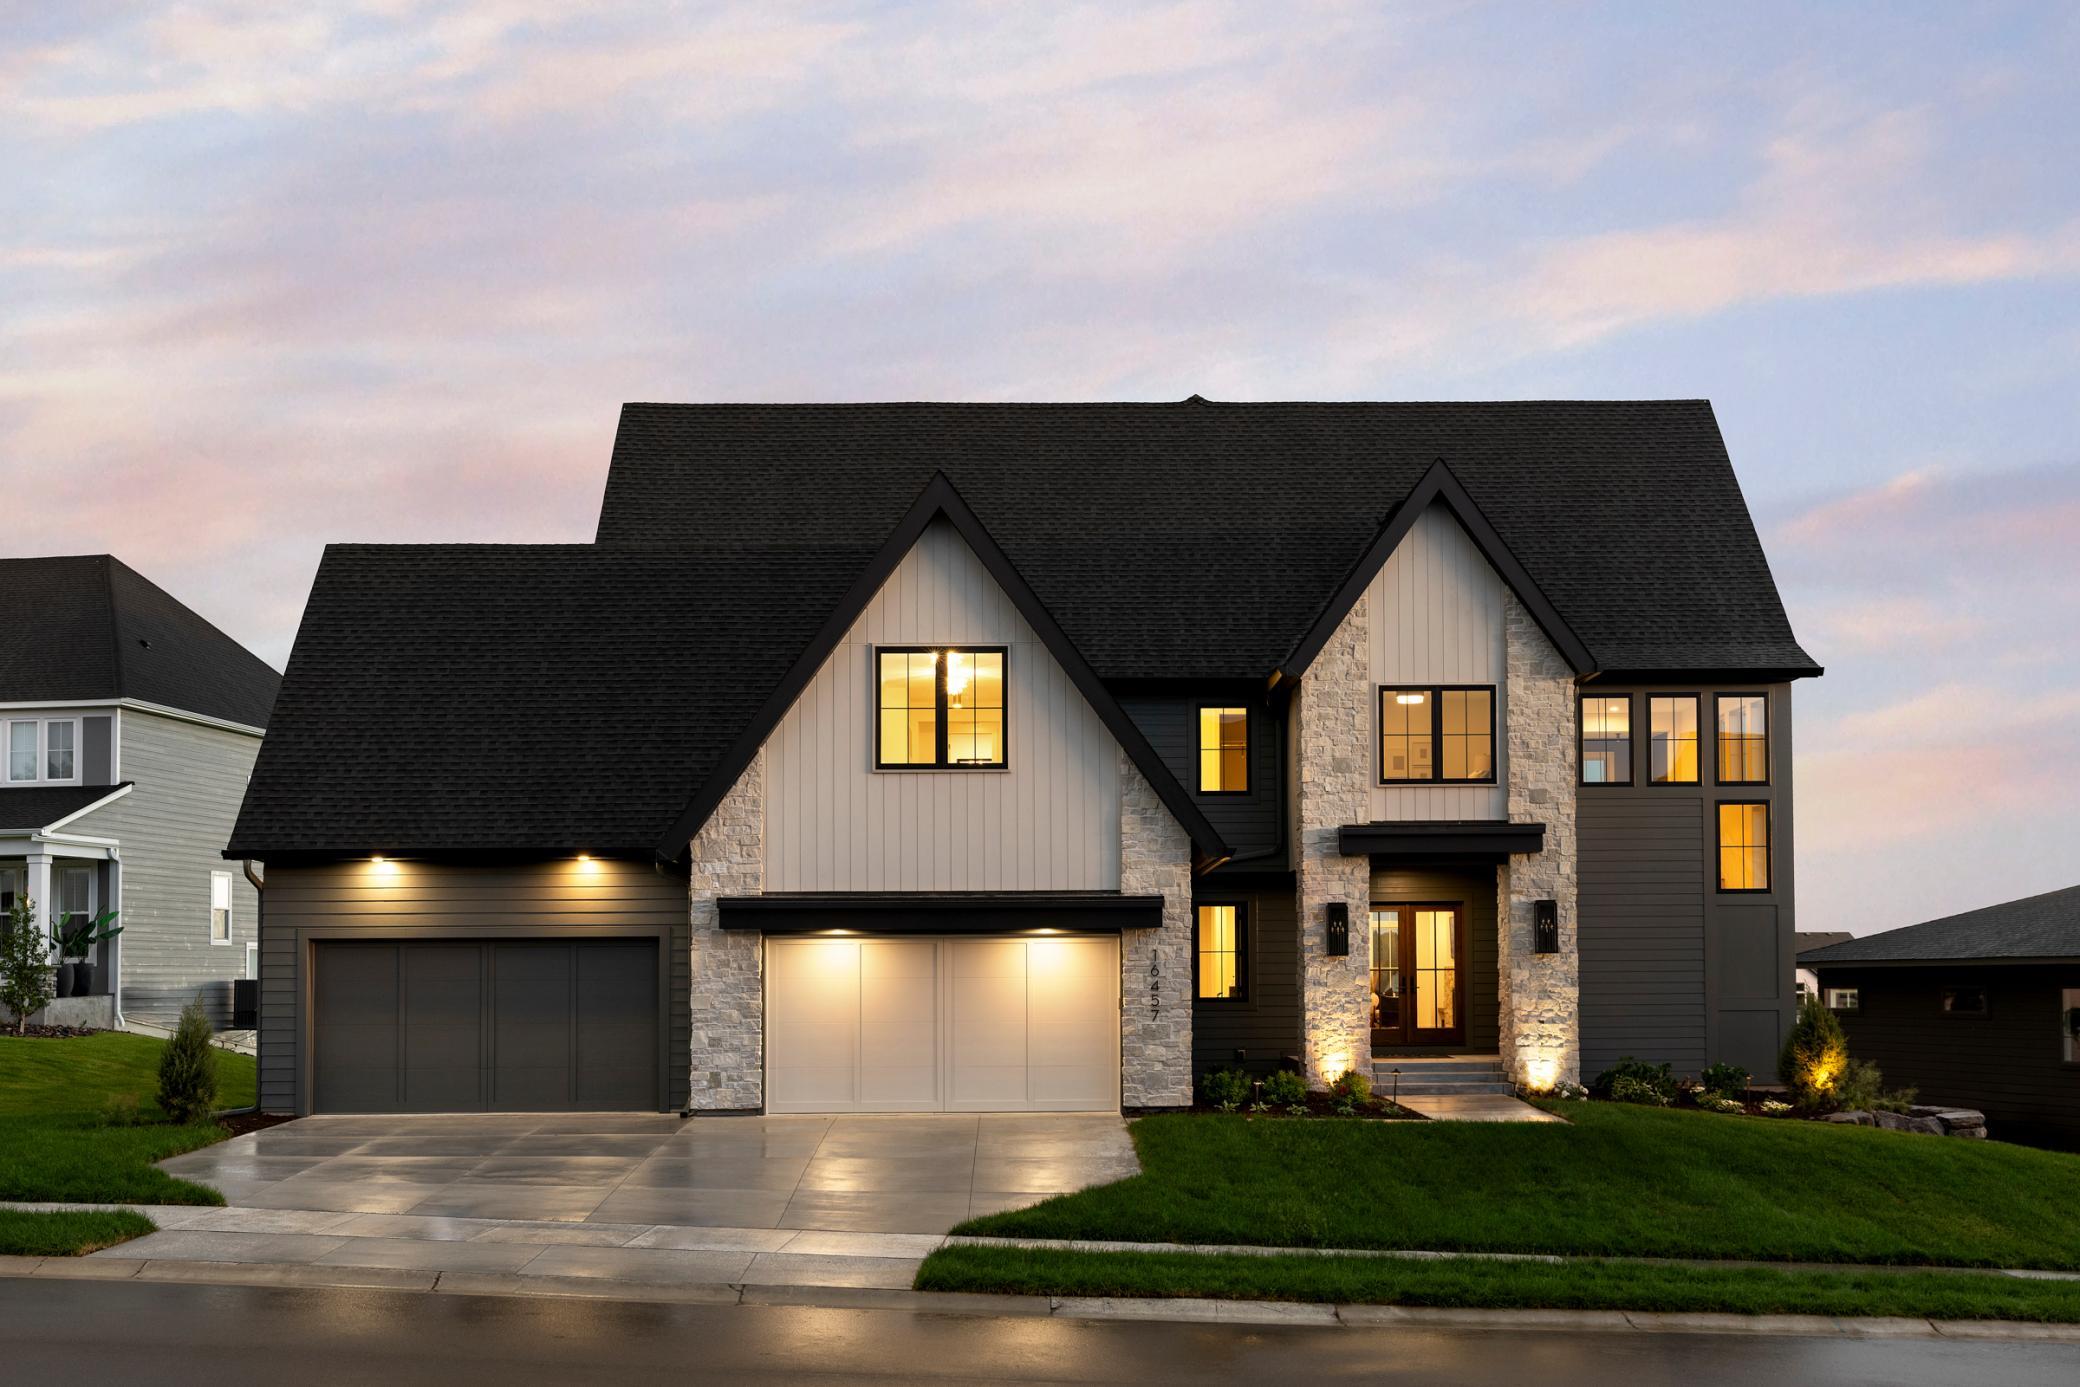
Two-story home with stone accents, a steep dark roof, and illuminated windows at dusk.
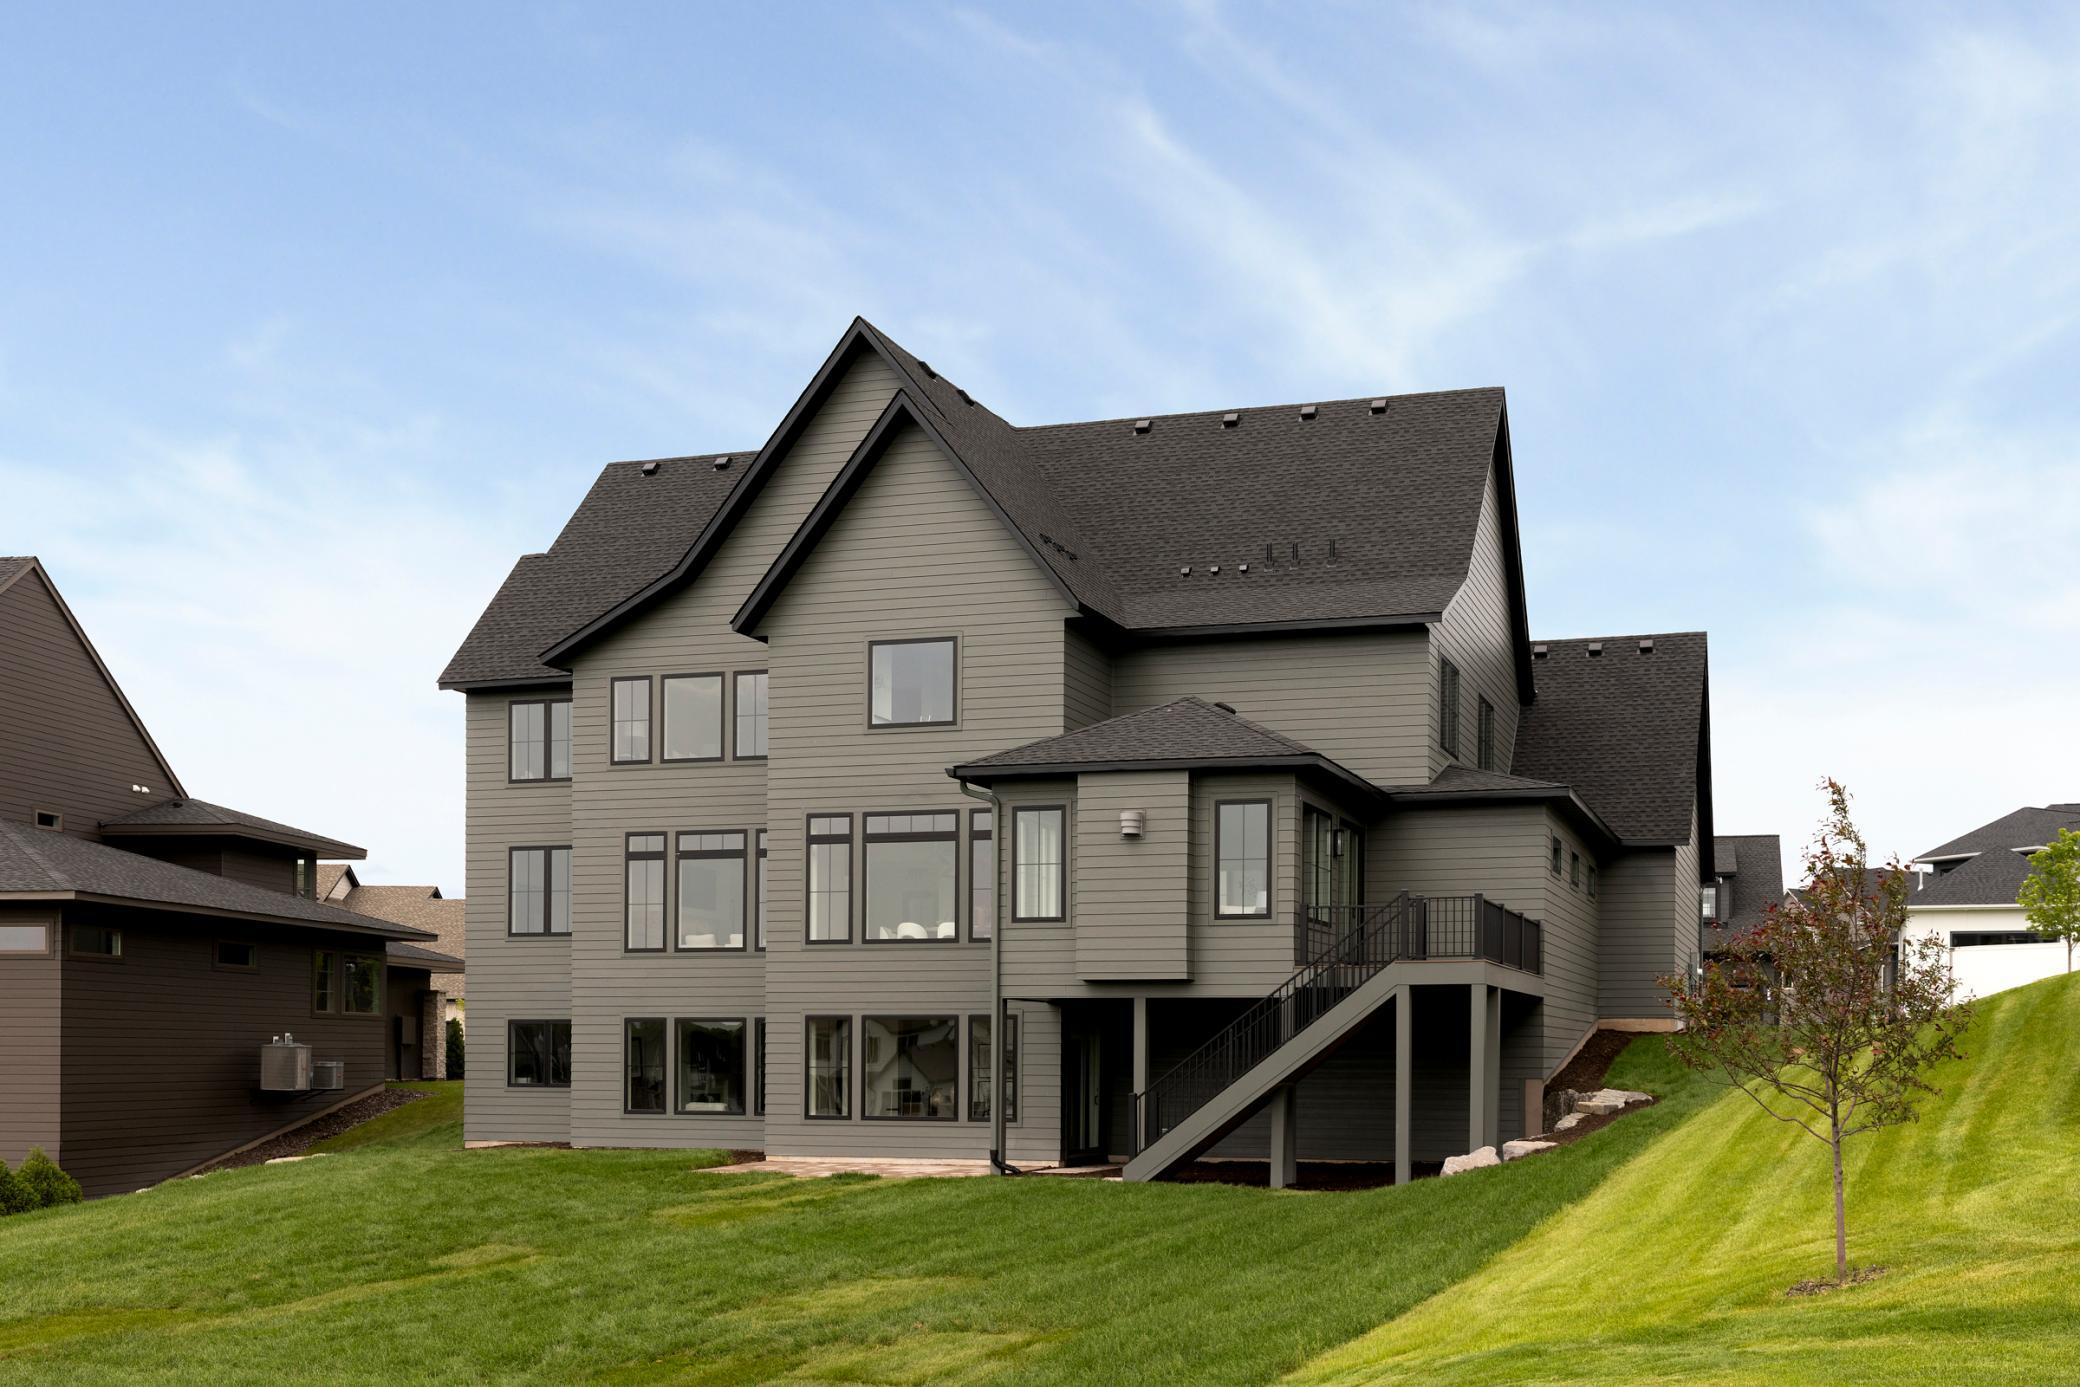
Rear of a large gray house with a raised deck and stairs overlooking a sloped lawn.
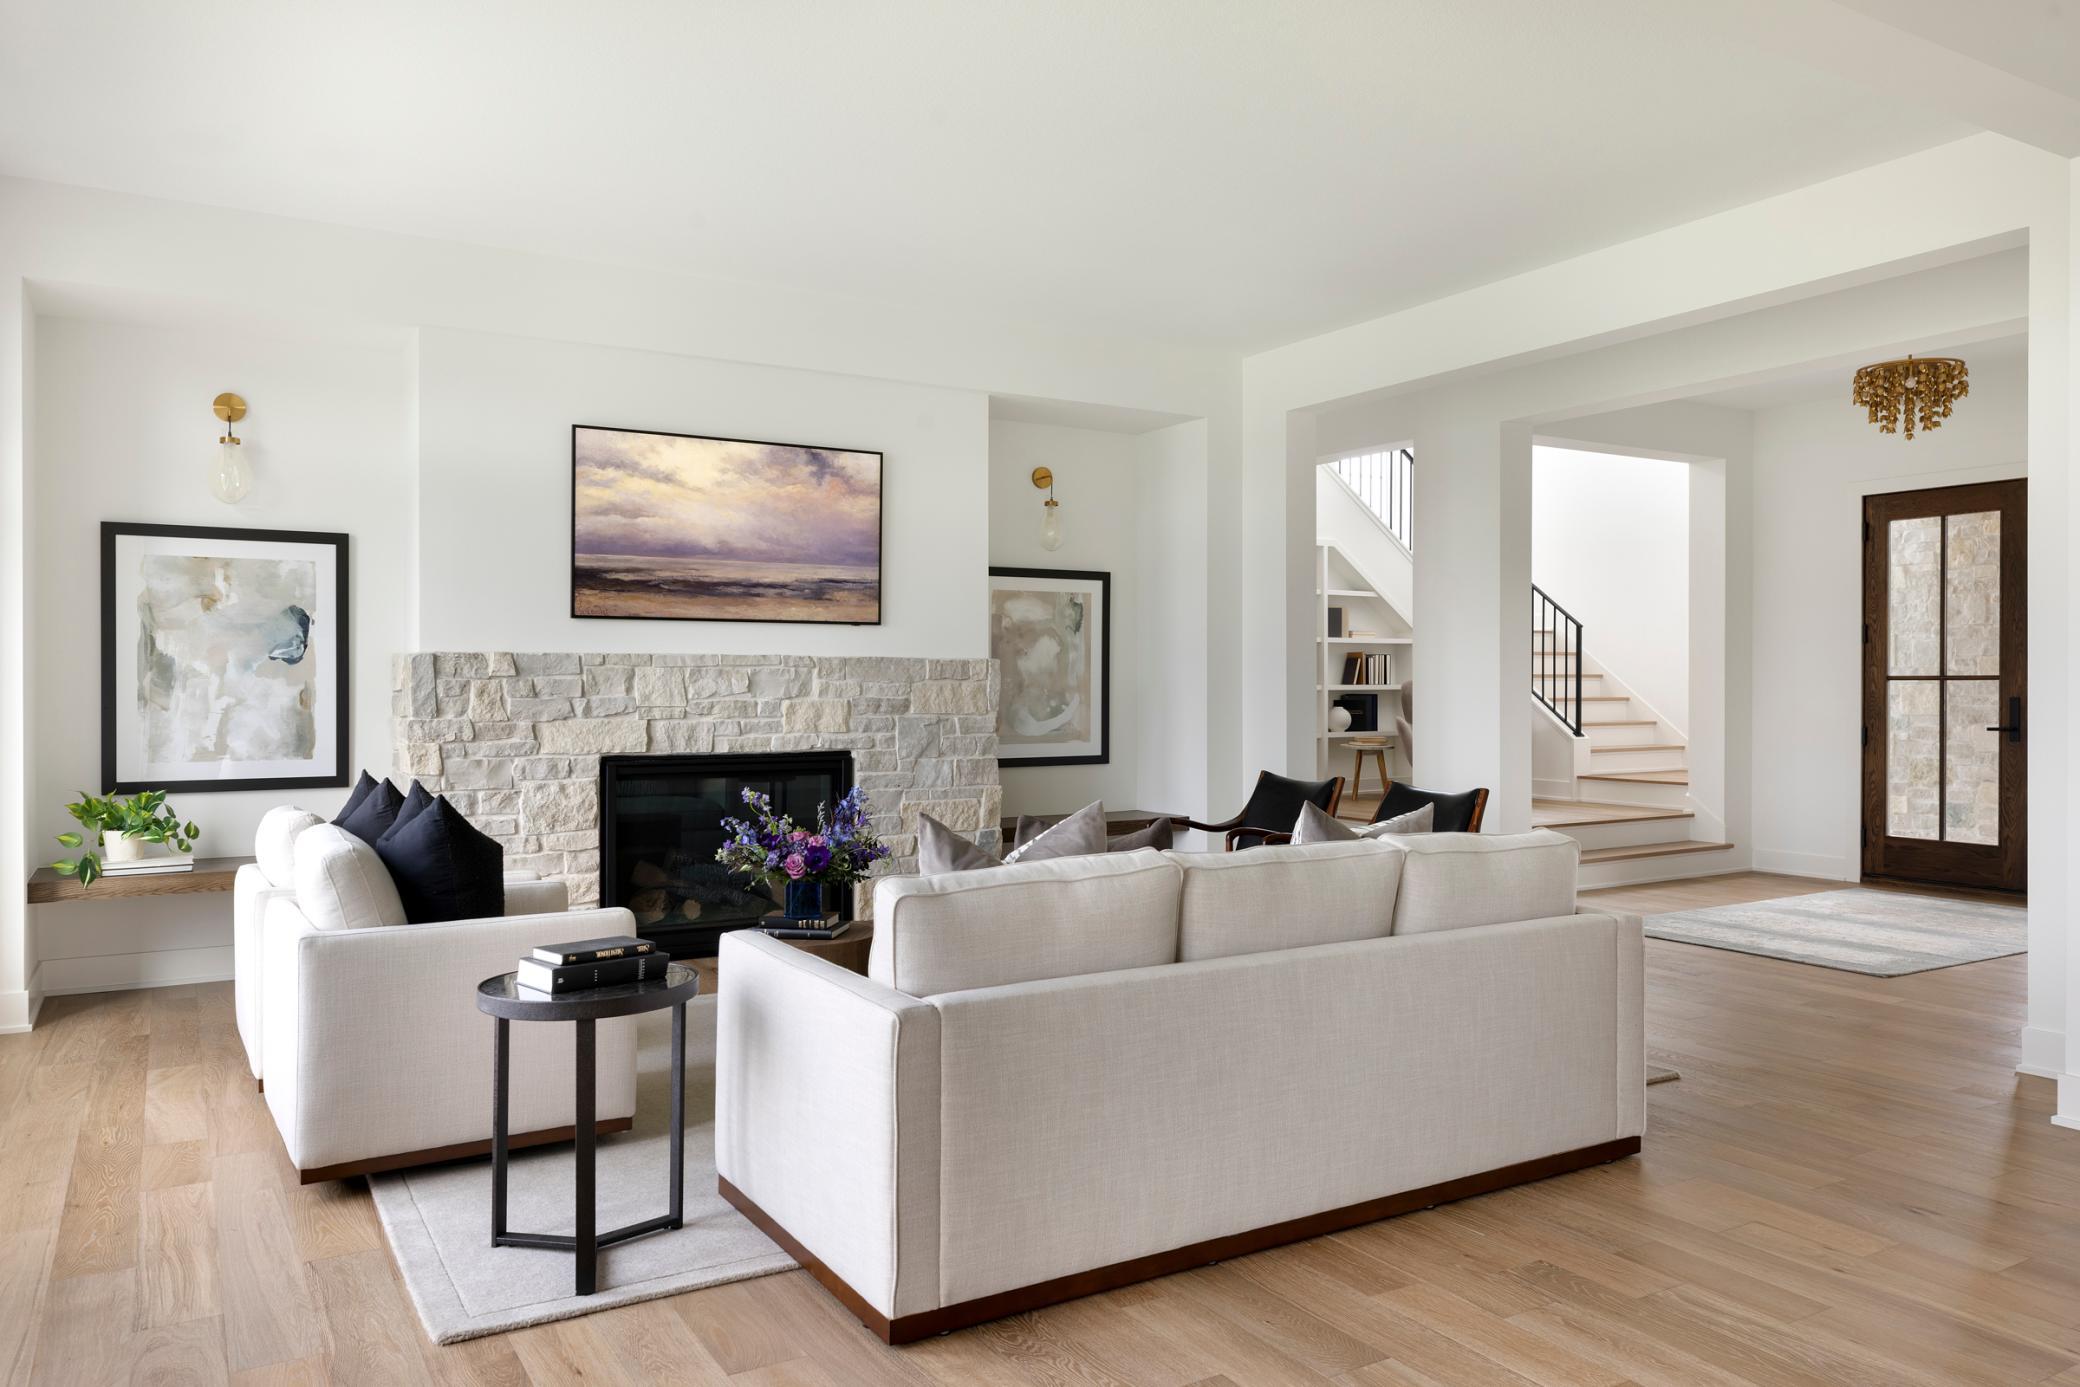
Living room with white sofas, a stone fireplace, light wood floors, and an open staircase.
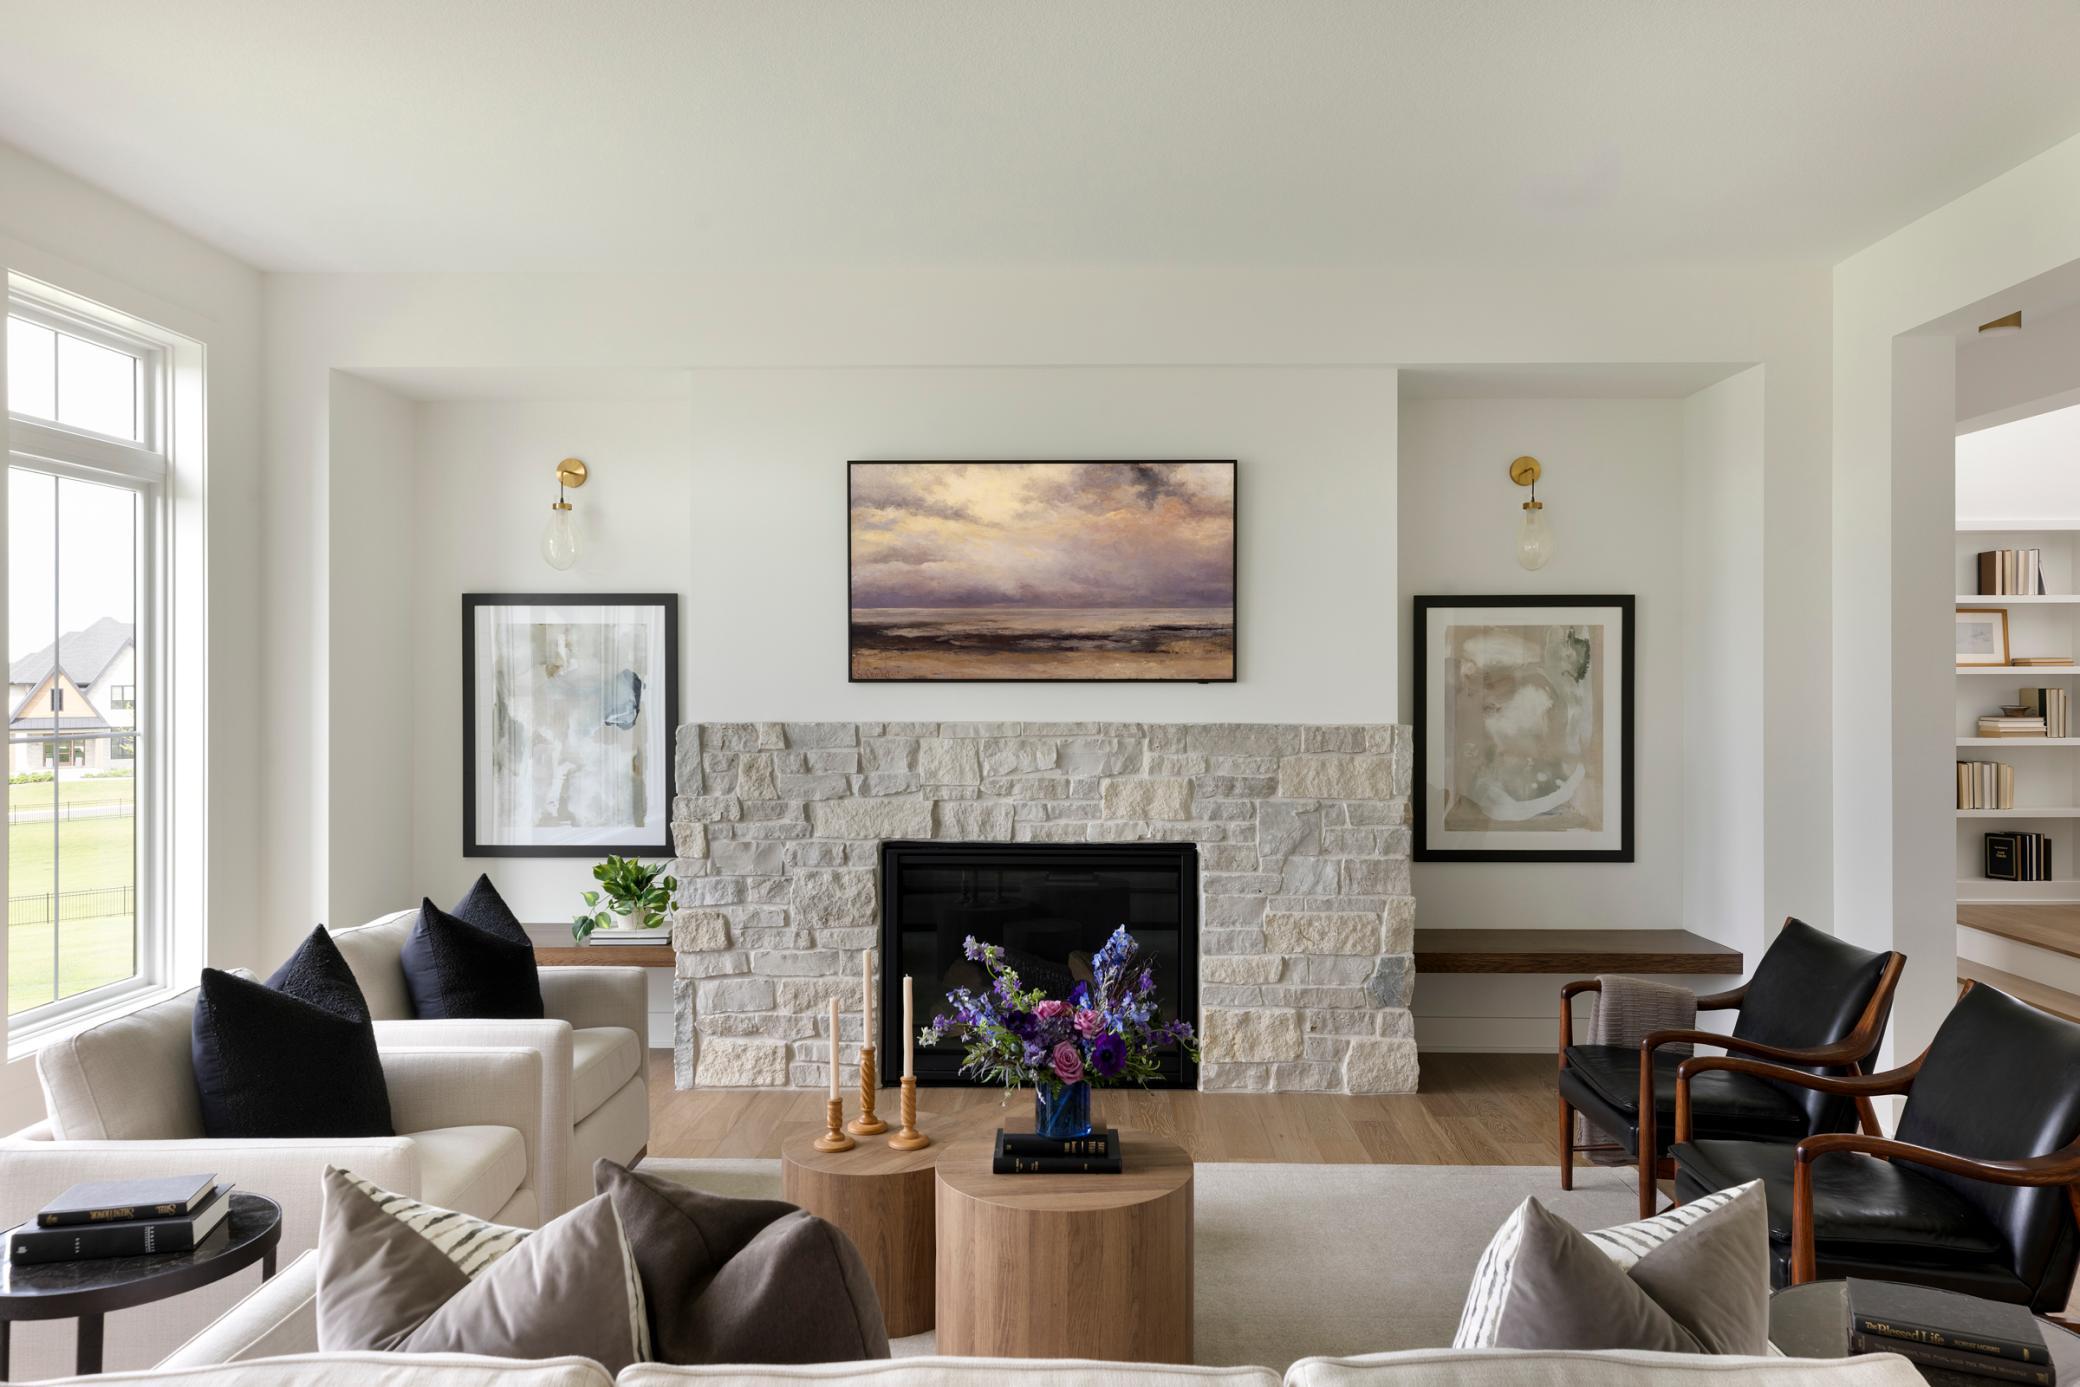
Living room with a white stone fireplace, tall windows, cream sofas, and dark wood-framed chairs.
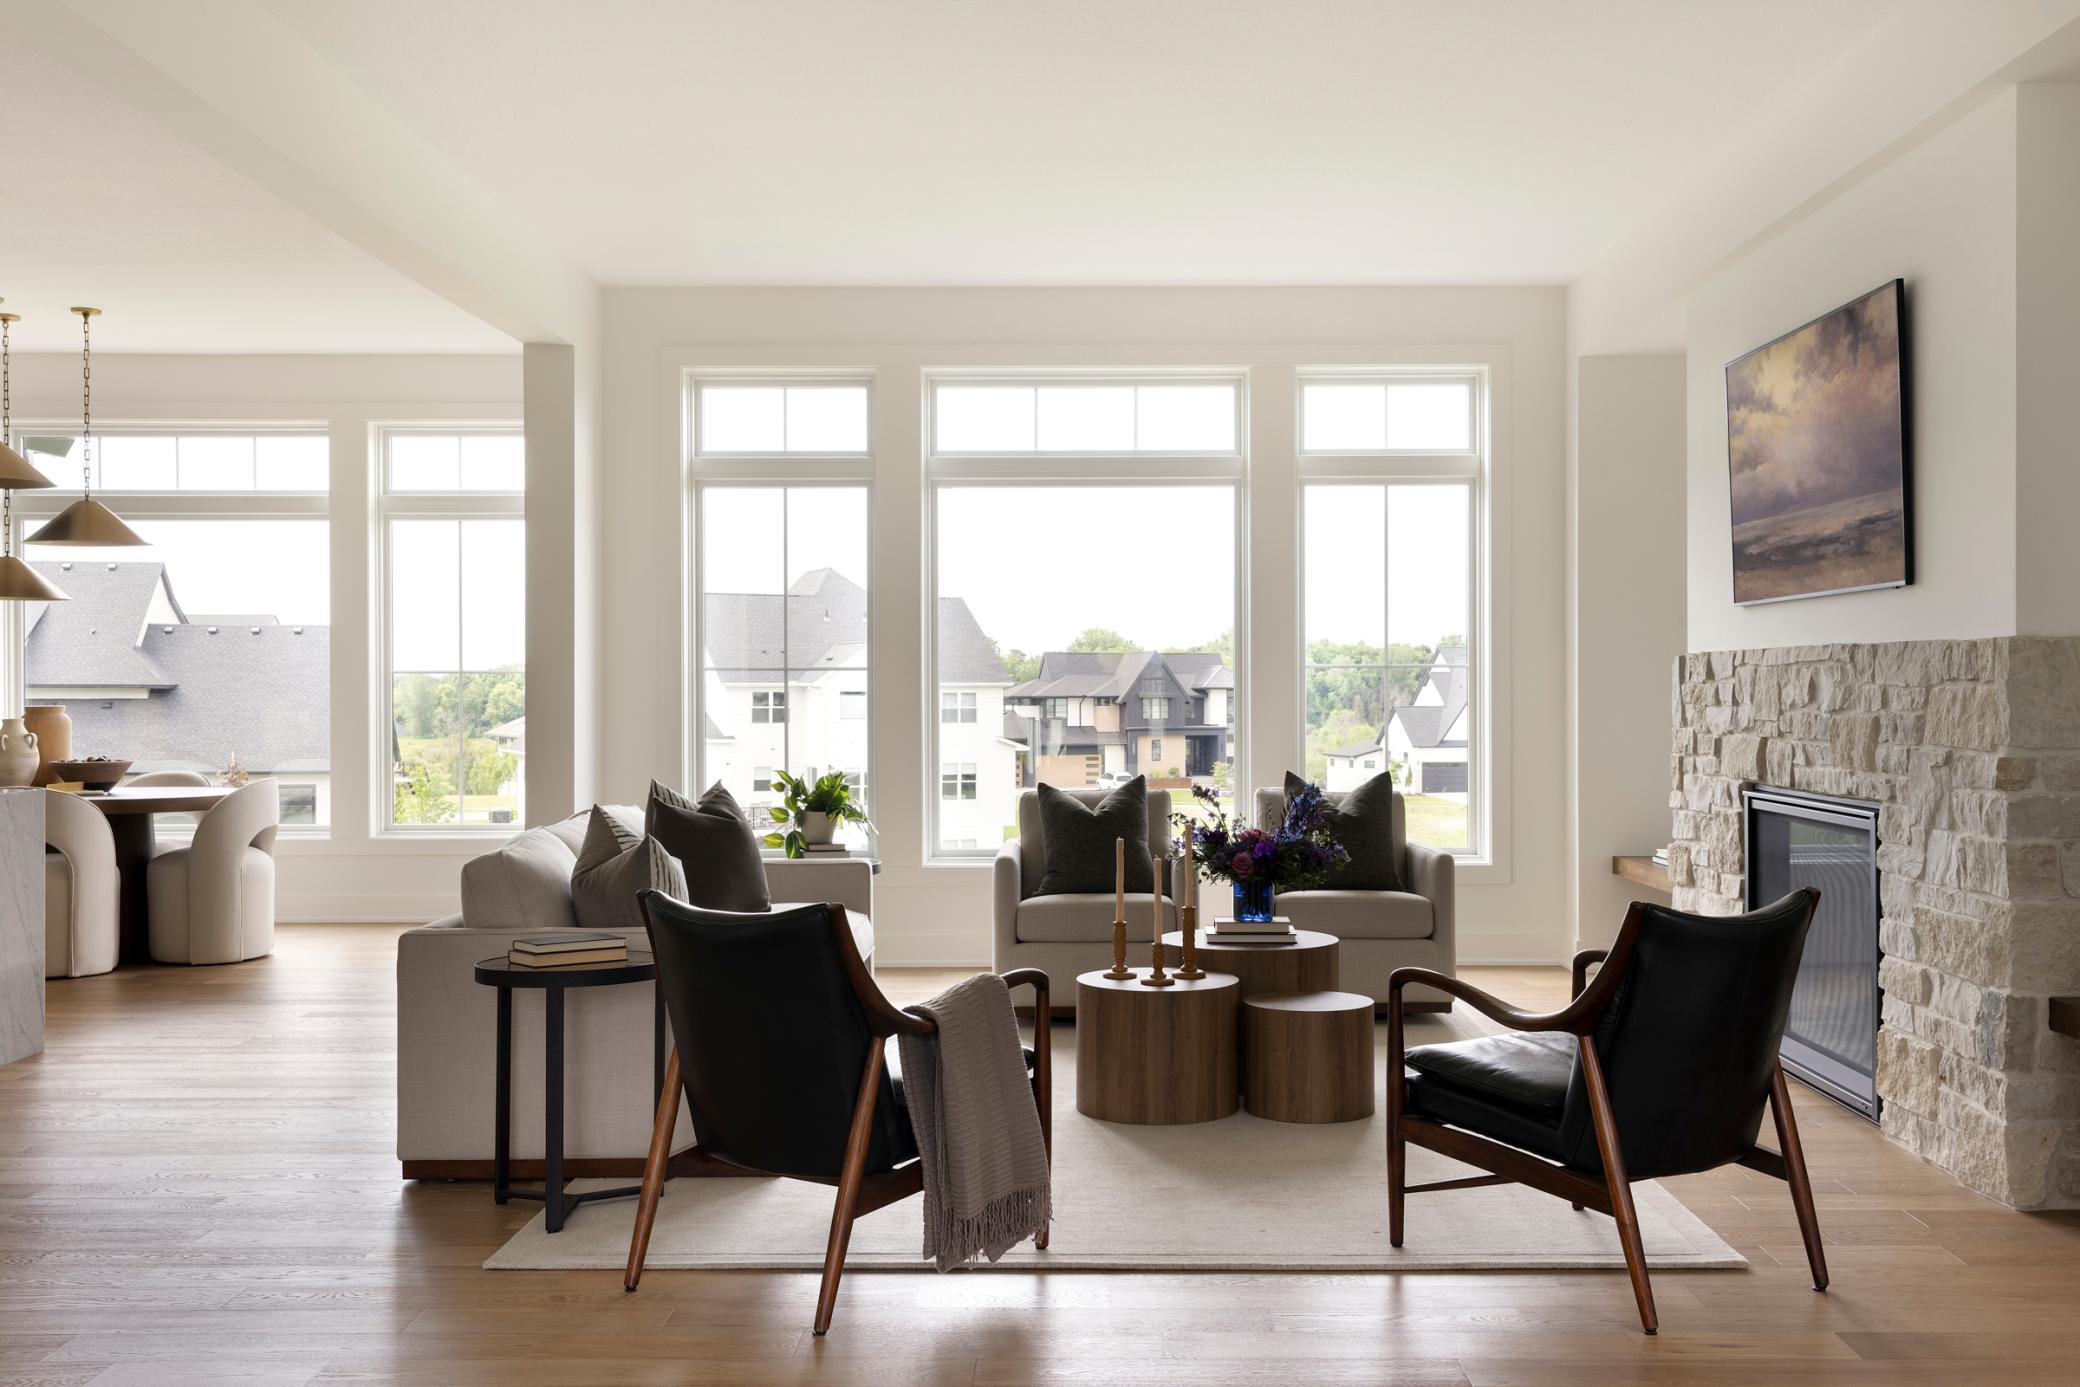
Staged living room with a stone fireplace, dark lounge chairs, and large windows overlooking neighboring homes.
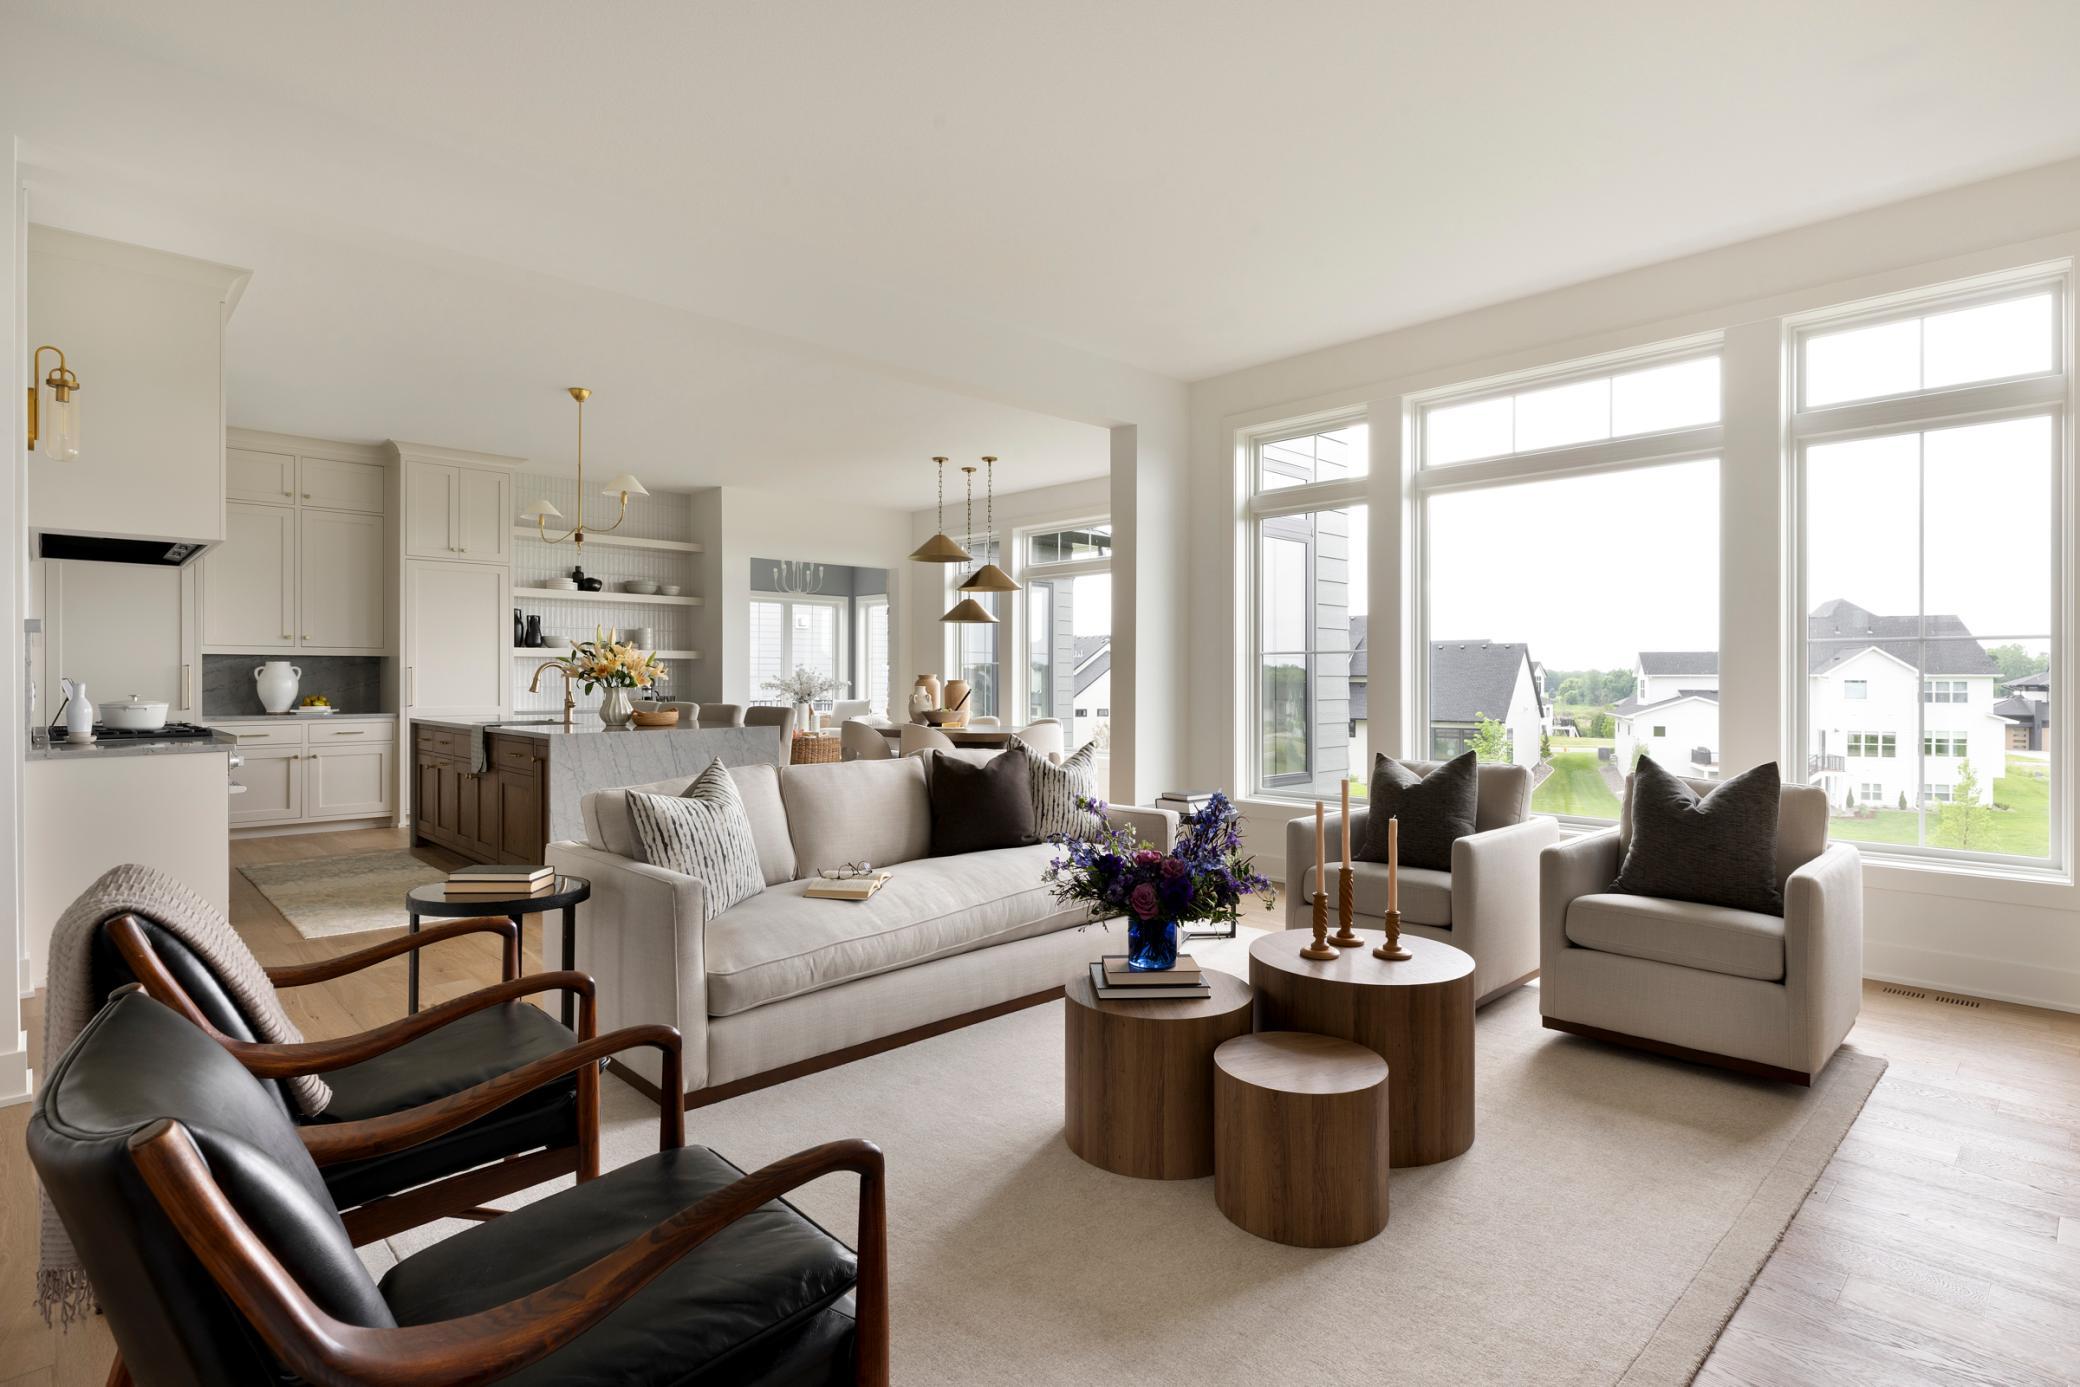
Staged living room with large windows, neutral seating, dark wood chairs, and an open kitchen.
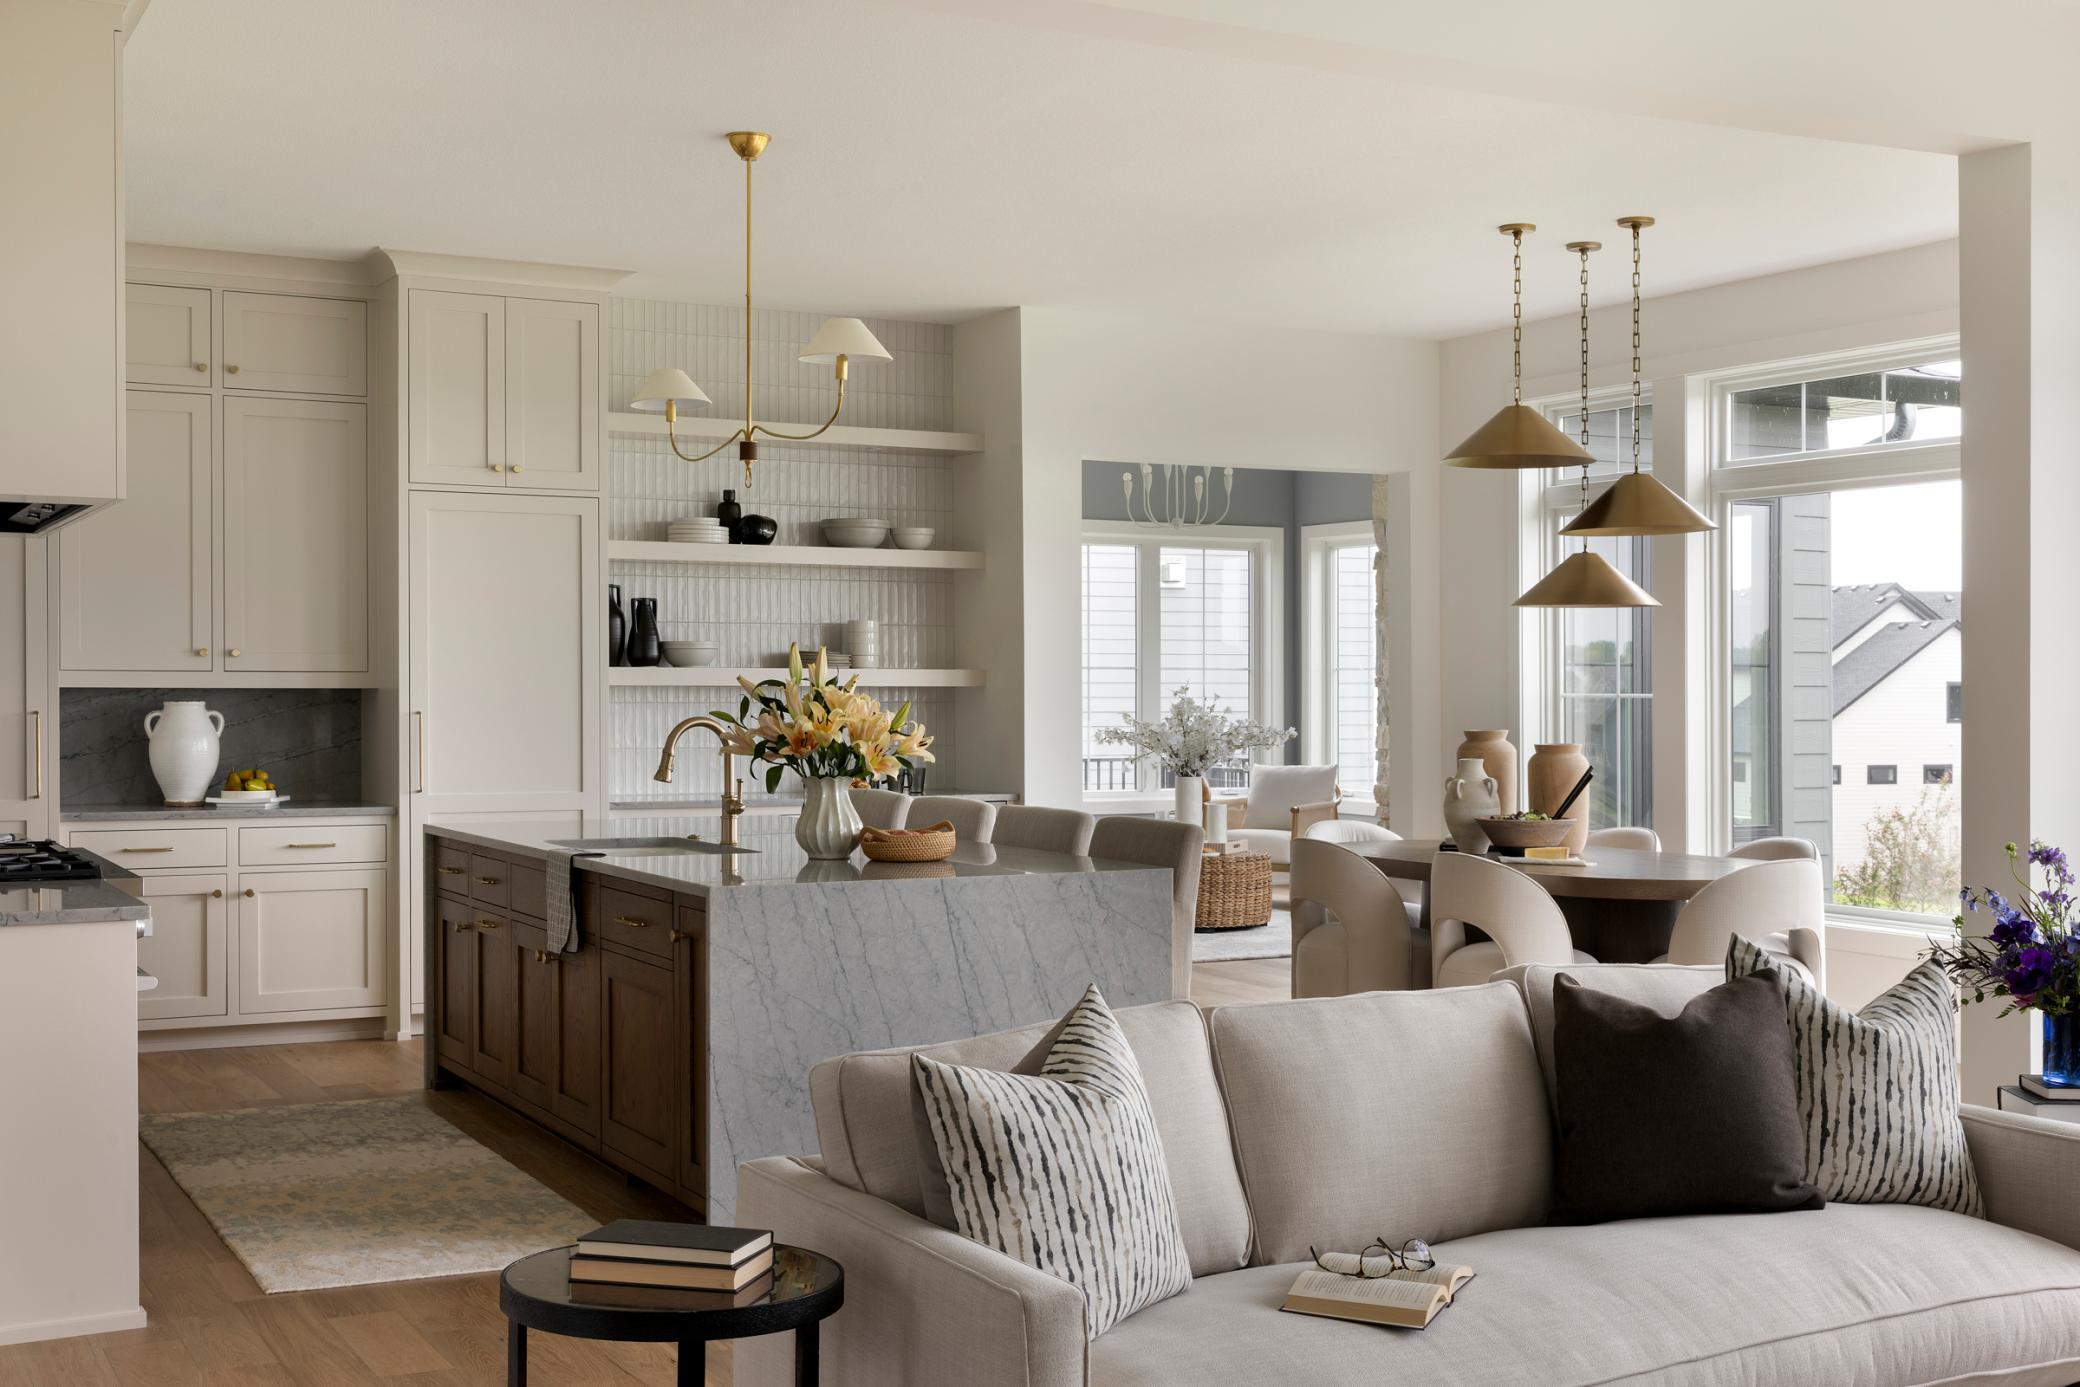
Open-plan kitchen and living area with a marble island, brass pendants, and large windows.
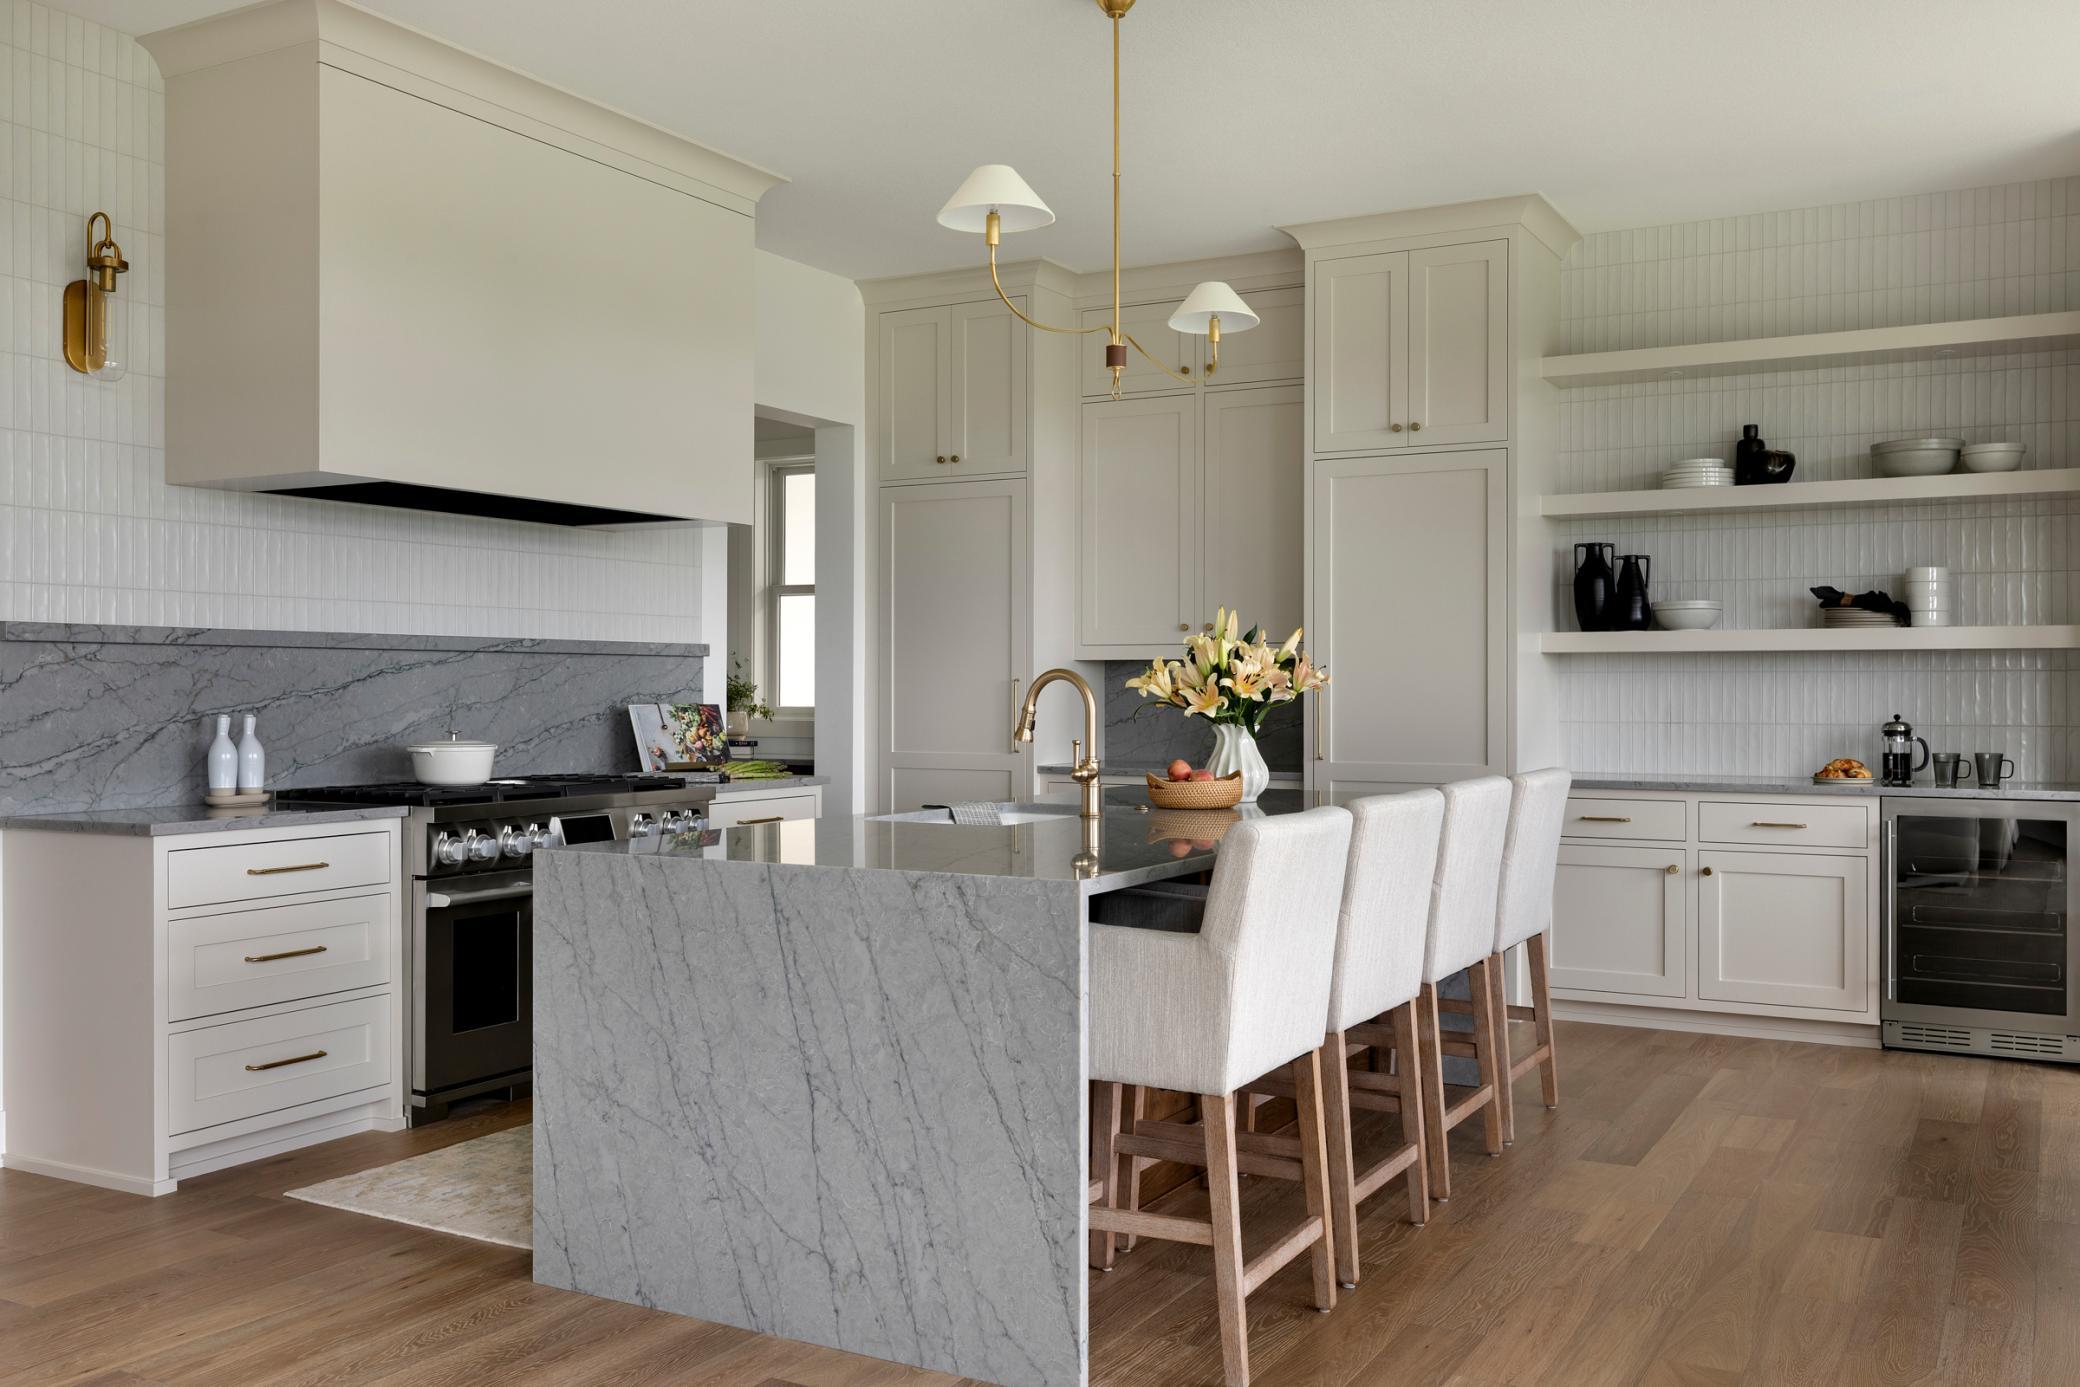
Kitchen with a veined stone waterfall island, brass fixtures, and four upholstered counter stools.
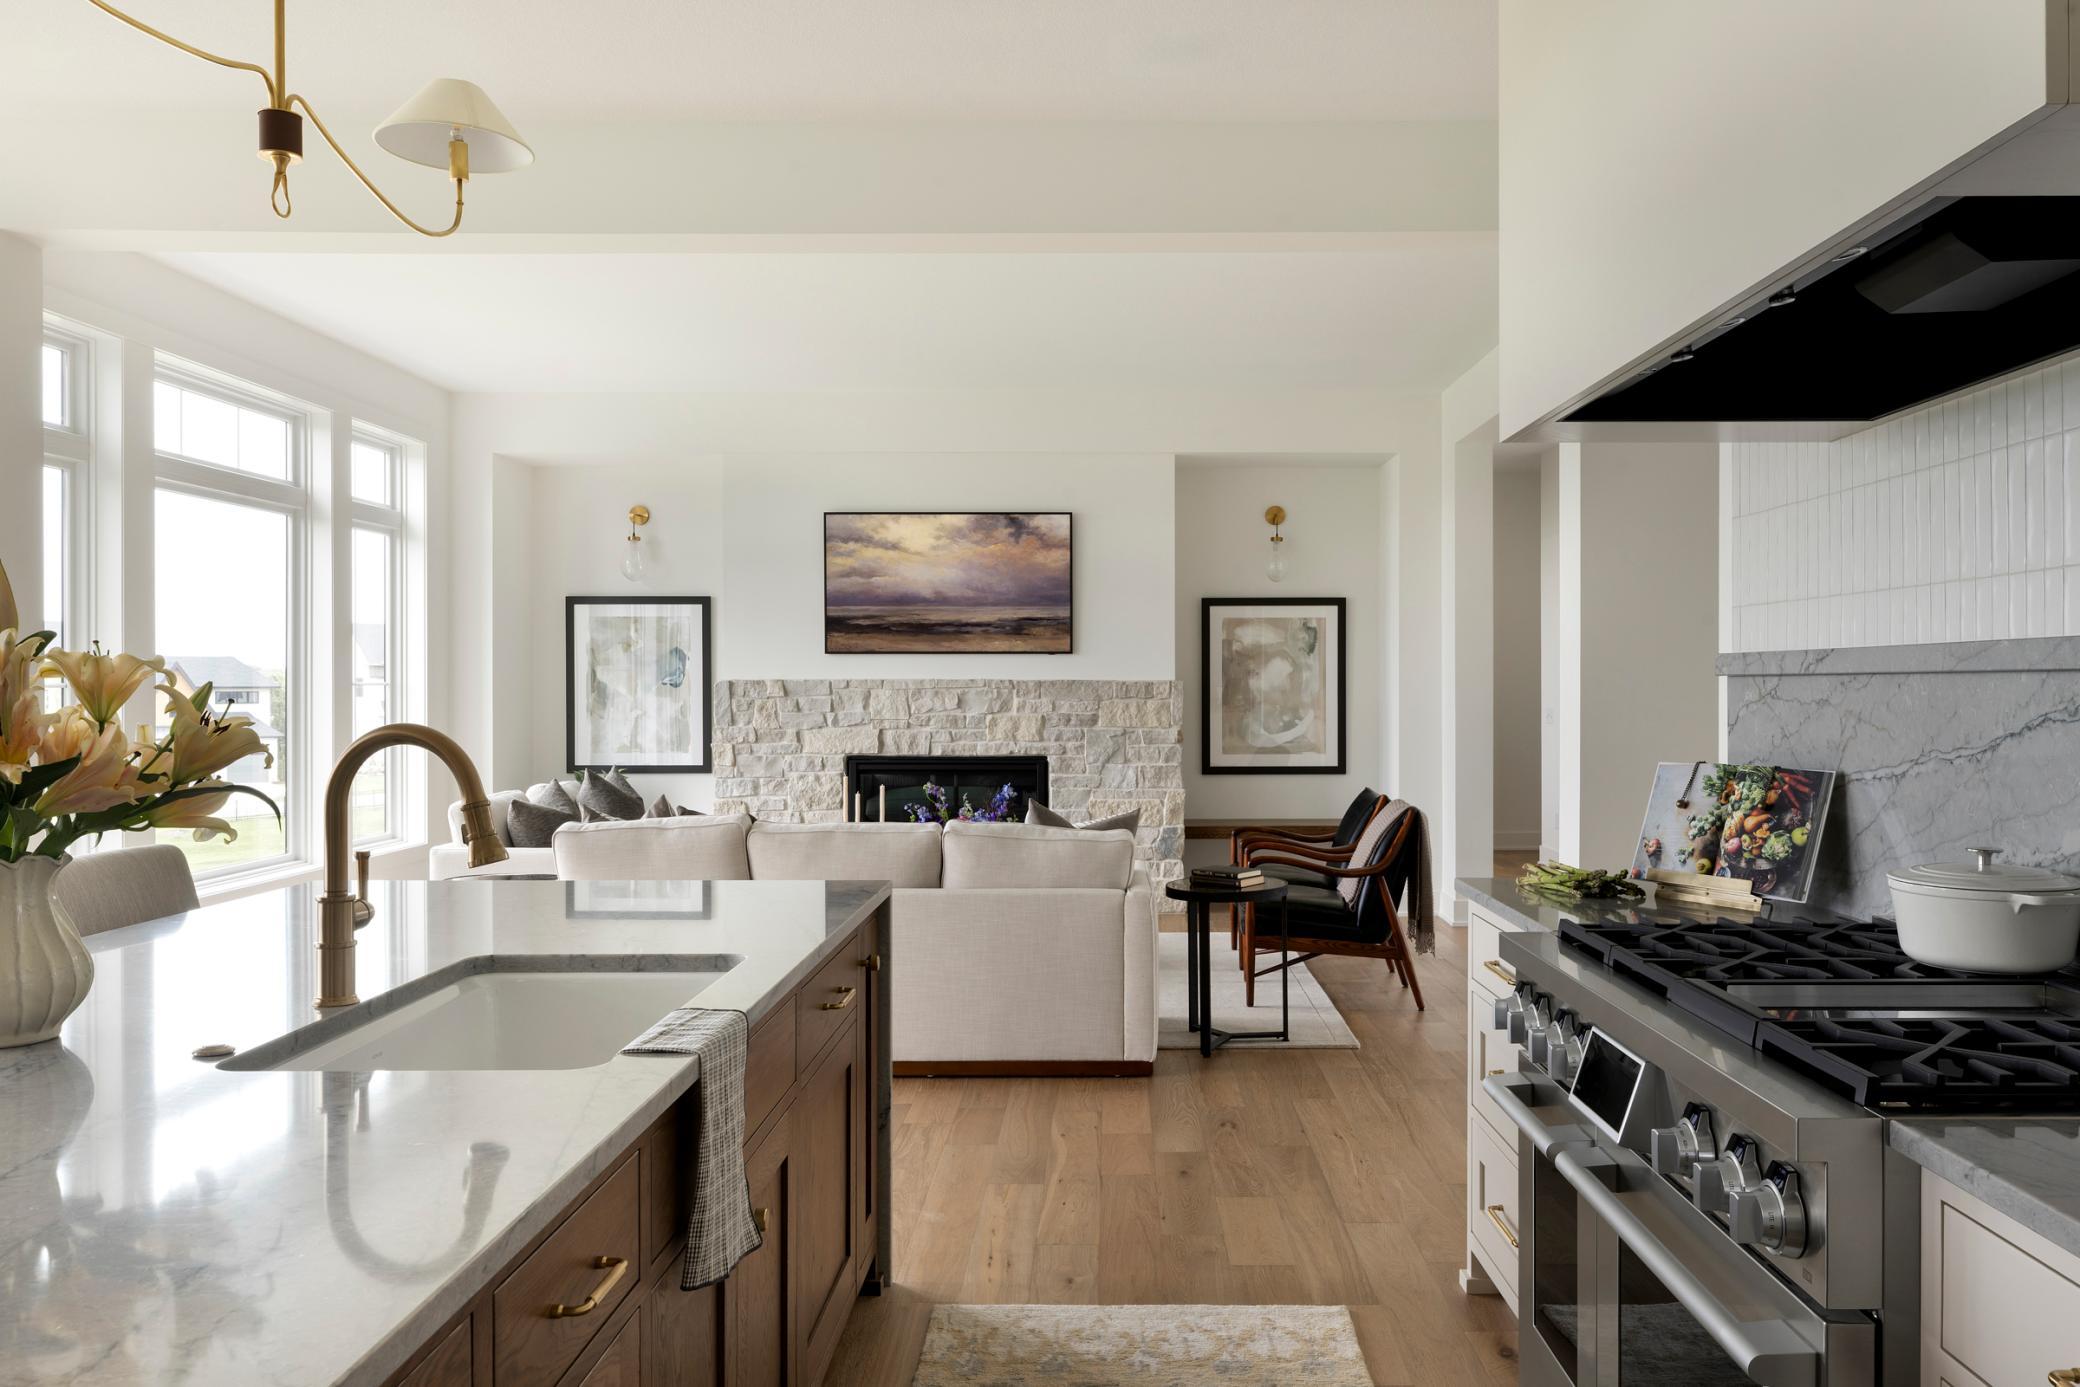
Open-plan kitchen and living room with marble island, stainless steel range, and stone fireplace.
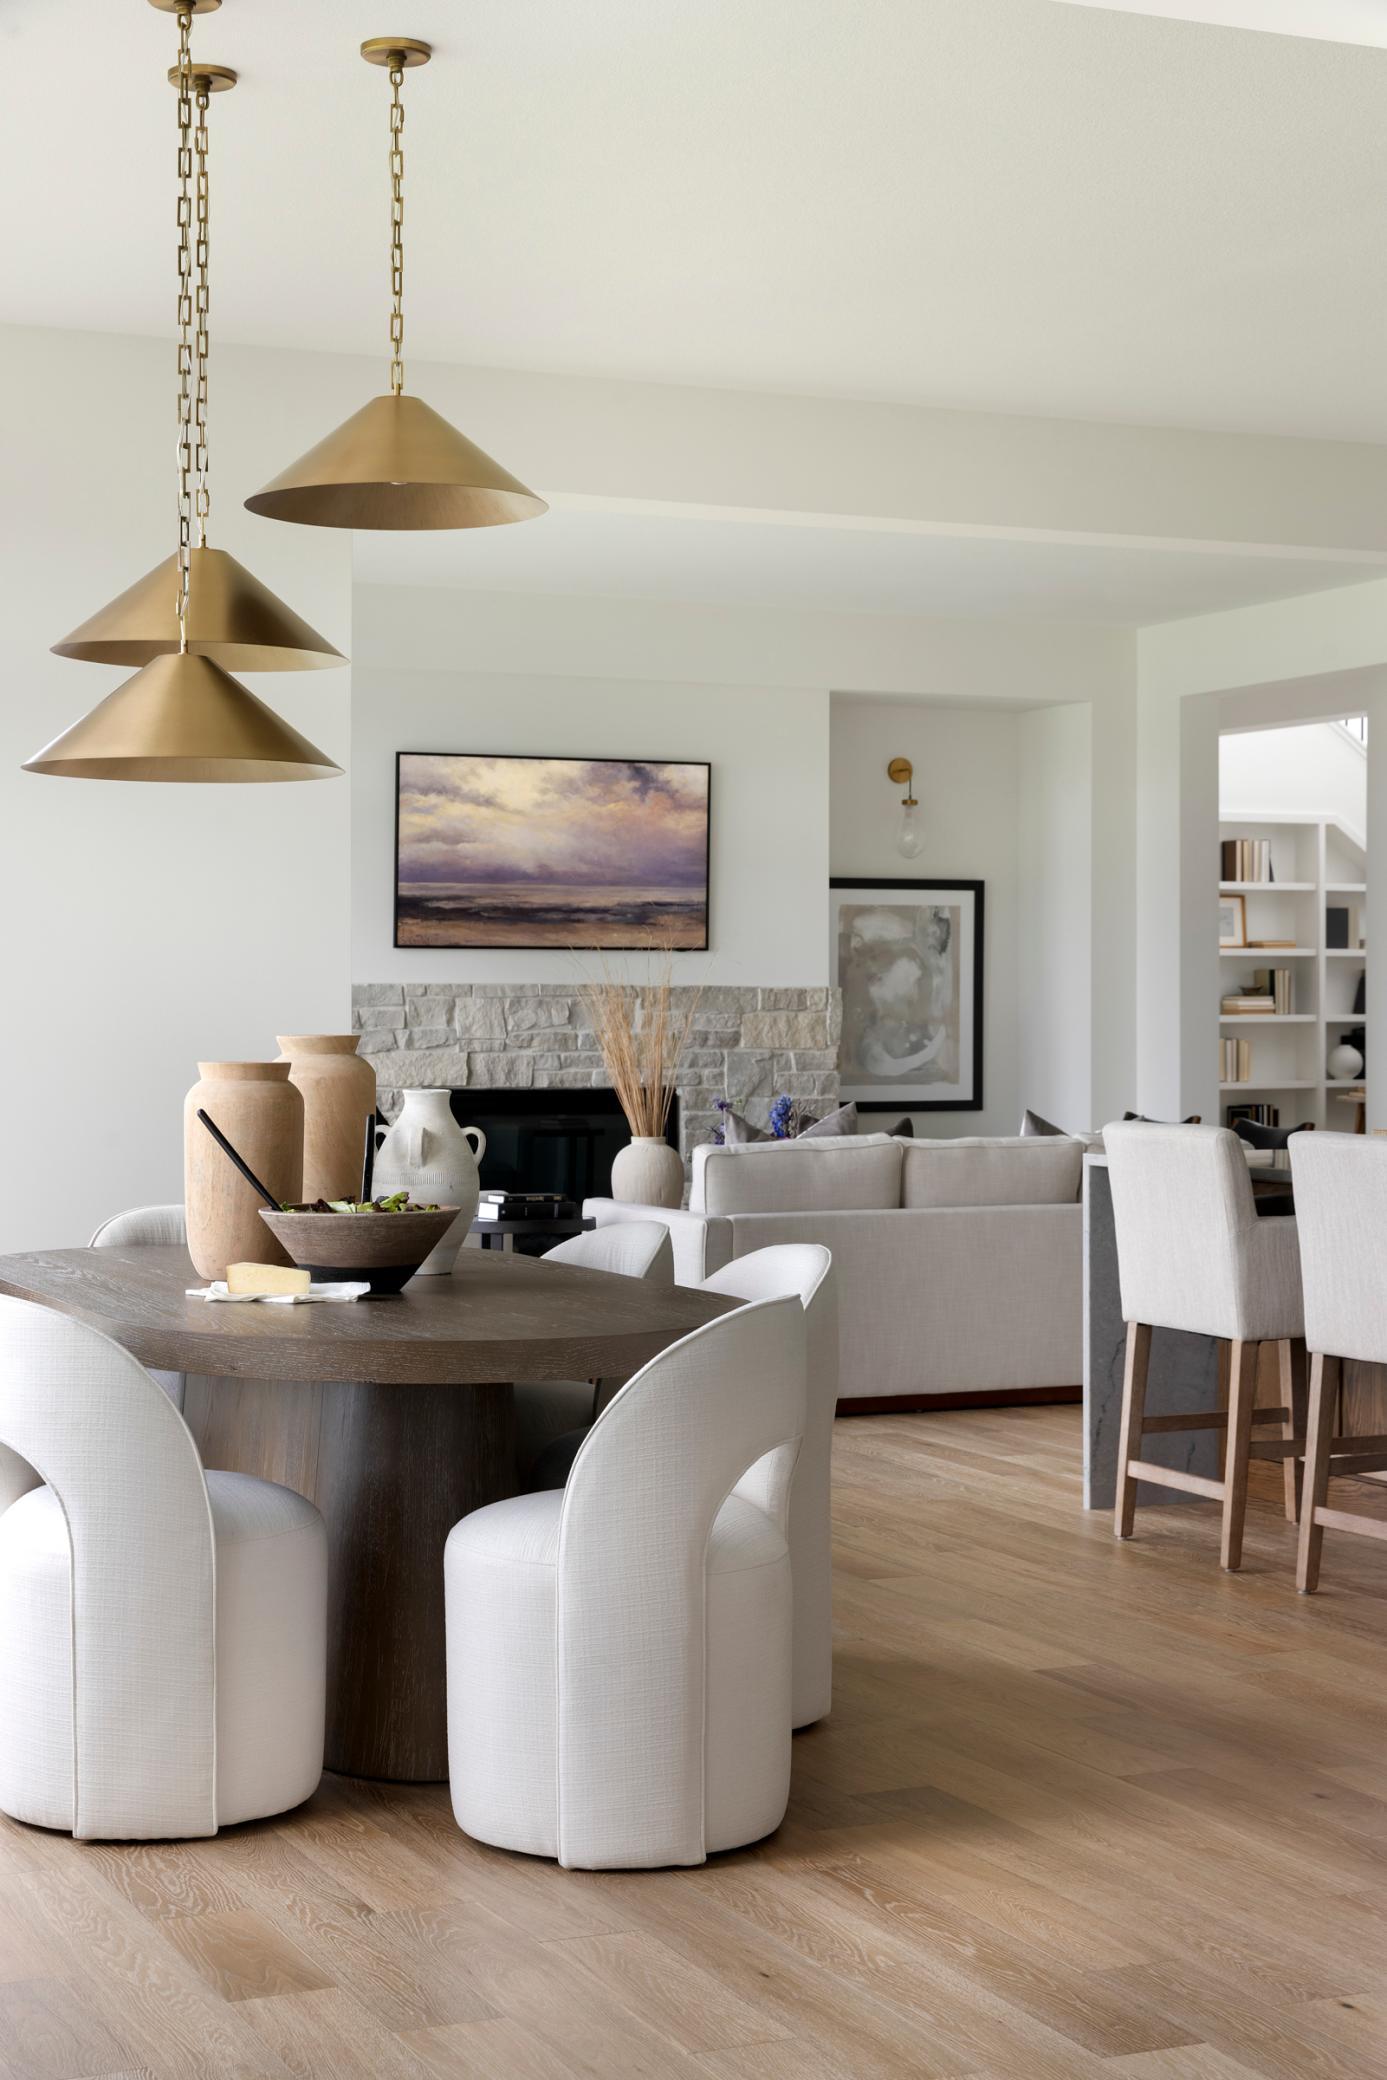
Dining and living room with brass pendants, a stone fireplace, and light wood floors.
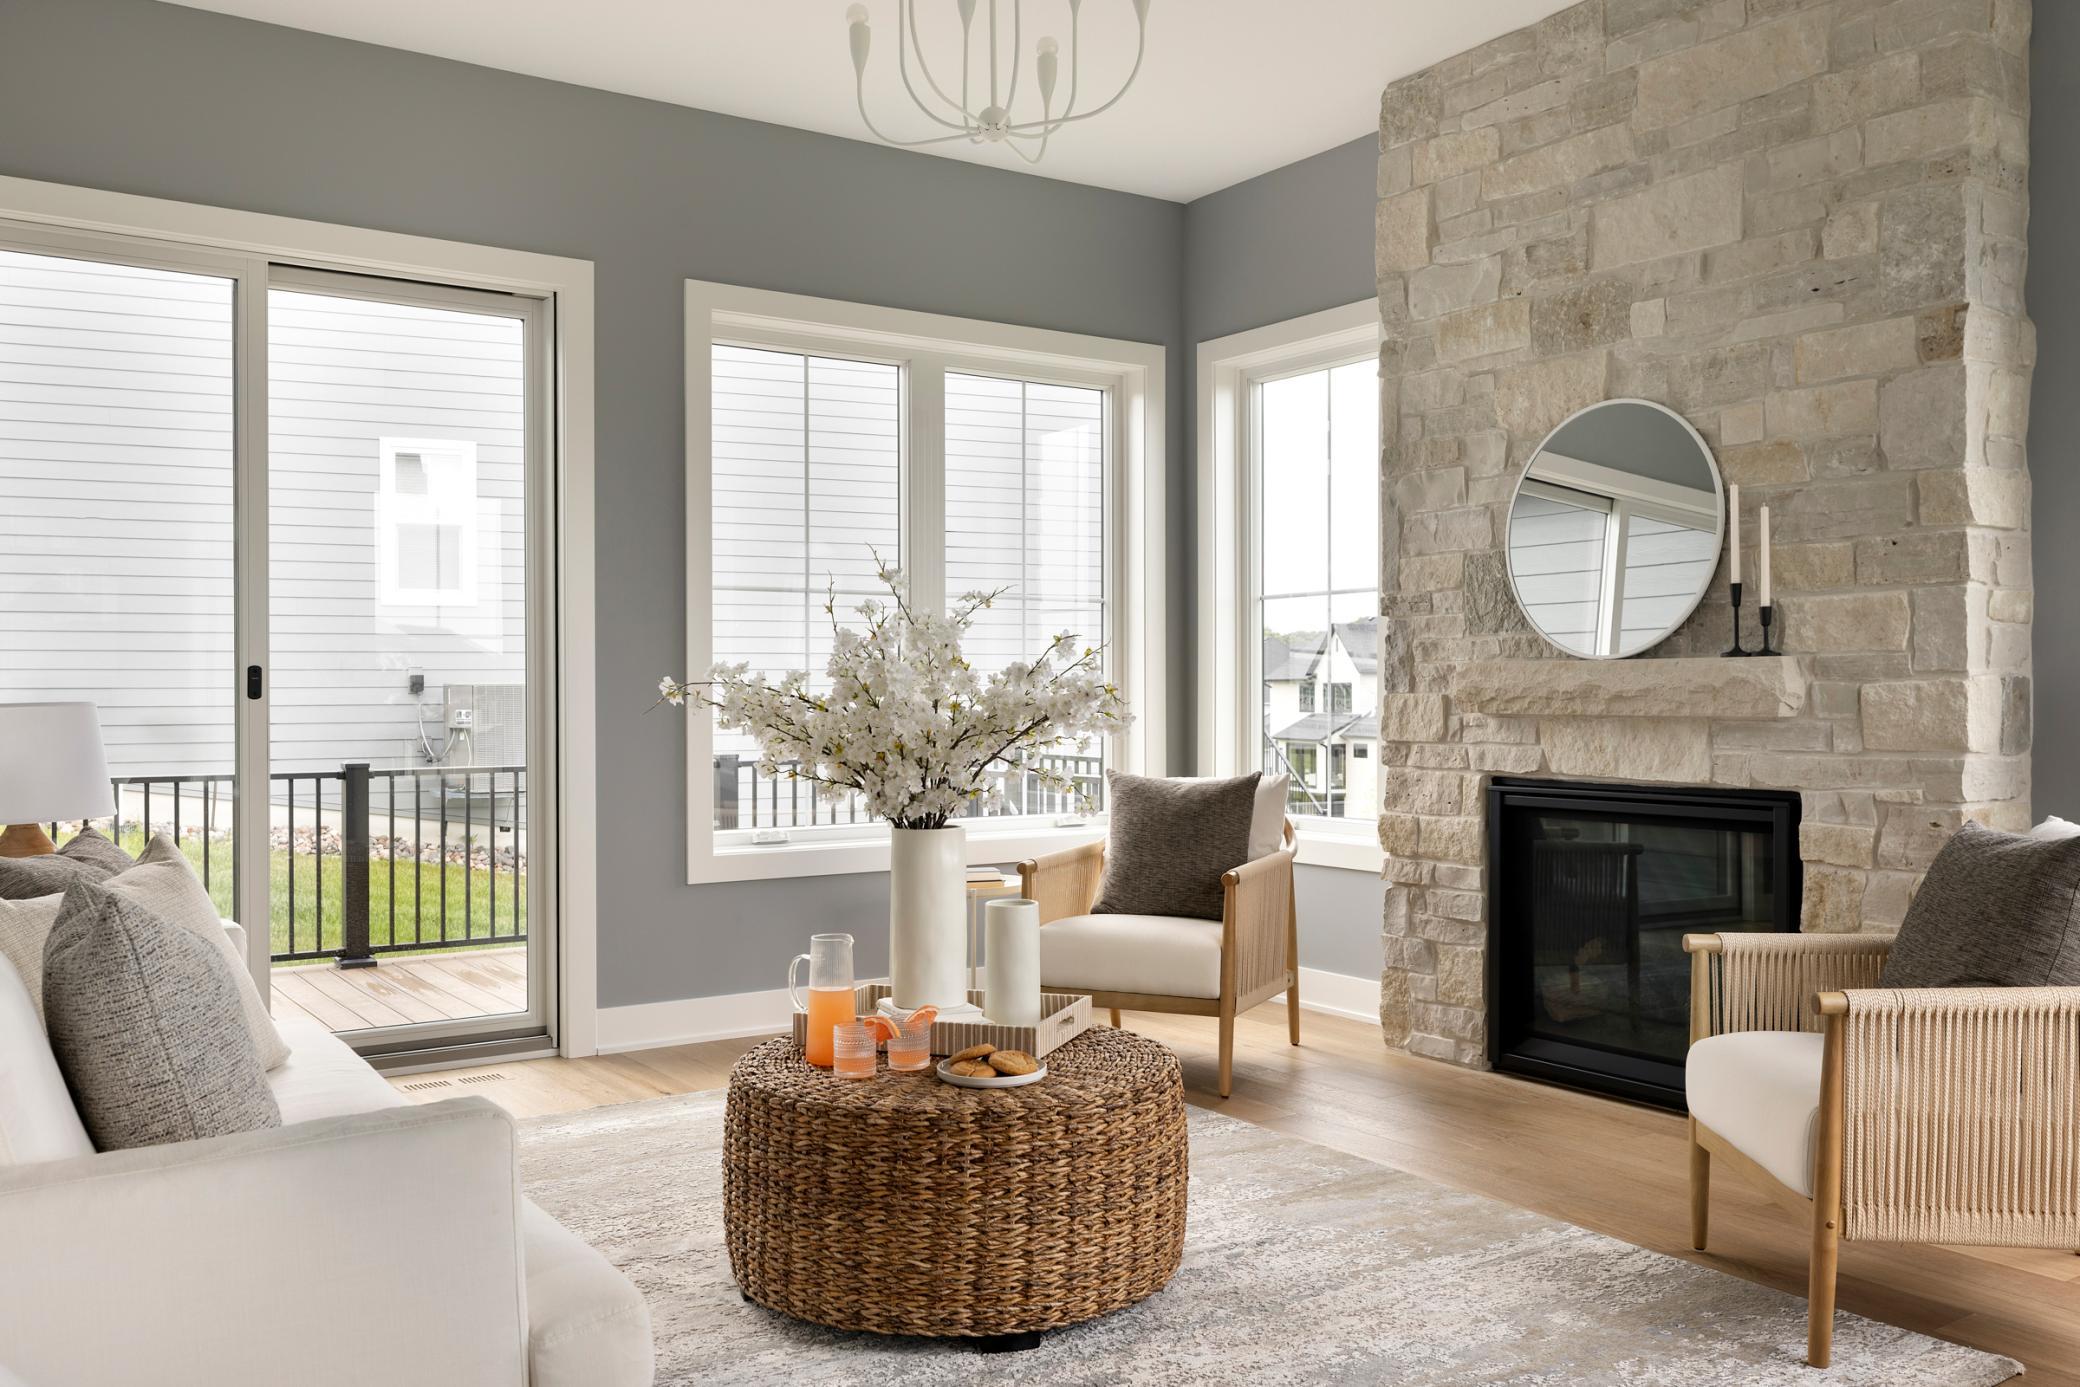
Living room with a stone fireplace, large windows, and sliding glass doors to a balcony.
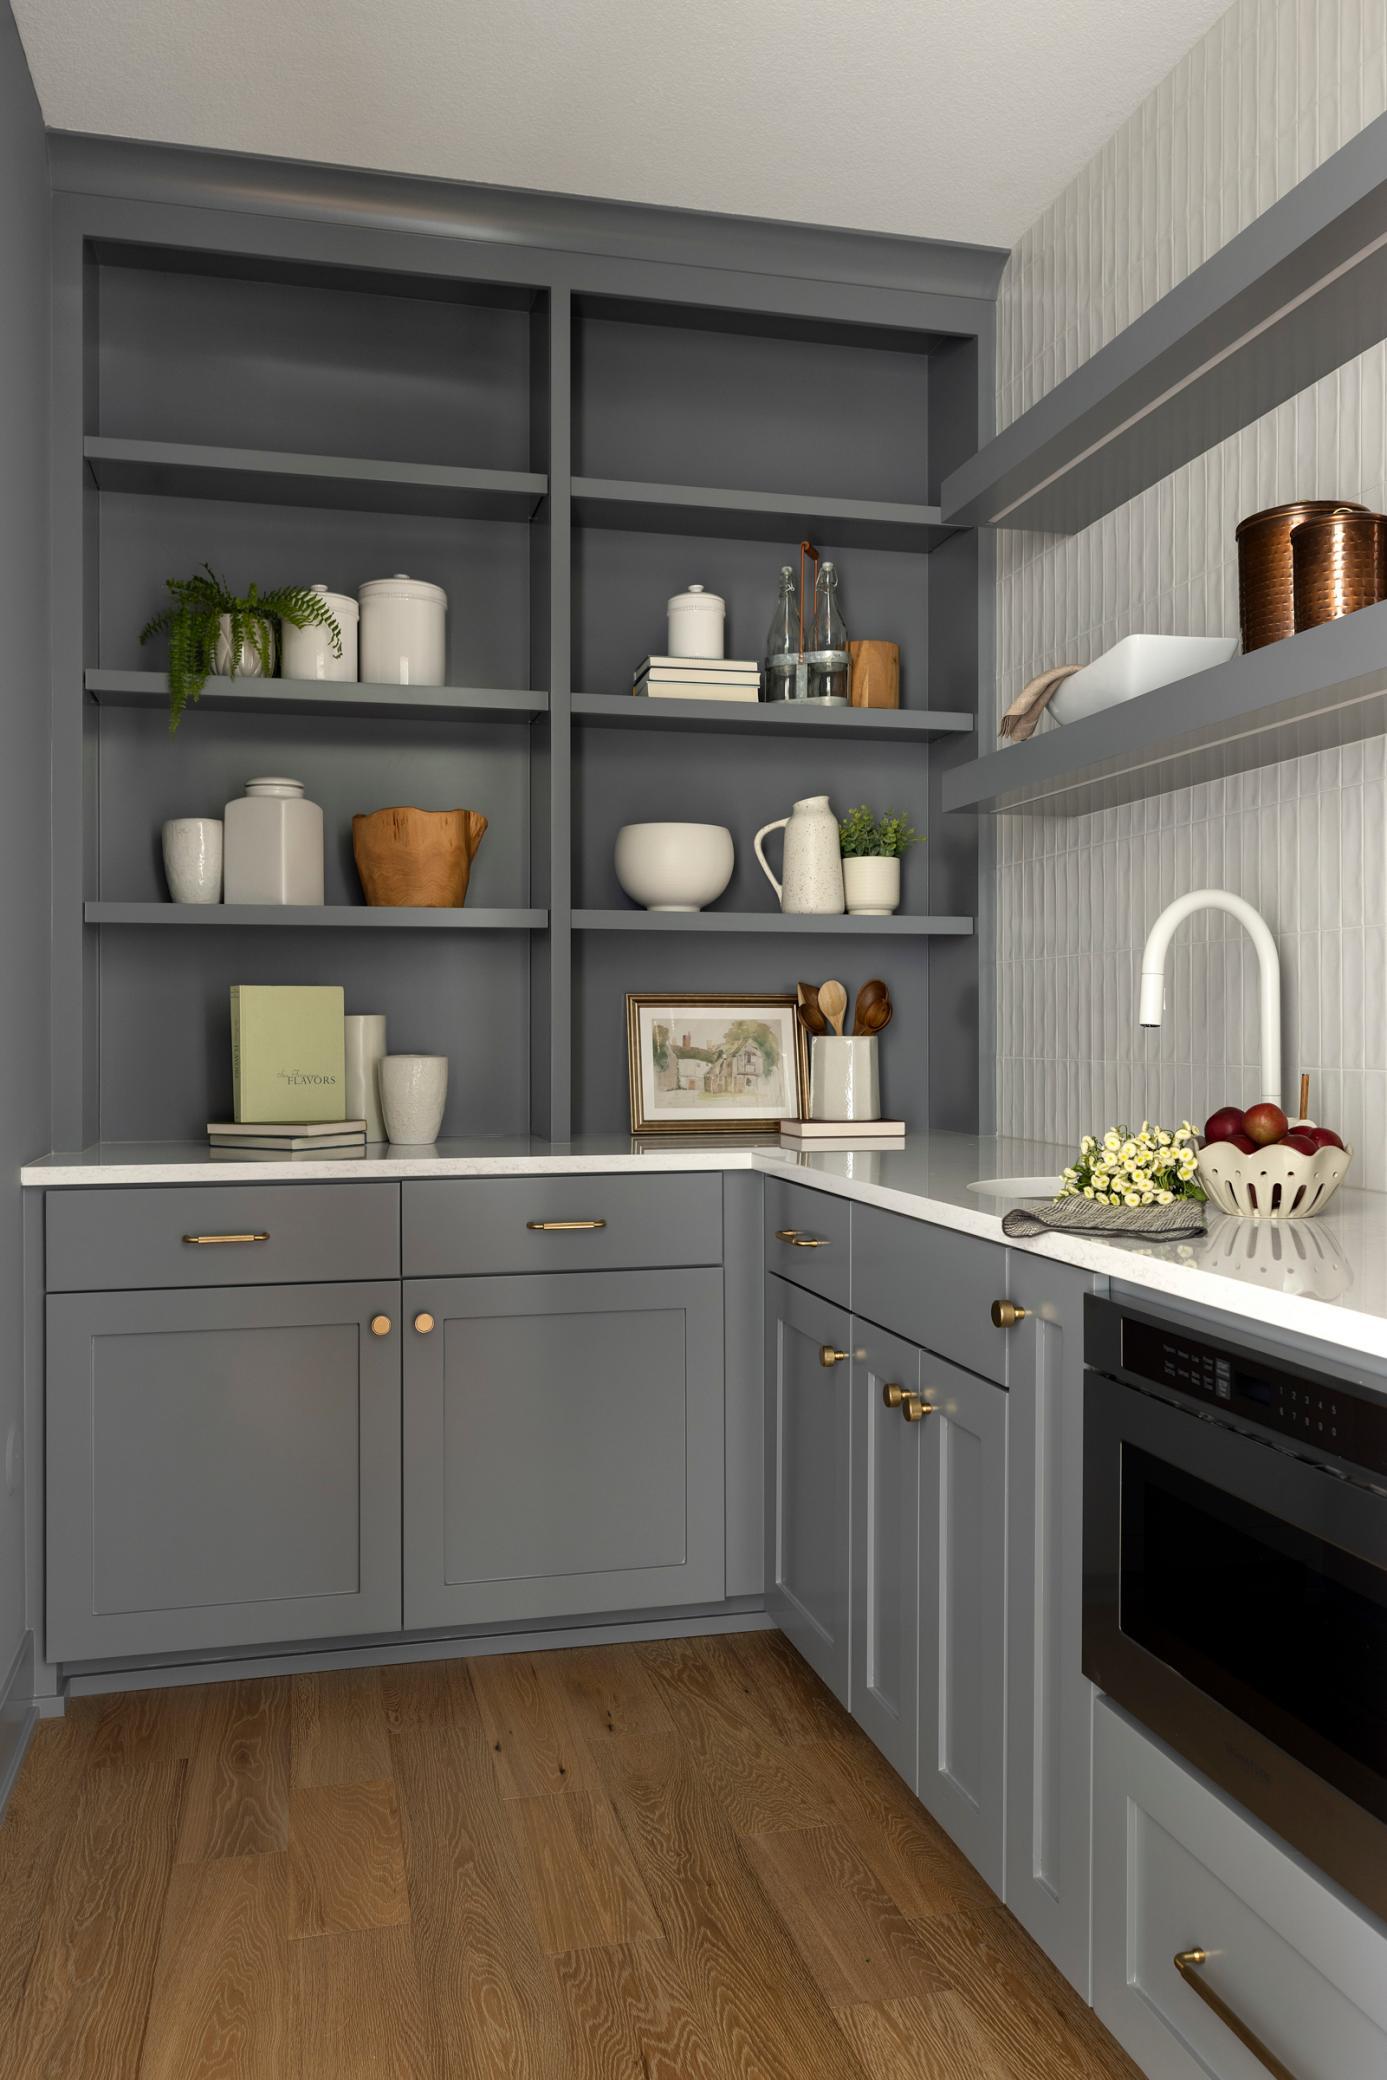
Kitchen pantry nook with gray built-in cabinets, open display shelves, white counters, and warm wood flooring.
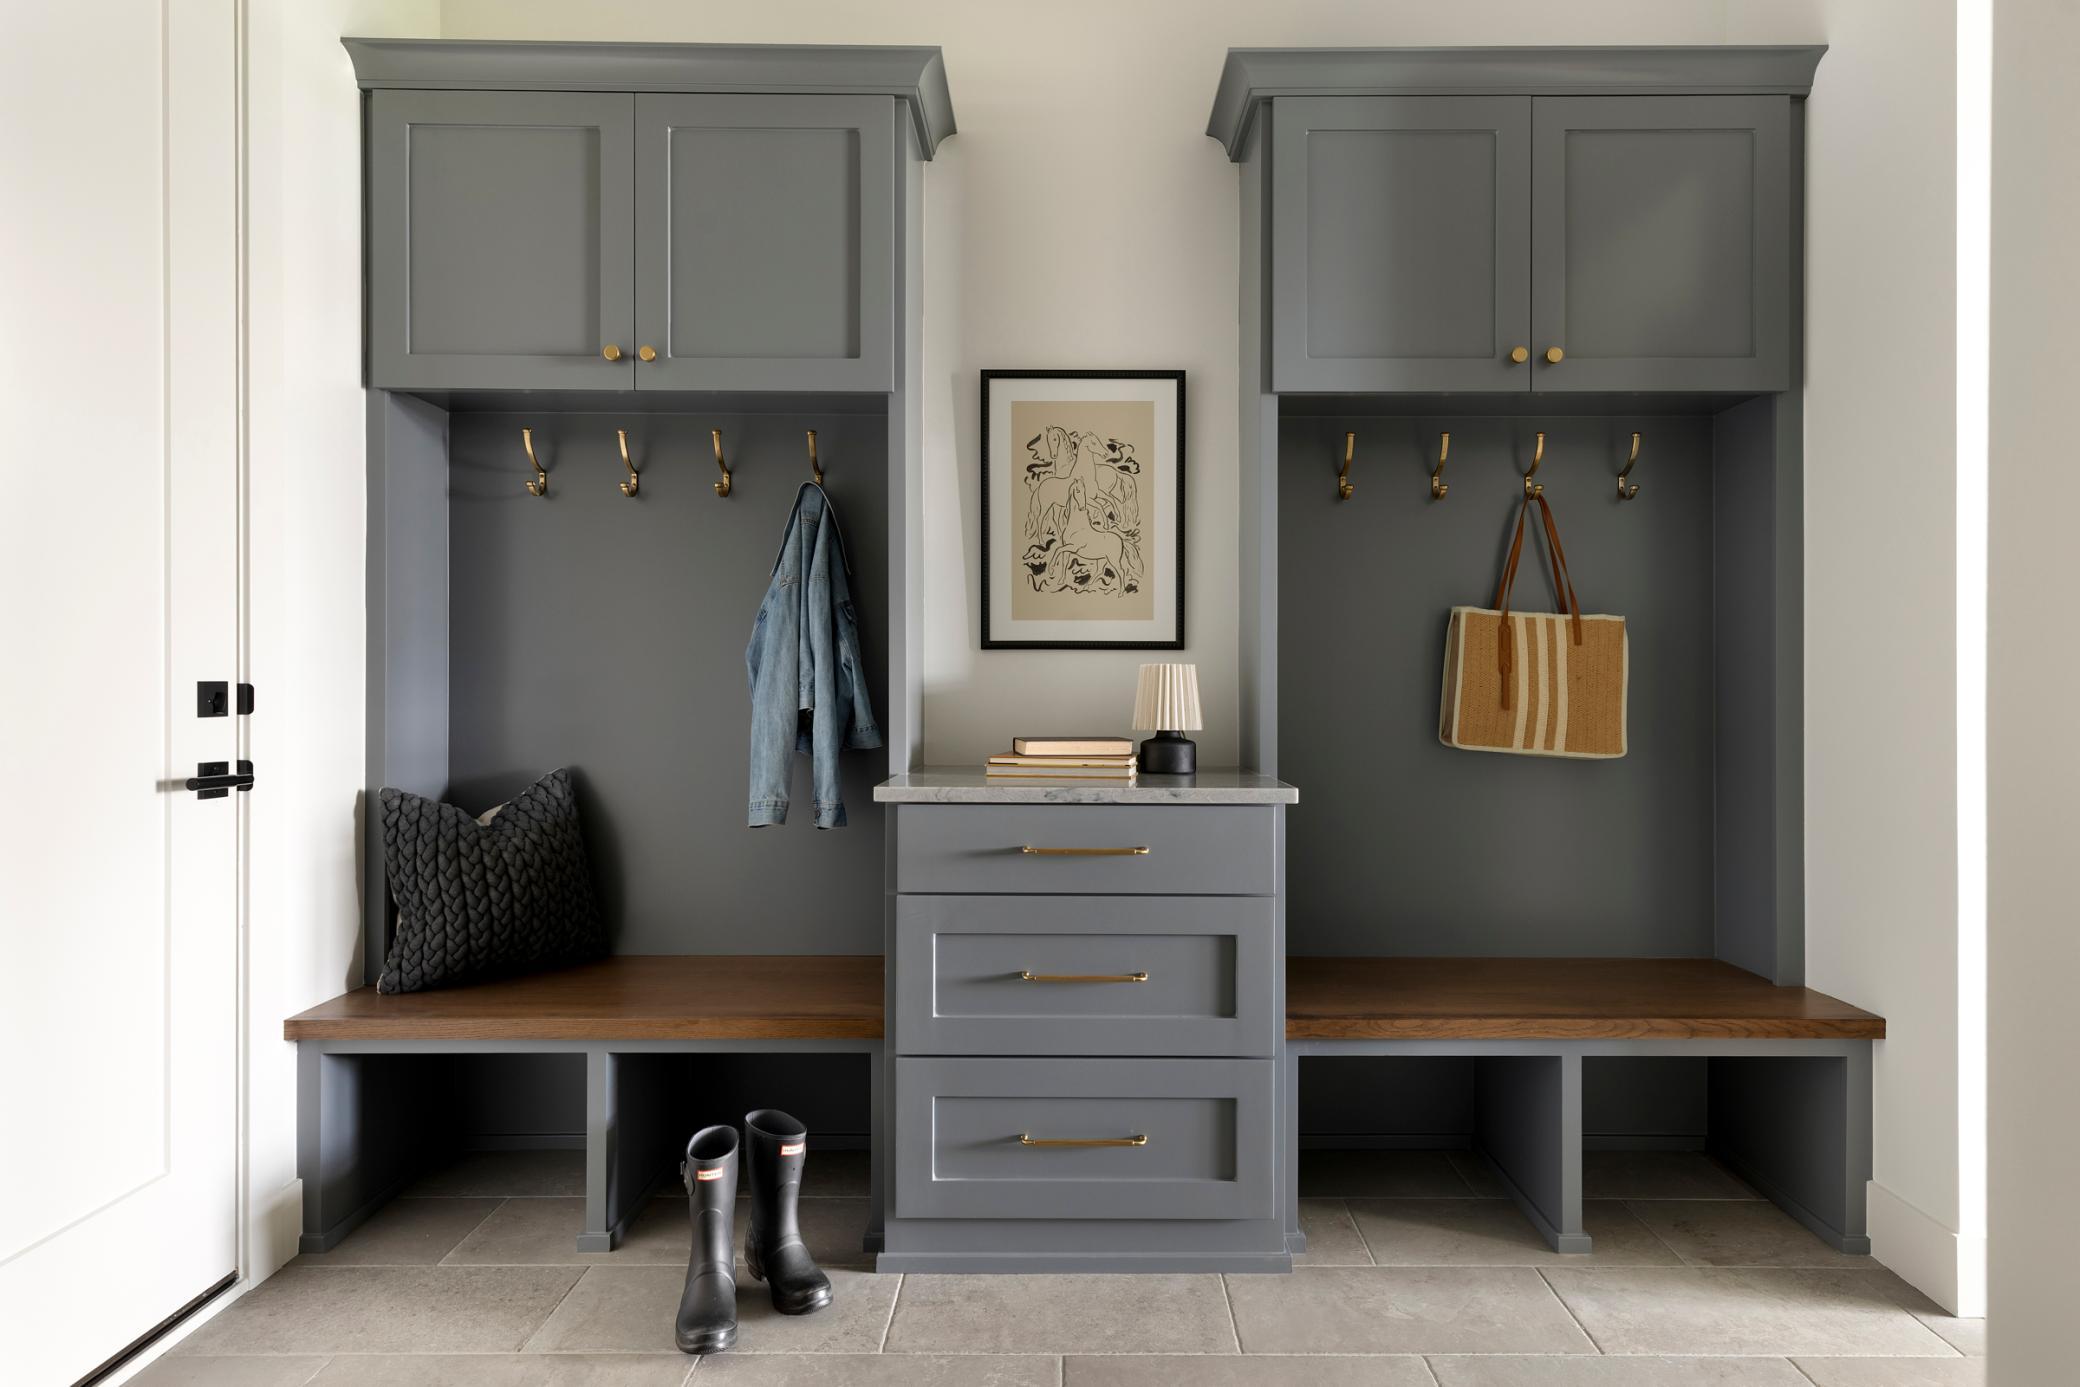
Mudroom with gray built-in coat alcoves, brass hooks, a wood bench, and central drawers.
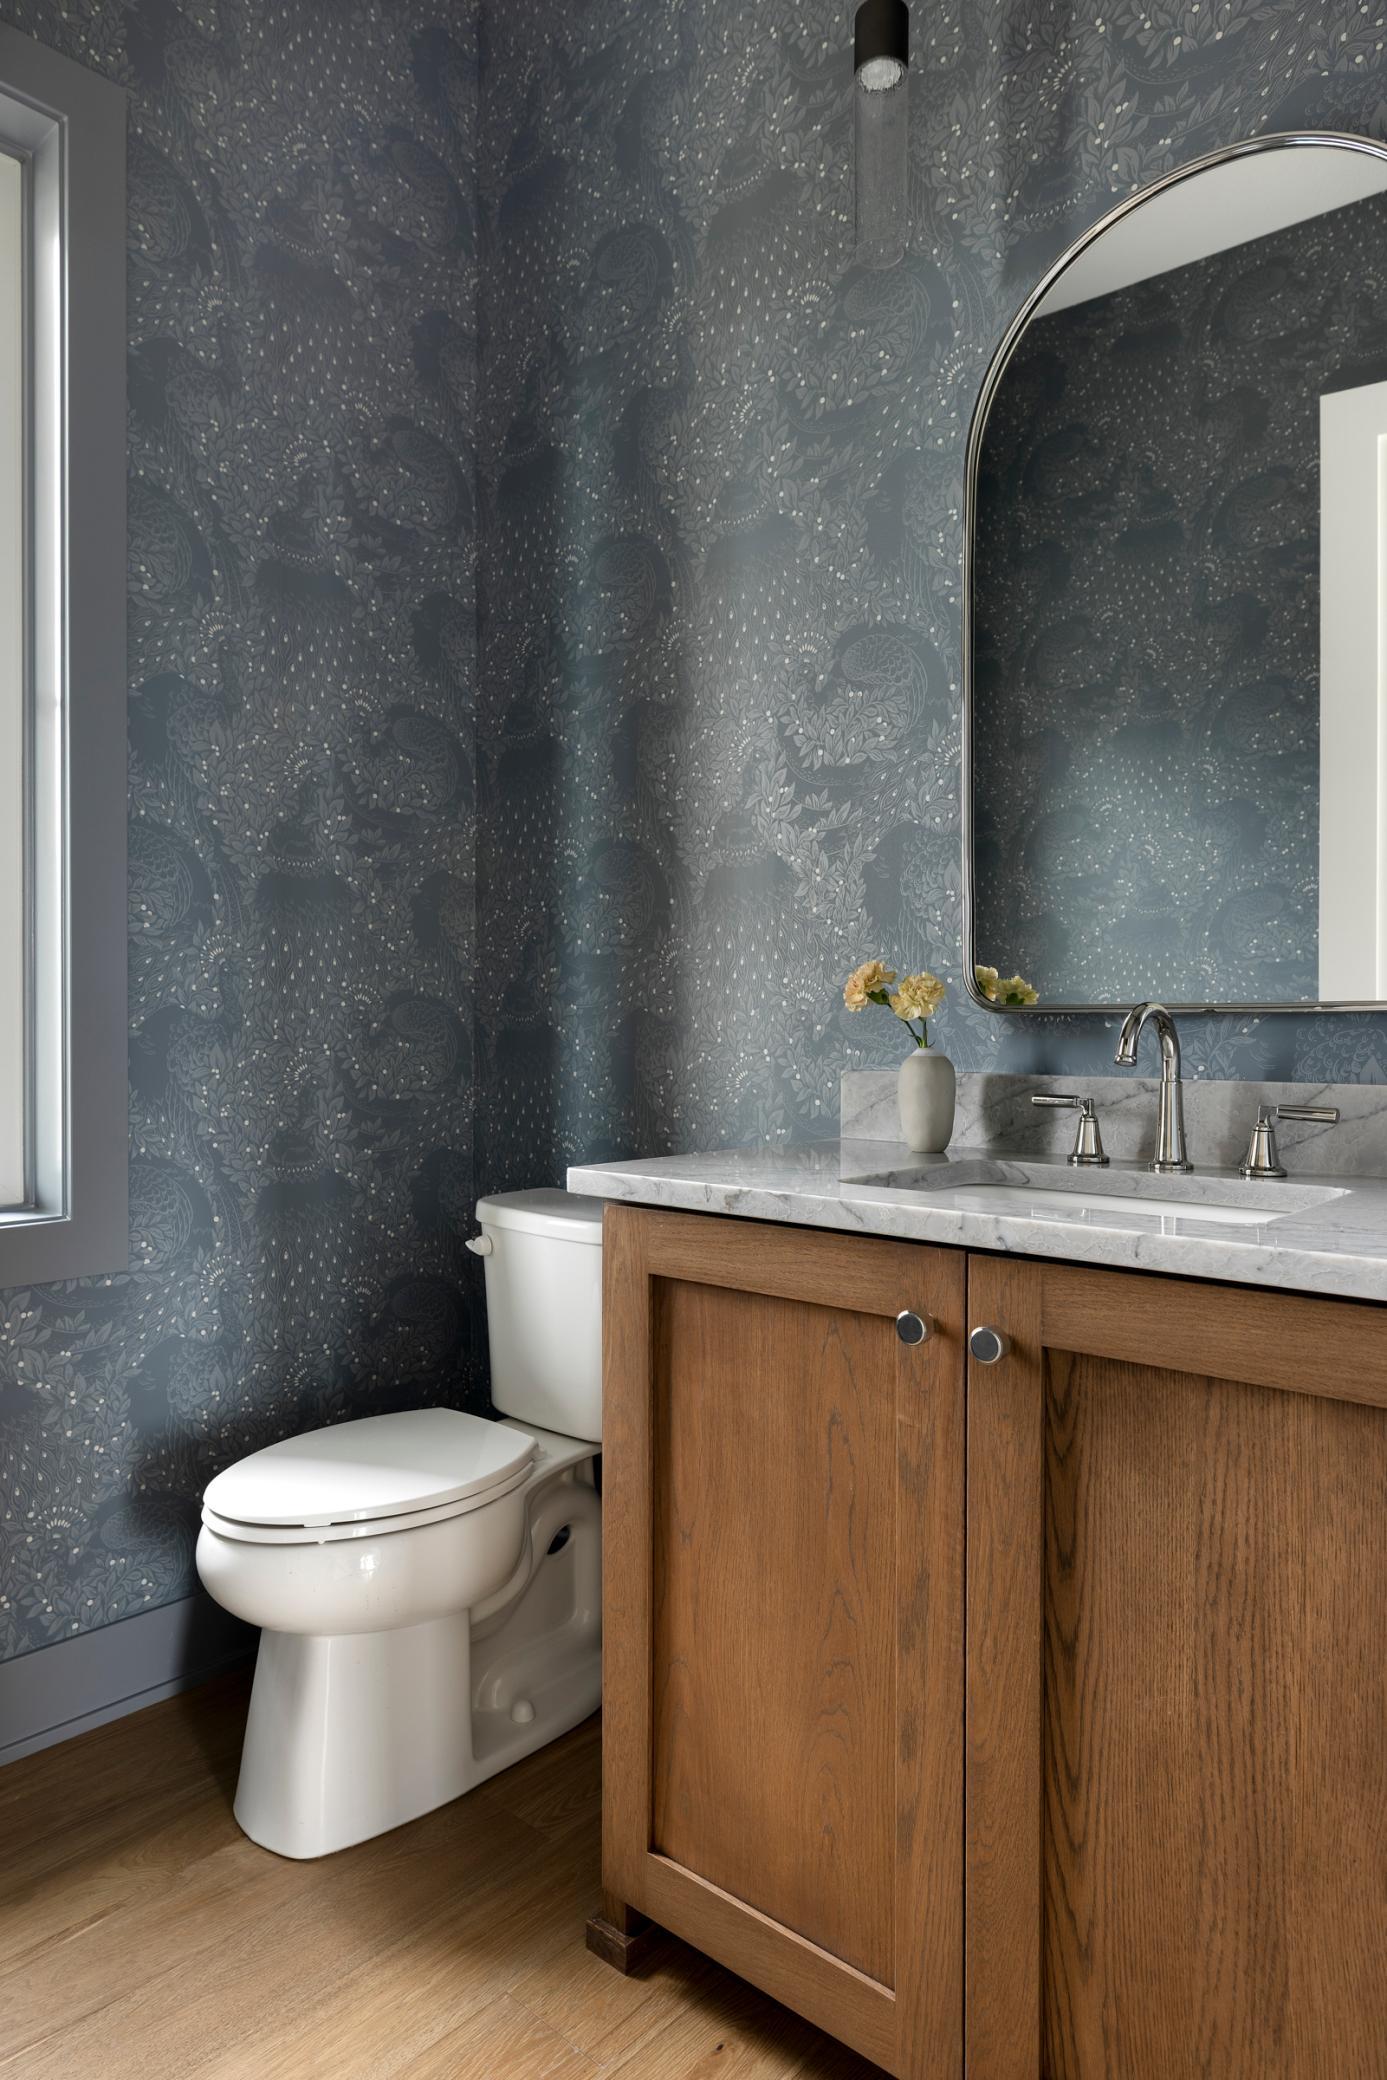
Bathroom with blue floral wallpaper, a wood vanity, marble countertop, and arched mirror.
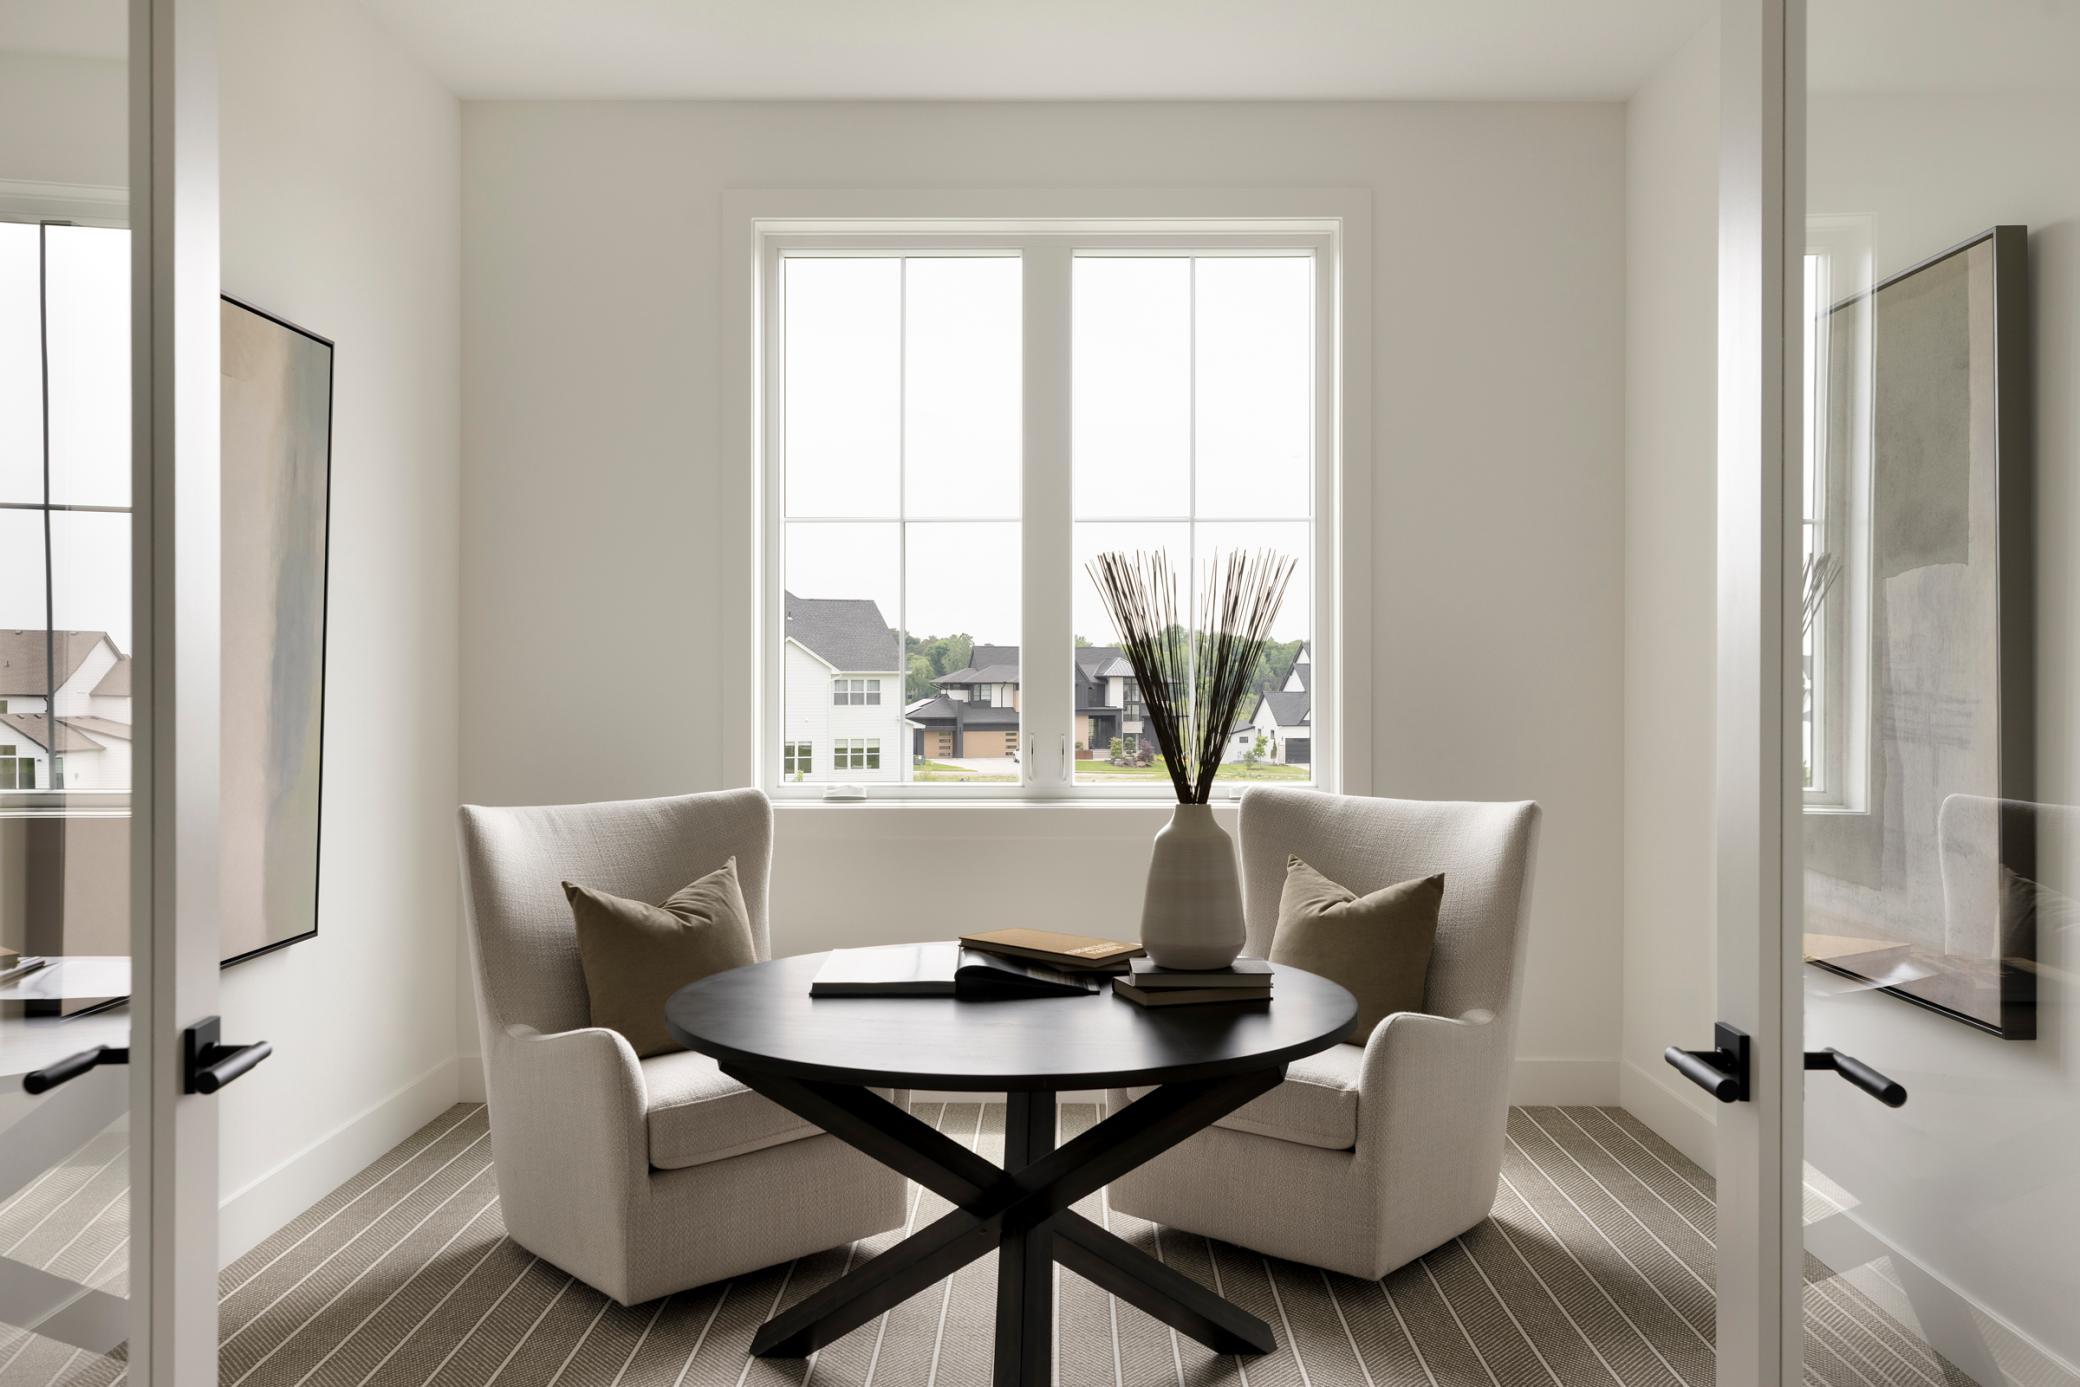
Two upholstered chairs and a round black table sit beneath a large window overlooking neighboring homes.
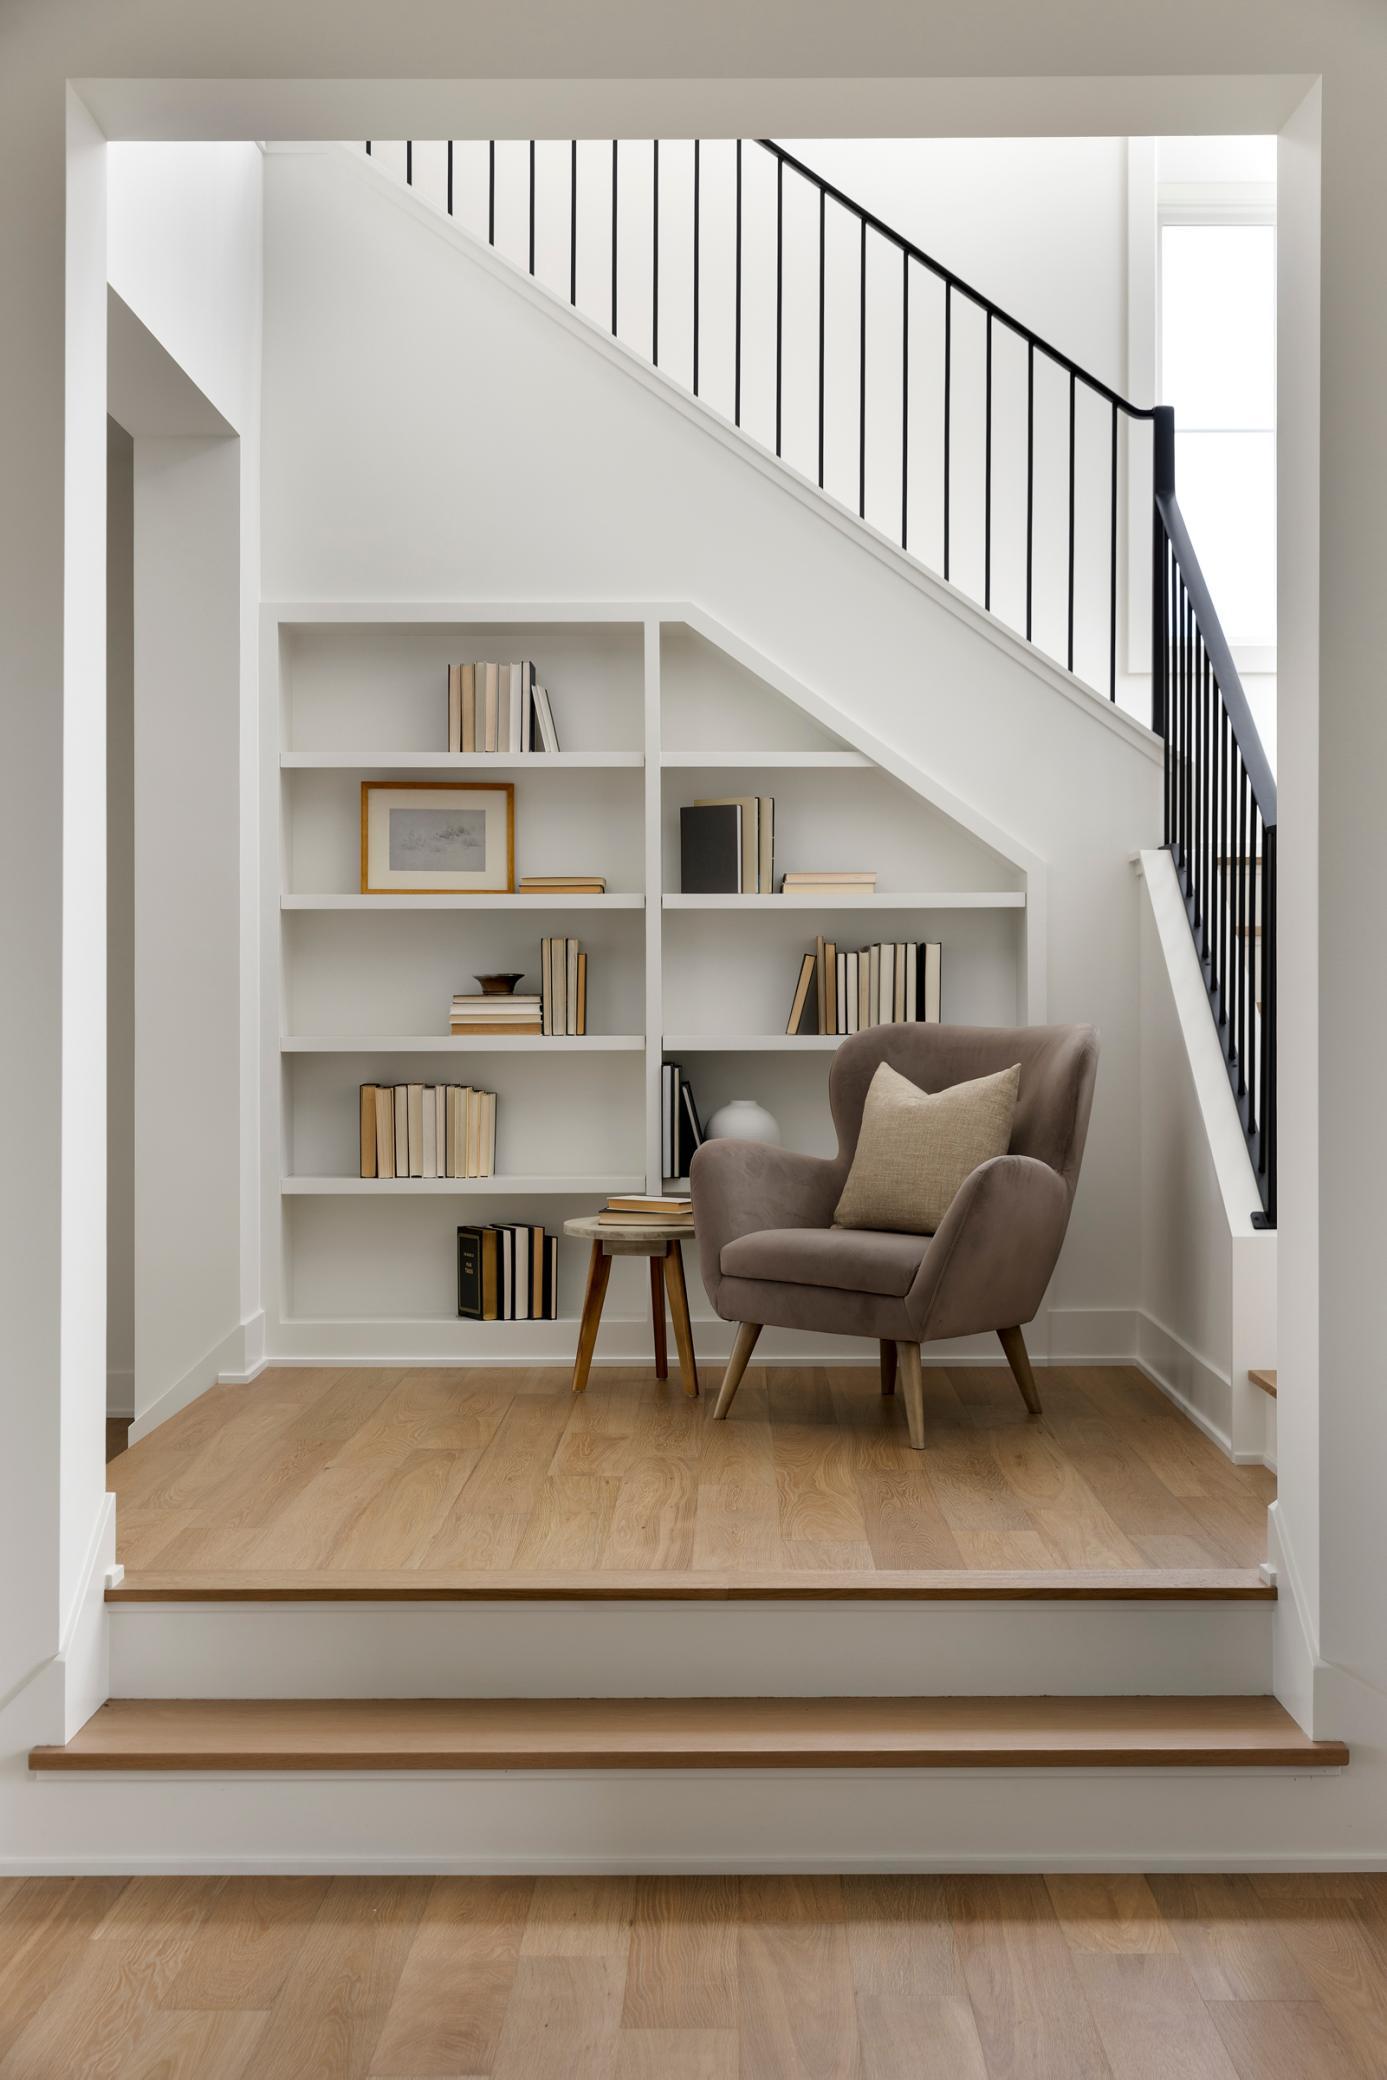
Reading nook beneath a staircase with built-in bookshelves, a taupe armchair, and light wood floors.
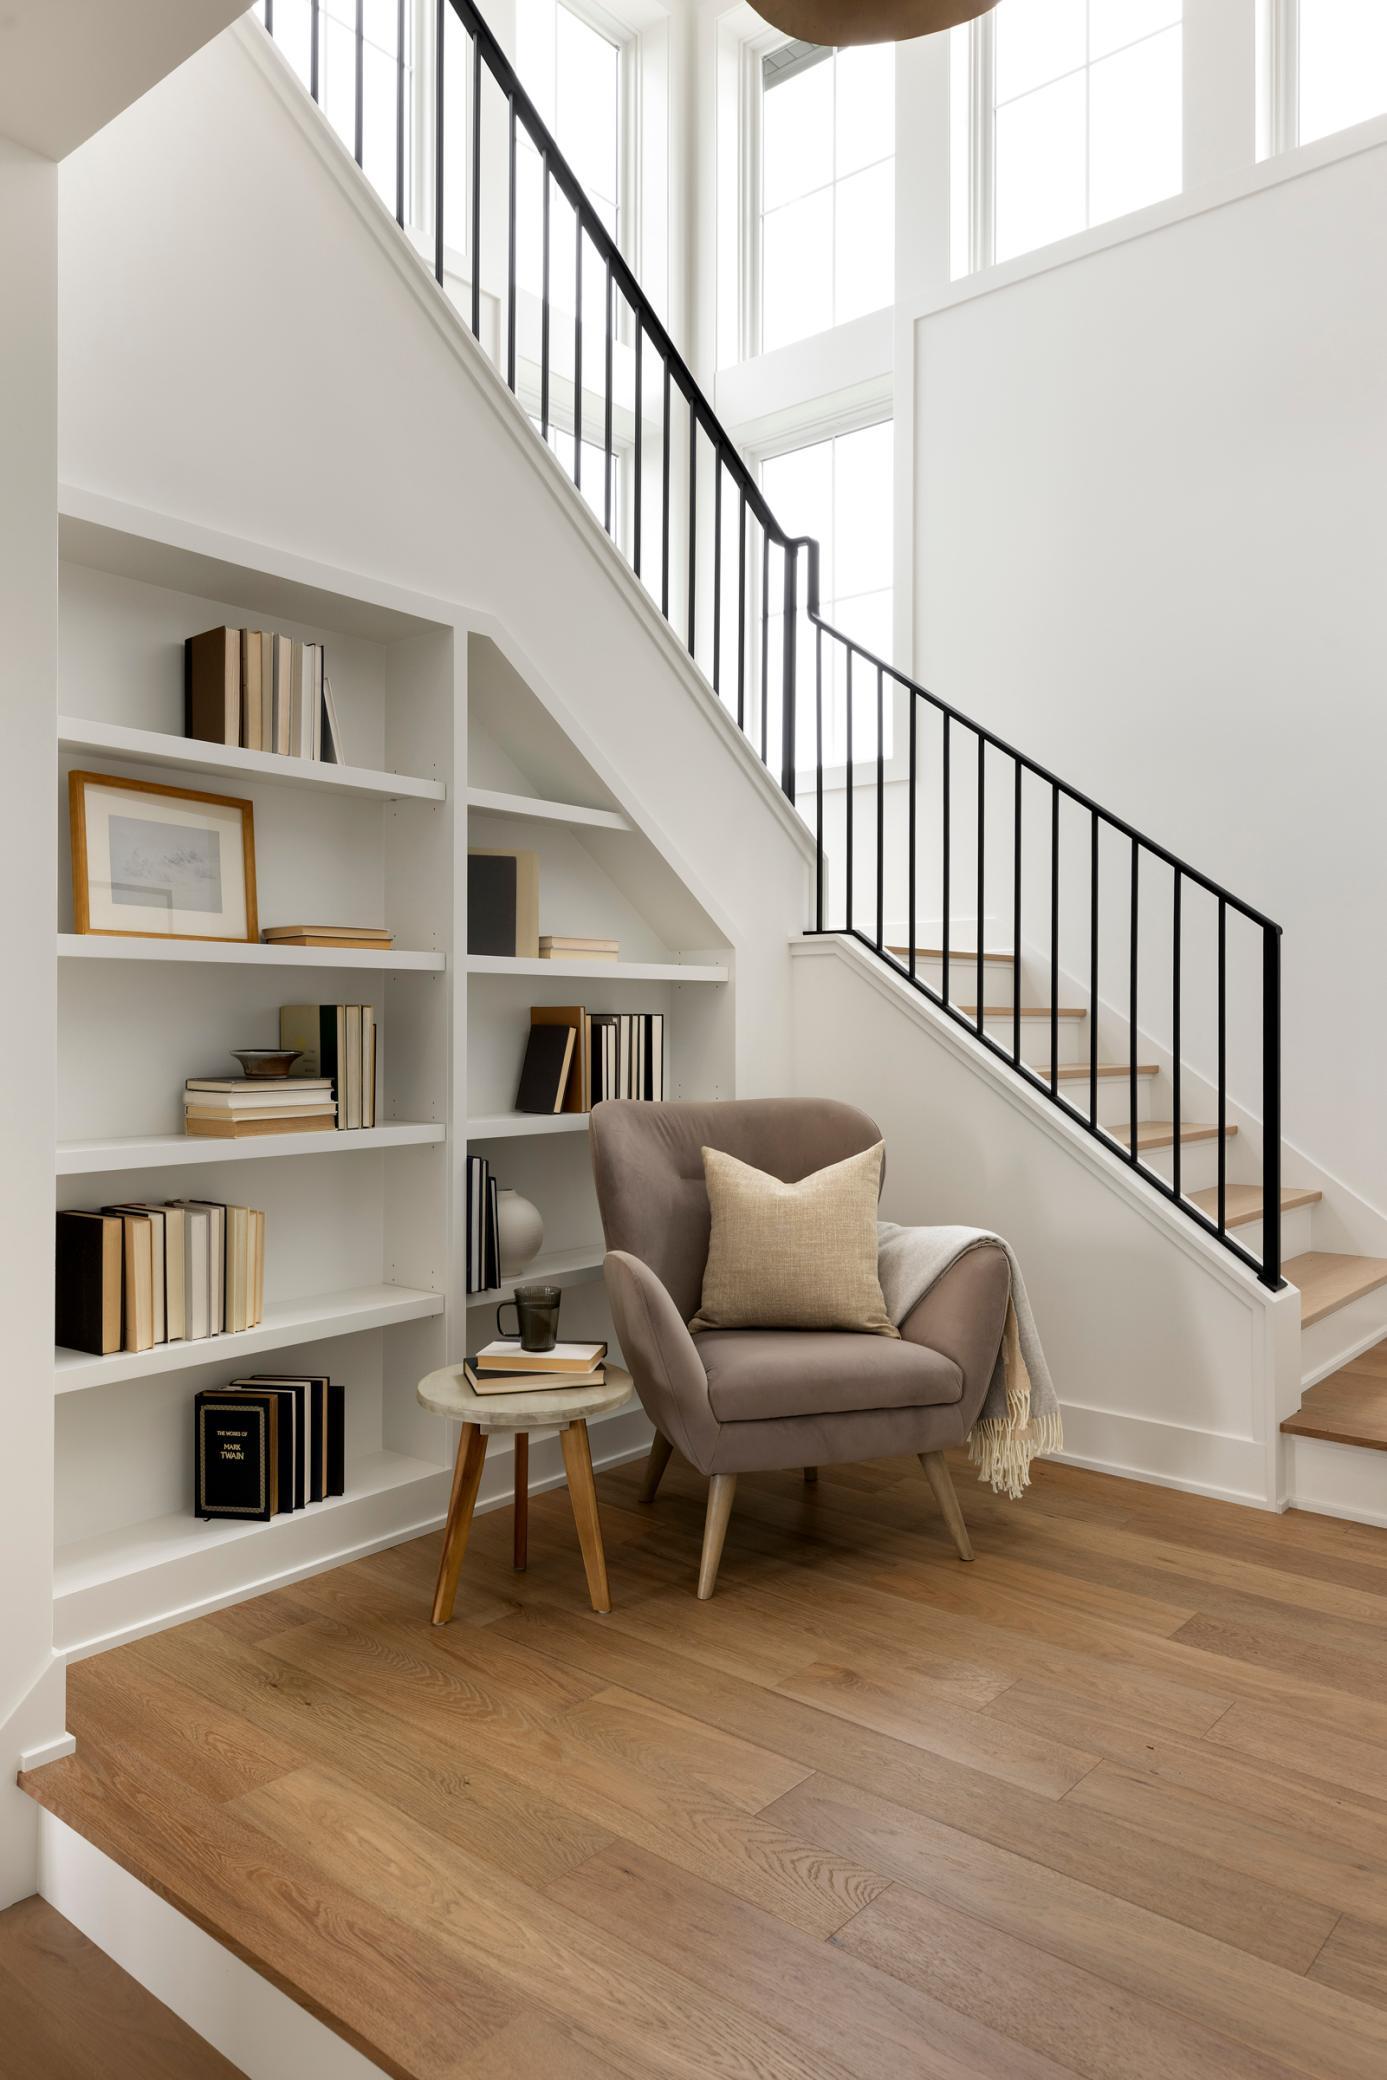
Bright stairway with black railing, built-in bookshelves, and a reading chair on wood floors.
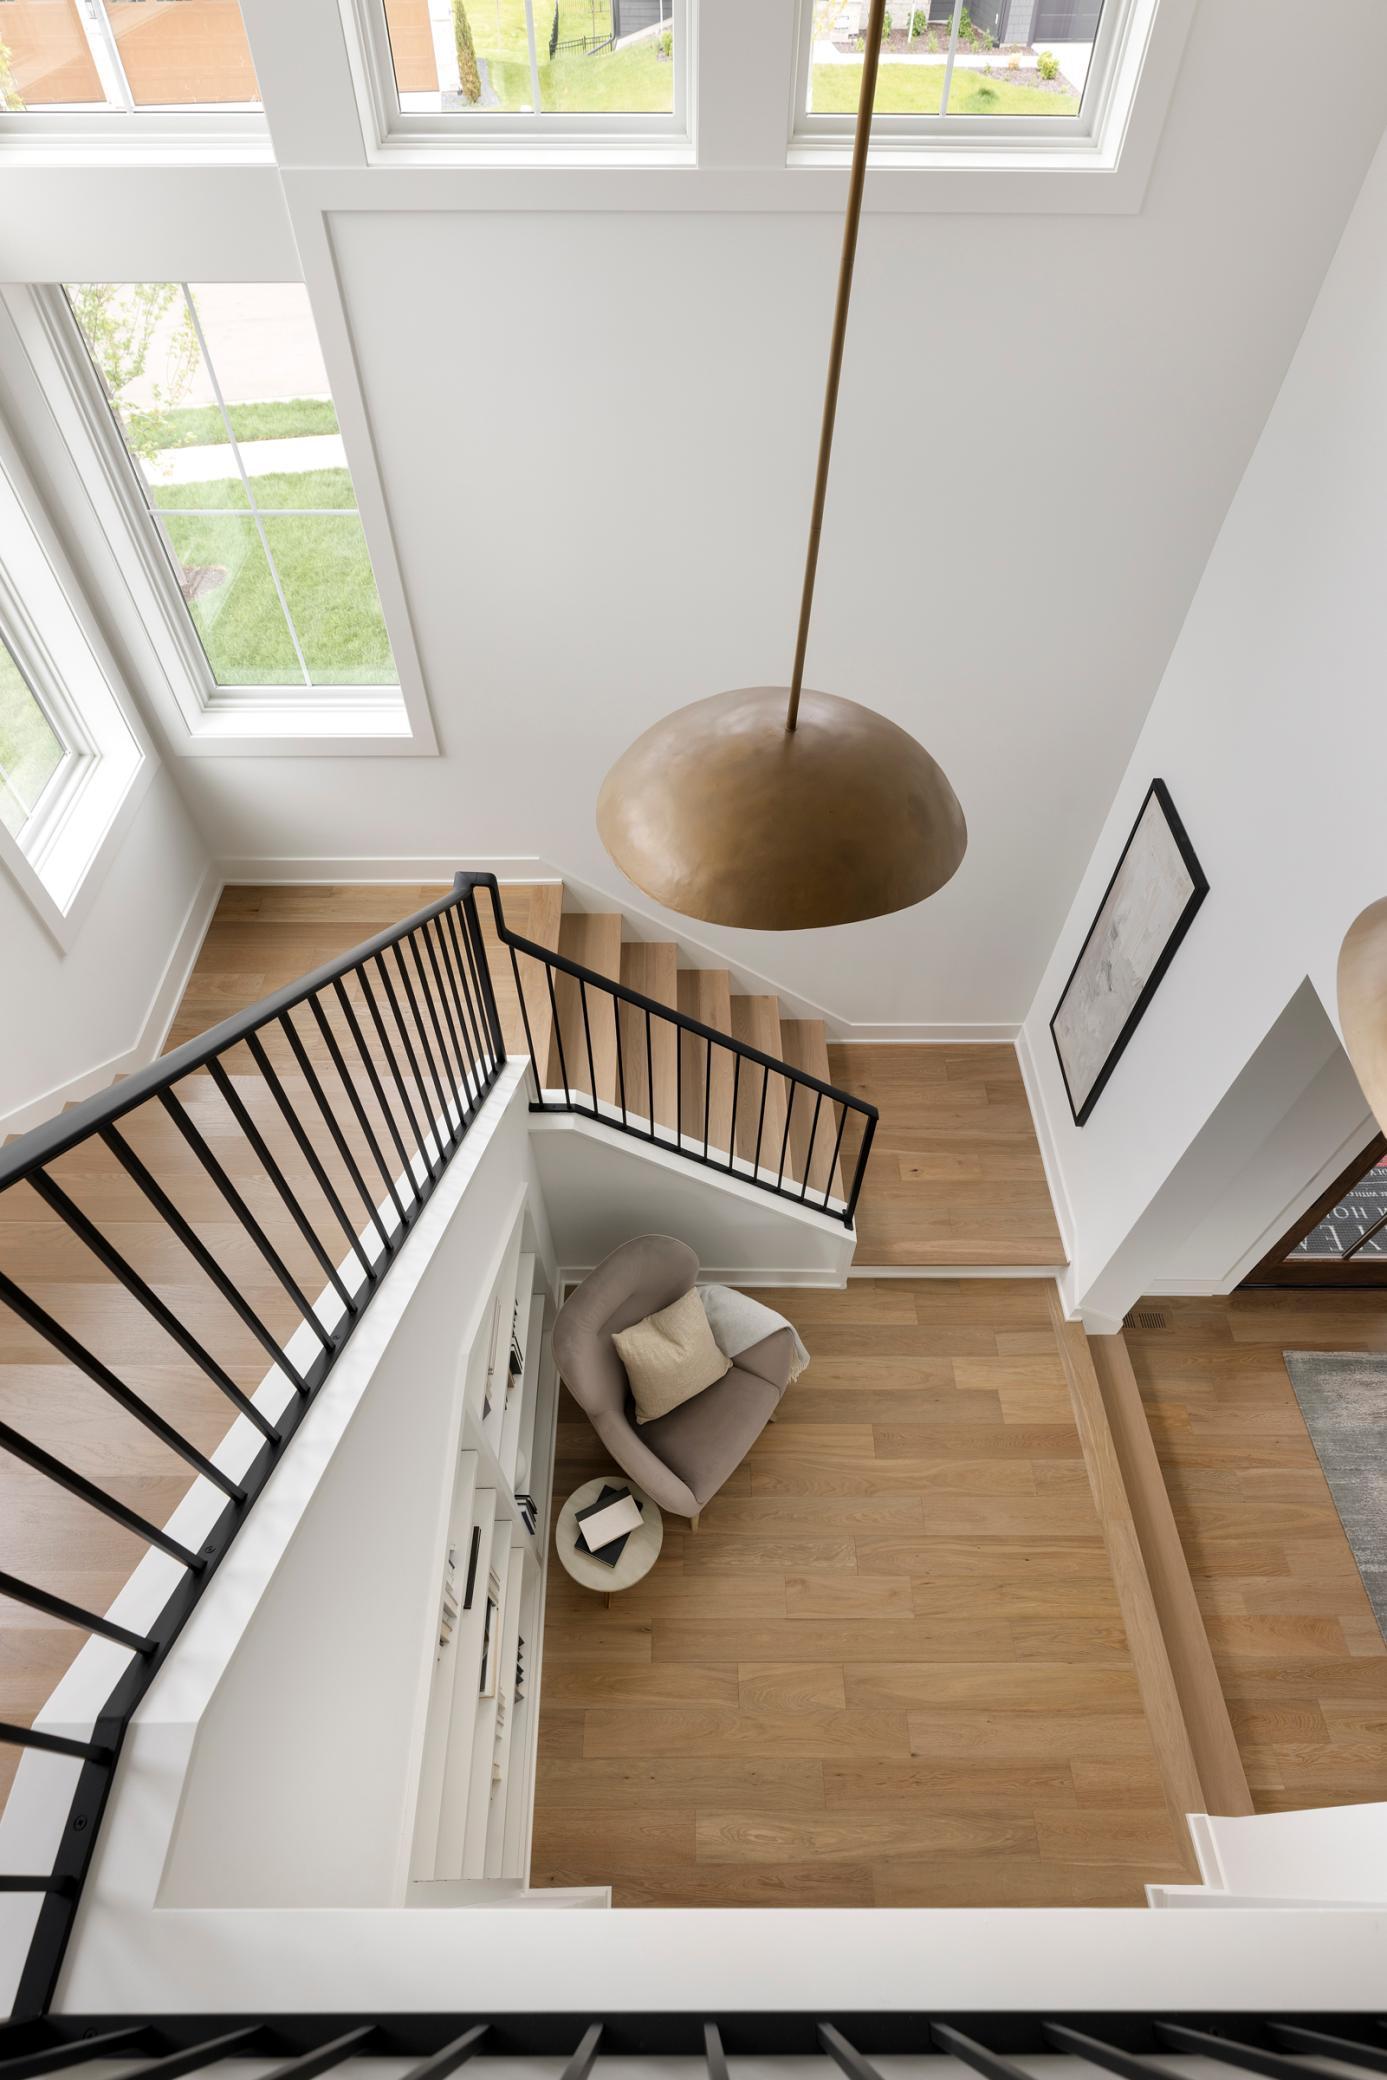
Bright double-height entryway with wood stairs, black railings, tall windows, and a large brass pendant.
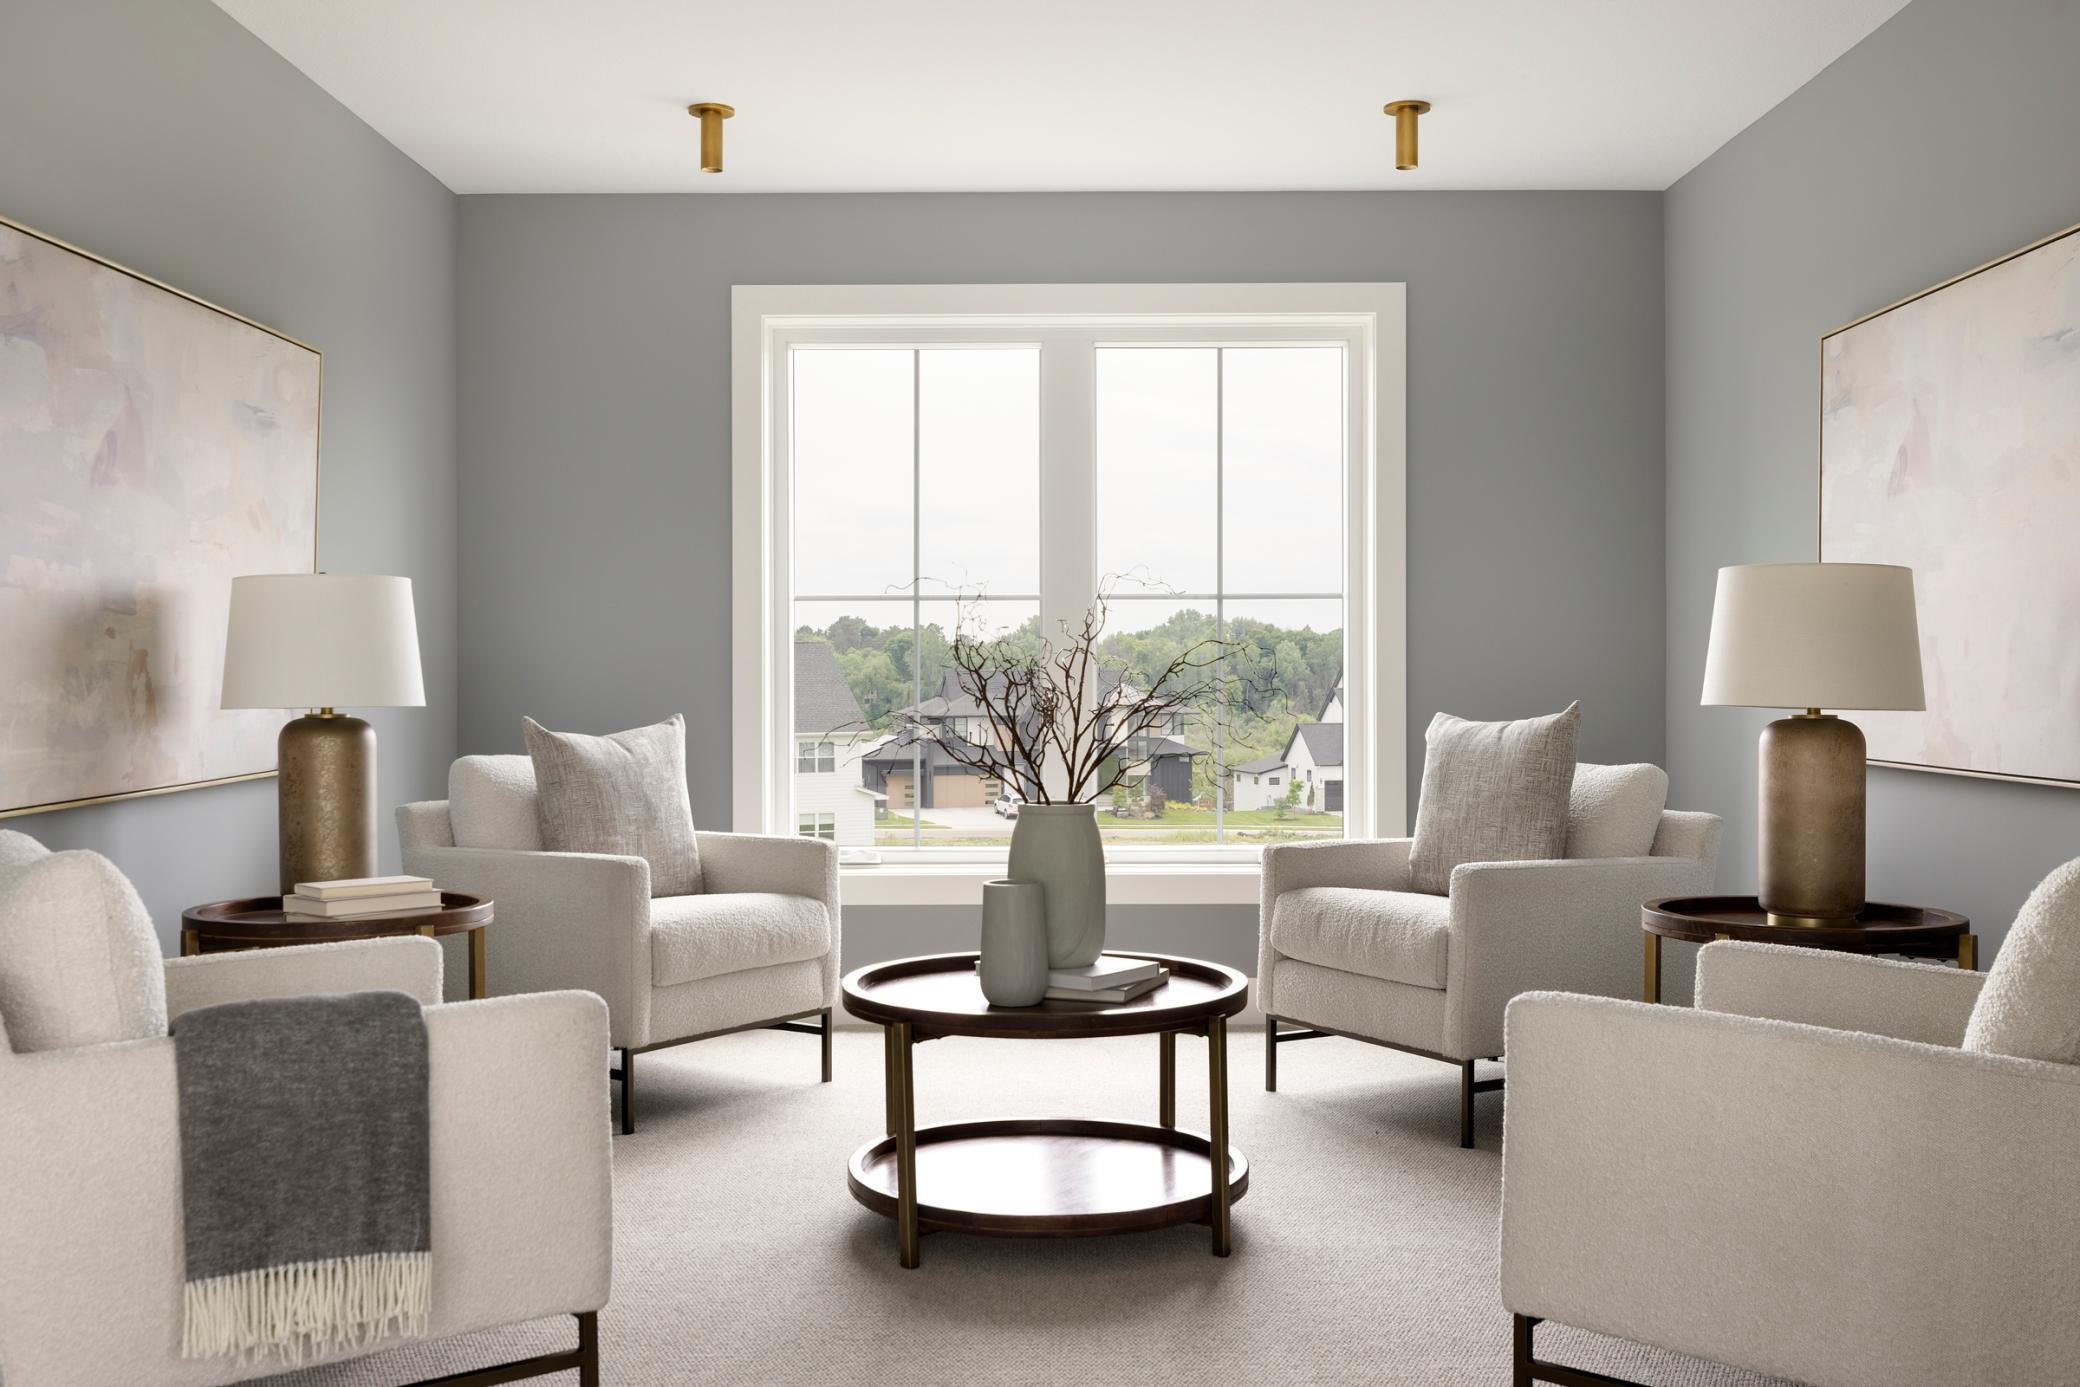
Living room with four light armchairs, a round coffee table, and a large window overlooking trees and homes.
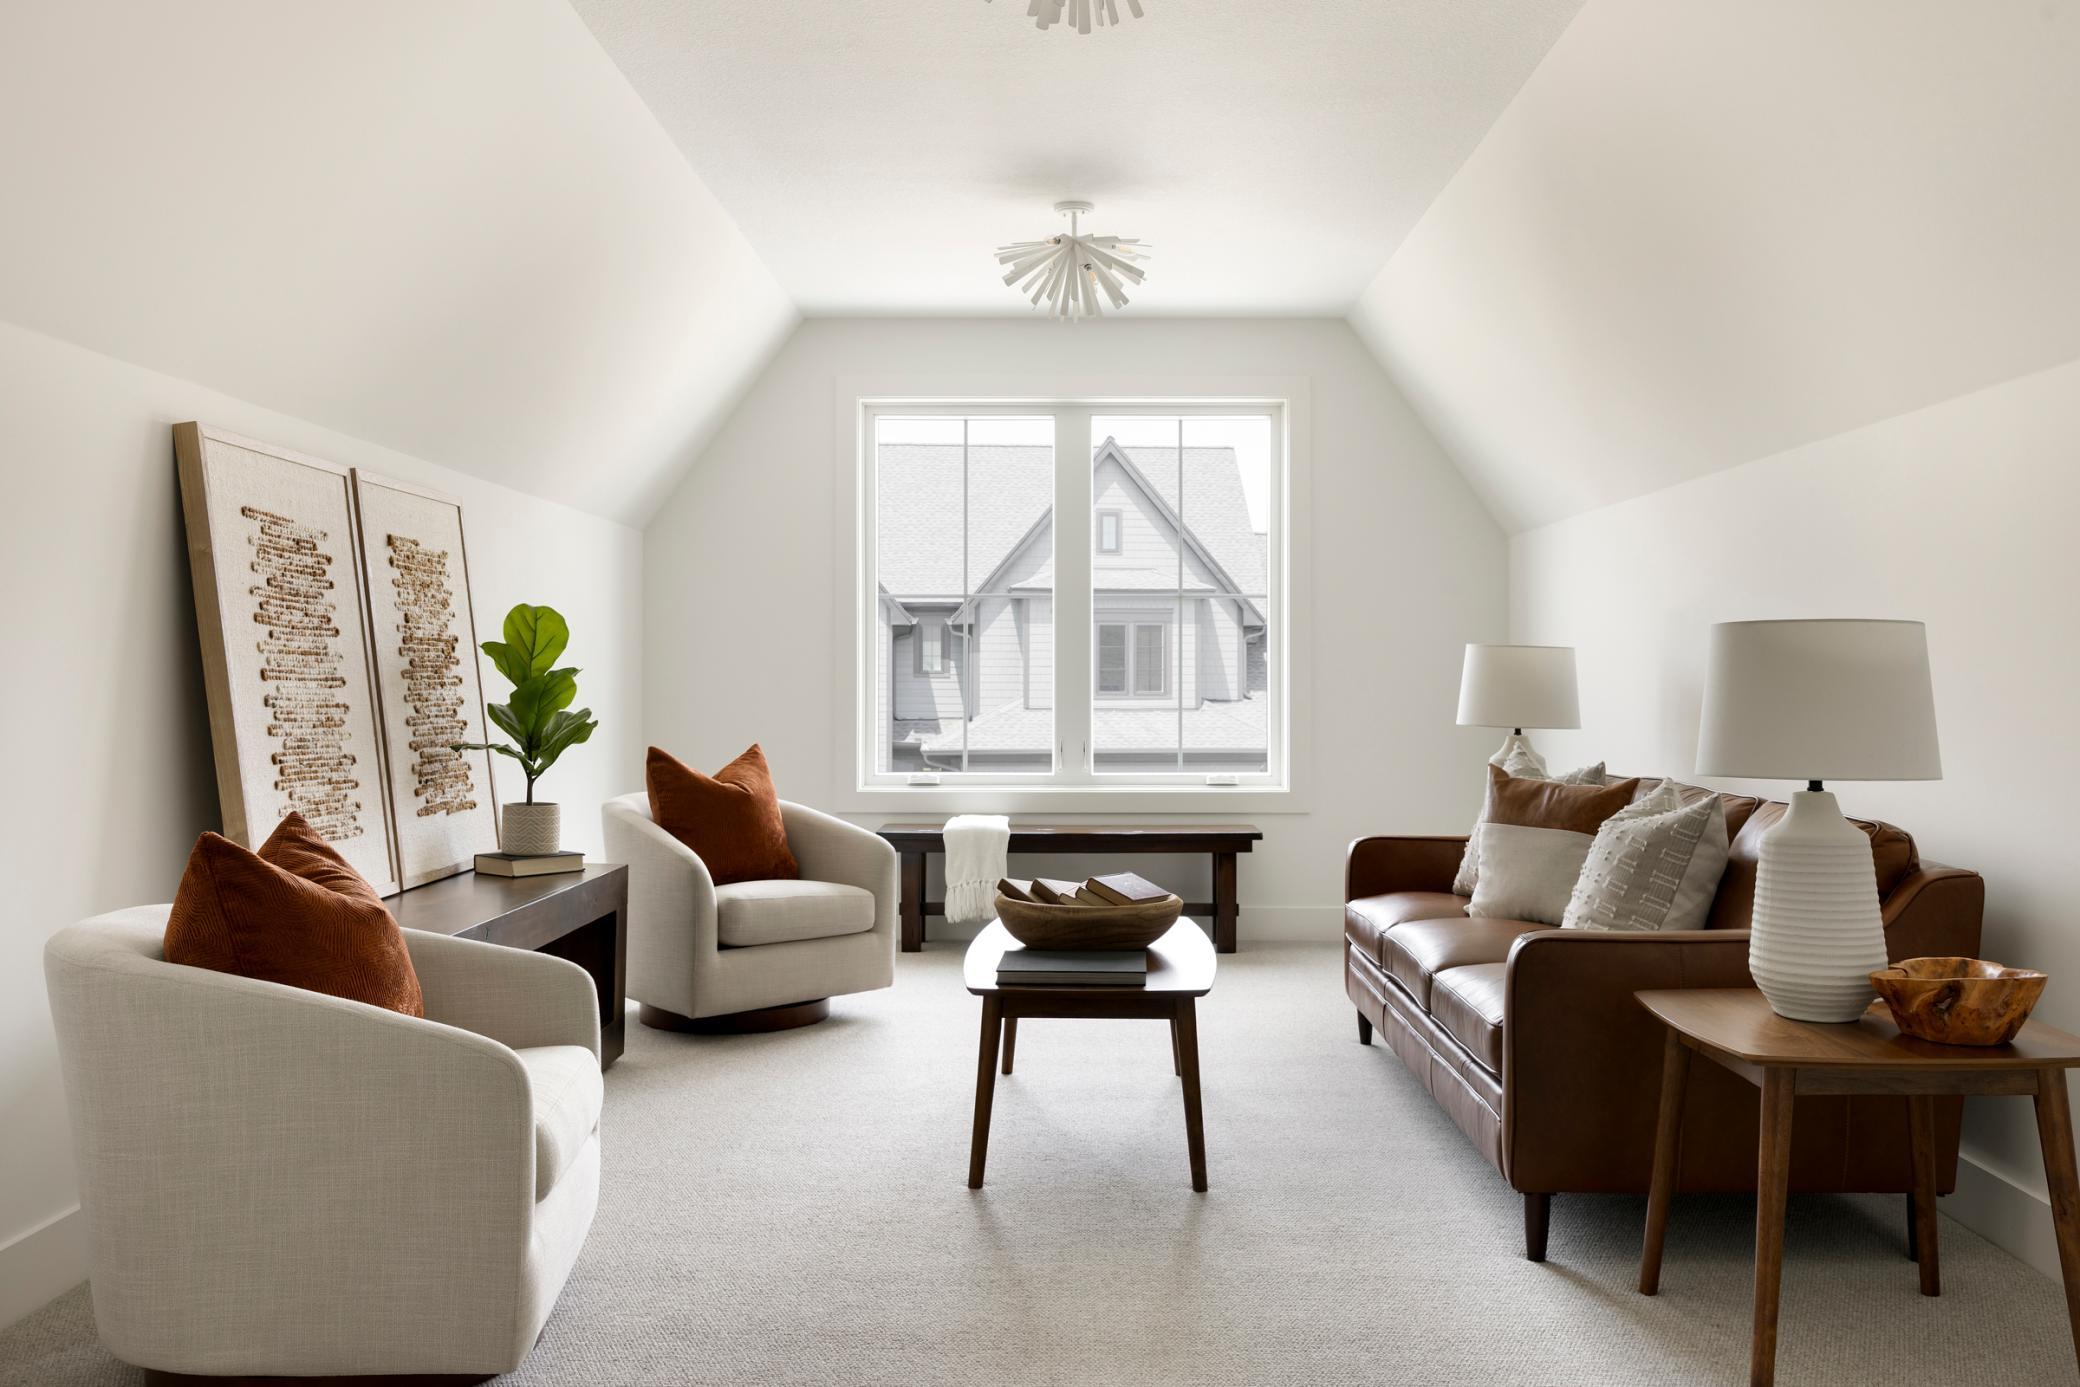
Vaulted sitting room with a leather sofa, two upholstered chairs, and a large window.
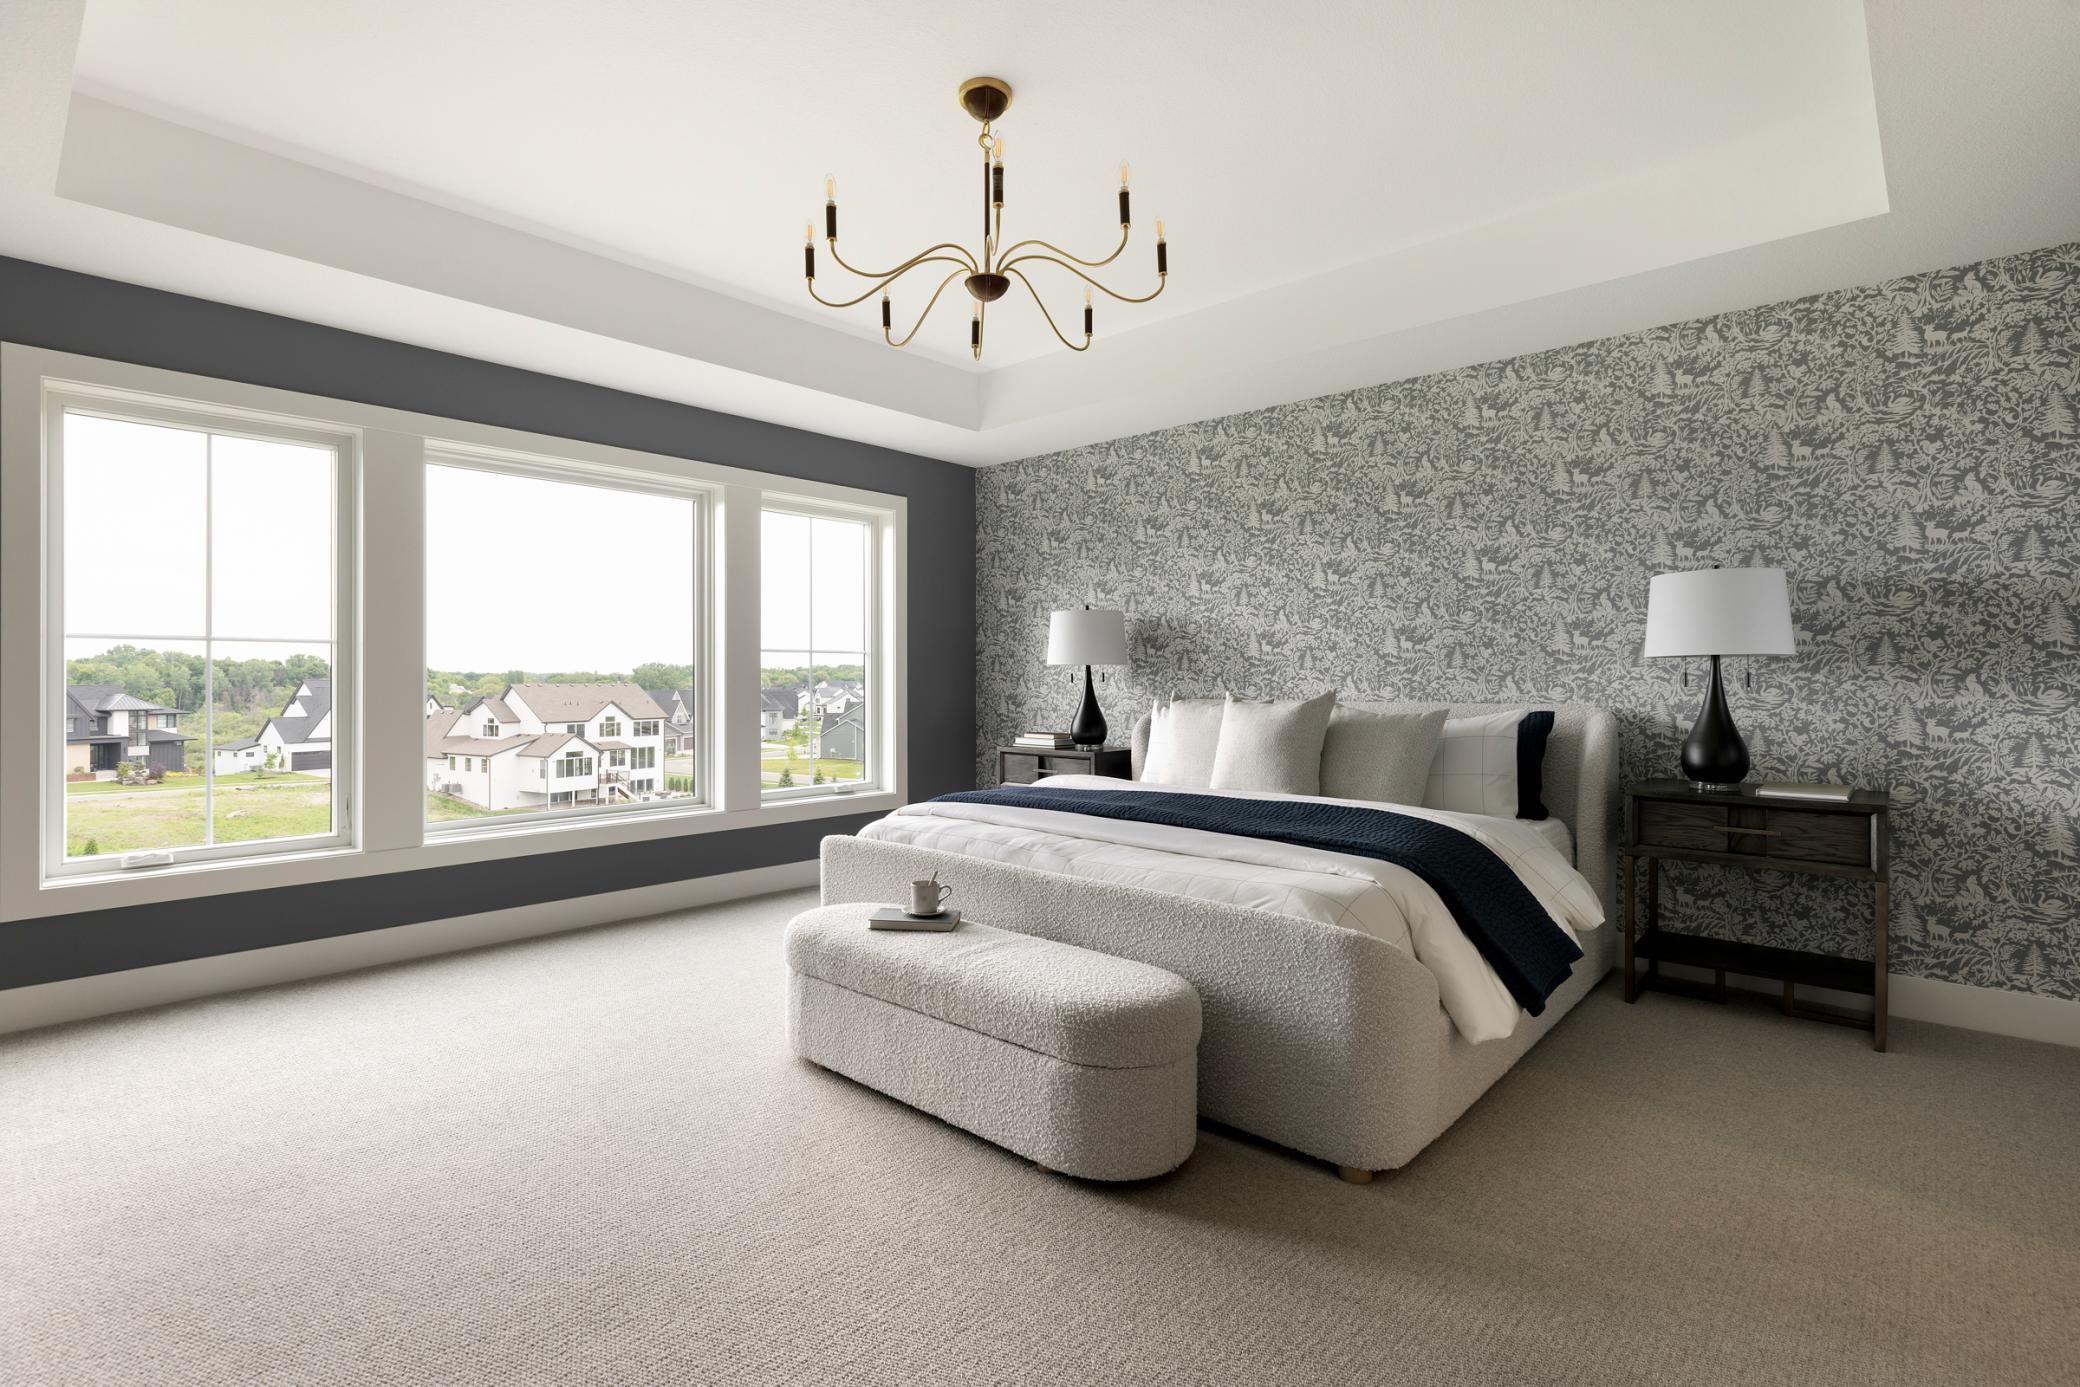
Staged bedroom with a patterned accent wall, upholstered bed, and three large windows.
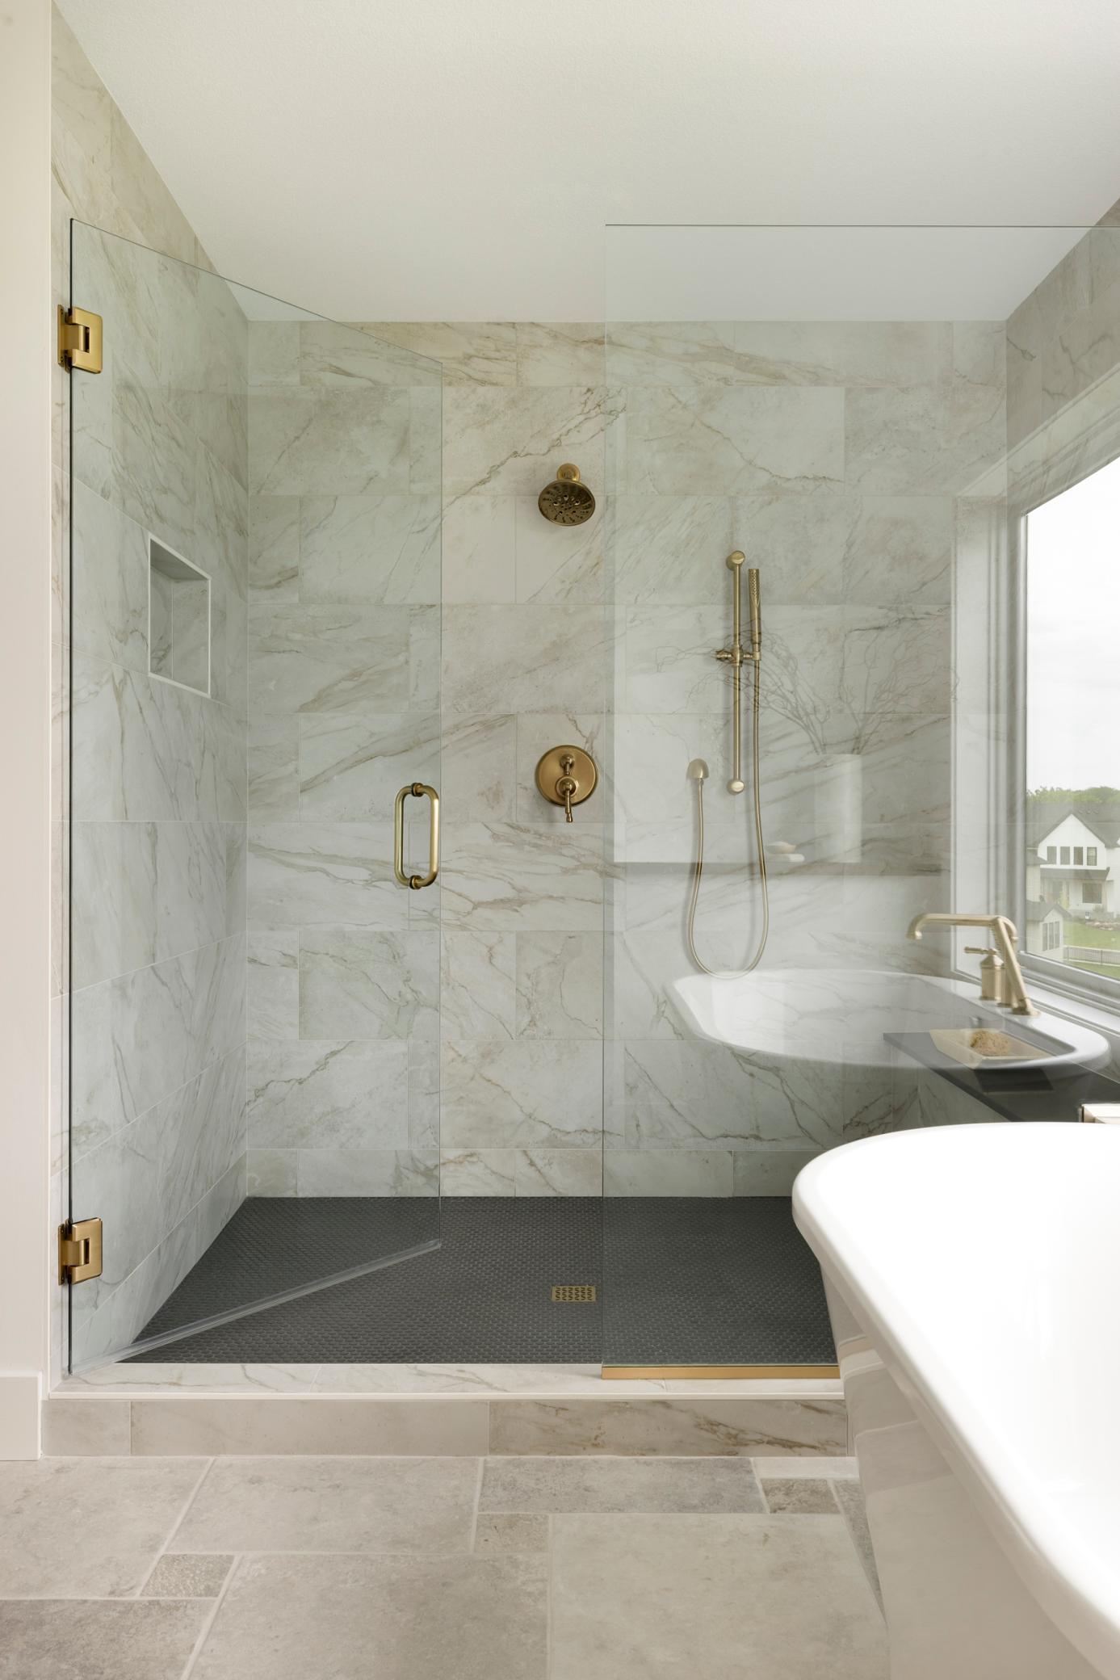
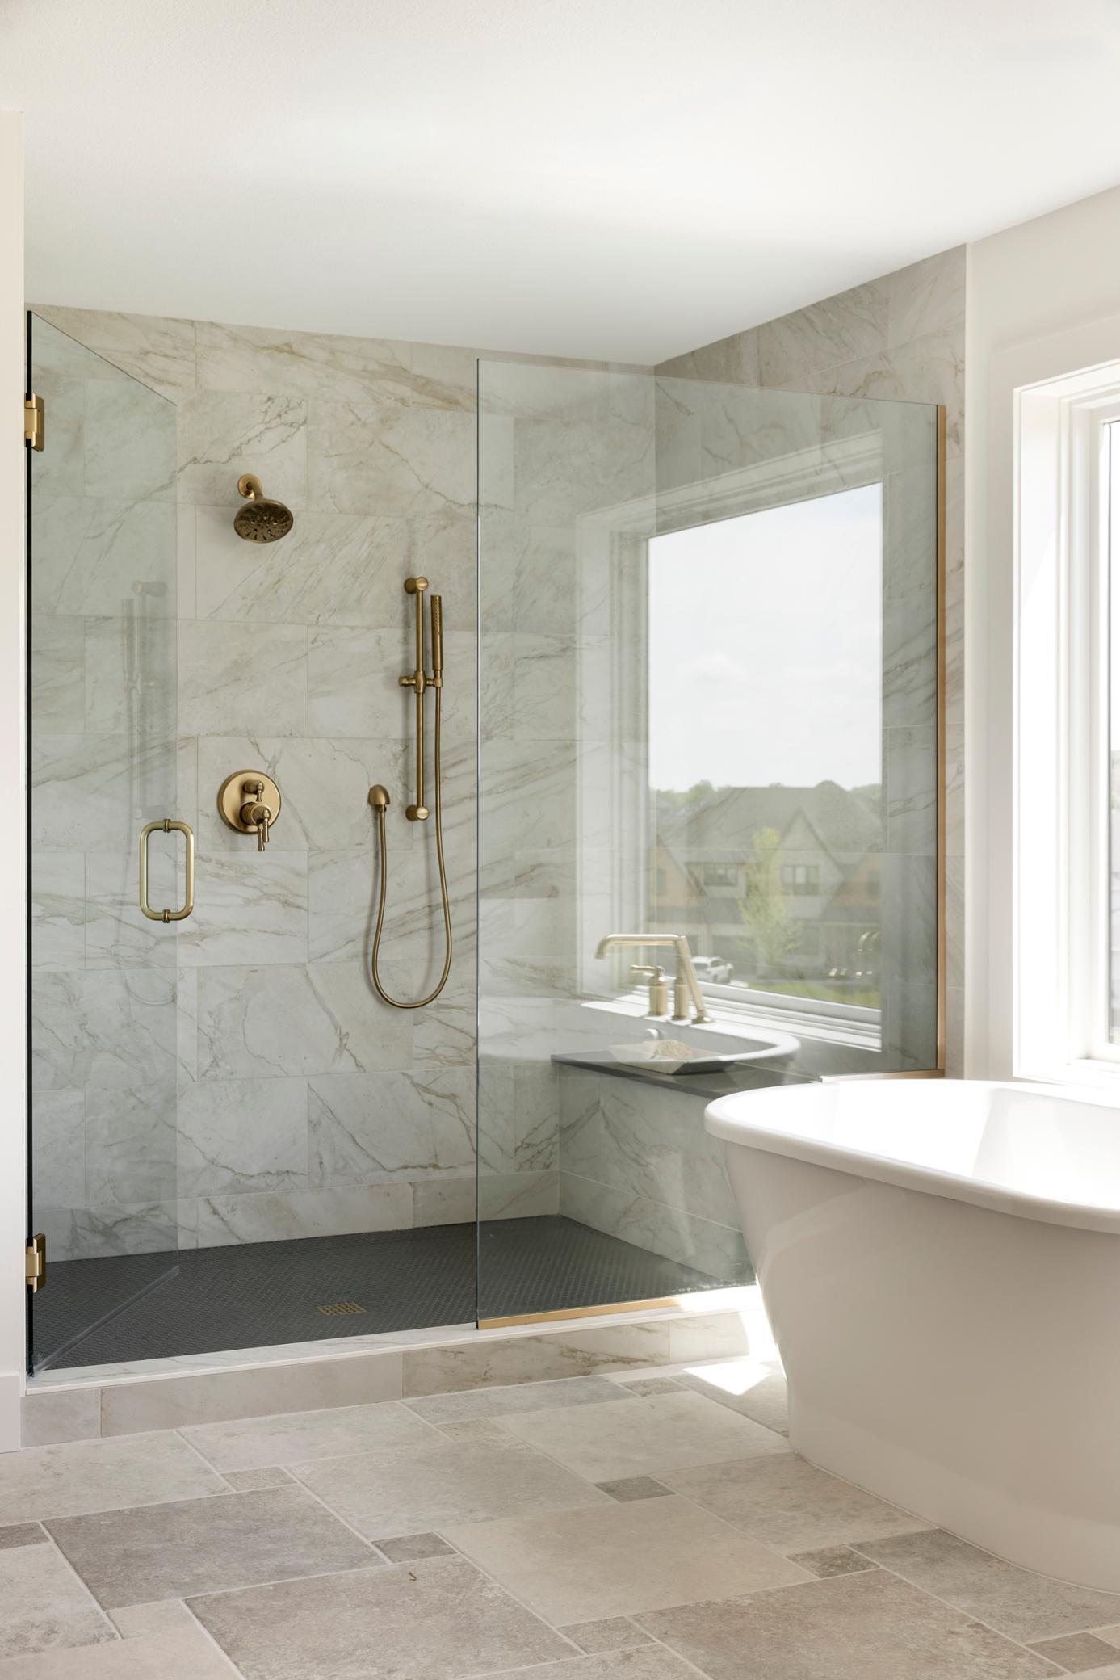
Marble-tiled walk-in shower with gold fixtures and a freestanding tub beside a window.
Bathroom with a stone-tiled glass shower, brass fixtures, and a freestanding tub beside a large window.
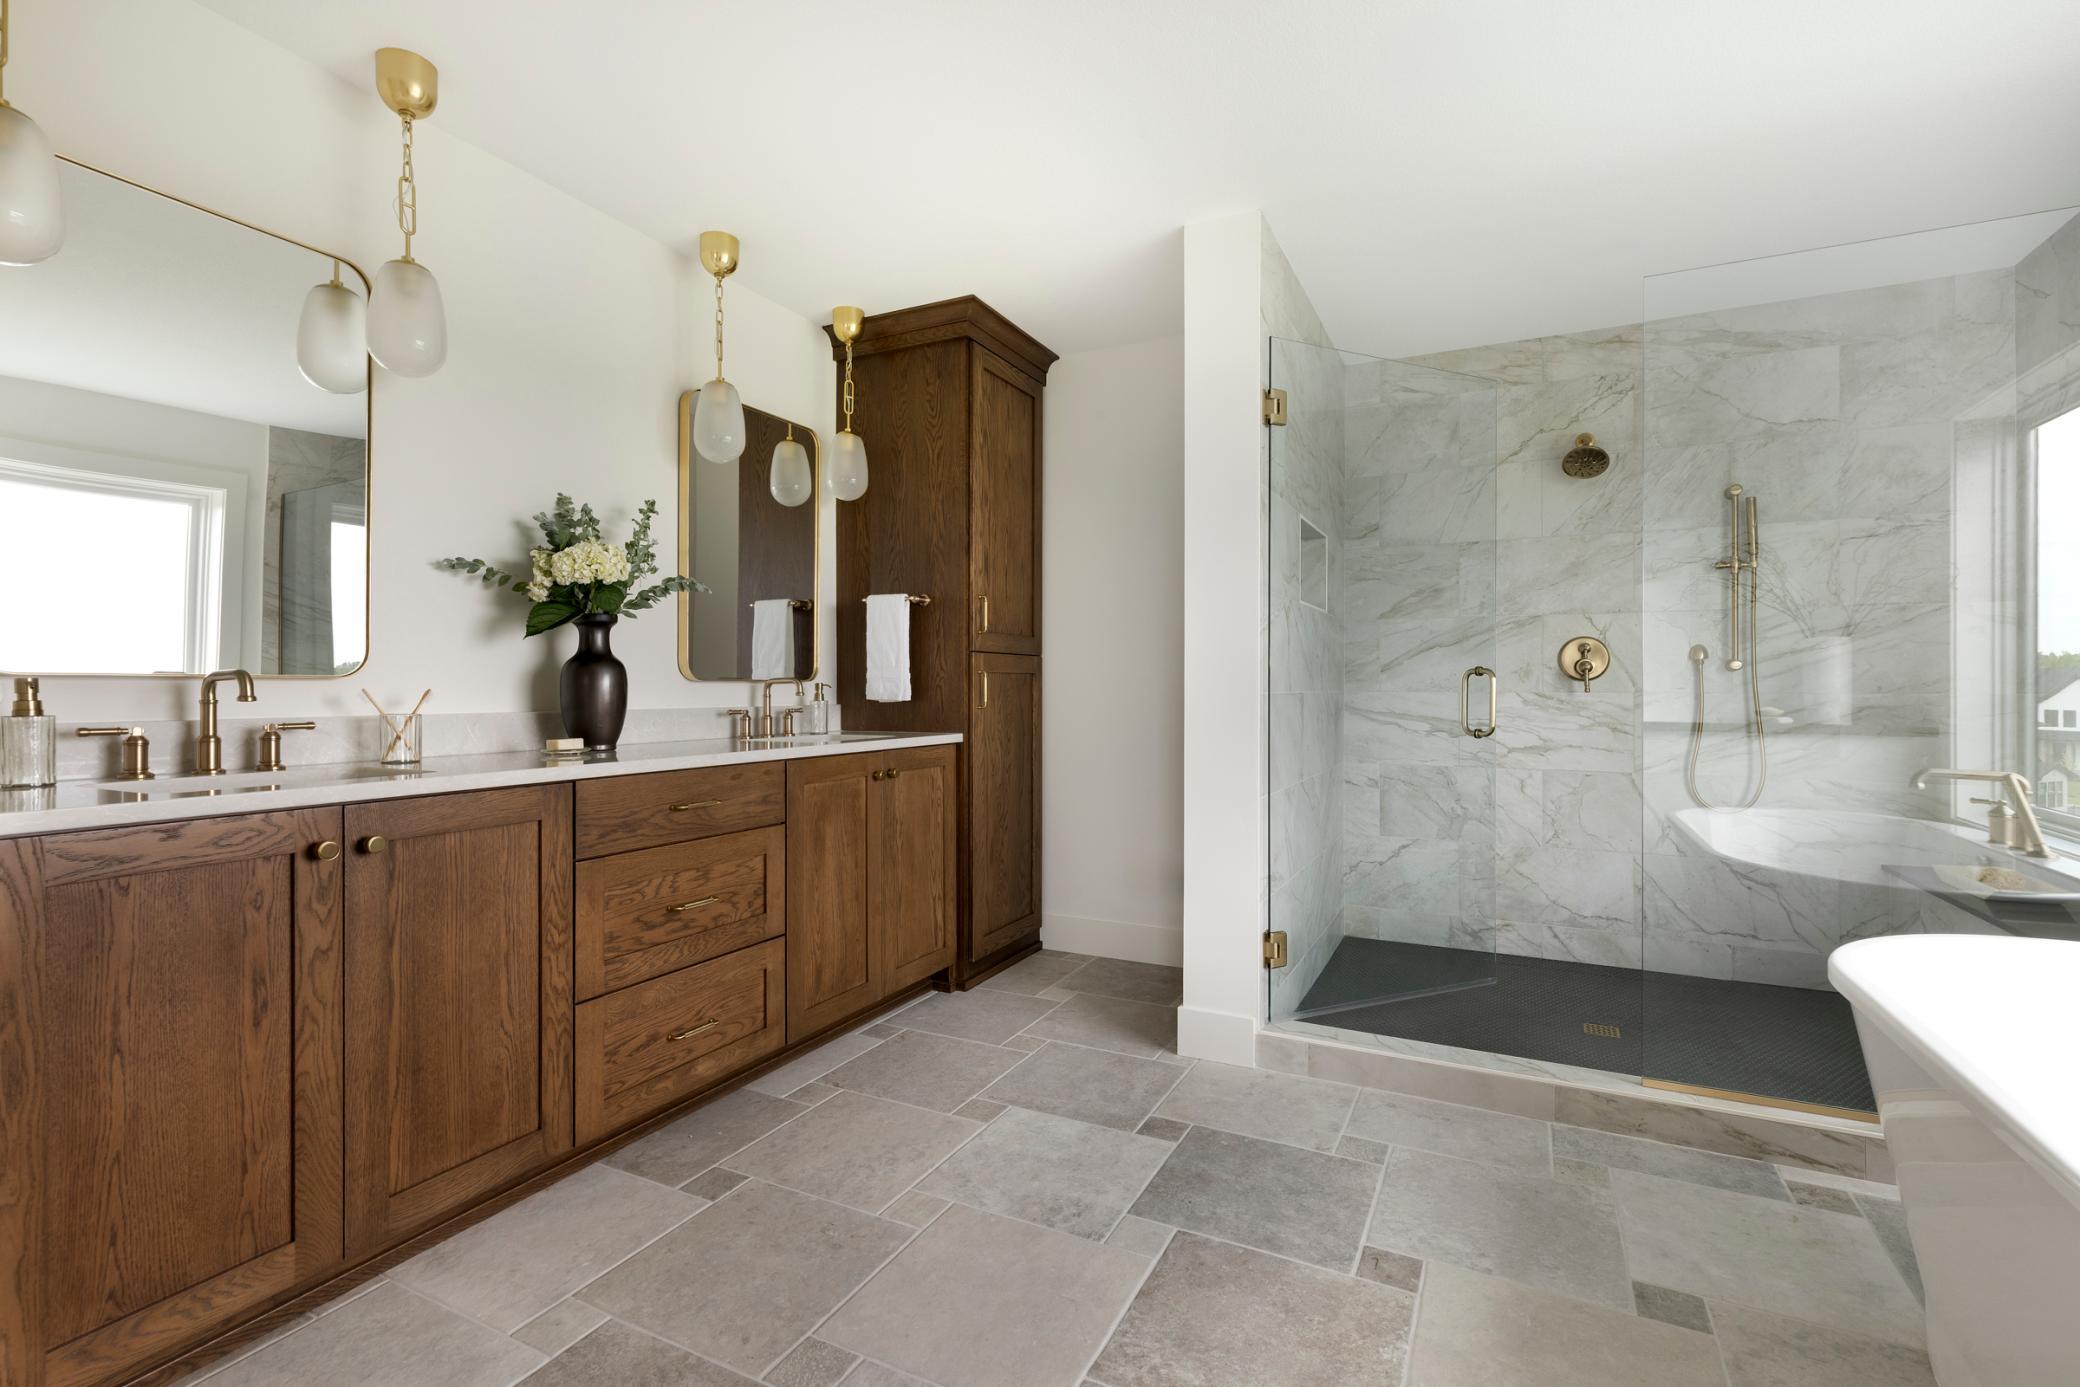
Bathroom with a dark wood double vanity, brass fixtures, marble walk-in shower, and freestanding tub.
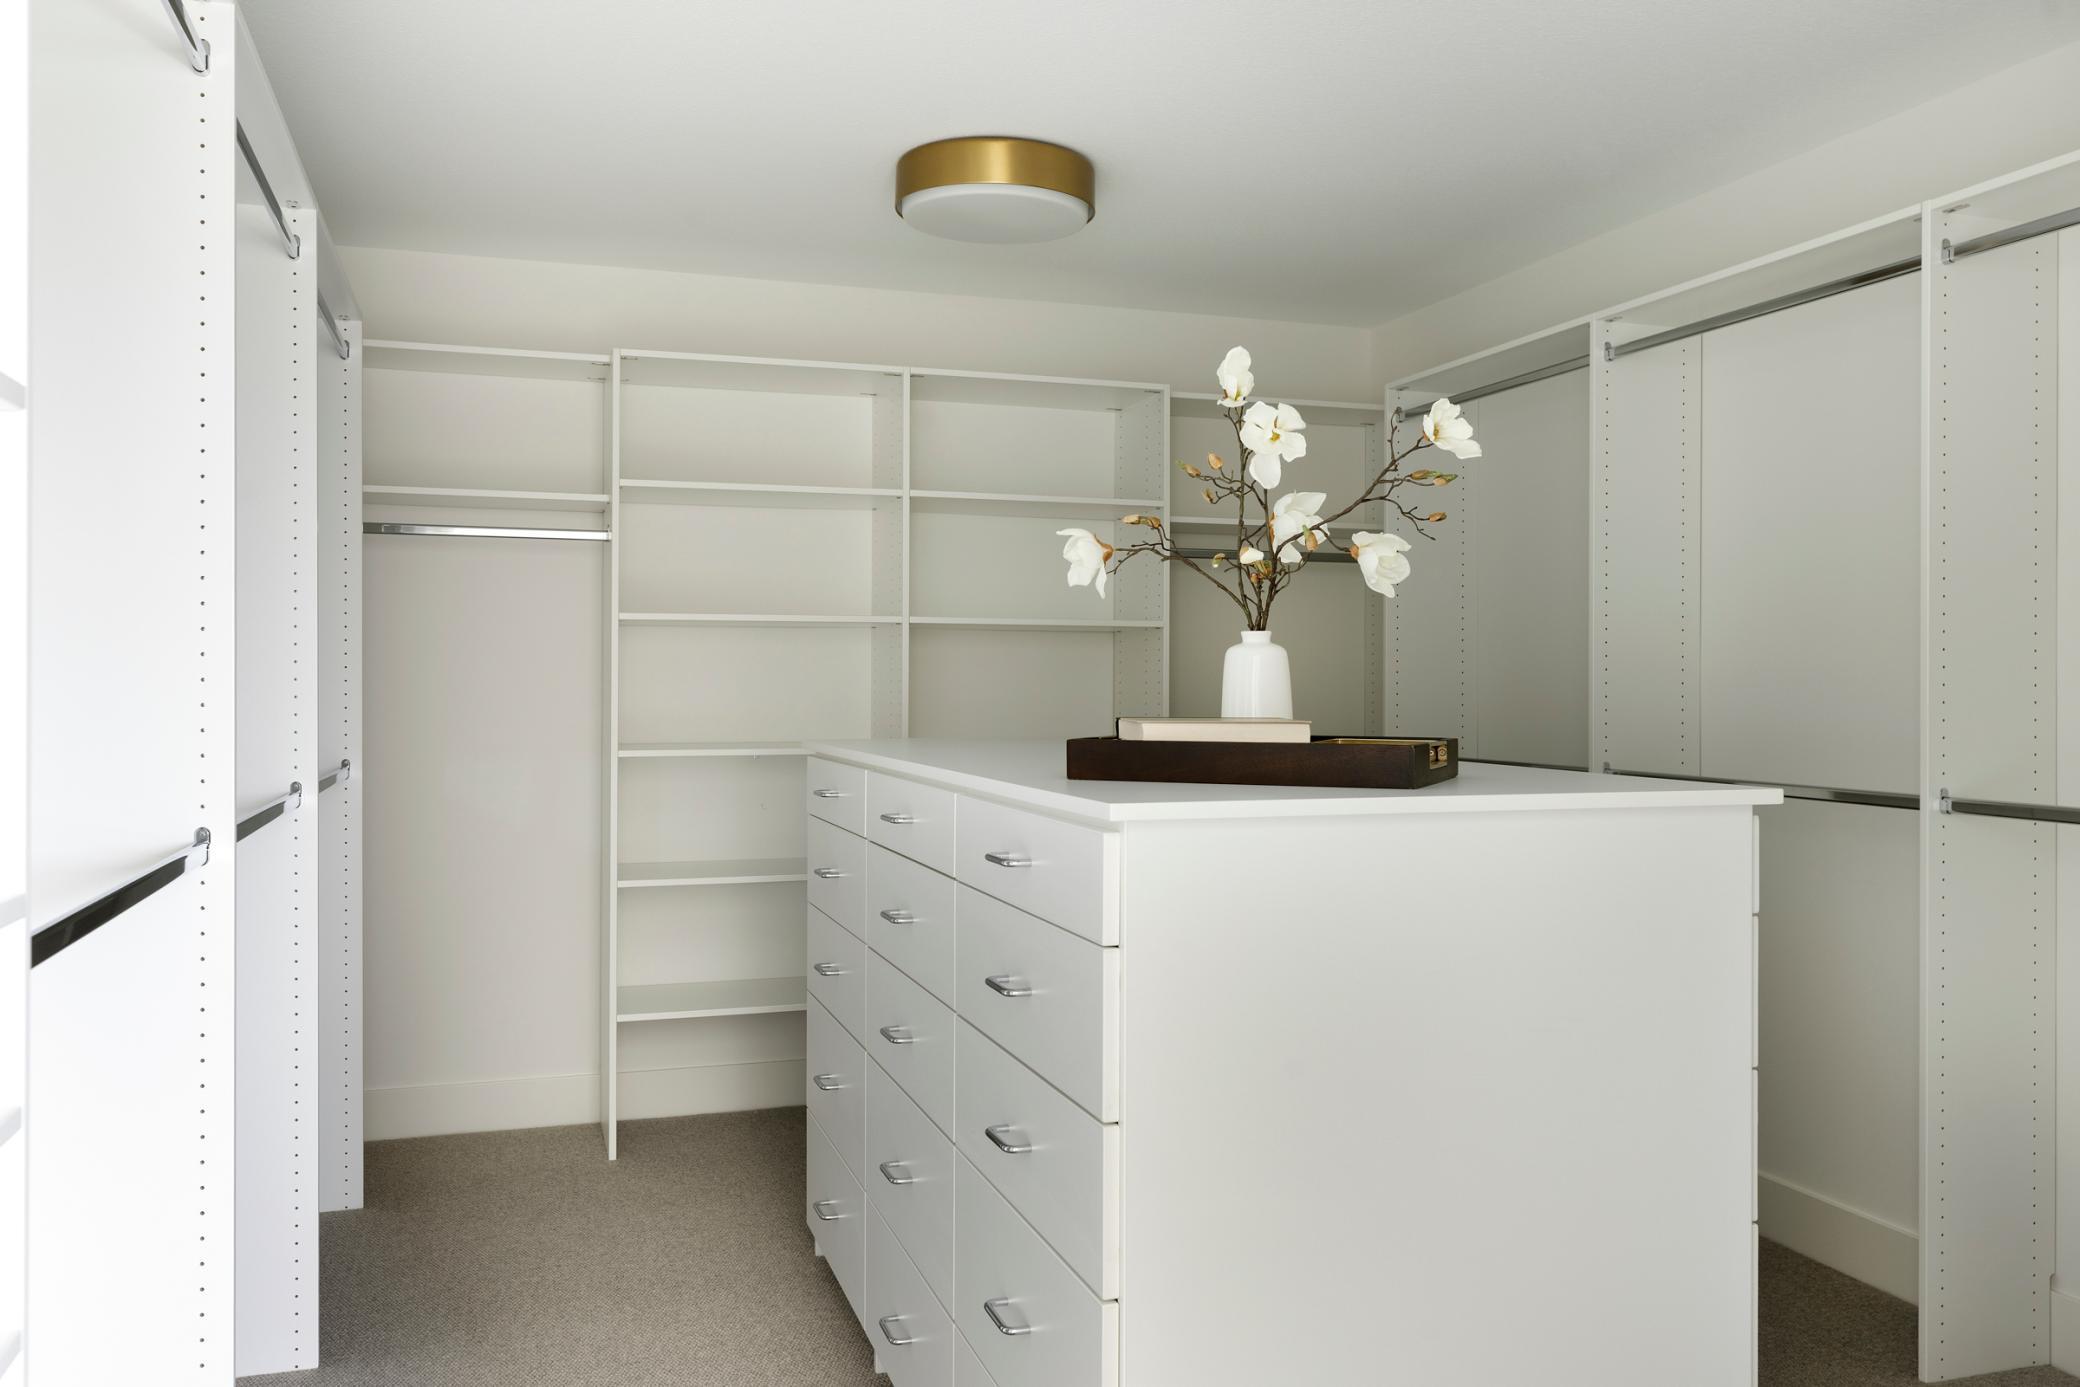
Walk-in closet with white built-in storage and a central drawer island topped with white flowers.
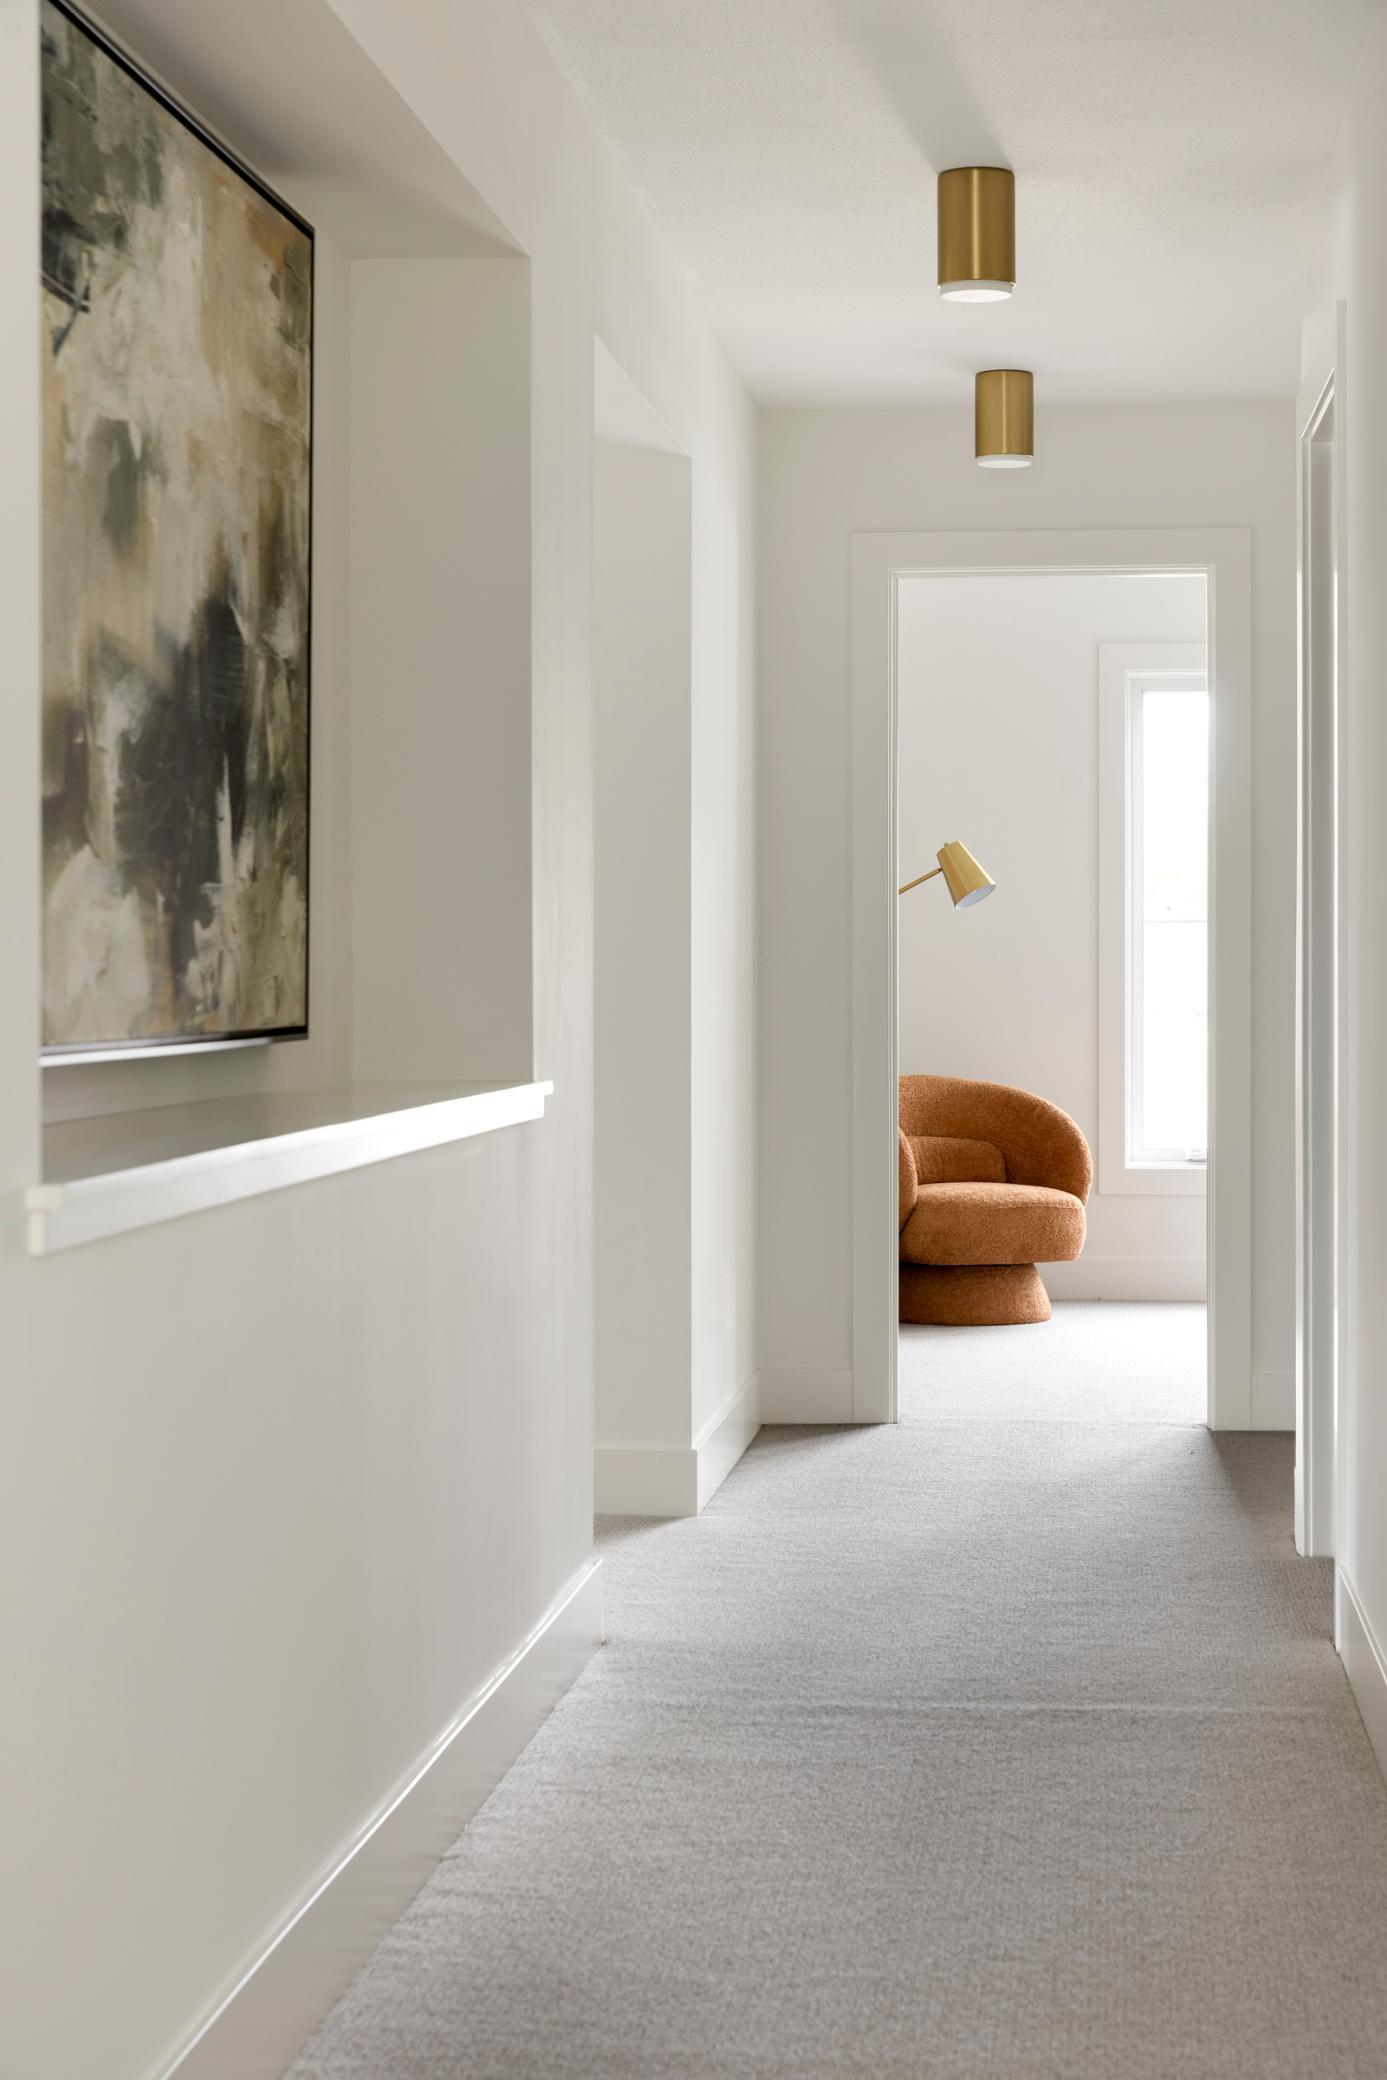
Bright carpeted hallway with brass lights and a rust-colored armchair visible through the doorway.
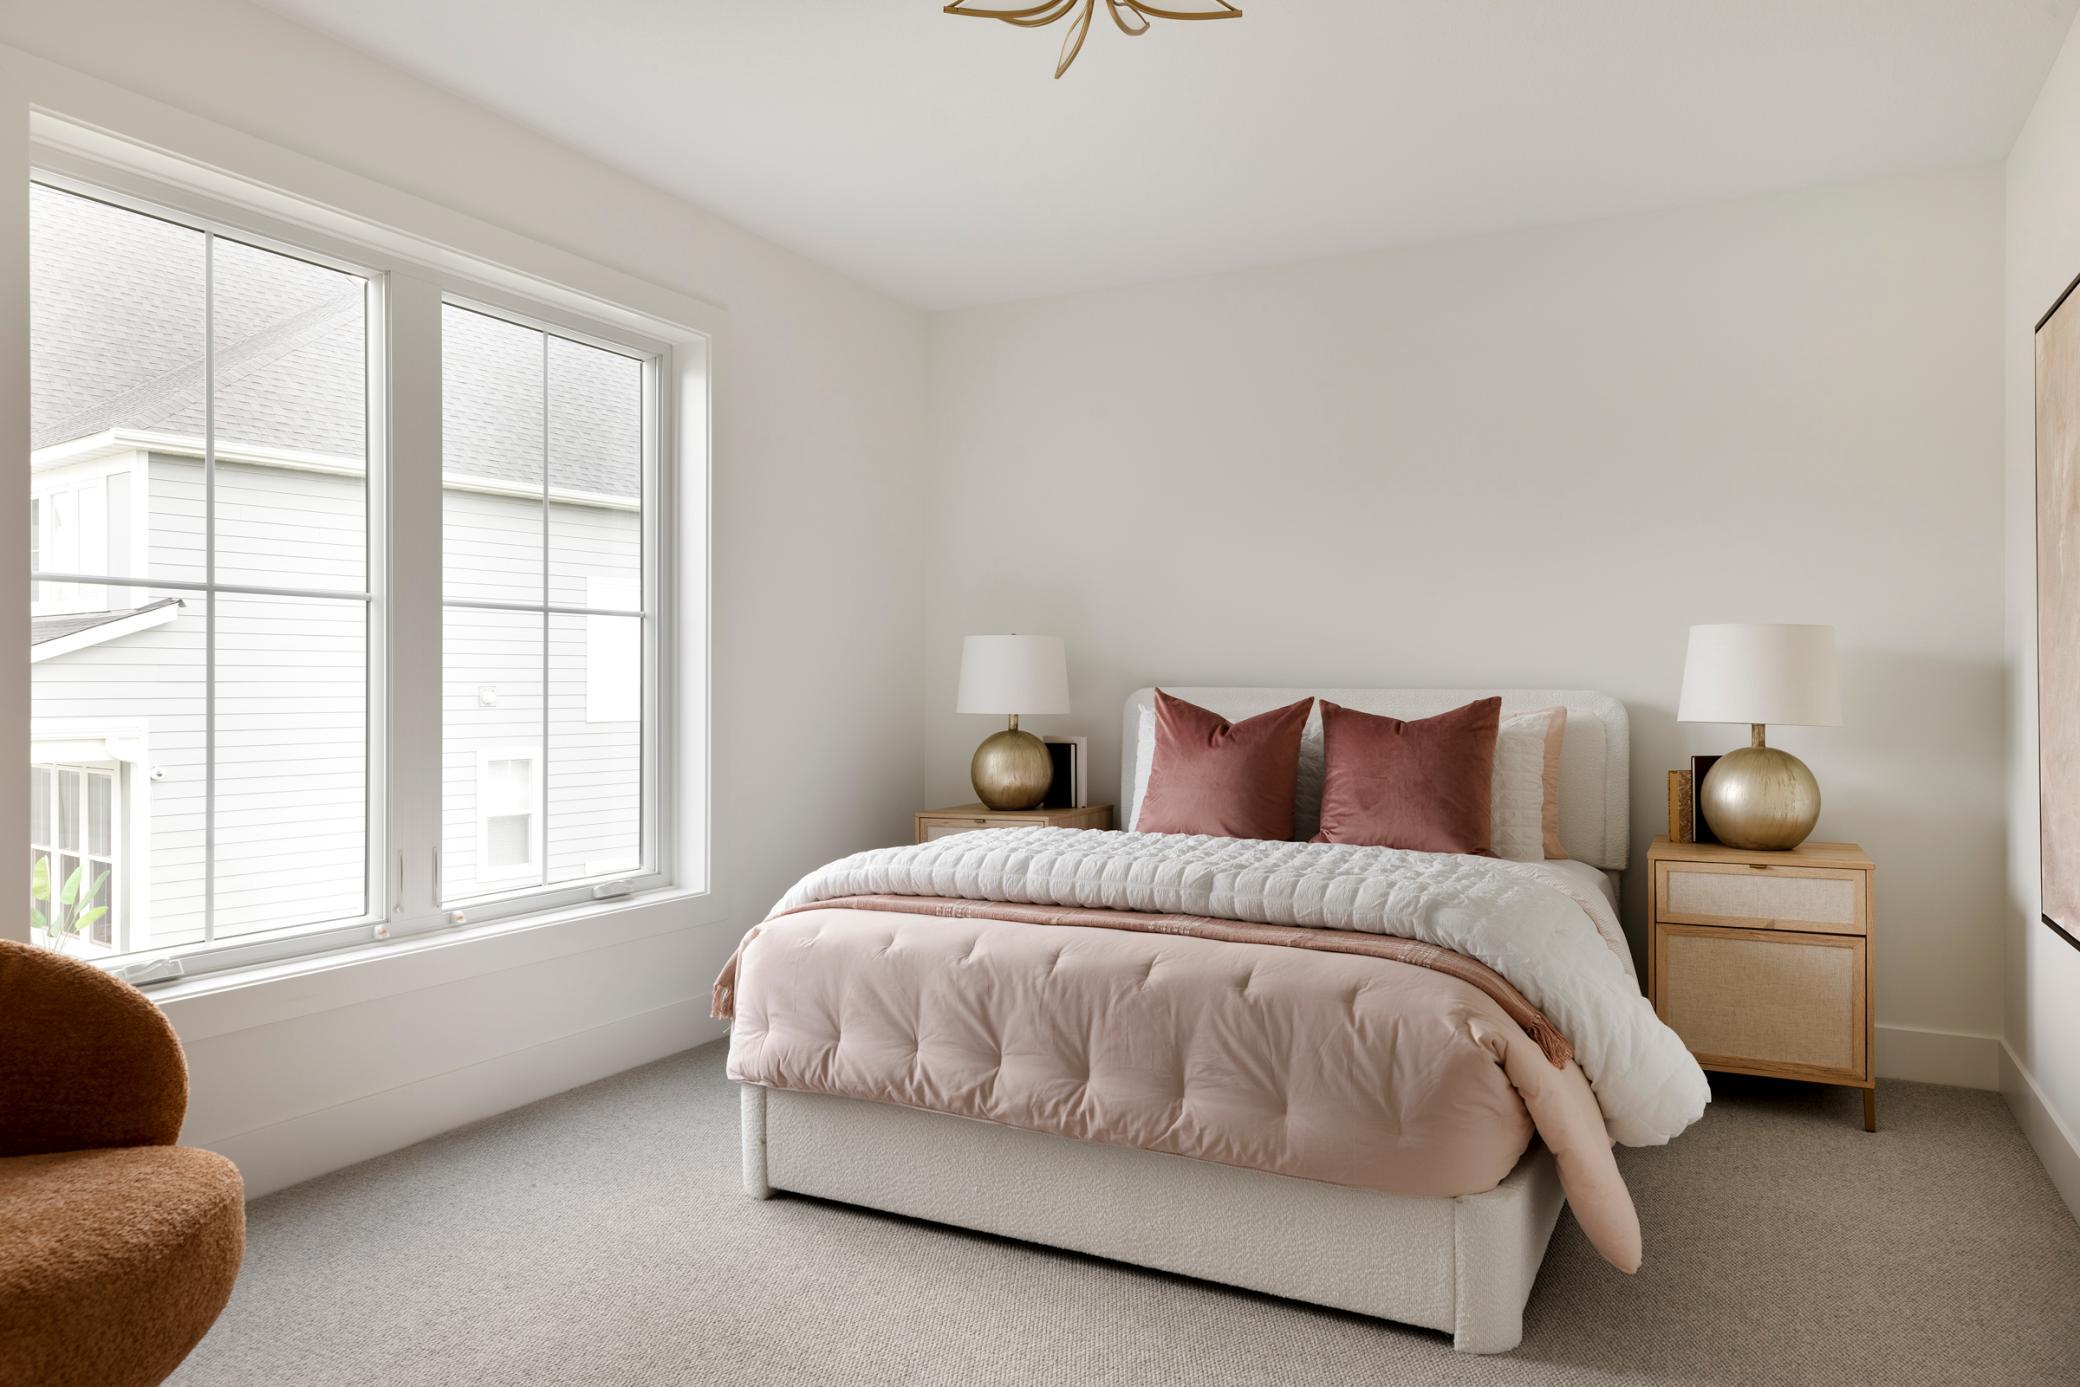
Staged bedroom with a cream bed, blush bedding, matching nightstands, and a large window.
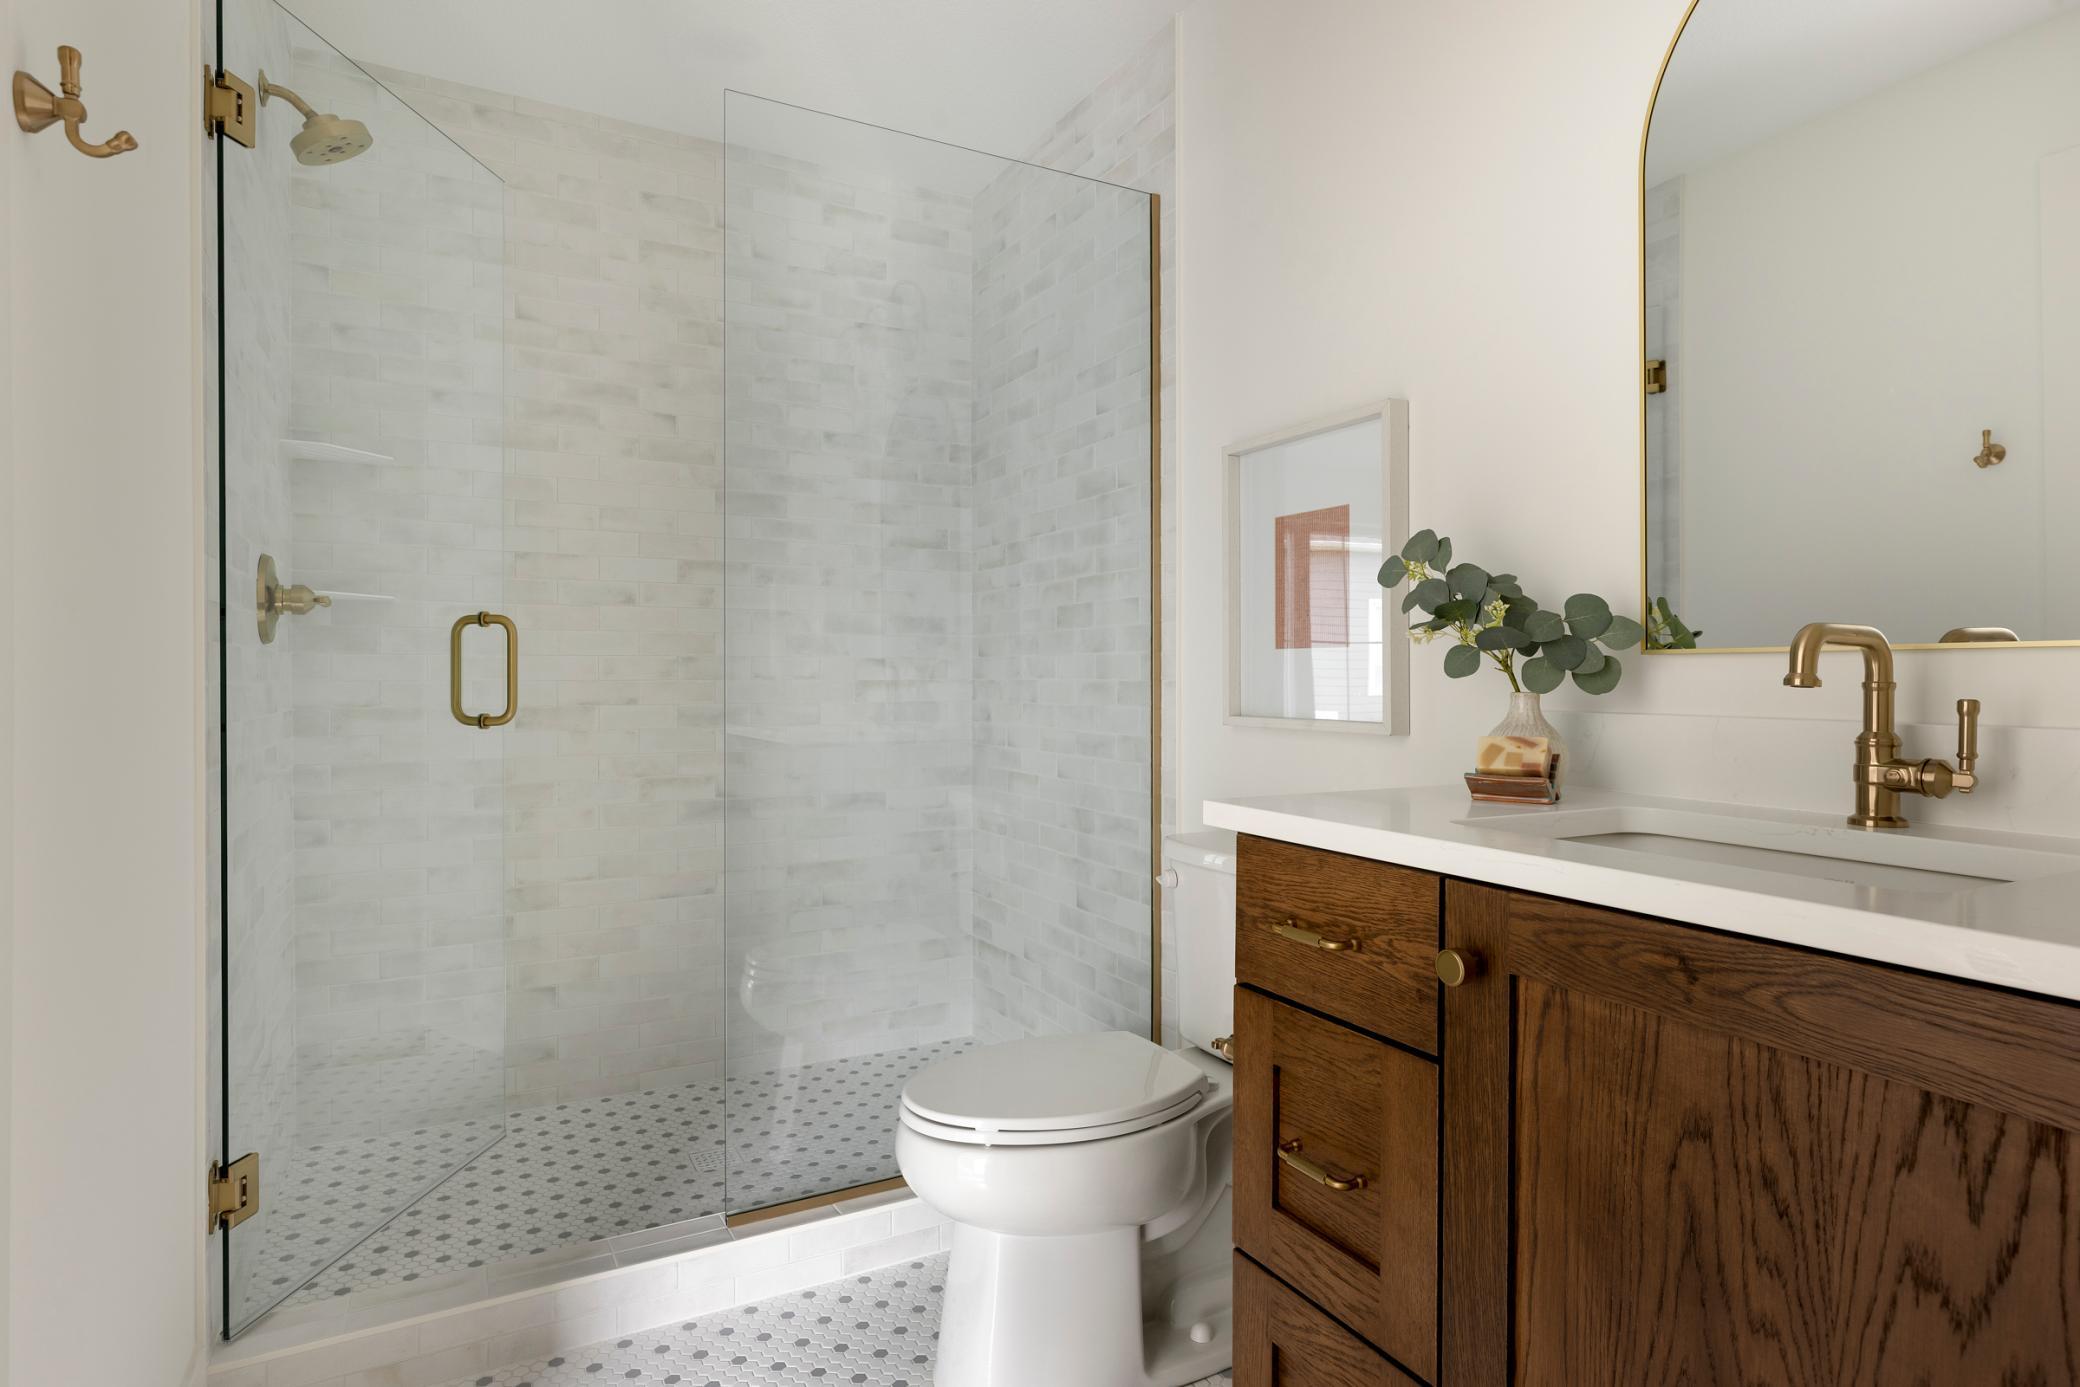
Bathroom with a glass walk-in shower, mosaic tile floor, and dark wood vanity with brass fixtures.
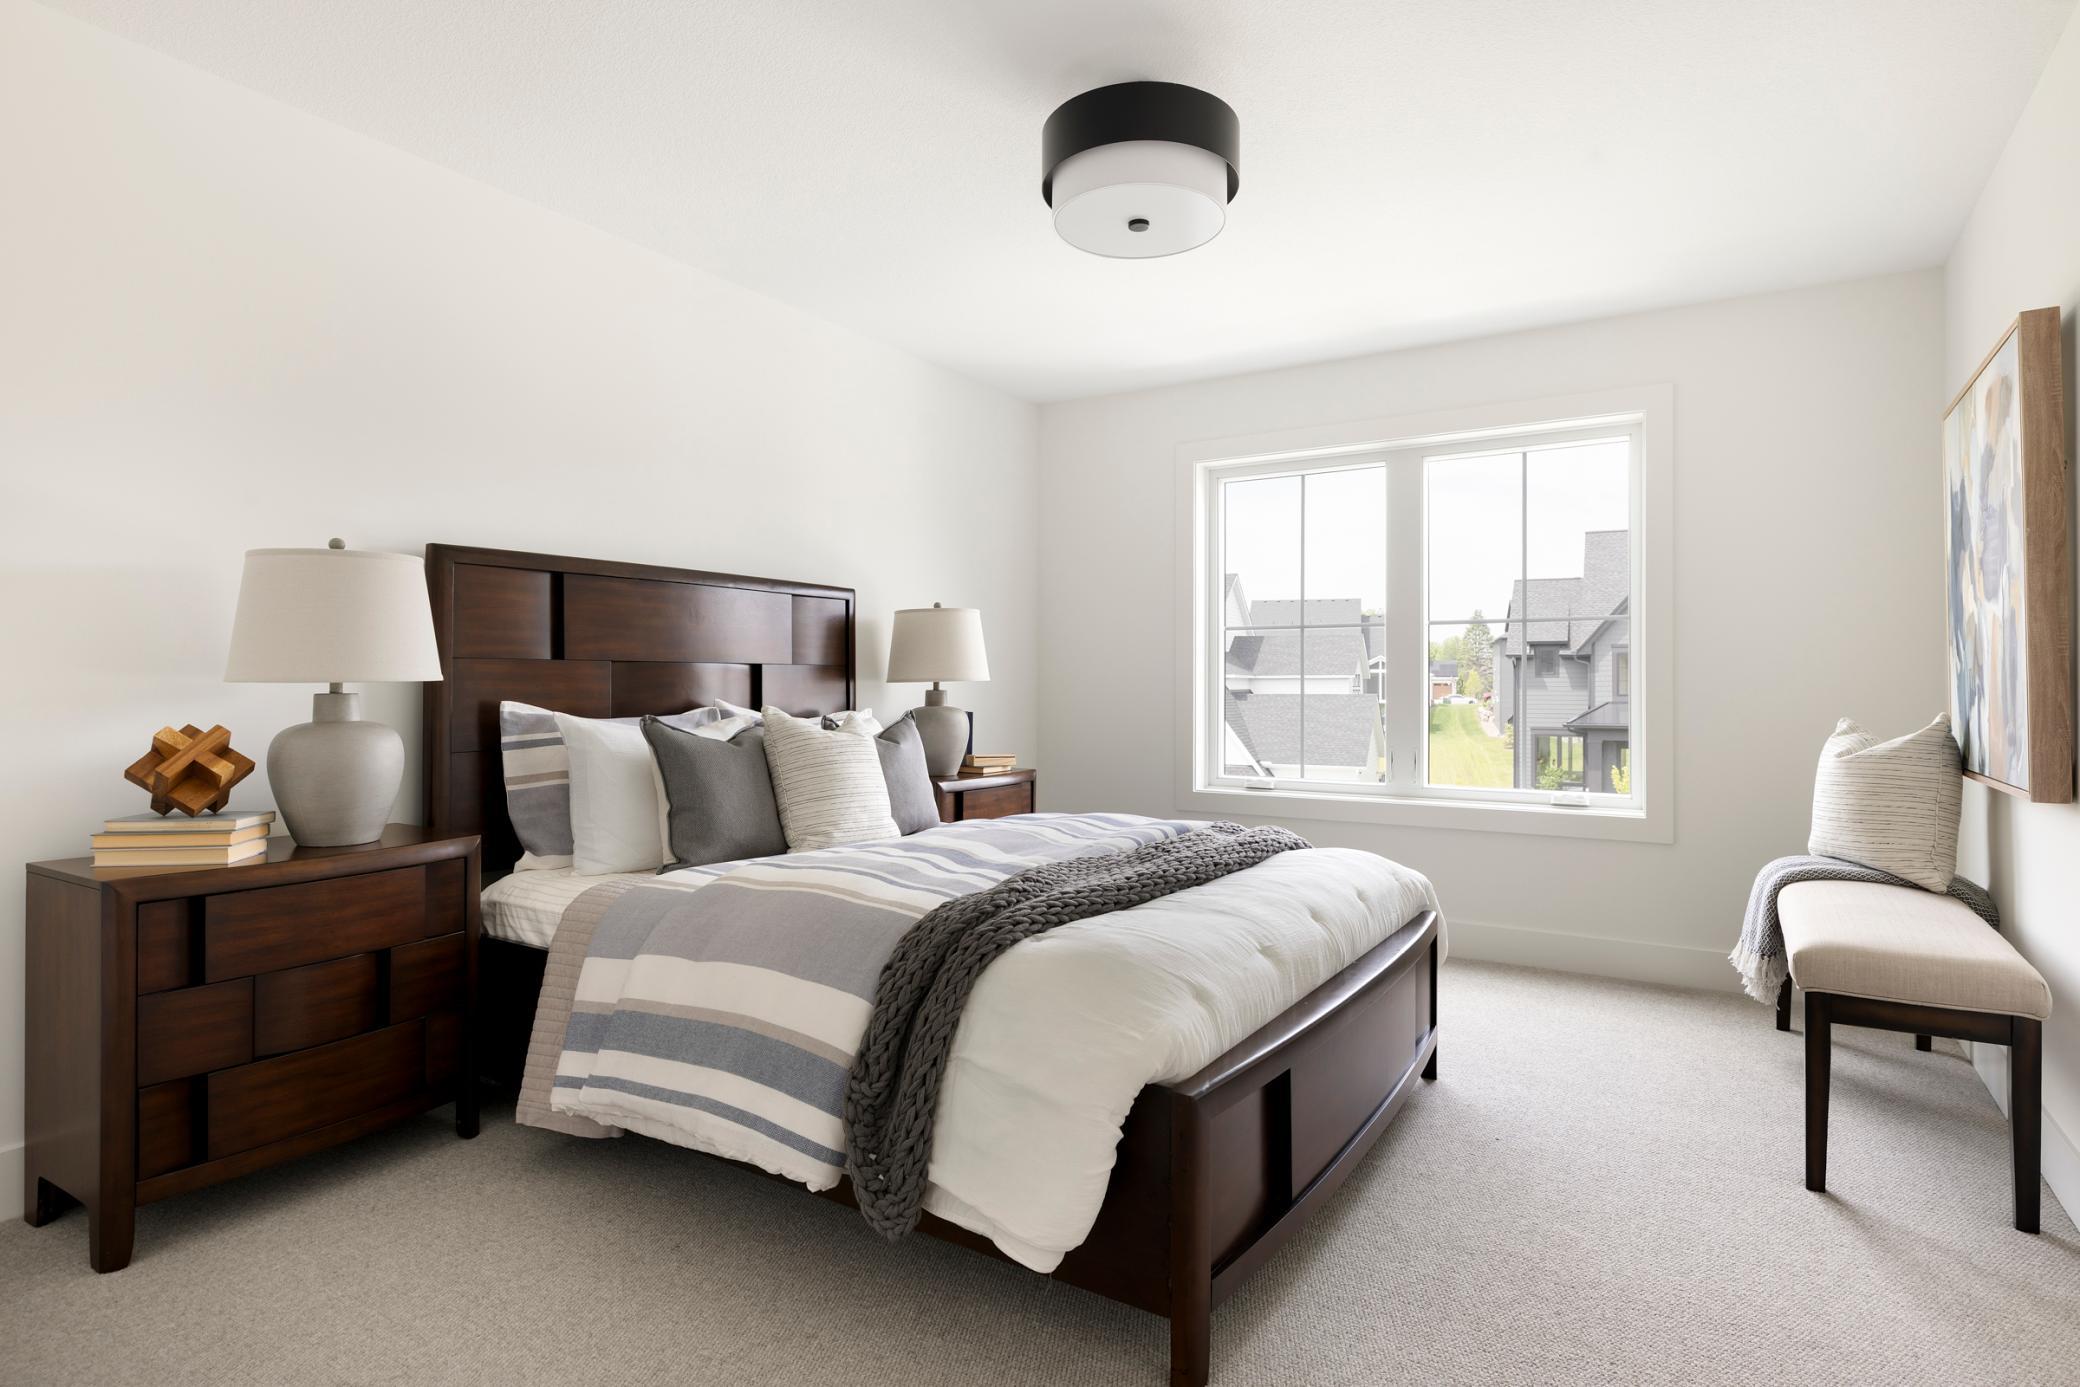
Bedroom with a dark wood bed, layered gray bedding, and a large window.
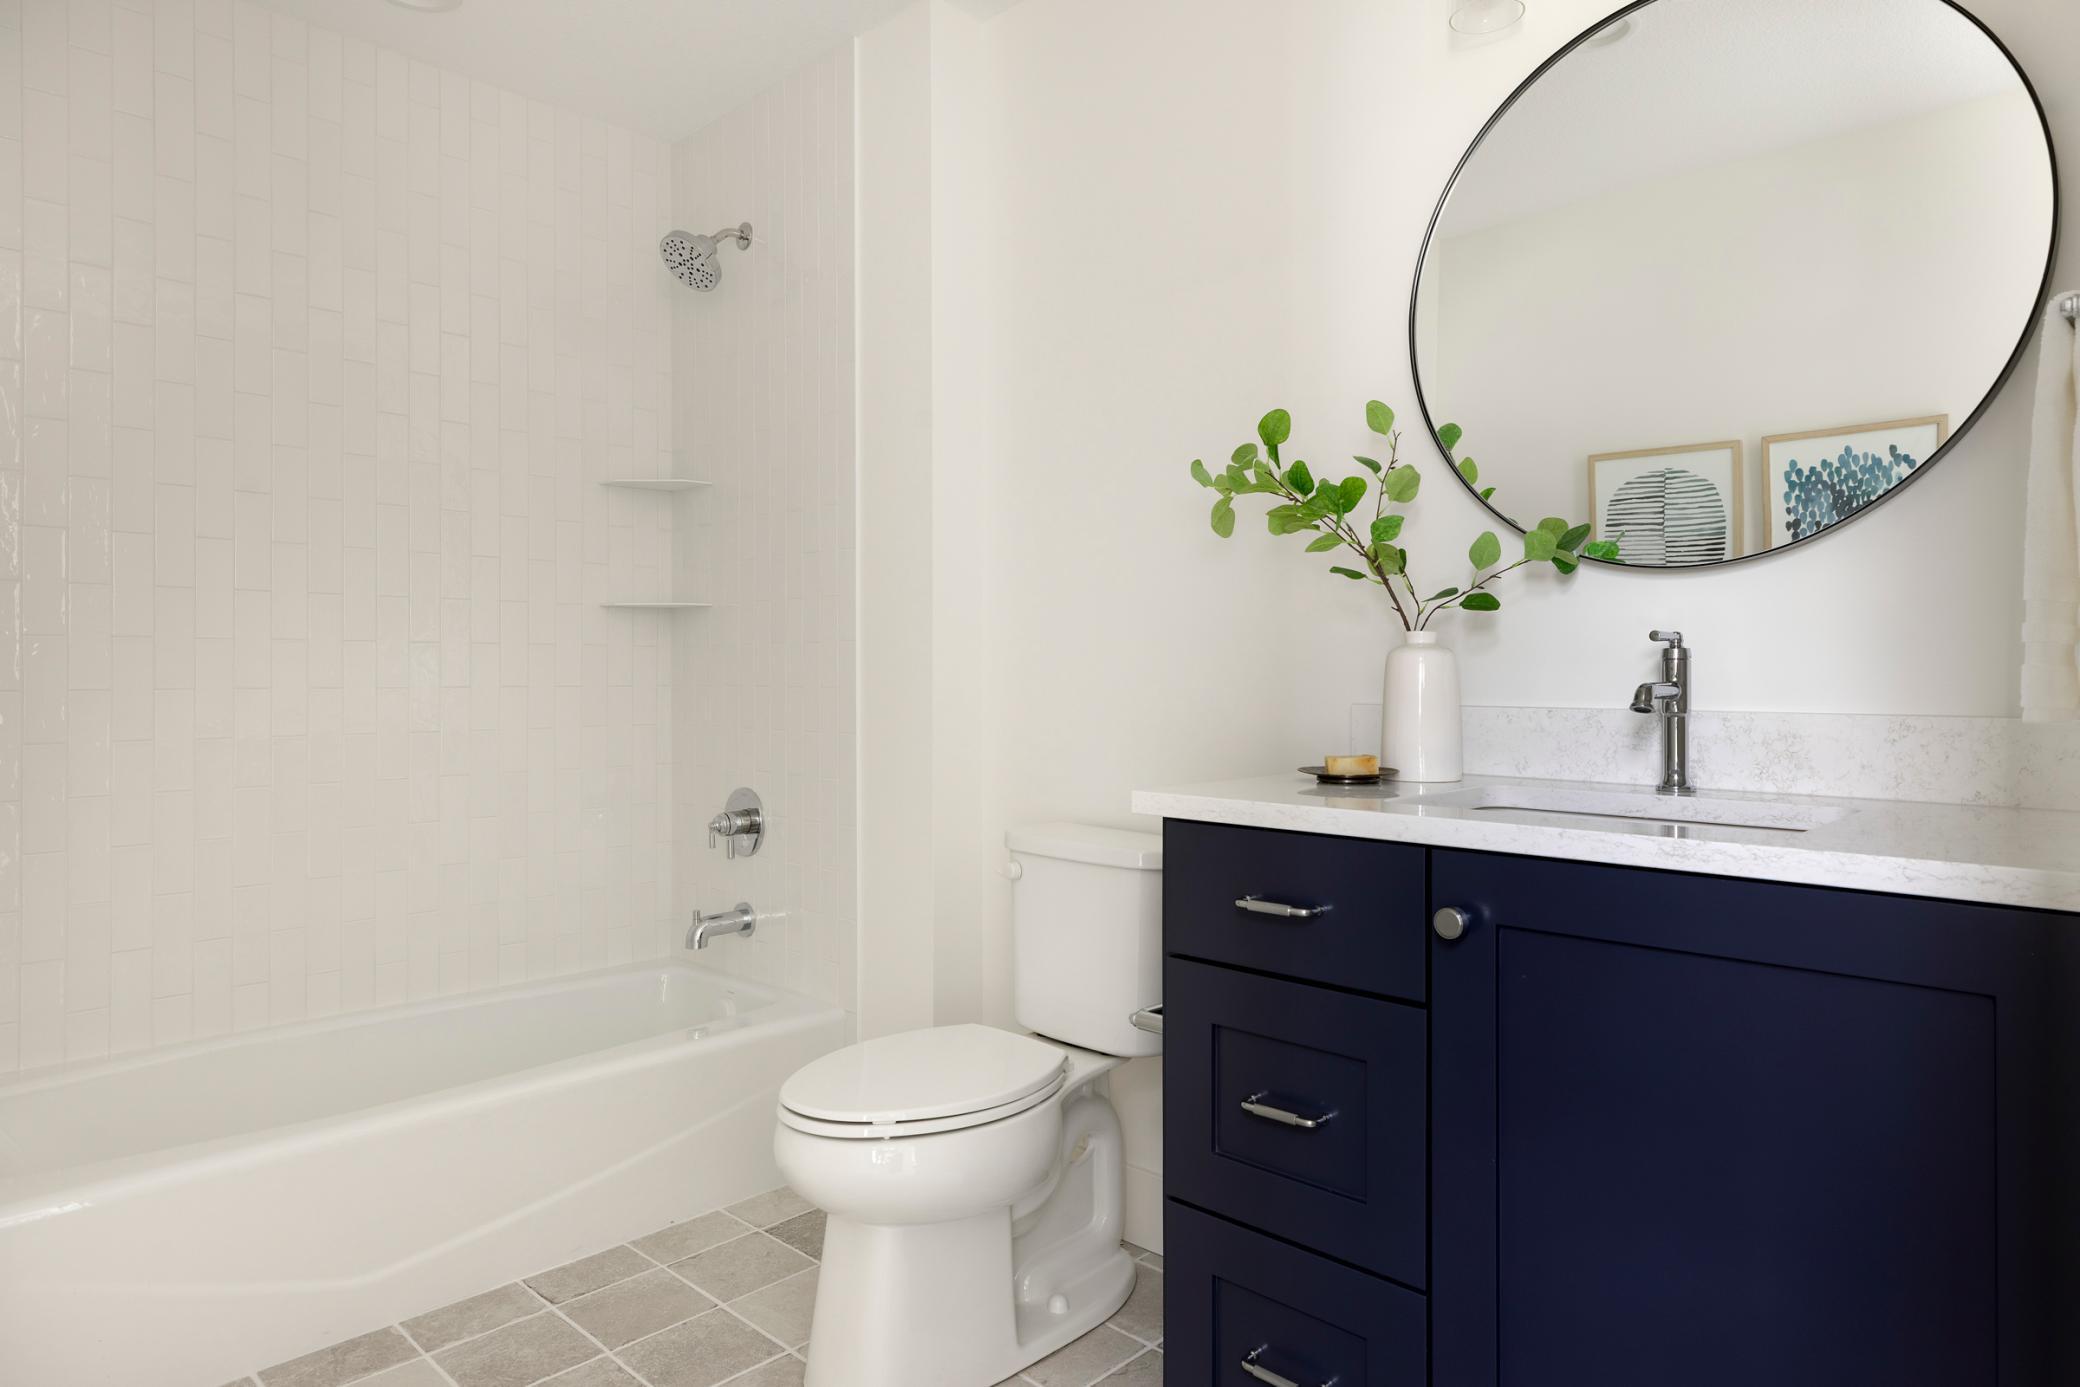
Bathroom with a white tiled tub and shower beside a navy vanity and large round mirror.
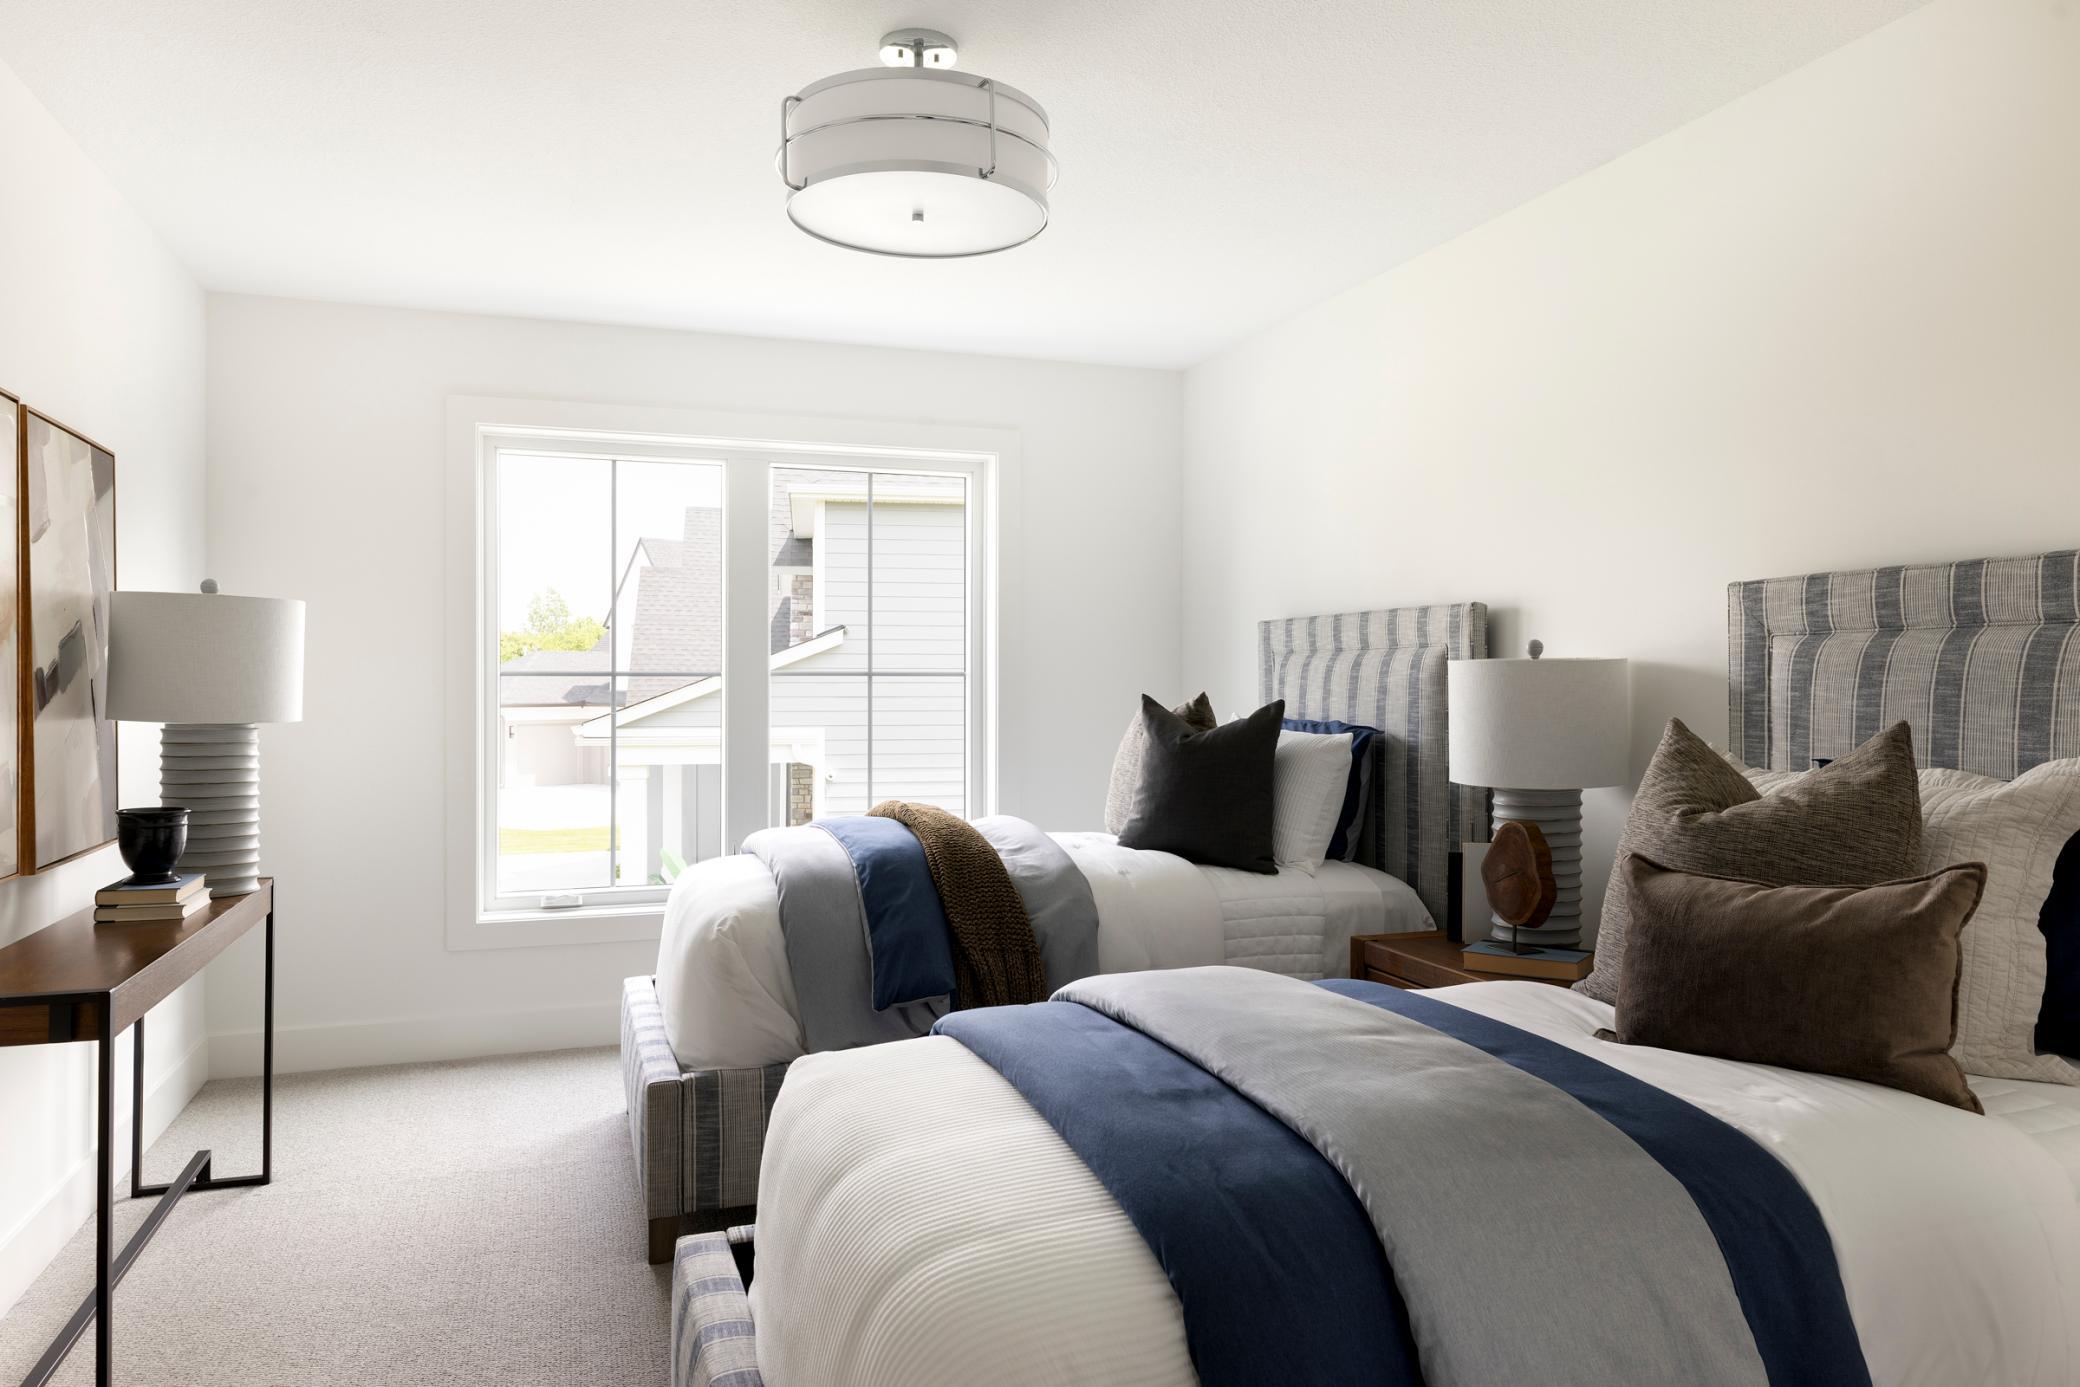
Staged bedroom with two beds, striped headboards, and a large window
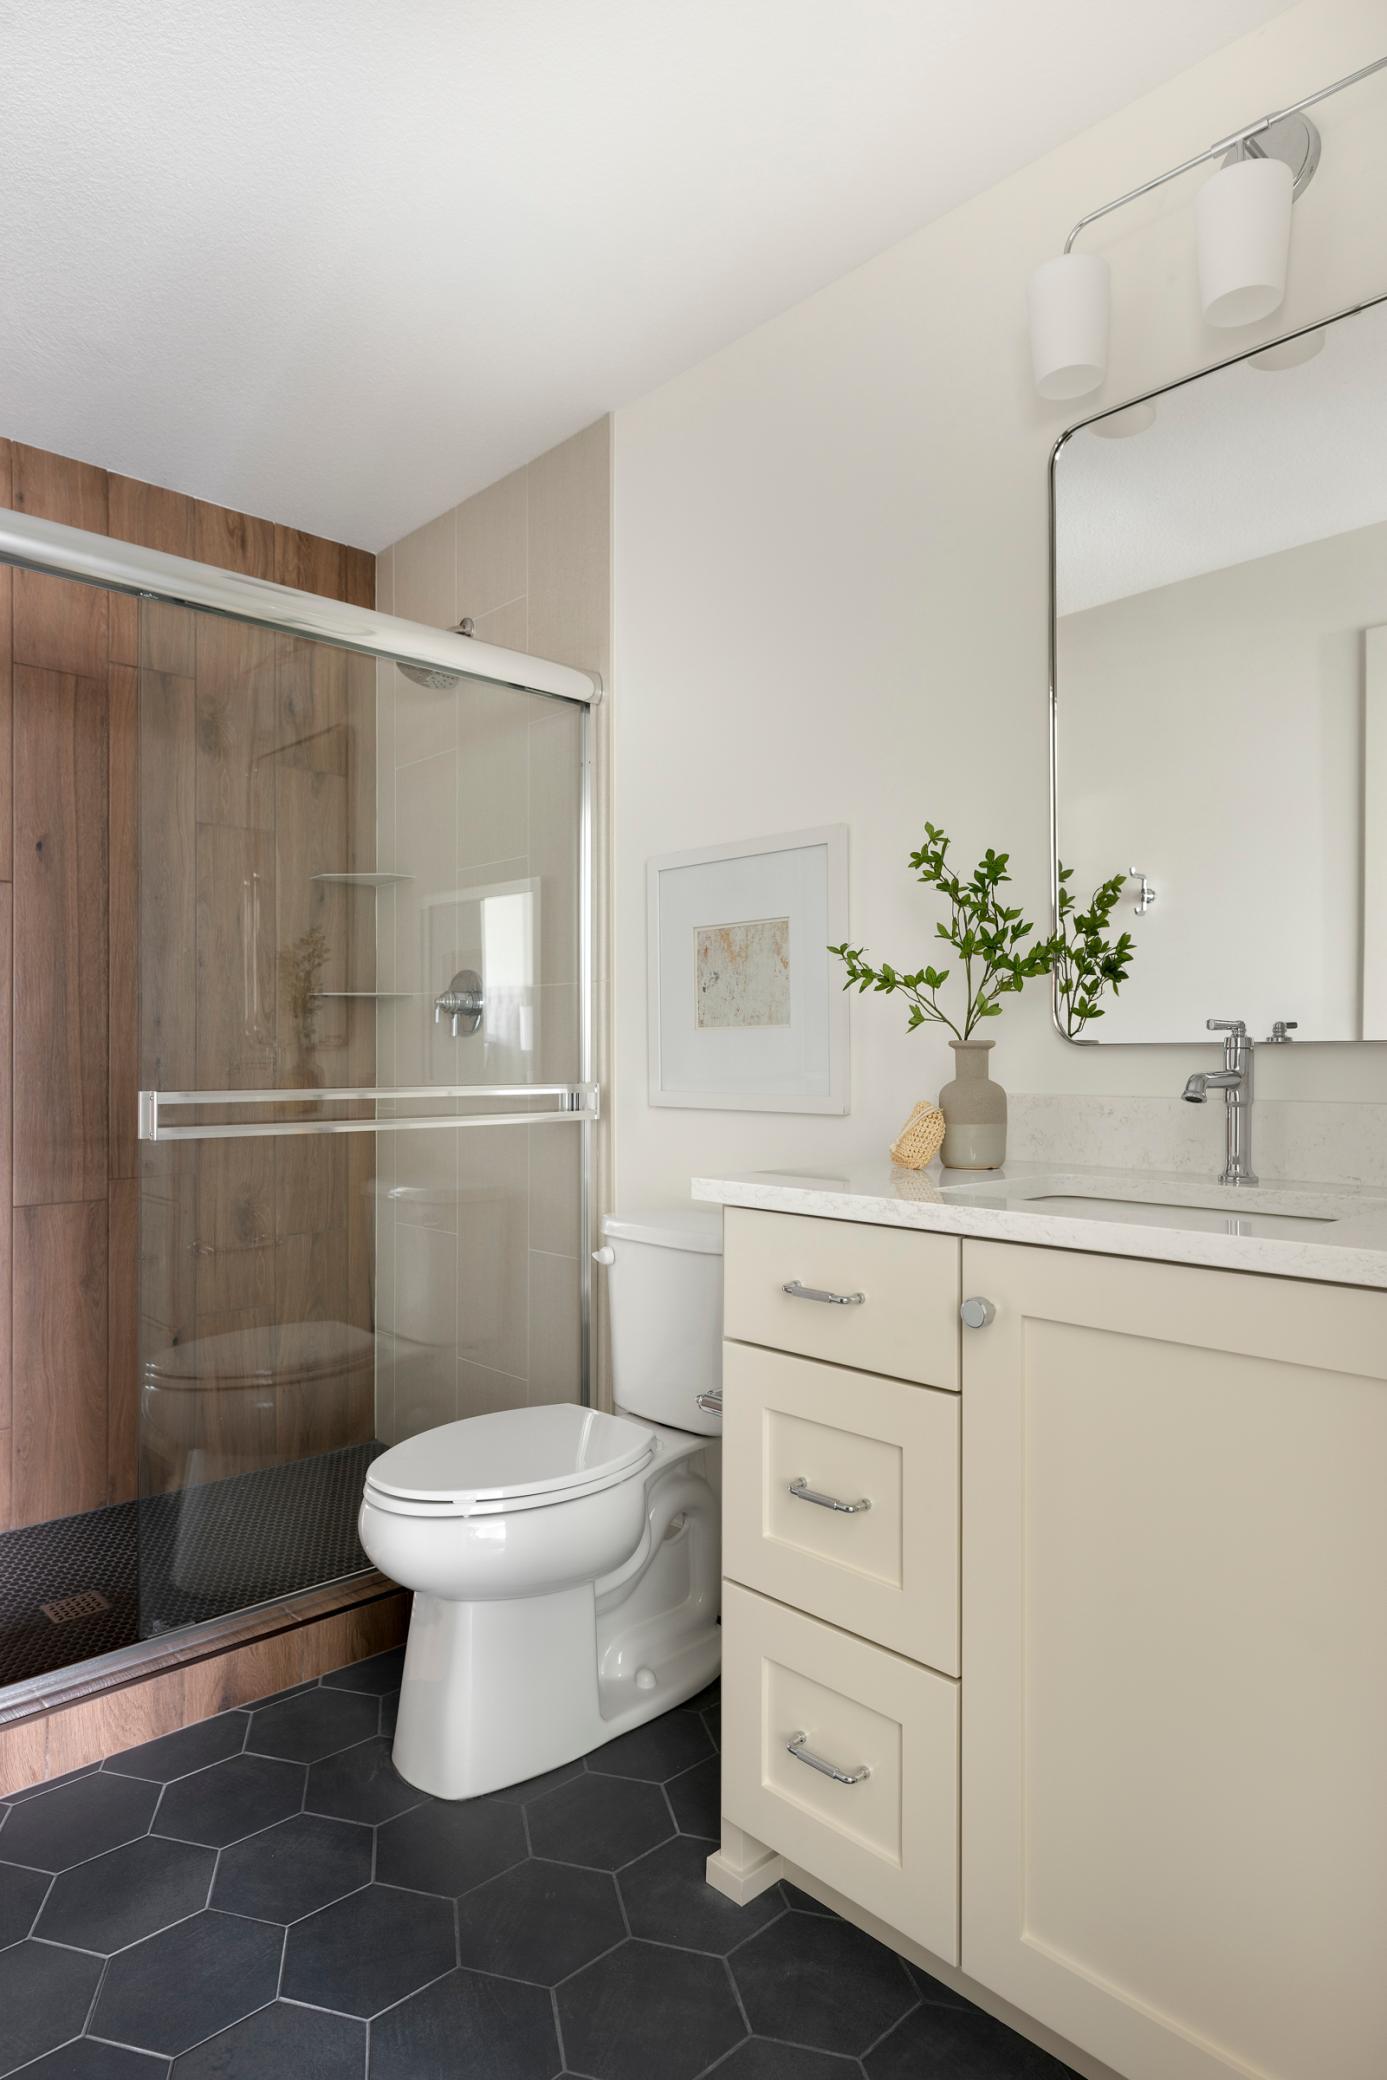
Bathroom with a glass shower, wood-look tile, cream vanity, and dark hexagonal floor.
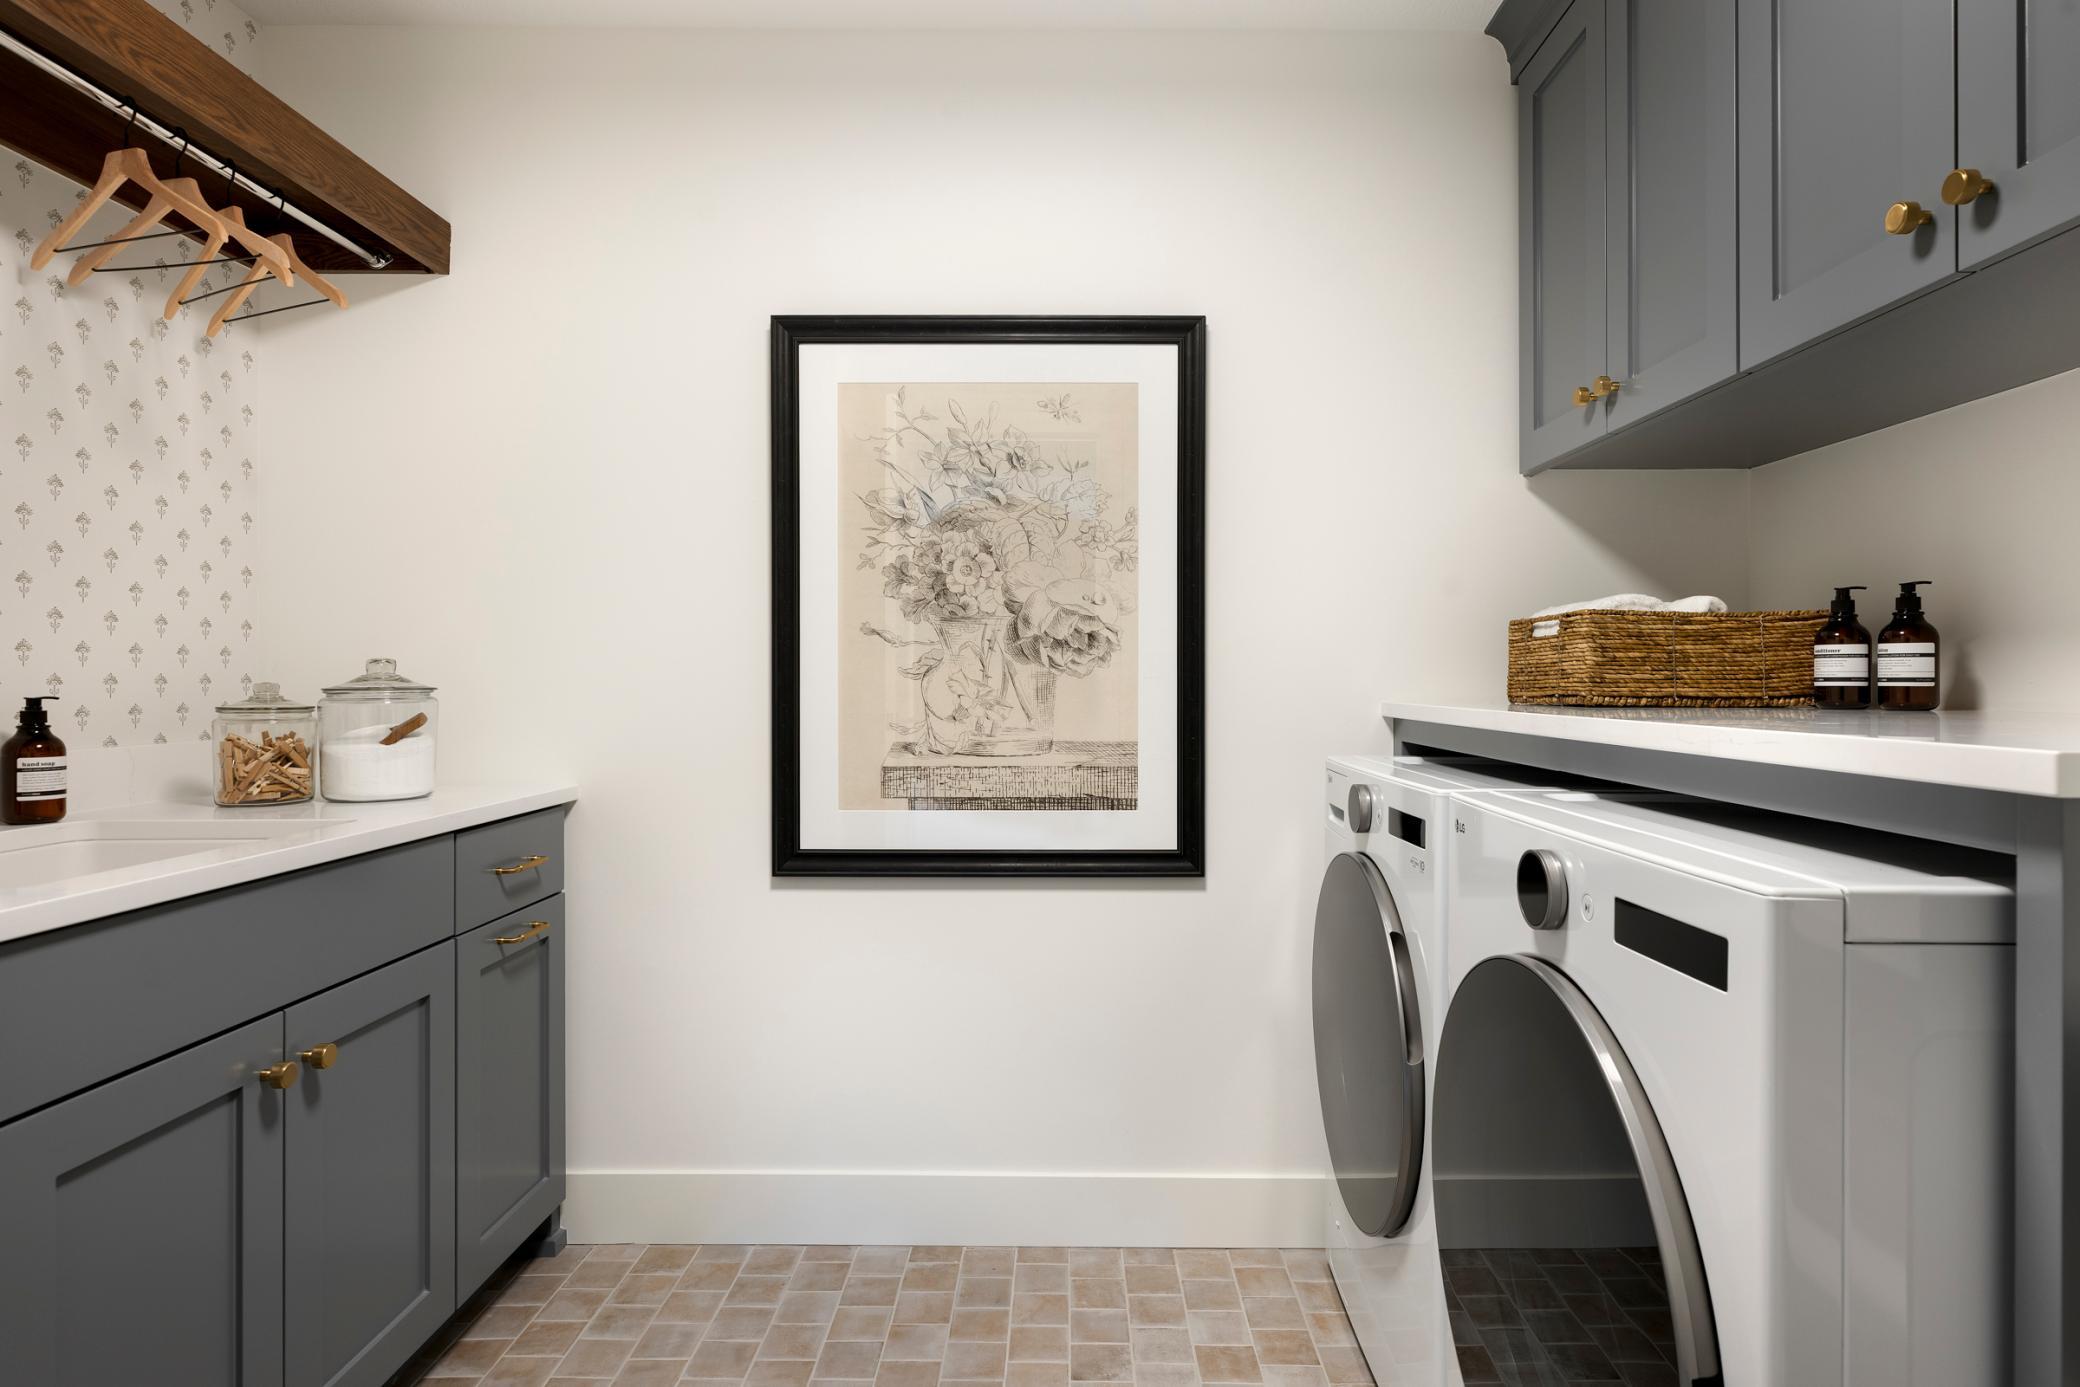
Laundry room with front-loading washer and dryer, gray cabinetry, and a wooden hanging rail.
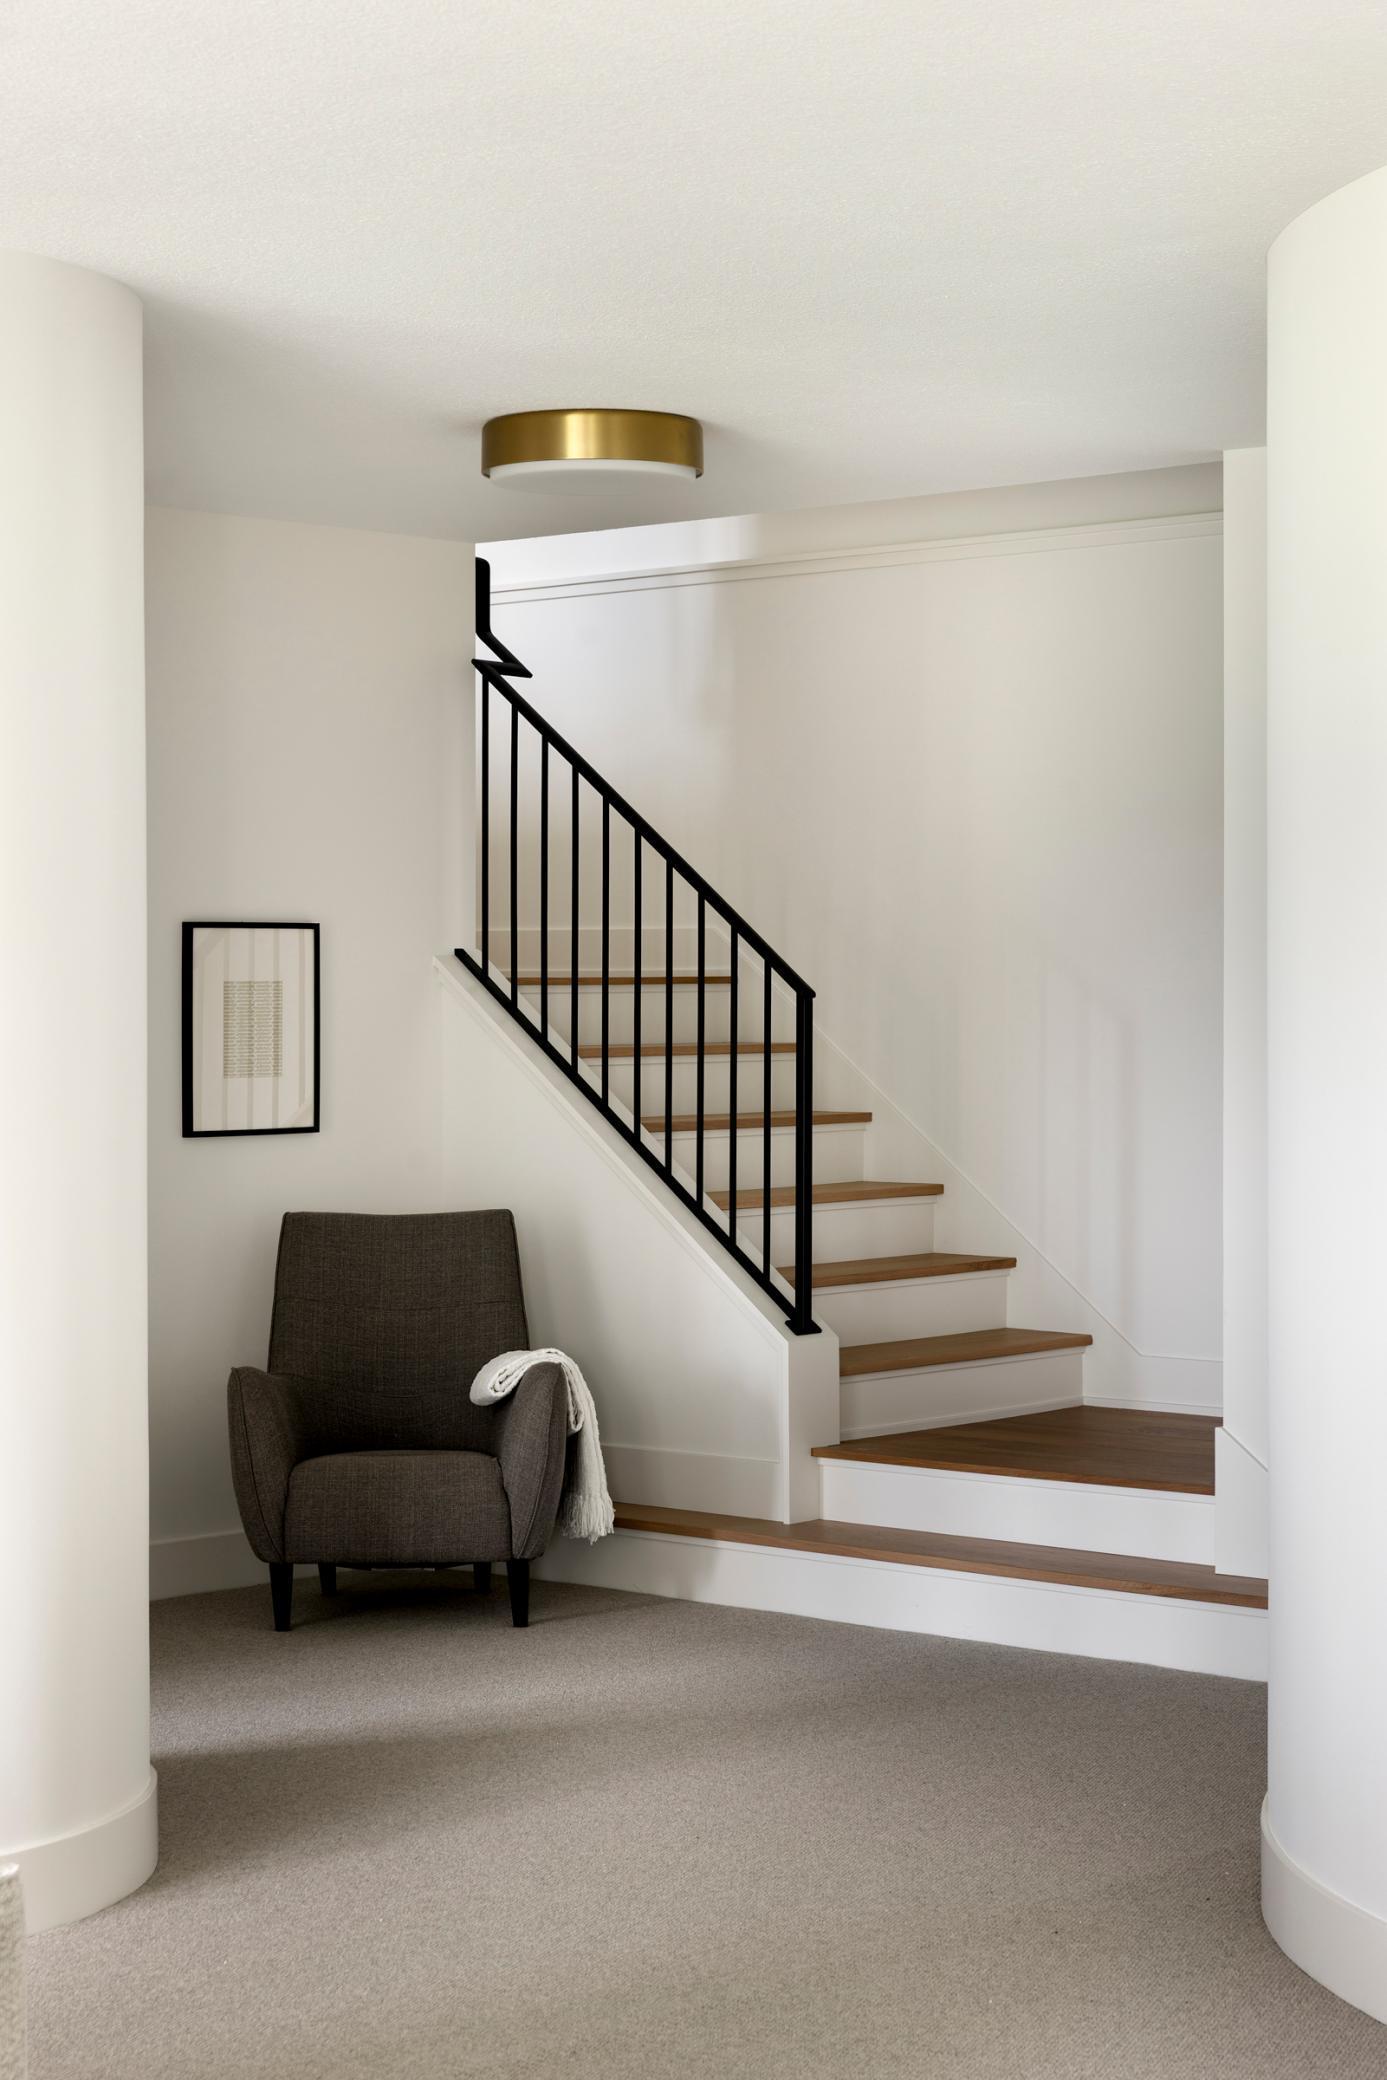
Entryway staircase with wood treads and black railing beside a dark upholstered chair.
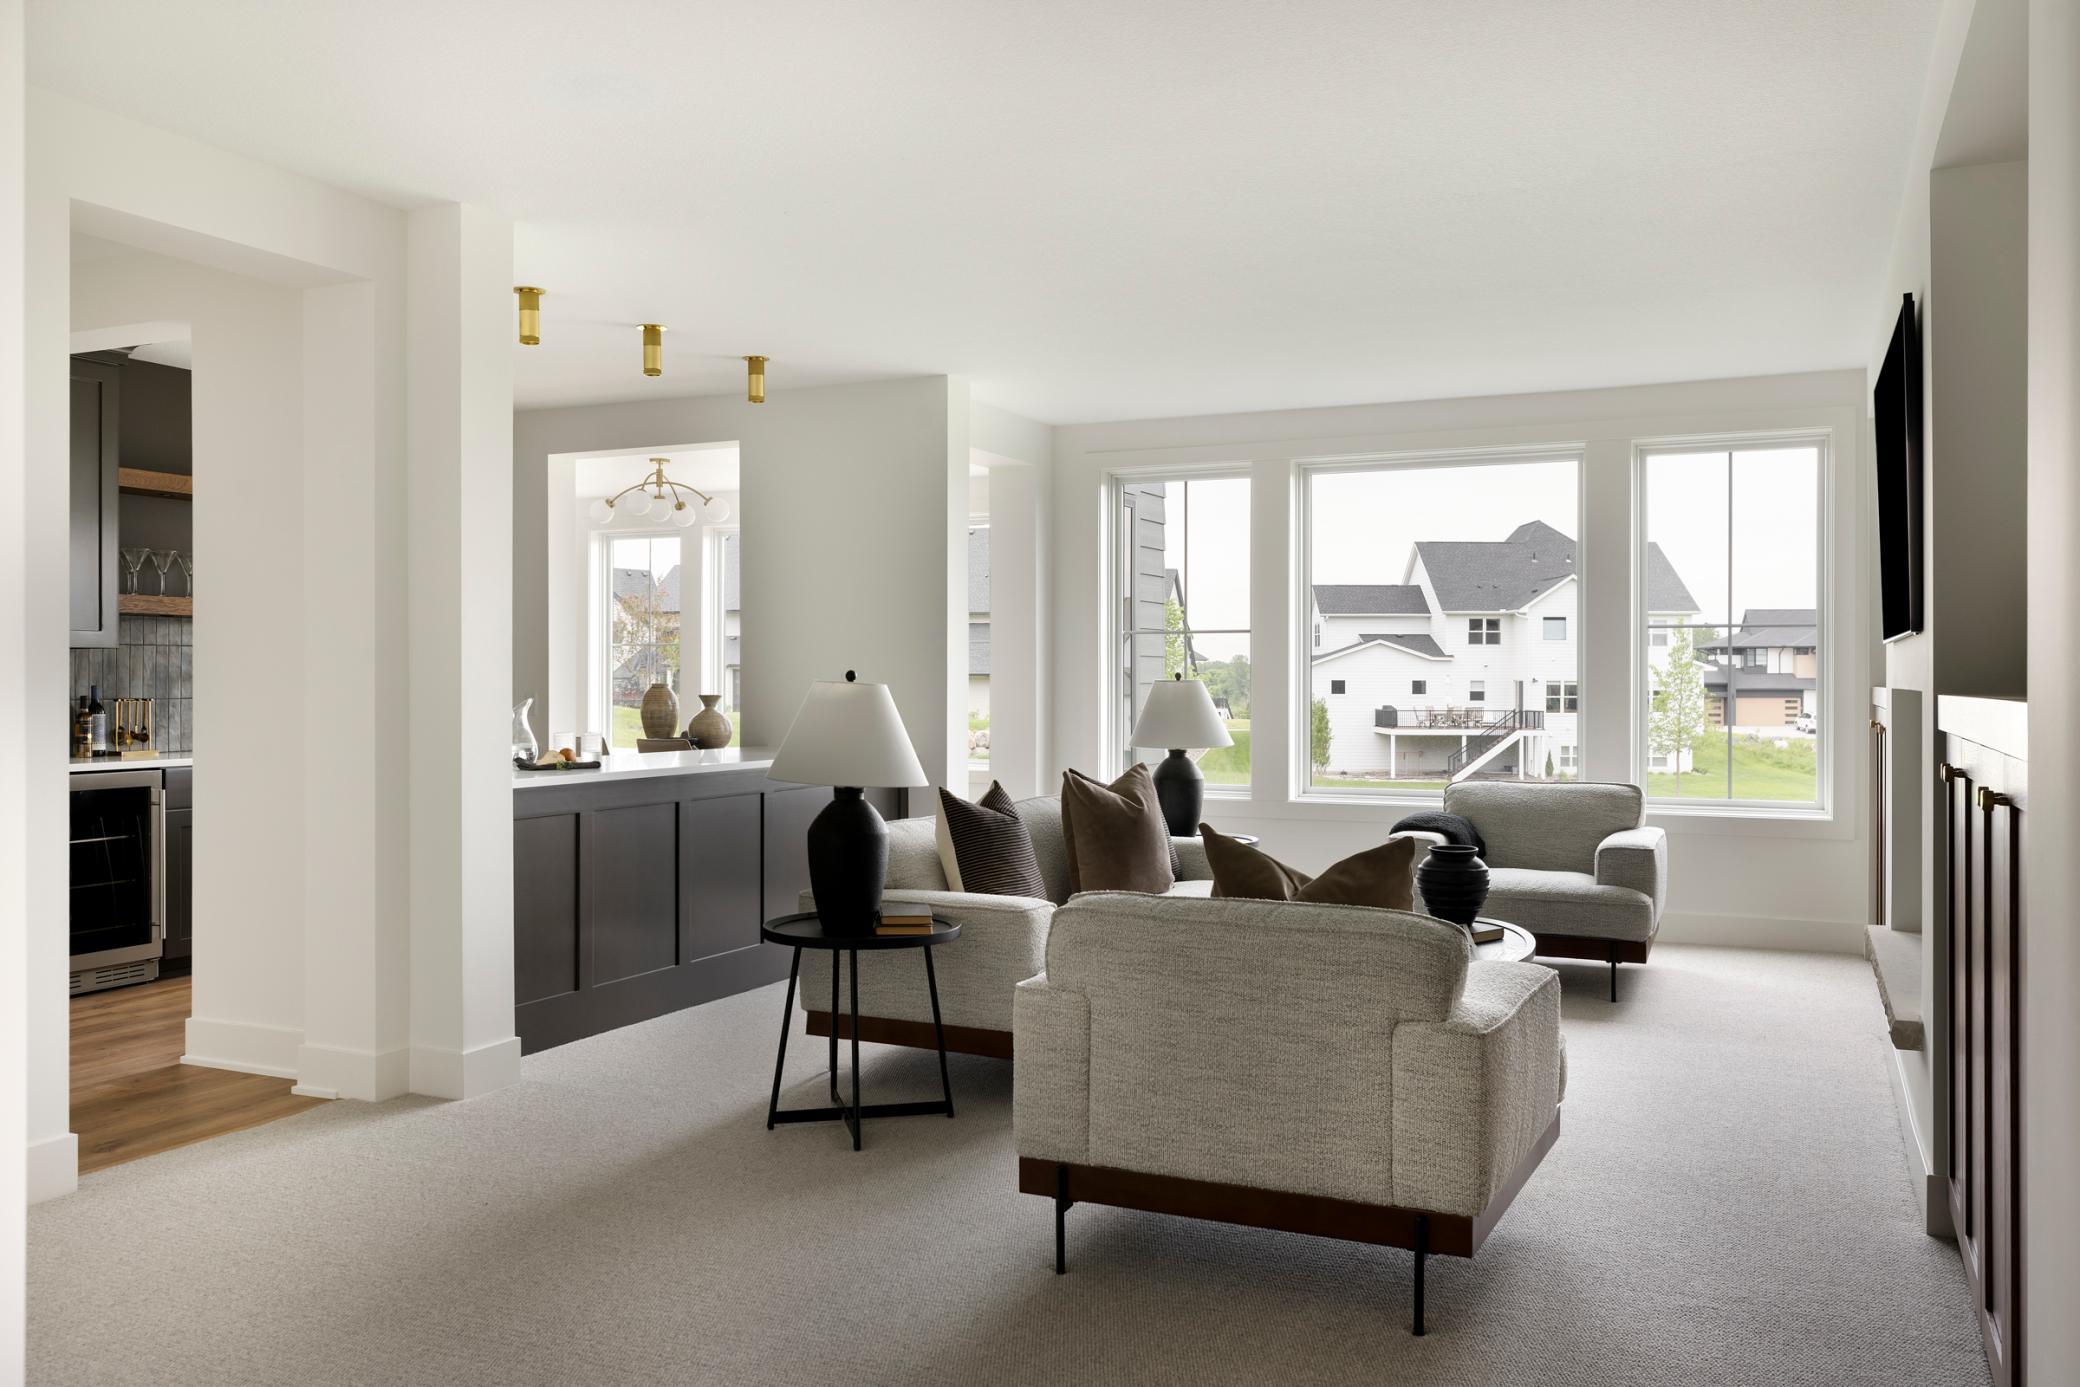
Furnished living room with gray sofas, large windows, and an open connection to the kitchen.
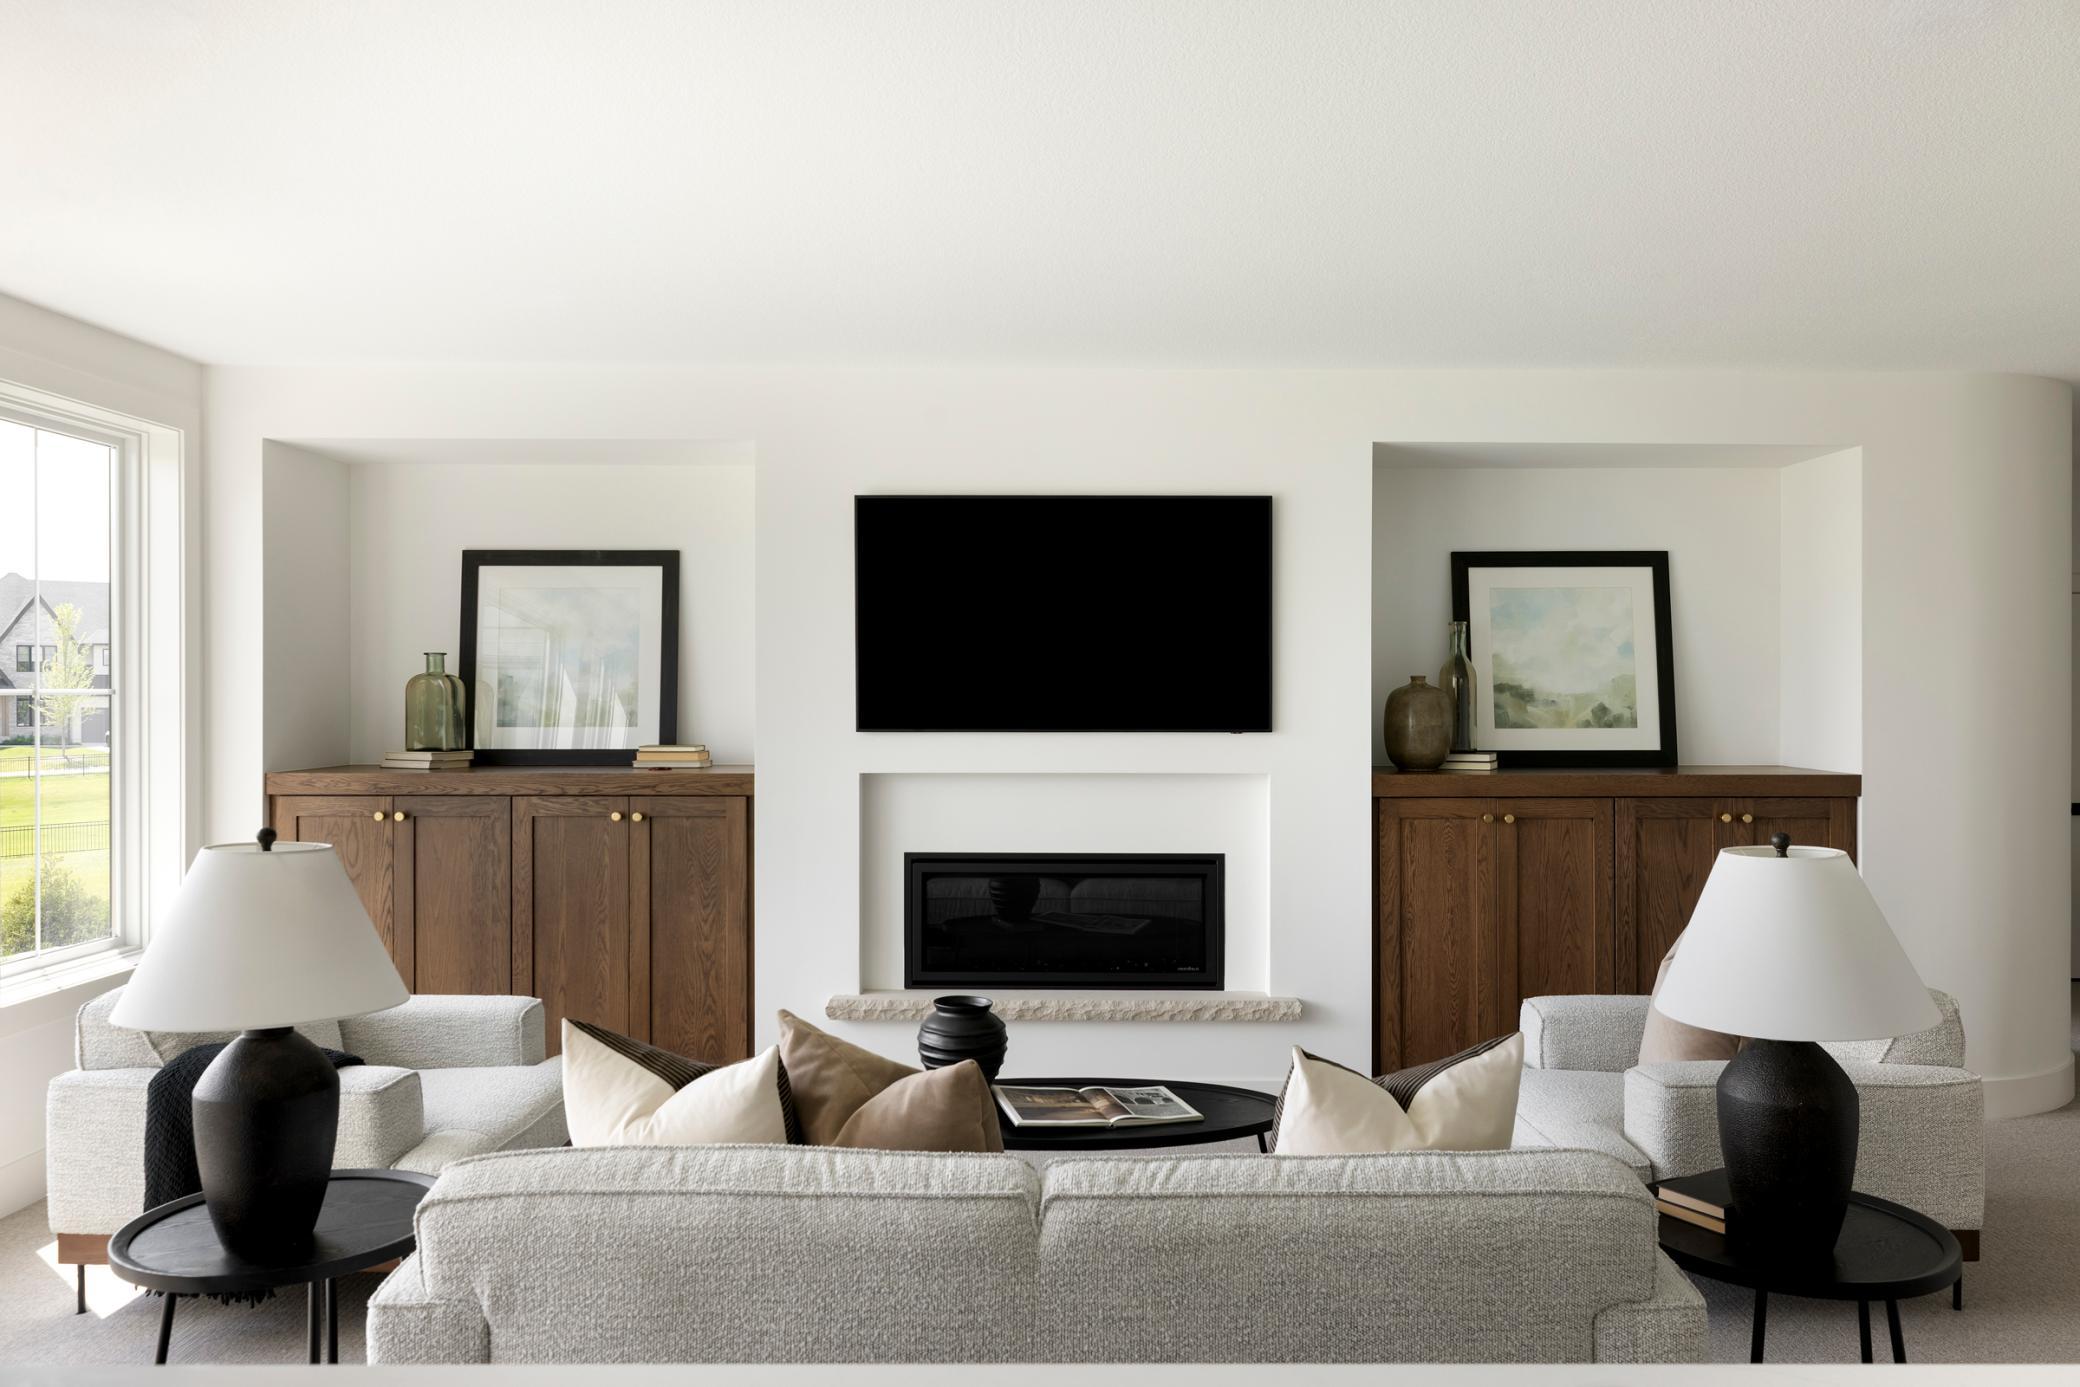
Bright living room with a white fireplace, built-in wood cabinets, and gray seating.
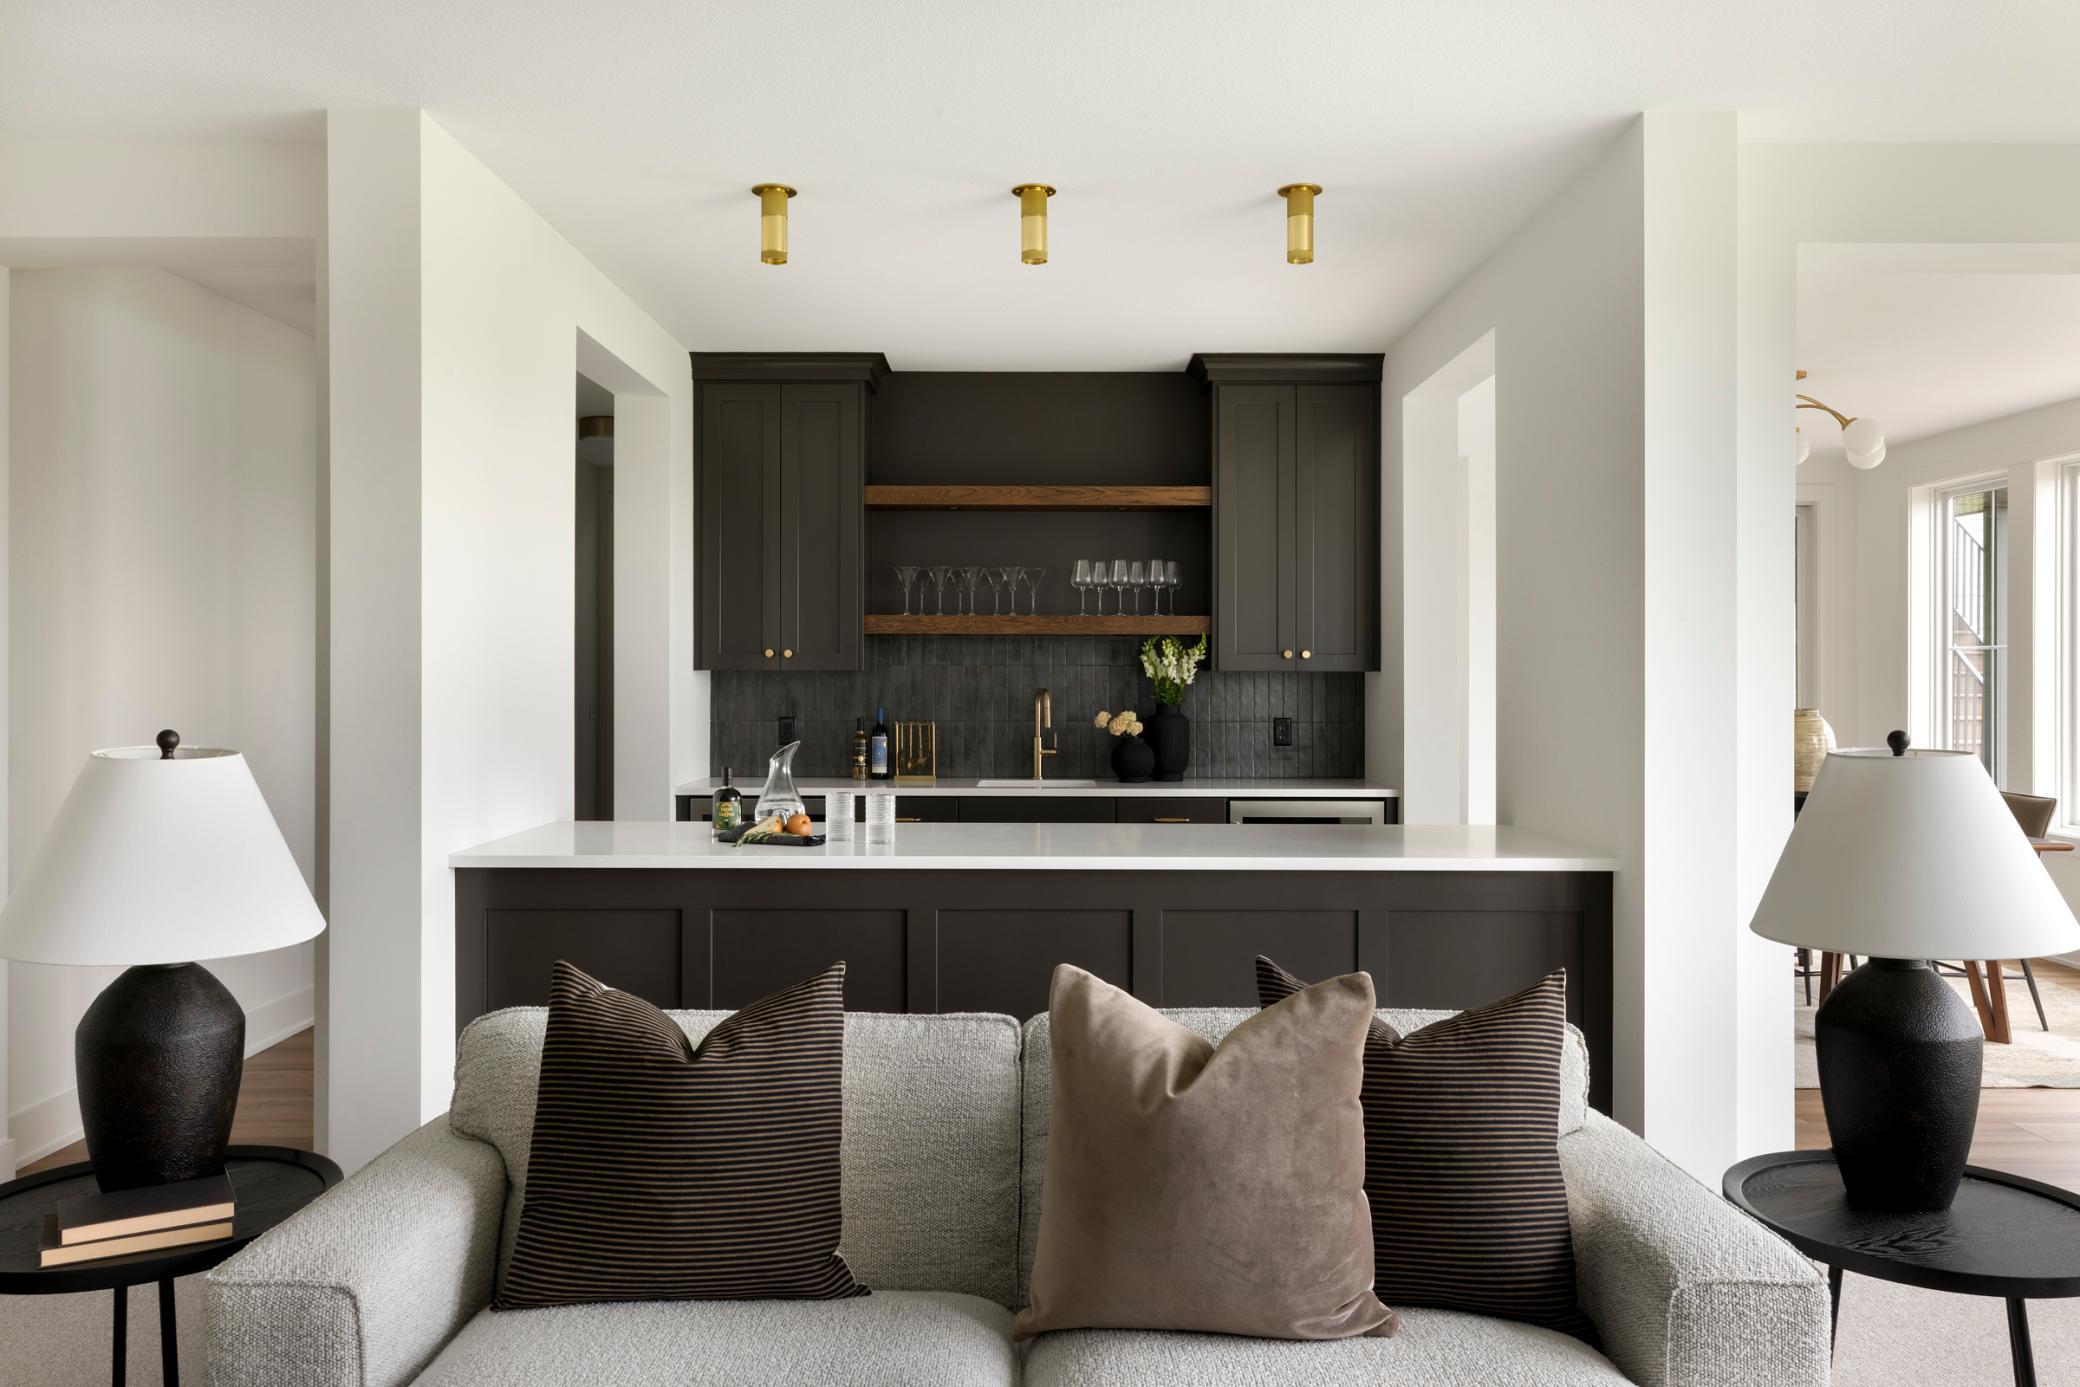
Living room with a gray sofa in front of a dark built-in bar and glass shelves.
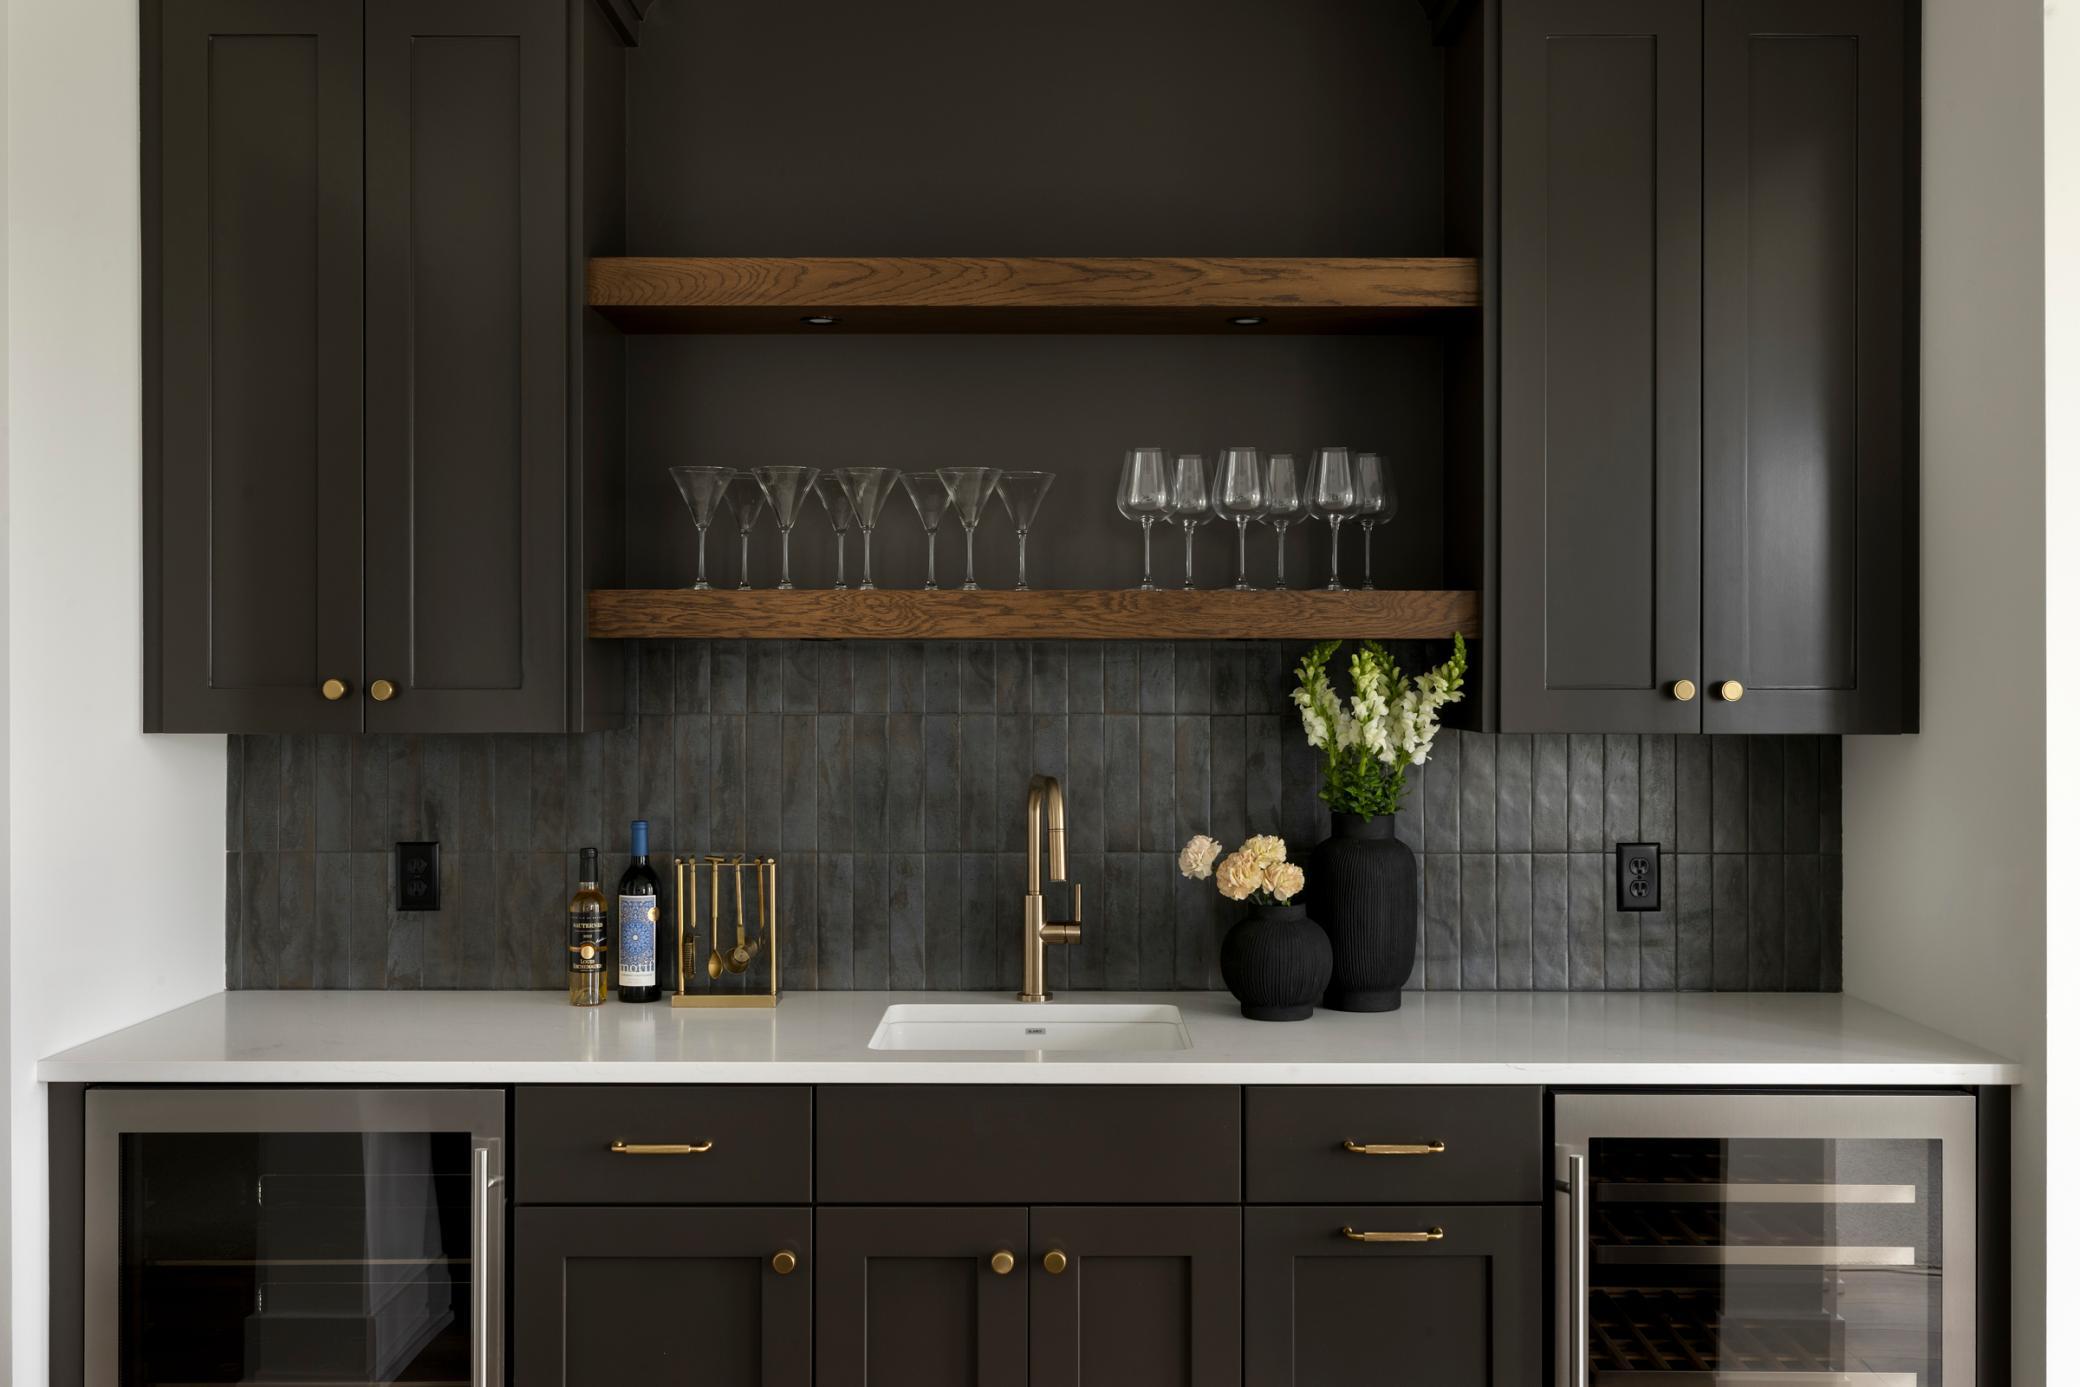
Built-in bar with dark cabinetry, wood shelves, glassware, wine coolers, and brass fixtures.
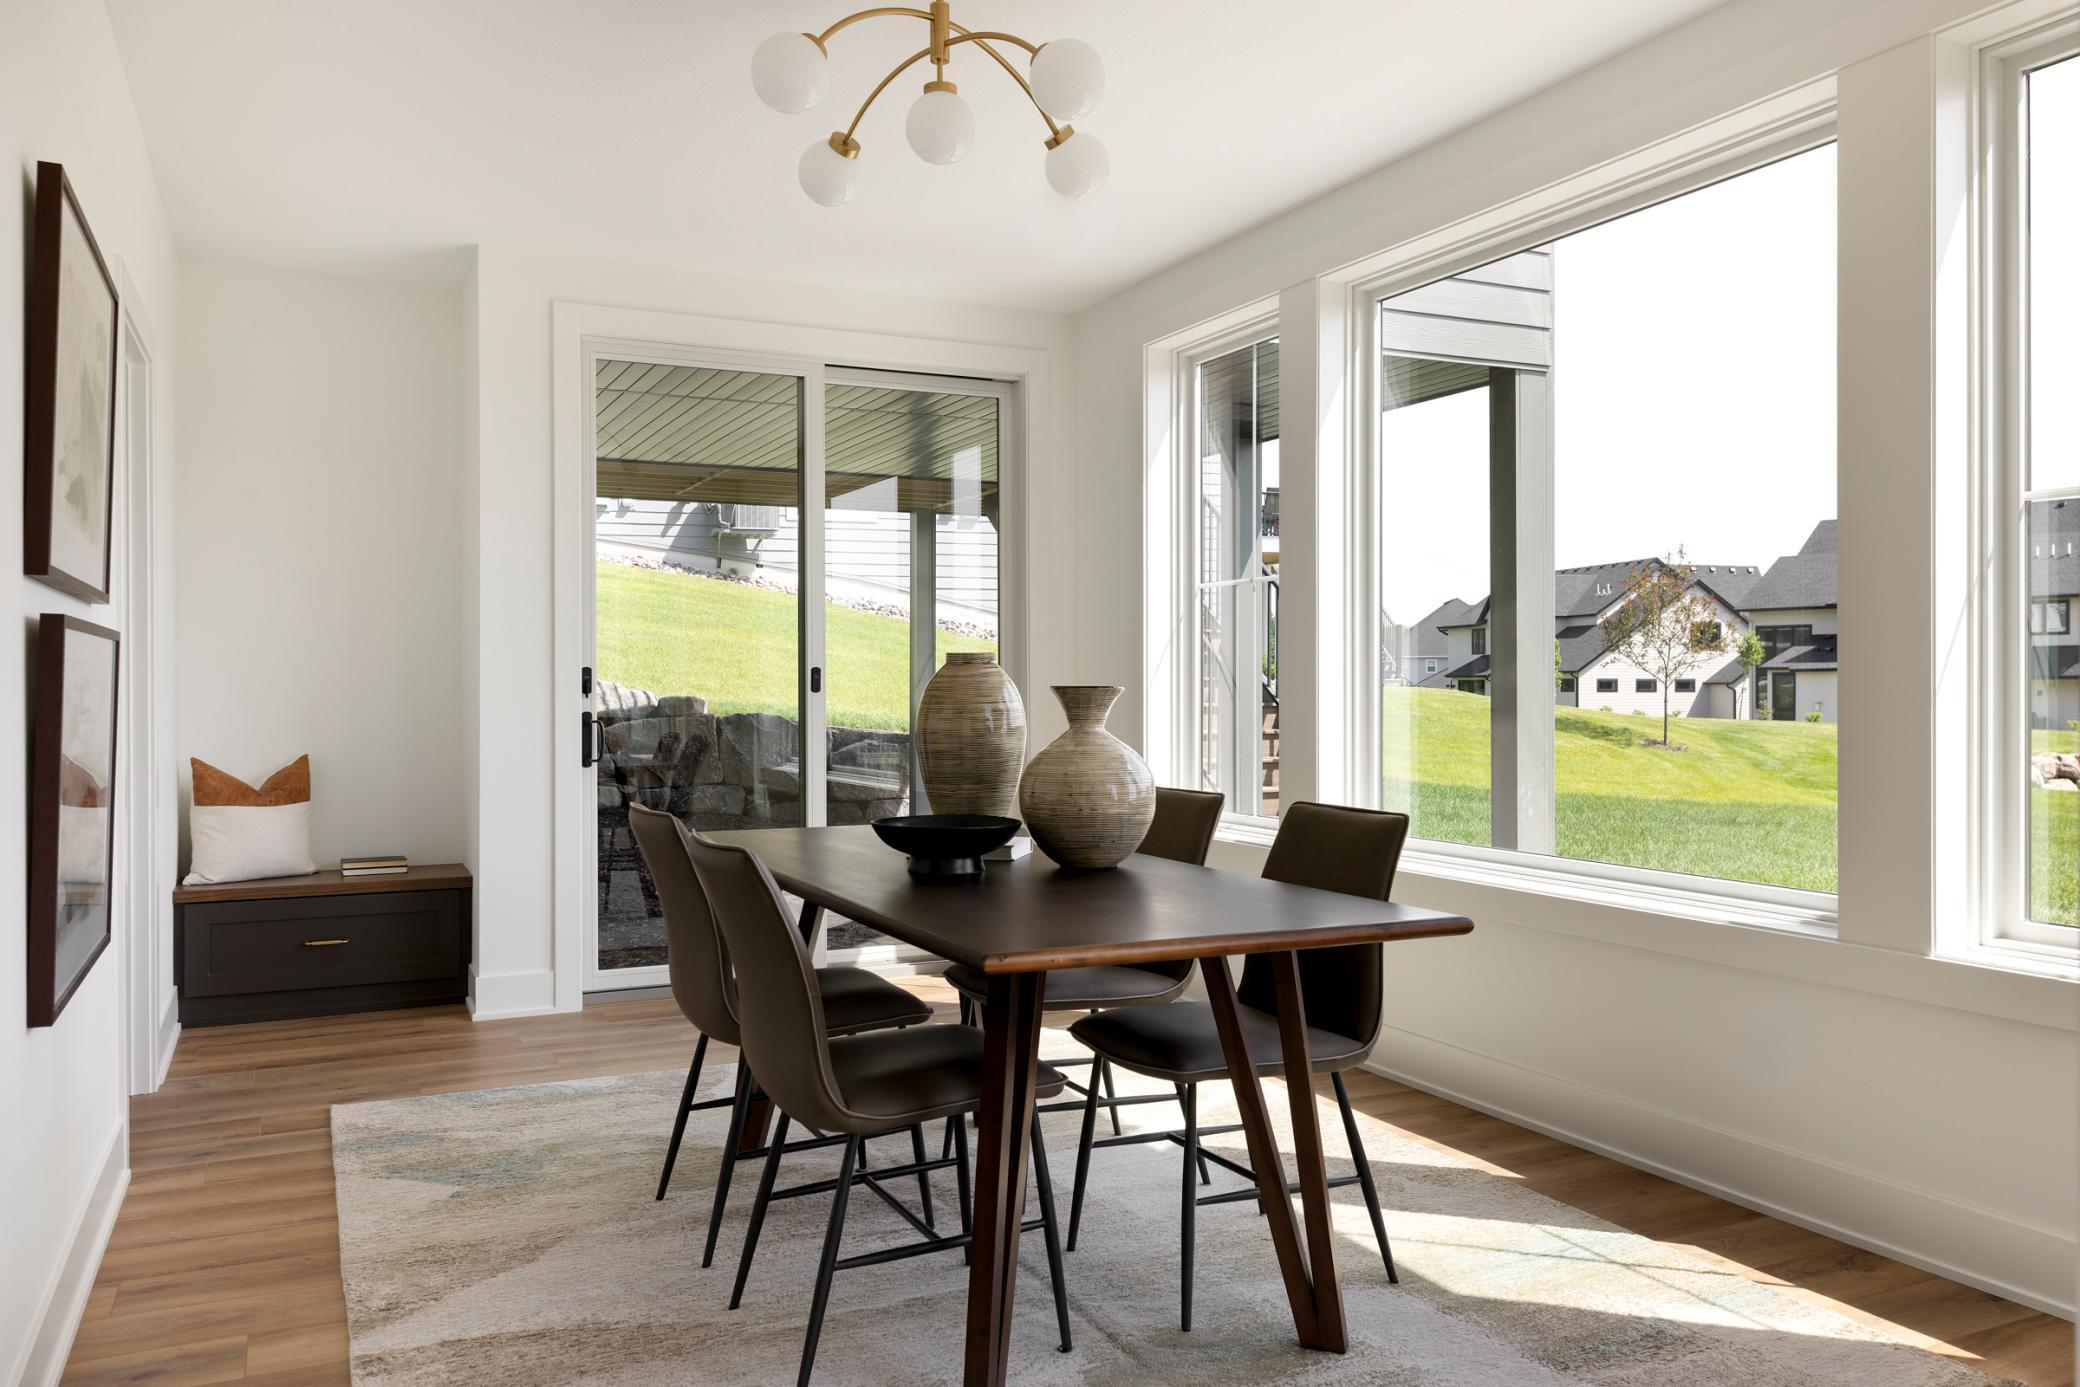
Dining room with a dark wood table, large windows, and views of a green lawn and neighboring homes.
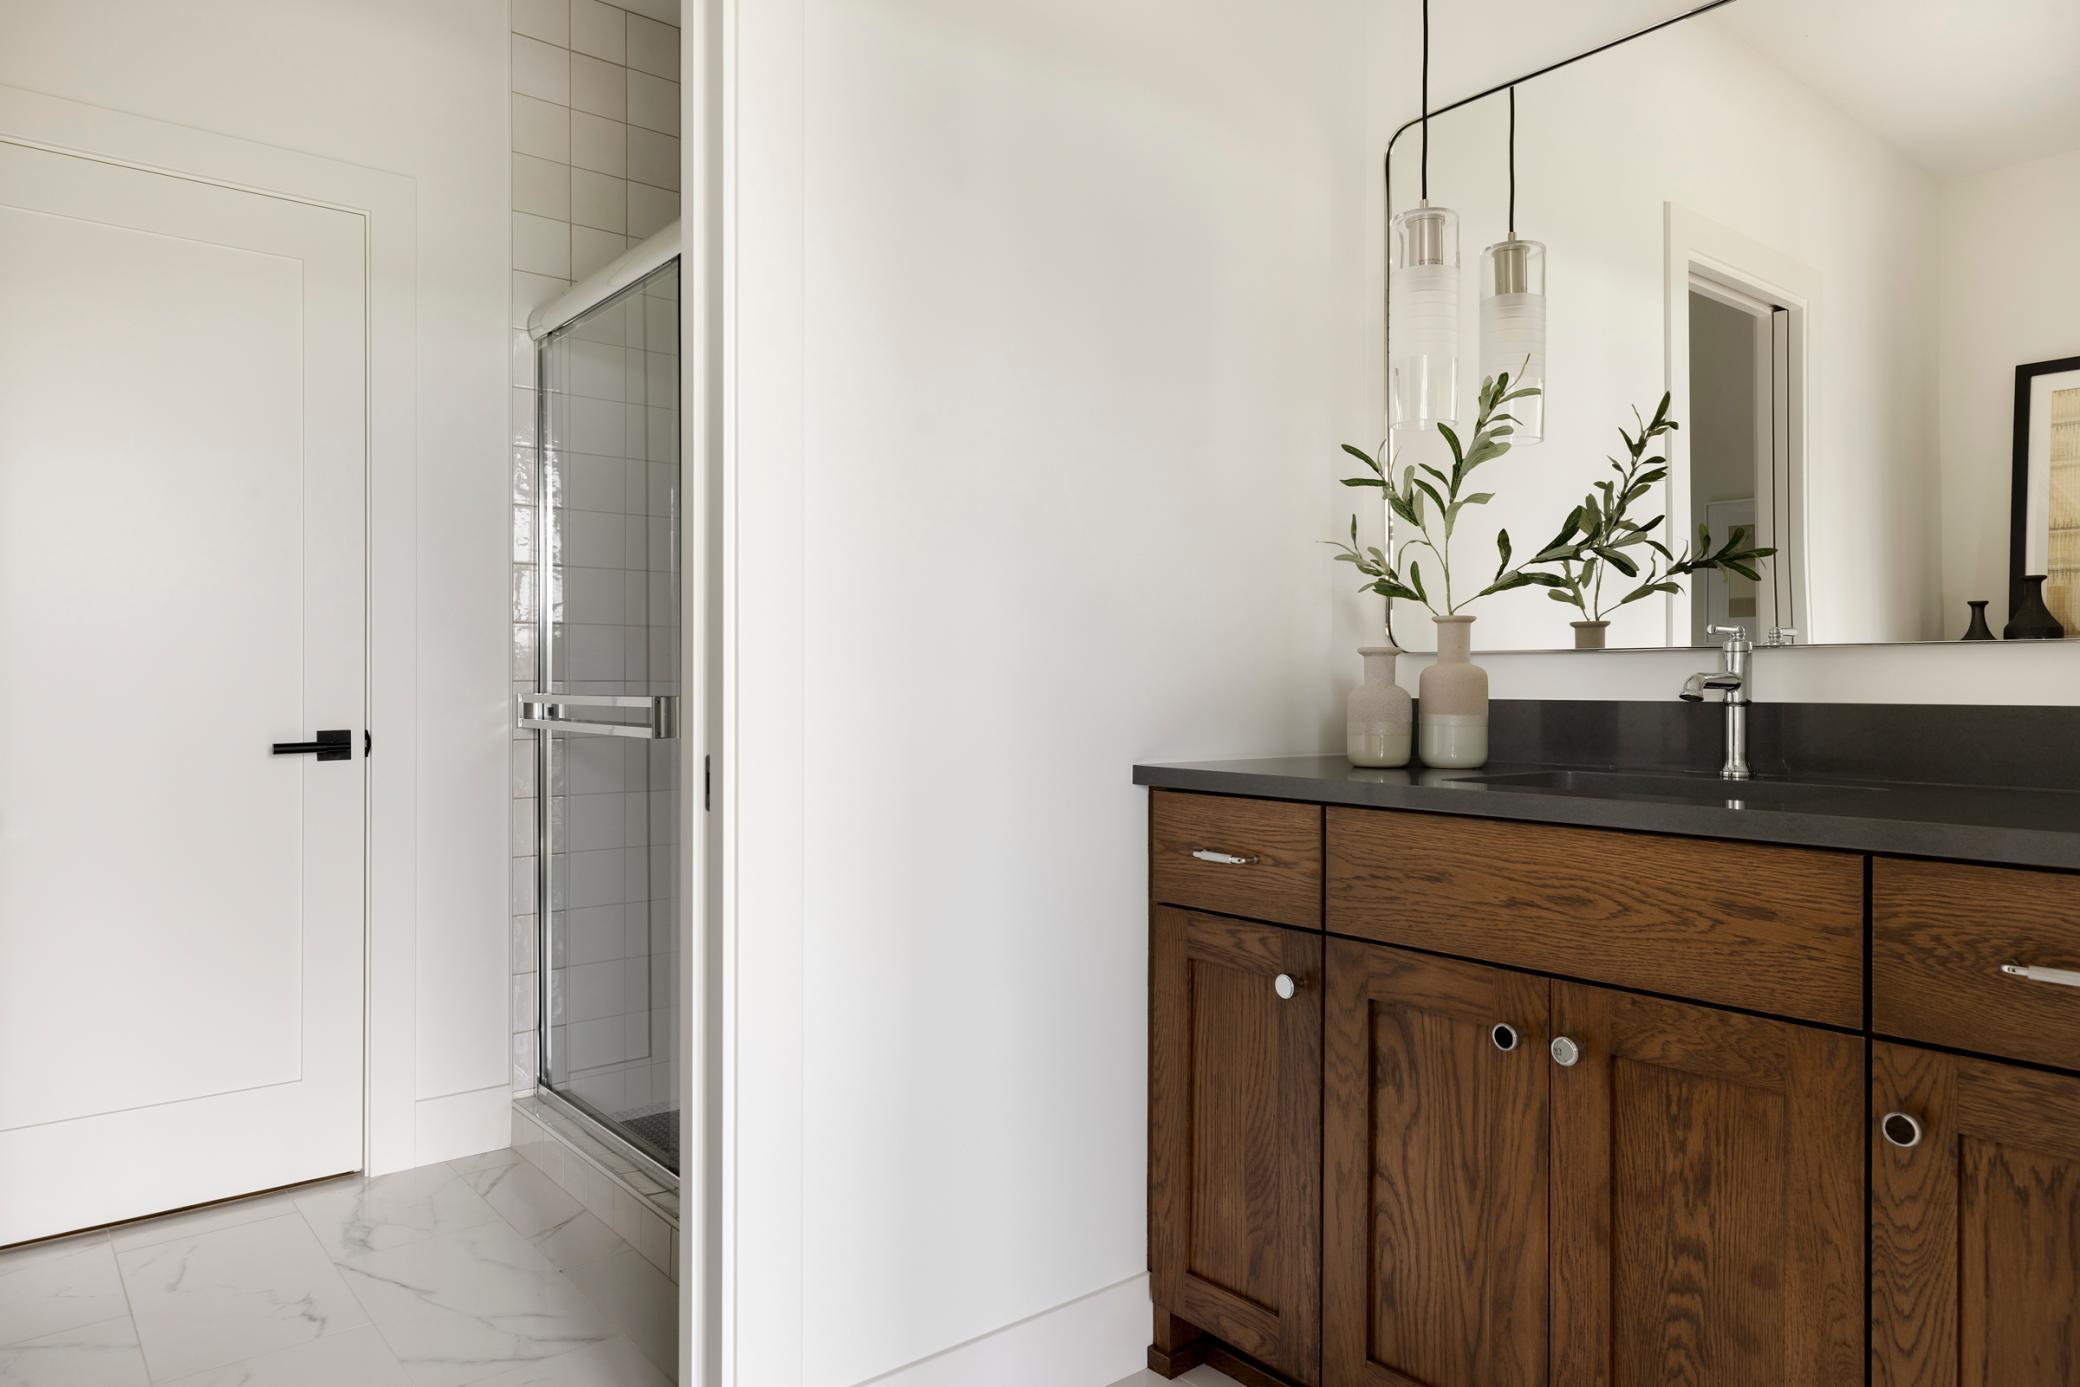
Modern bathroom with a dark wood vanity, black countertop, and glass-enclosed shower.
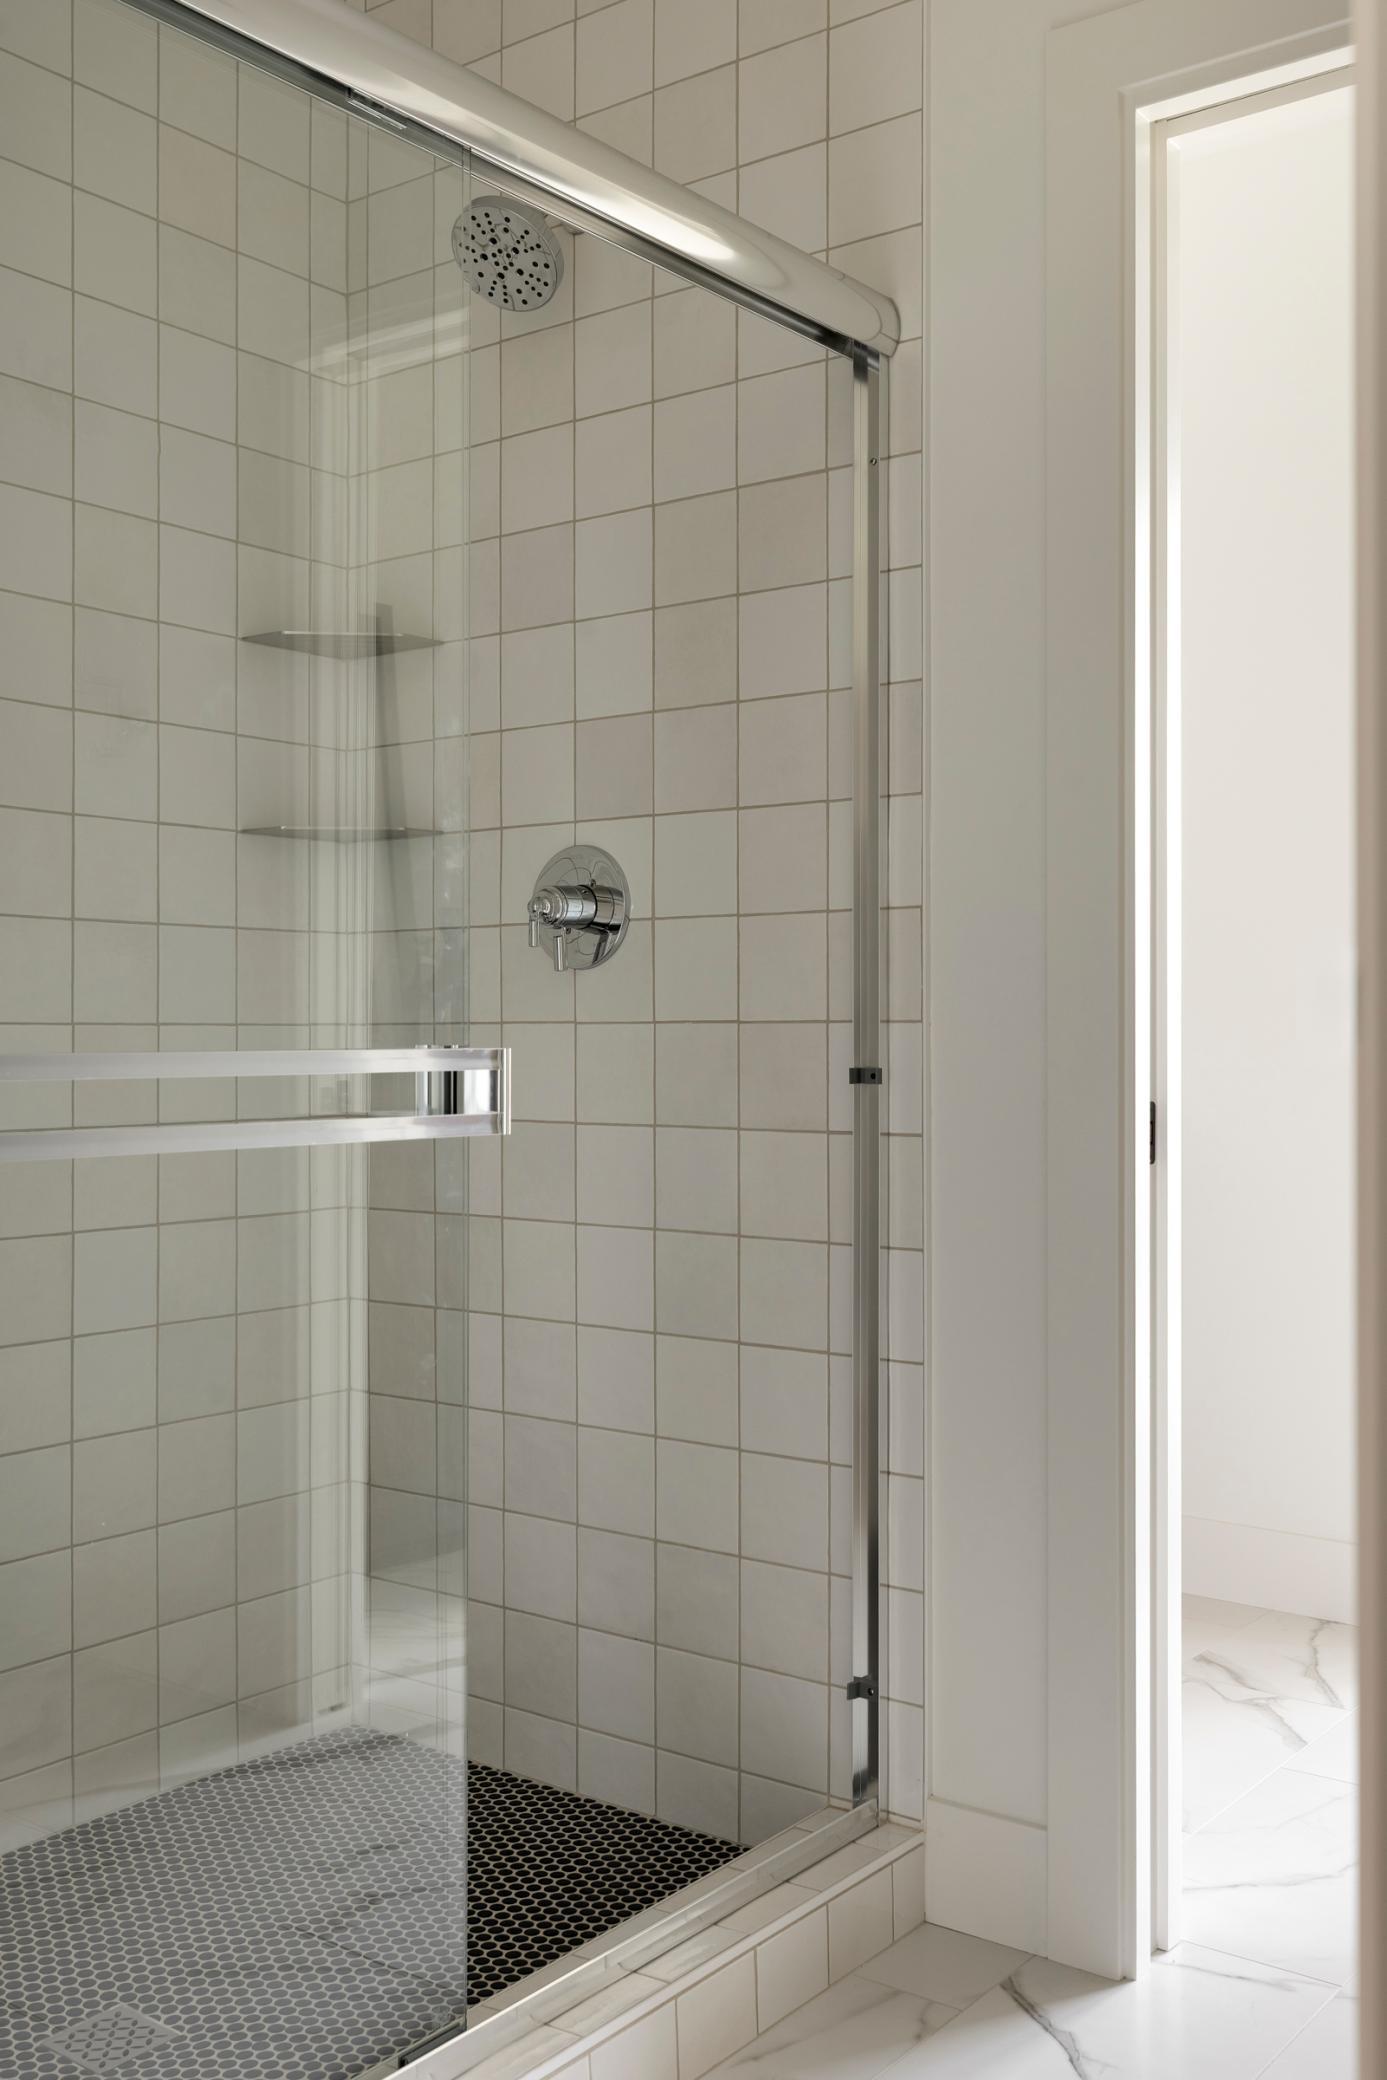
Tiled walk-in shower with a glass enclosure, chrome fixtures, and round mosaic floor.
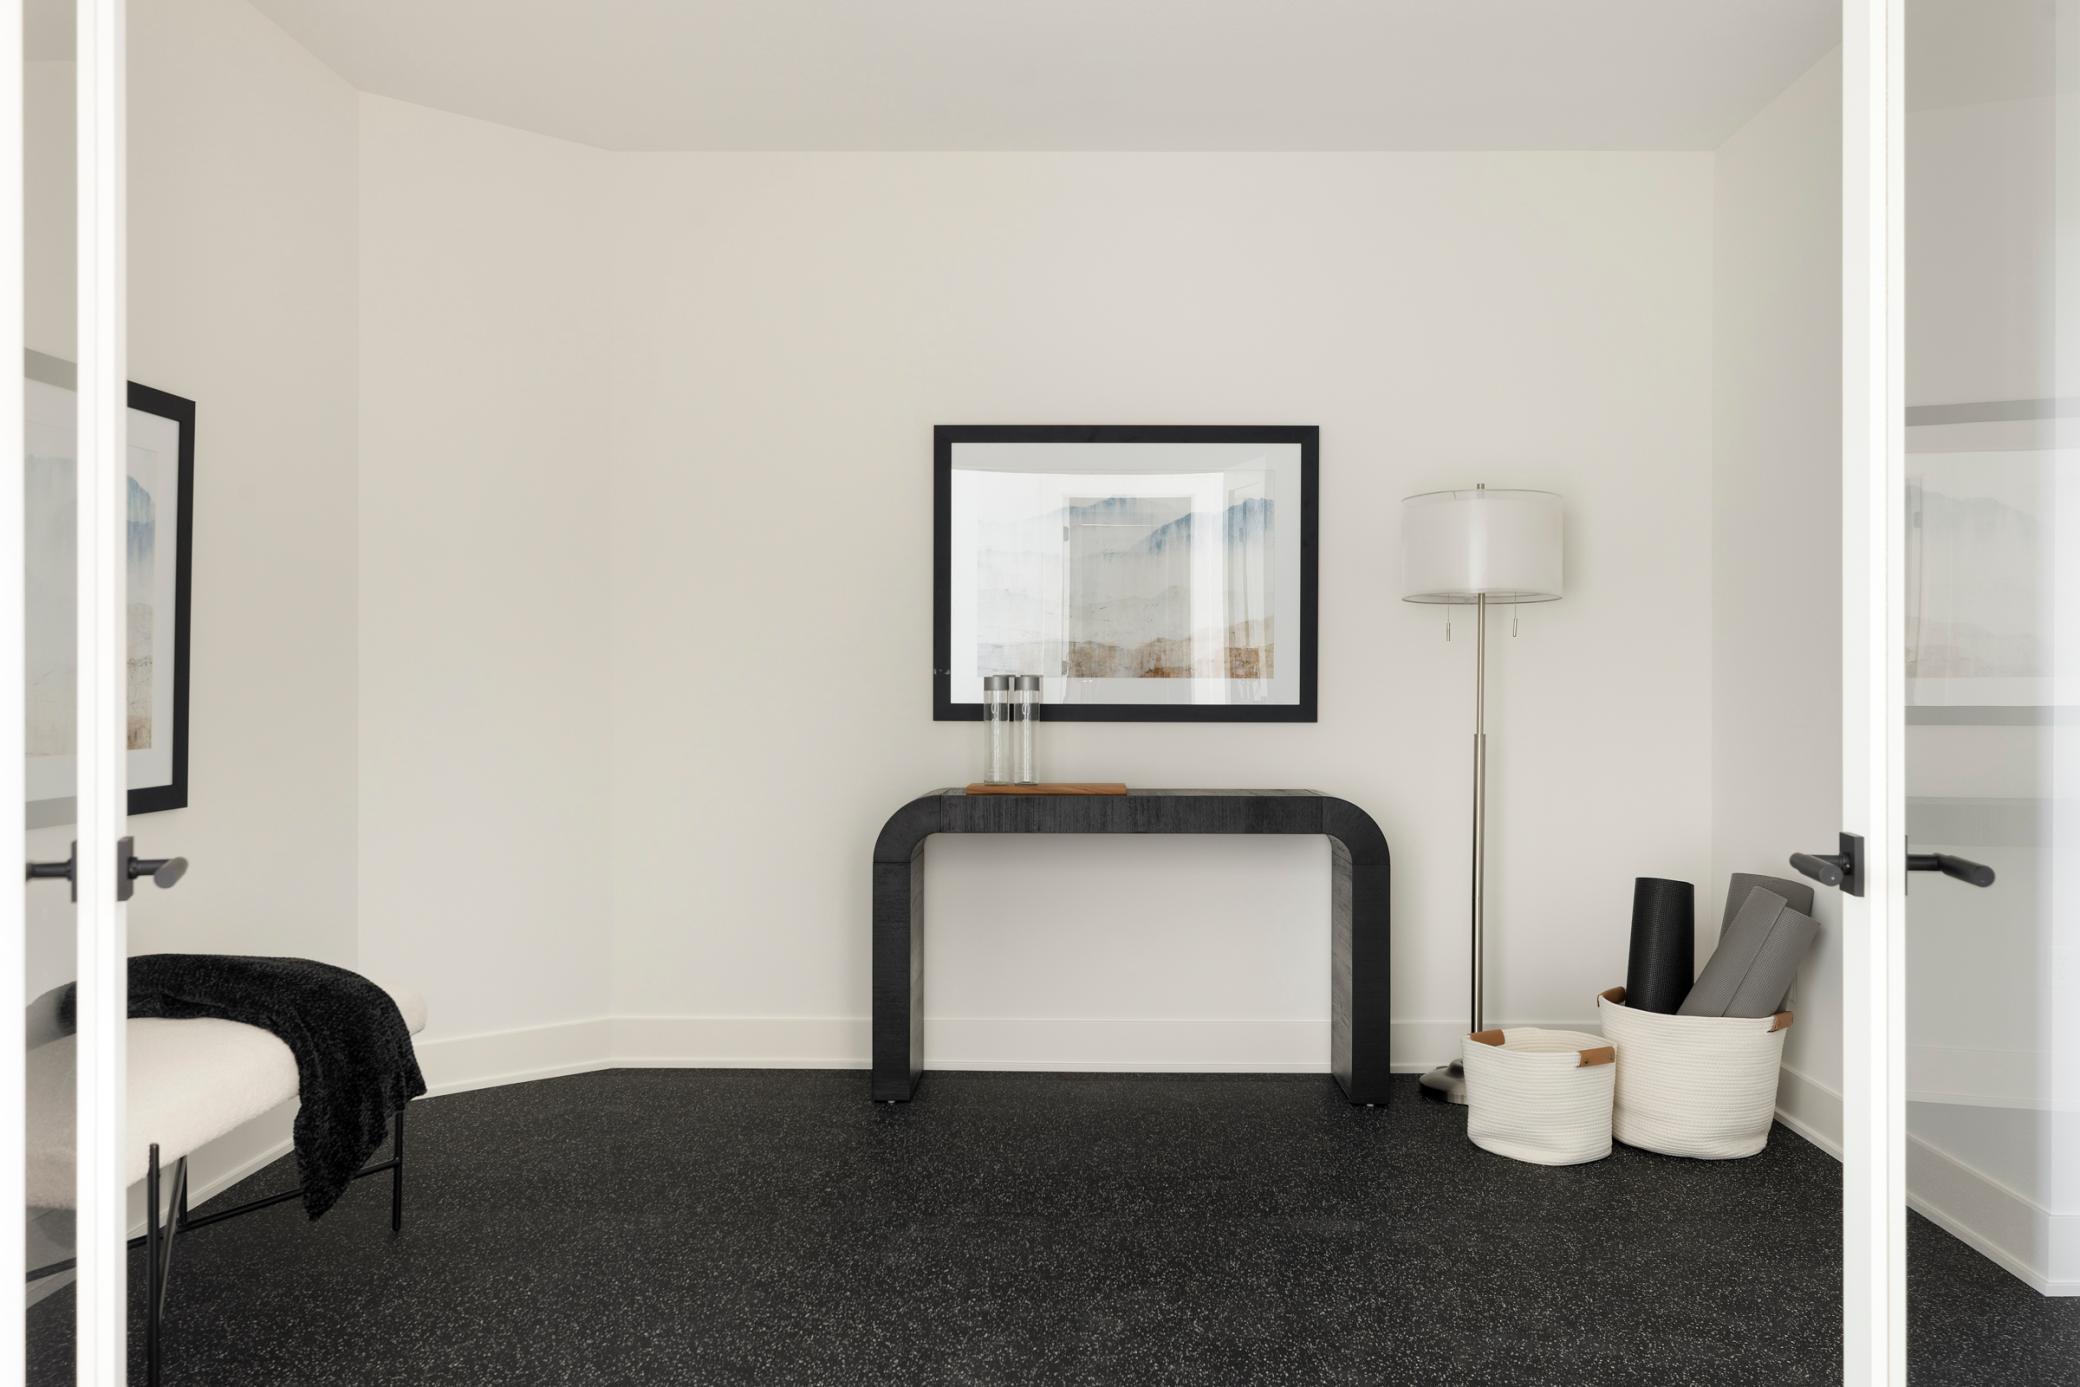
Staged room with a black console table, framed art, floor lamp, and baskets of rolled mats.
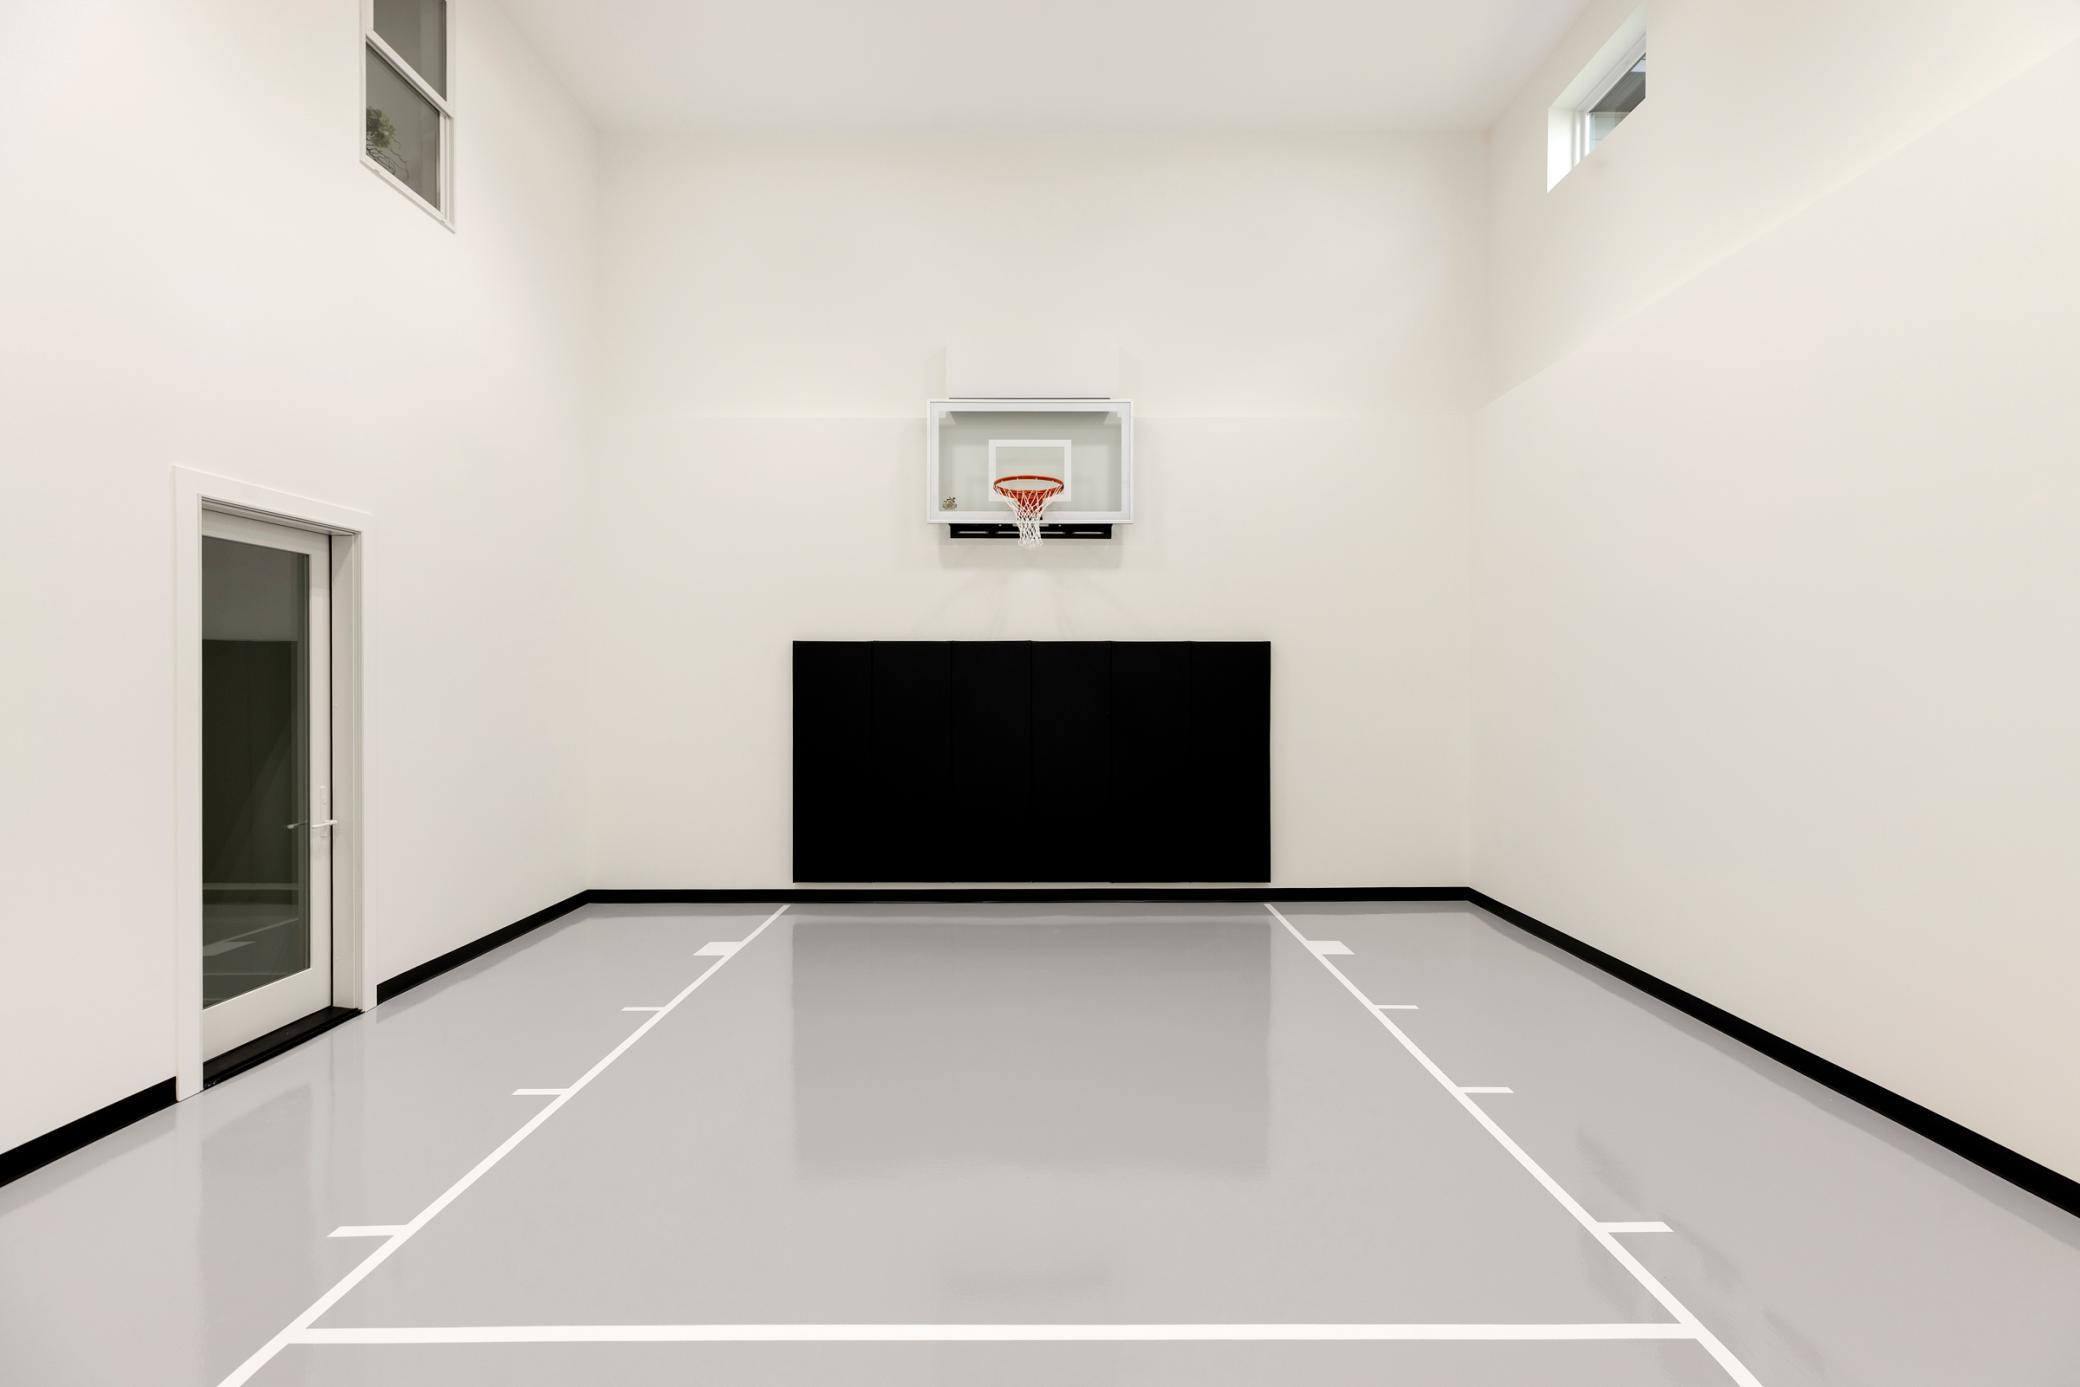
Indoor basketball court with a wall-mounted hoop, black padding, and white floor markings.
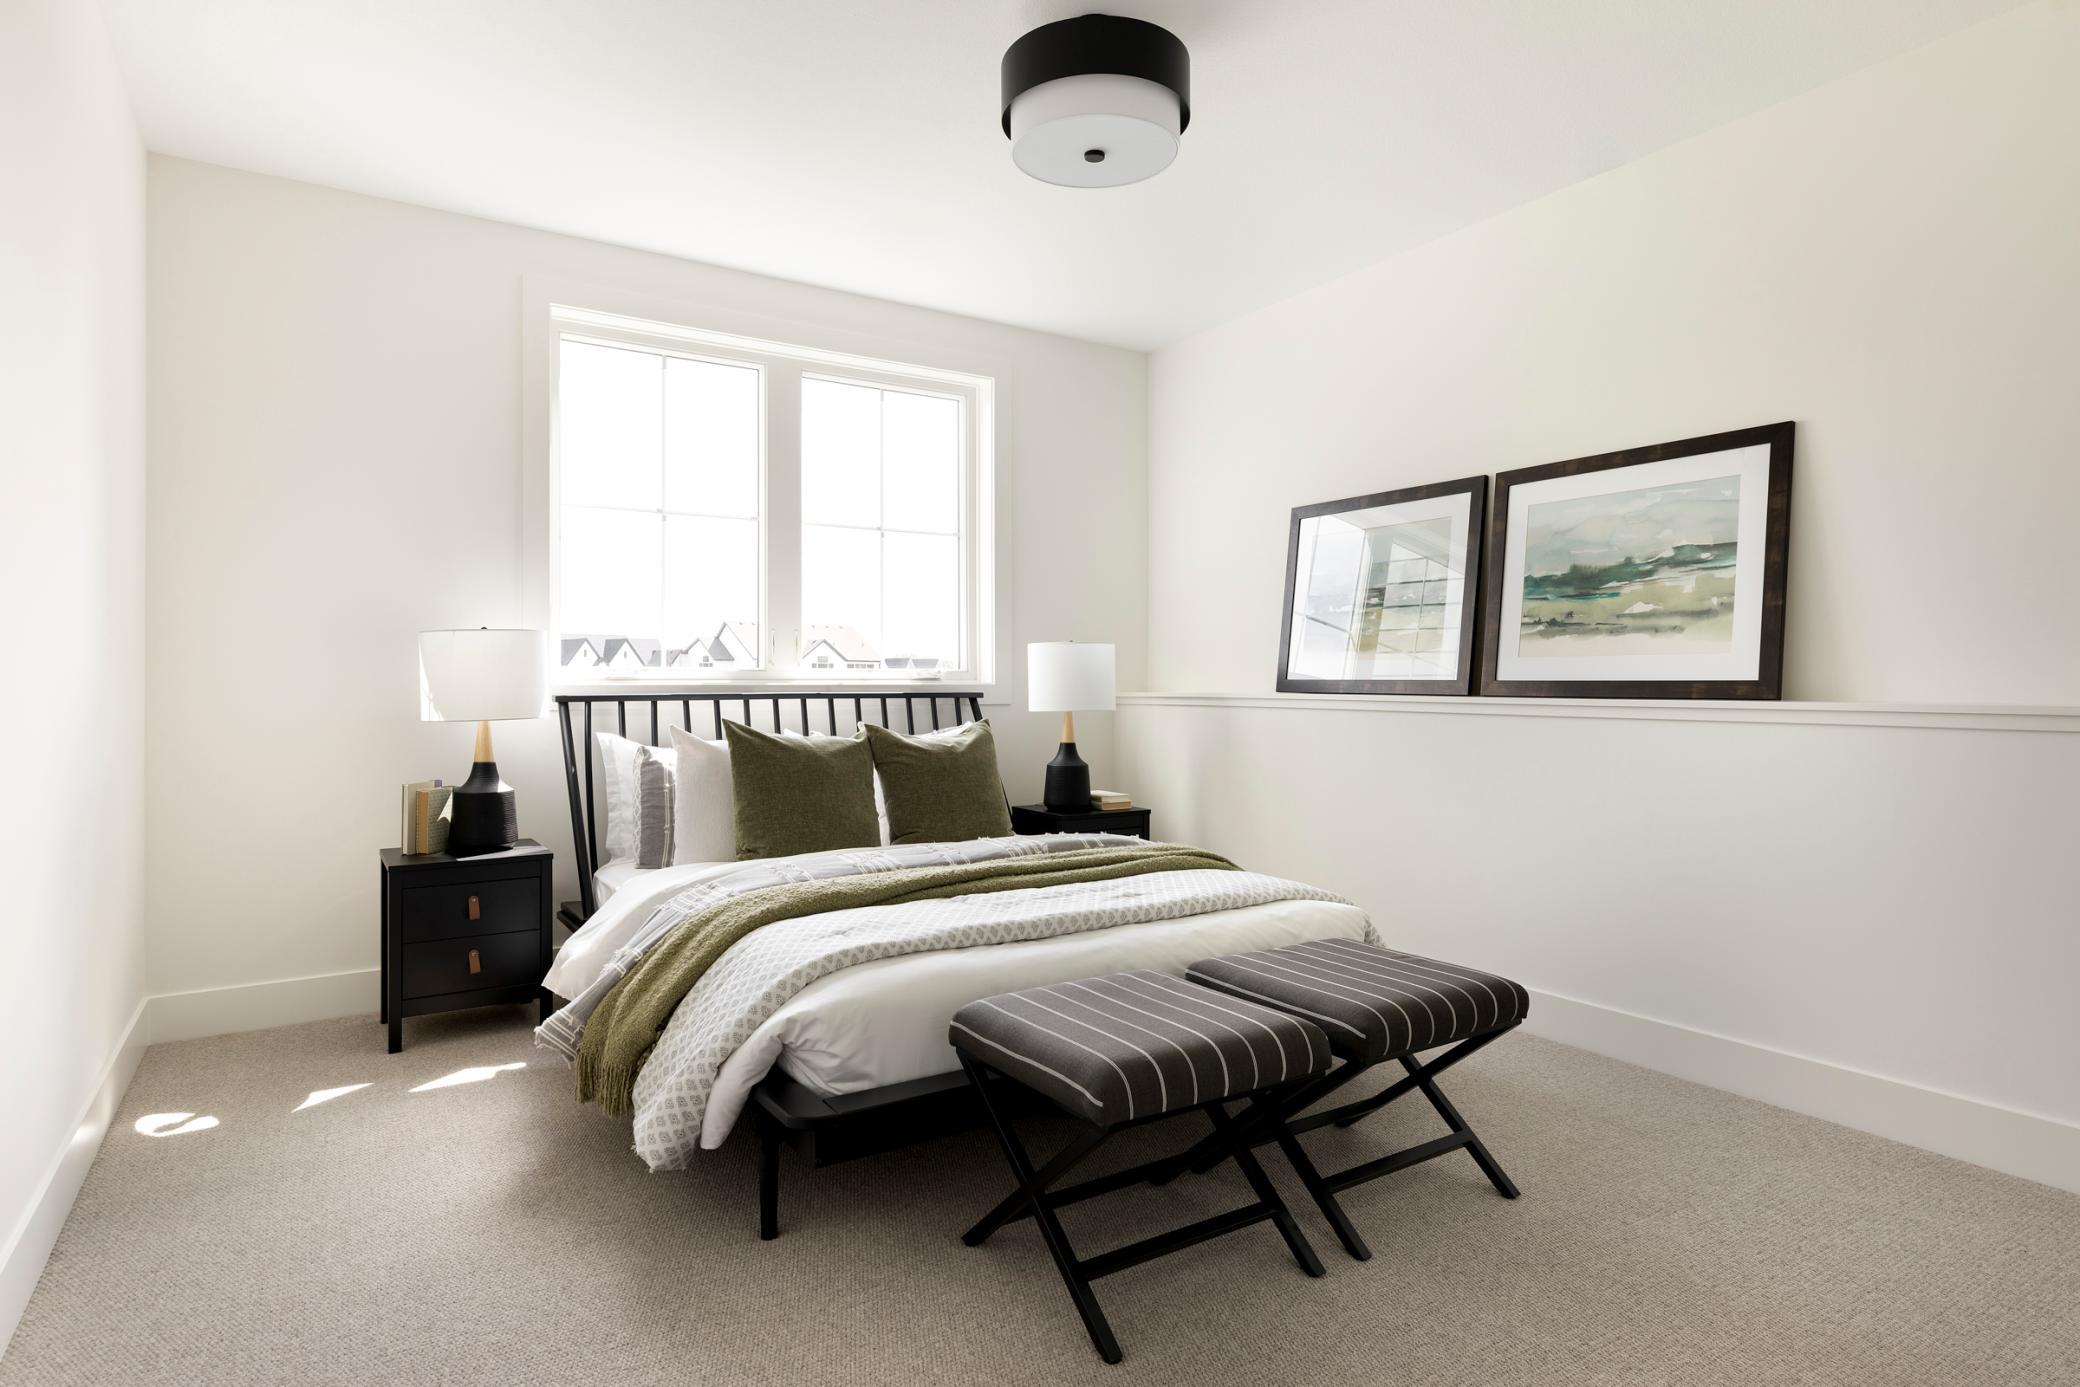
Staged bedroom with a black bed, olive-green accents, bright windows, and framed abstract art.
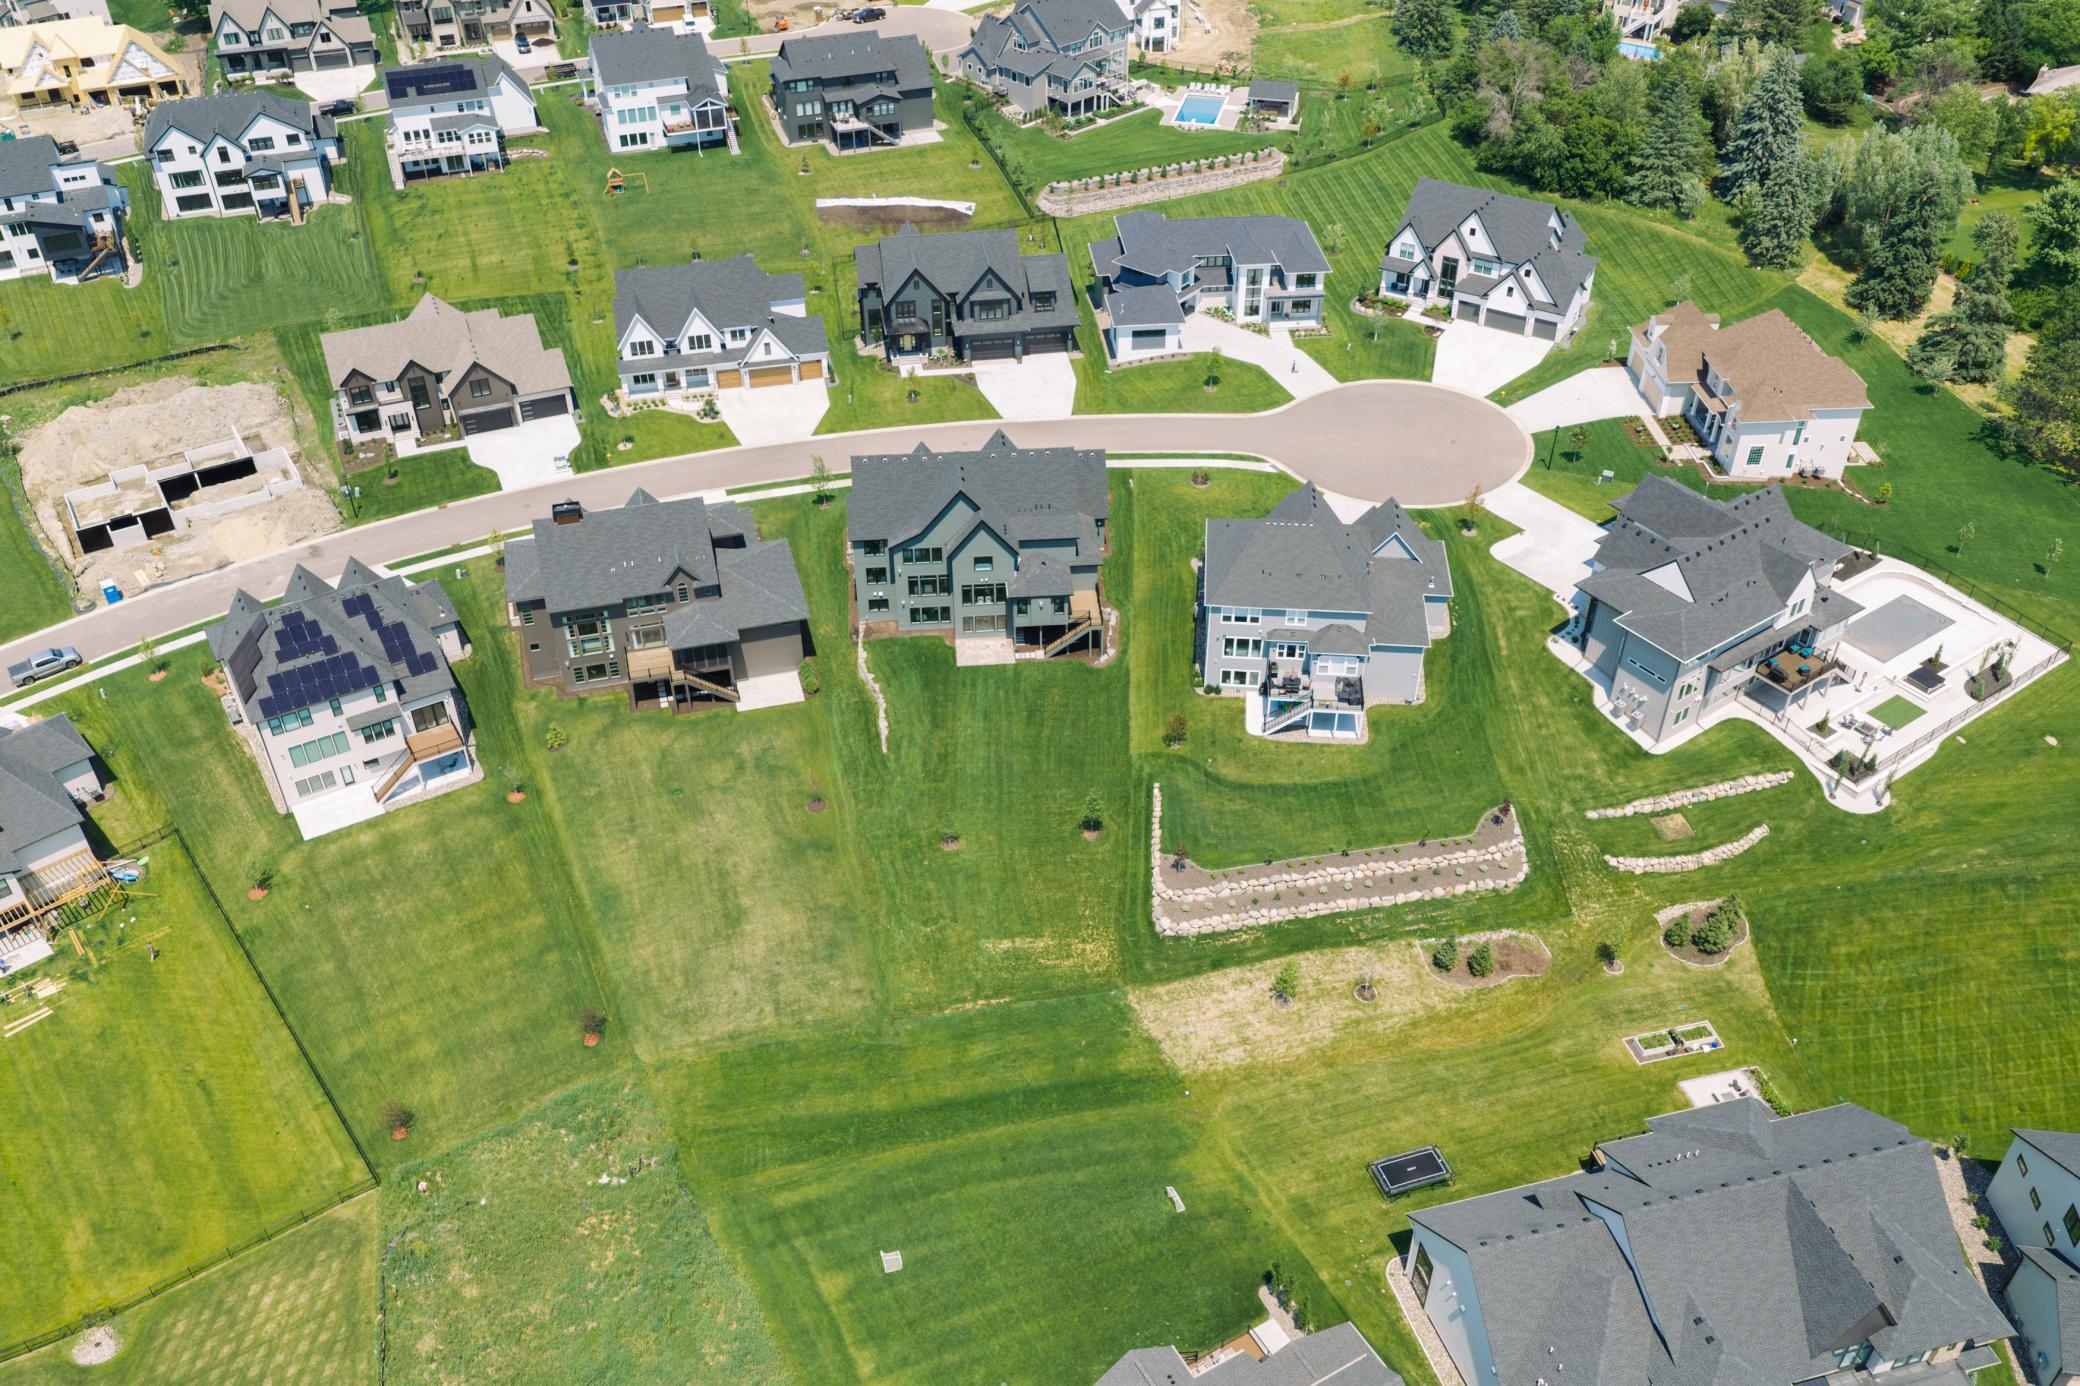
Aerial view of detached homes around a cul-de-sac, with broad lawns and an open lot in the foreground.
SEE ALL PHOTOS
Two-story house with steep dark roofs, pale stone accents, double garage, and green lawn.
Two-story home with stone accents, a steep dark roof, and illuminated windows at dusk.
Rear of a large gray house with a raised deck and stairs overlooking a sloped lawn.
Living room with white sofas, a stone fireplace, light wood floors, and an open staircase.
Living room with a white stone fireplace, tall windows, cream sofas, and dark wood-framed chairs.
Staged living room with a stone fireplace, dark lounge chairs, and large windows overlooking neighboring homes.
Staged living room with large windows, neutral seating, dark wood chairs, and an open kitchen.
Open-plan kitchen and living area with a marble island, brass pendants, and large windows.
Kitchen with a veined stone waterfall island, brass fixtures, and four upholstered counter stools.
Open-plan kitchen and living room with marble island, stainless steel range, and stone fireplace.
Dining and living room with brass pendants, a stone fireplace, and light wood floors.
Living room with a stone fireplace, large windows, and sliding glass doors to a balcony.
Kitchen pantry nook with gray built-in cabinets, open display shelves, white counters, and warm wood flooring.
Mudroom with gray built-in coat alcoves, brass hooks, a wood bench, and central drawers.
Bathroom with blue floral wallpaper, a wood vanity, marble countertop, and arched mirror.
Two upholstered chairs and a round black table sit beneath a large window overlooking neighboring homes.
Reading nook beneath a staircase with built-in bookshelves, a taupe armchair, and light wood floors.
Bright stairway with black railing, built-in bookshelves, and a reading chair on wood floors.
Bright double-height entryway with wood stairs, black railings, tall windows, and a large brass pendant.
Living room with four light armchairs, a round coffee table, and a large window overlooking trees and homes.
Vaulted sitting room with a leather sofa, two upholstered chairs, and a large window.
Staged bedroom with a patterned accent wall, upholstered bed, and three large windows.
Marble-tiled walk-in shower with gold fixtures and a freestanding tub beside a window.
Bathroom with a stone-tiled glass shower, brass fixtures, and a freestanding tub beside a large window.
Bathroom with a dark wood double vanity, brass fixtures, marble walk-in shower, and freestanding tub.
Walk-in closet with white built-in storage and a central drawer island topped with white flowers.
Bright carpeted hallway with brass lights and a rust-colored armchair visible through the doorway.
Staged bedroom with a cream bed, blush bedding, matching nightstands, and a large window.
Bathroom with a glass walk-in shower, mosaic tile floor, and dark wood vanity with brass fixtures.
Bedroom with a dark wood bed, layered gray bedding, and a large window.
Bathroom with a white tiled tub and shower beside a navy vanity and large round mirror.
Staged bedroom with two beds, striped headboards, and a large window
Bathroom with a glass shower, wood-look tile, cream vanity, and dark hexagonal floor.
Laundry room with front-loading washer and dryer, gray cabinetry, and a wooden hanging rail.
Entryway staircase with wood treads and black railing beside a dark upholstered chair.
Furnished living room with gray sofas, large windows, and an open connection to the kitchen.
Bright living room with a white fireplace, built-in wood cabinets, and gray seating.
Living room with a gray sofa in front of a dark built-in bar and glass shelves.
Built-in bar with dark cabinetry, wood shelves, glassware, wine coolers, and brass fixtures.
Dining room with a dark wood table, large windows, and views of a green lawn and neighboring homes.
Modern bathroom with a dark wood vanity, black countertop, and glass-enclosed shower.
Tiled walk-in shower with a glass enclosure, chrome fixtures, and round mosaic floor.
Staged room with a black console table, framed art, floor lamp, and baskets of rolled mats.
Indoor basketball court with a wall-mounted hoop, black padding, and white floor markings.
Staged bedroom with a black bed, olive-green accents, bright windows, and framed abstract art.
Aerial view of detached homes around a cul-de-sac, with broad lawns and an open lot in the foreground.
Courtesy of Gonyea Homes, Inc., Andrew Miller Listing Contact:  
For Sale

16457 47th Place N

16457 47th Place N, Plymouth, MN 55446

$2,499,900
Gonyea Custom Homes proudly presents this stunning property in the Hollydale neighborhood. This stunning home combines contemporary elegance with a touch of feminine charm, creating a true masterpiece in design.

As you arrive, the exterior welcomes you with beautiful stonework and soothing earthy tones like taupe and green, setting the stage for a tranquil retreat. Step inside and let the foyer draw you into the great room, where a stone fireplace invites you to enjoy slow mornings or cozy family evenings.
The true masterpiece of this home is the kitchen, featuring statement quartz countertops, exquisite tile work, and a functional design that makes everyday living effortless. Discover a hidden gem: the scullery with playful blue cabinetry and a chic white faucet, perfect for culinary adventures.

This level also boasts a dining room, a screened porch to savor the changing seasons, a charming powder bath with delightful wallpaper, a practical mudroom, and a study designed for productivity.

Ascend the grand staircase adorned with beautiful windows and iron railings to find the primary suite, a sanctuary of relaxation with soothing colors, dreamy wallpaper, and exquisite tile work. Three additional bedrooms, each with ensuite baths, tell their own story with thoughtful design selections perfect for kids and guests alike. A loft, bonus room, and laundry area cater to various needs and lifestyles.

Prepare to entertain in the lower level, where a stylish bar area and family room, featuring dark colors and gold fixtures, create an inviting atmosphere. Enjoy additional spaces for fun and recreation, including a sitting room, exercise room, and athletic court. Guests can stay comfortably with a lower-level bedroom and bath.

If you're ready for a home that is as beautiful as it is functional, welcome home. This is not just a house; it's an experience waiting to unfold.

10/17/2026 12:00PM - 2:30PM CDT

10/18/2026 1:00PM - 3:00PM CDT

10/24/2026 12:00PM - 2:30PM CDT

10/25/2026 1:00PM - 3:00PM CDT

10/31/2026 12:00PM - 2:30PM CDT

11/1/2026 1:00PM - 3:00PM CST

11/7/2026 12:00PM - 2:30PM CST

11/8/2026 1:00PM - 3:00PM CST

11/14/2026 12:00PM - 2:30PM CST

11/15/2026 1:00PM - 3:00PM CST

11/21/2026 12:00PM - 2:30PM CST

11/22/2026 1:00PM - 3:00PM CST

11/28/2026 12:00PM - 2:30PM CST

11/29/2026 1:00PM - 3:00PM CST

12/5/2026 12:00PM - 2:30PM CST

12/6/2026 1:00PM - 3:00PM CST

12/12/2026 12:00PM - 2:30PM CST

12/13/2026 1:00PM - 3:00PM CST

12/19/2026 12:00PM - 2:30PM CST

12/20/2026 1:00PM - 3:00PM CST

5
beds

6
baths

6,573 Sq.Ft. LIVING AREA

0.43 Acres lot

Lisa Piazza

Lisa Piazza

Features & Amenities

Interior

  • total bedrooms5
  • Total bathrooms6
  • full bathrooms2
  • three quarter bathrooms3
  • half bathroom1
  • Laundry room Laundry Room, Upper Level
  • Fireplace Family Room, Living Room
  • APPLIANCES Air-To-Air Exchanger, Cooktop, Dishwasher, Disposal, Double Oven, Dryer, Exhaust Fan, Freezer, Humidifier, Gas Water Heater, Microwave, Refrigerator, Washer, Water Softener Owned

Area & Lot

  • Status For Sale
  • OPEN HOUSE

    10/17/2026 12:00PM - 2:30PM CDT

    10/18/2026 1:00PM - 3:00PM CDT

    10/24/2026 12:00PM - 2:30PM CDT

    10/25/2026 1:00PM - 3:00PM CDT

    10/31/2026 12:00PM - 2:30PM CDT

    11/1/2026 1:00PM - 3:00PM CST

    11/7/2026 12:00PM - 2:30PM CST

    11/8/2026 1:00PM - 3:00PM CST

    11/14/2026 12:00PM - 2:30PM CST

    11/15/2026 1:00PM - 3:00PM CST

    11/21/2026 12:00PM - 2:30PM CST

    11/22/2026 1:00PM - 3:00PM CST

    11/28/2026 12:00PM - 2:30PM CST

    11/29/2026 1:00PM - 3:00PM CST

    12/5/2026 12:00PM - 2:30PM CST

    12/6/2026 1:00PM - 3:00PM CST

    12/12/2026 12:00PM - 2:30PM CST

    12/13/2026 1:00PM - 3:00PM CST

    12/19/2026 12:00PM - 2:30PM CST

    12/20/2026 1:00PM - 3:00PM CST

  • Living Area6,573 Sq.Ft.
  • Total Area6,738 Sq.Ft.
  • Lot Area0.43 Acres
  • MLS® ID7150150
  • TypeResidential
  • YEAR BUILT2026
  • NeighborhoodPlymouth
  • School DistrictWayzata

Exterior

  • STORIES2
  • Garage Space4.0
  • water SourceCity Water/Connected
  • lot featuresIrregular Lot
  • parkingAttached Garage, Concrete, Floor Drain, Garage Door Opener, Heated Garage, Insulated Garage
  • HEAT TYPEForced Air, Fireplace(s), Humidity Control, Zoned
  • AIR CONDITIONINGCentral Air, Zoned
  • sewerCity Sewer/Connected
  • Disability FeaturesNone

Financial

  • Sales Price$2,499,900
  • Real Estate Tax $3,406/yr
  • HOA $51/mo
Two-story home with stone accents, a steep dark roof, and illuminated windows at dusk.

Schedule a Showing

We would love to show you our beautiful property. Please select your preferred date and time below. An agent will be in touch shortly to confirm your appointment.

Schedule a Showing

We would love to show you our beautiful property. Please select your preferred date and time below. An agent will be in touch shortly to confirm your appointment.
Thank you for your interest in 16457 47th Place N, Plymouth, MN 55446. We are reviewing your request and will be in touch shortly!

Mortgage Calculator

Estimate your monthly mortgage payment, including the principal and interest, property taxes, and HOA. Adjust the values to generate a more accurate rate.
All estimates are provided for informational purposes only. Actual amounts may vary.
$0,000 Your Payment 20 15 65
$0,000 Your Payment

Plymouth

Explore

Work With Lisa

If you are looking for a neighborhood agent and seasoned professional who is dedicated to above-and-beyond service and individualized attention, contact us for exceptional results!
Follow Us