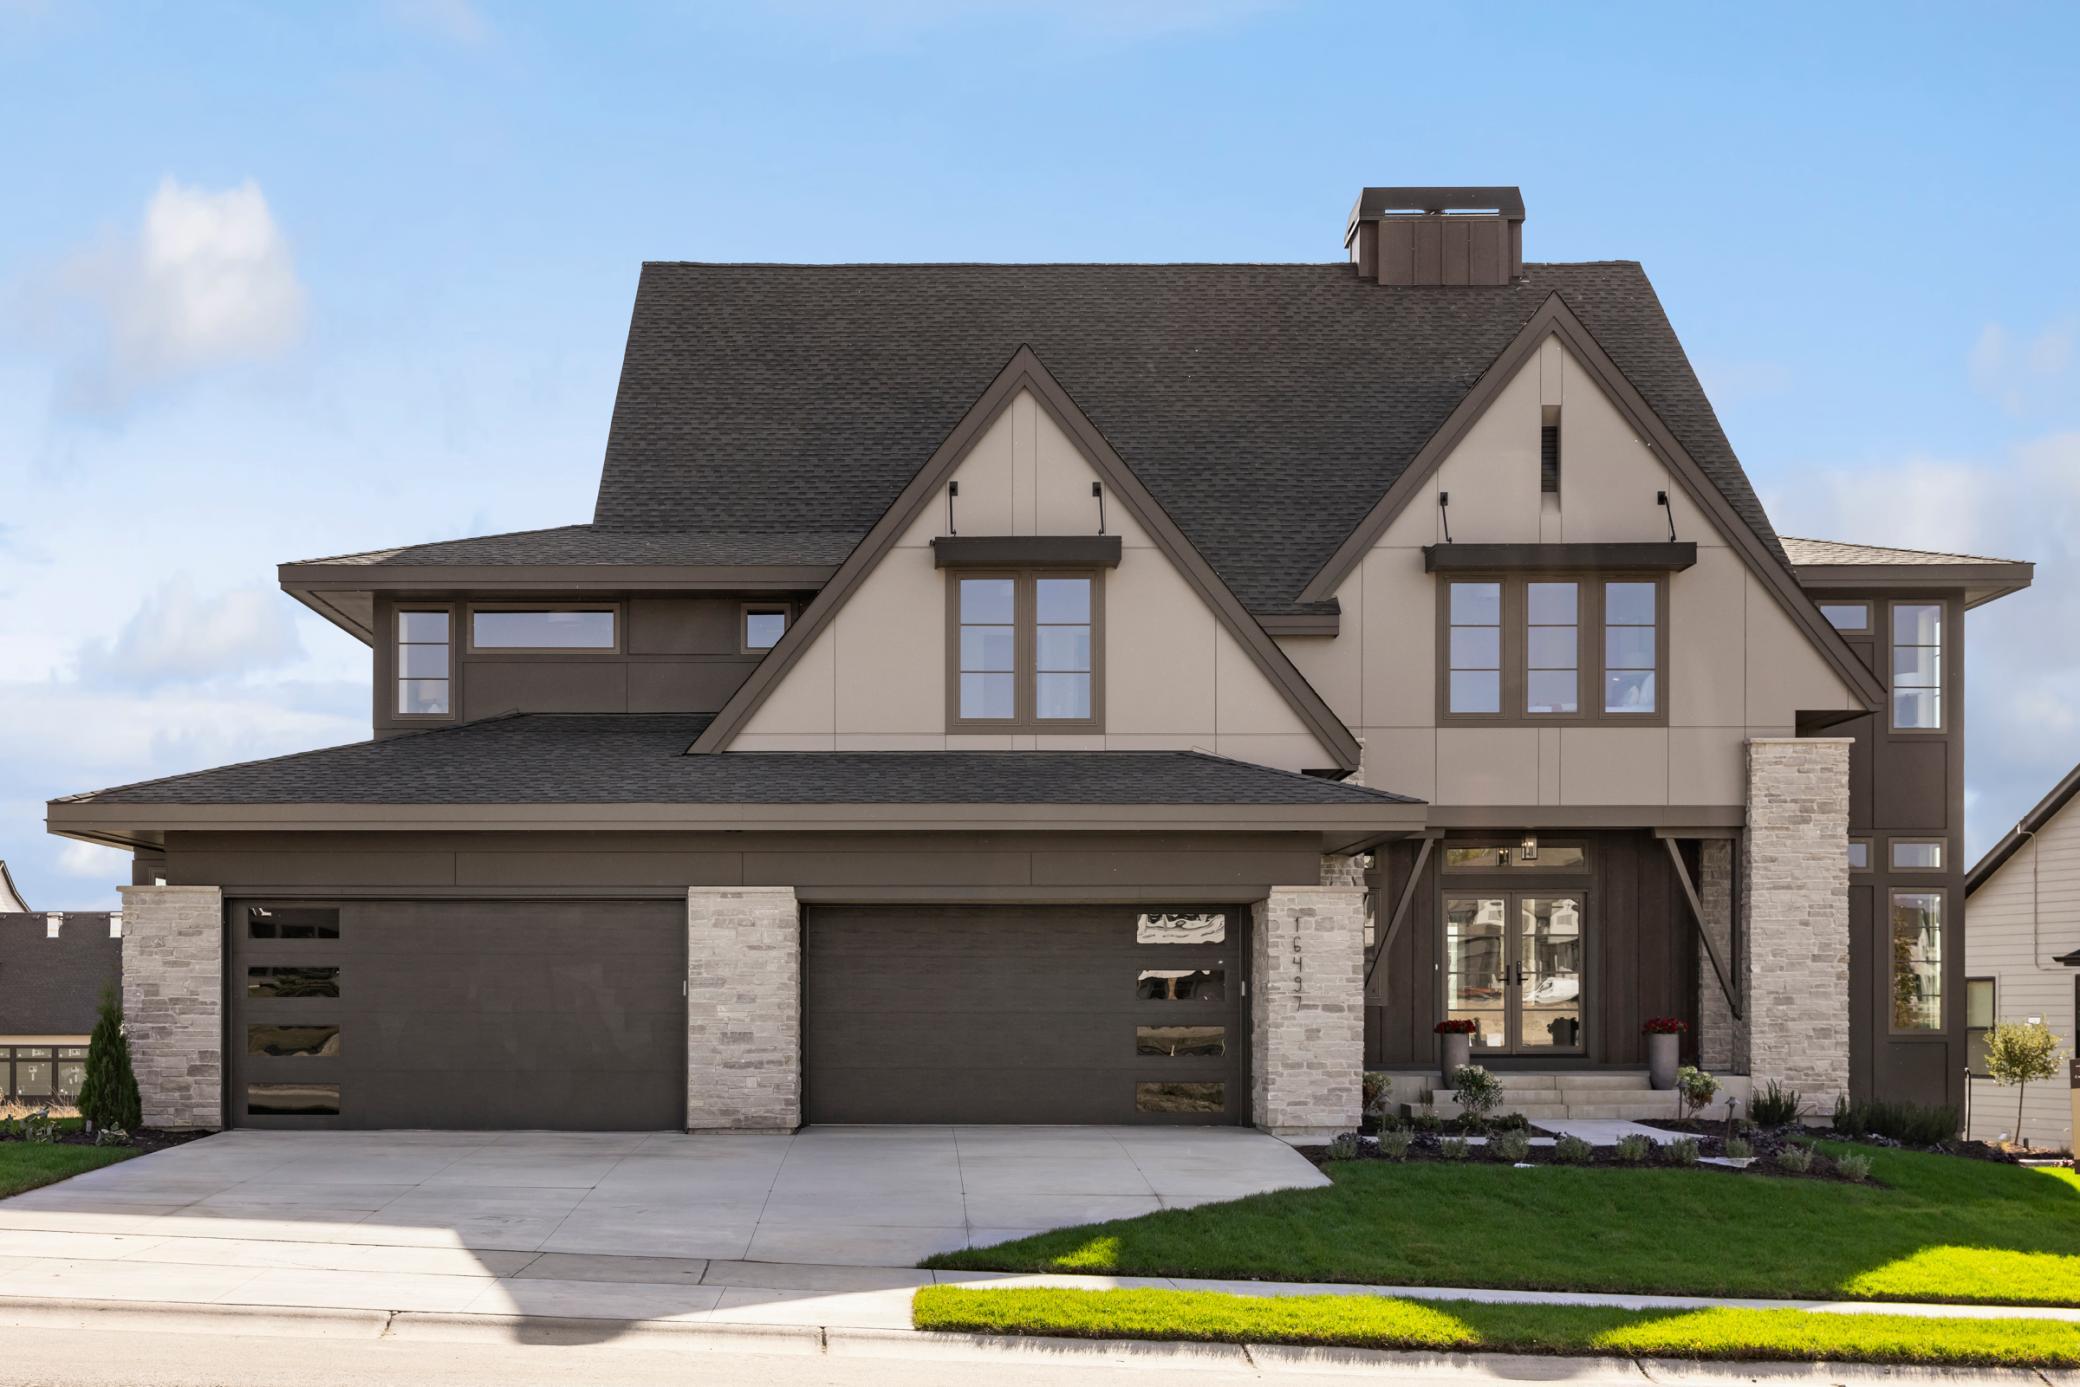

Two-story modern home with gabled roofs, stone columns, and a double garage.
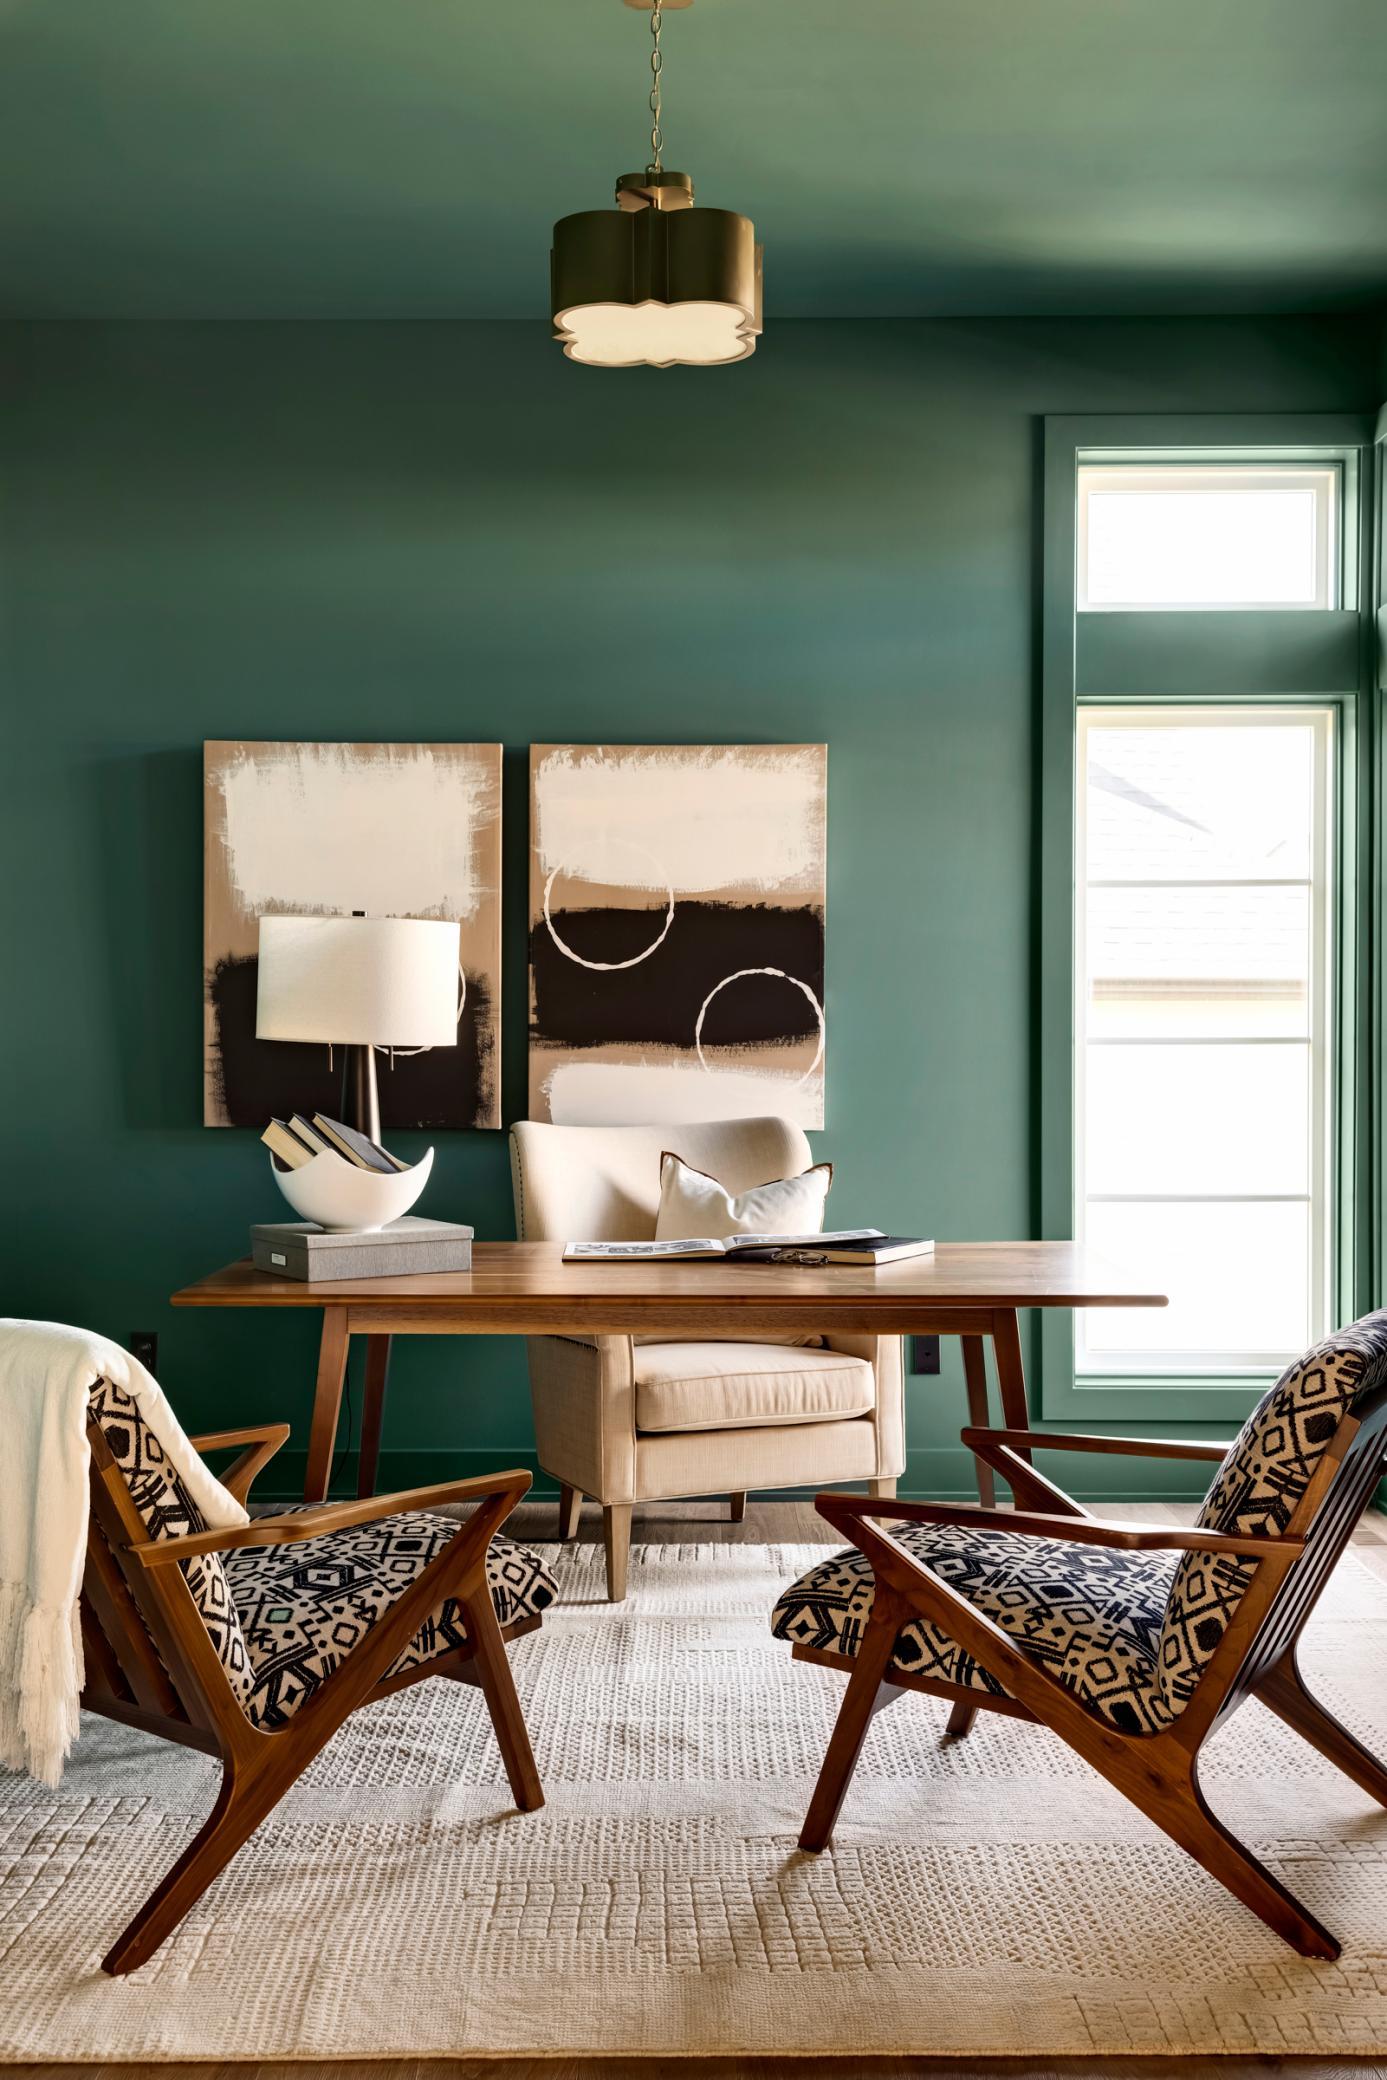
Staged sitting area with patterned lounge chairs and a wooden table against deep green walls.
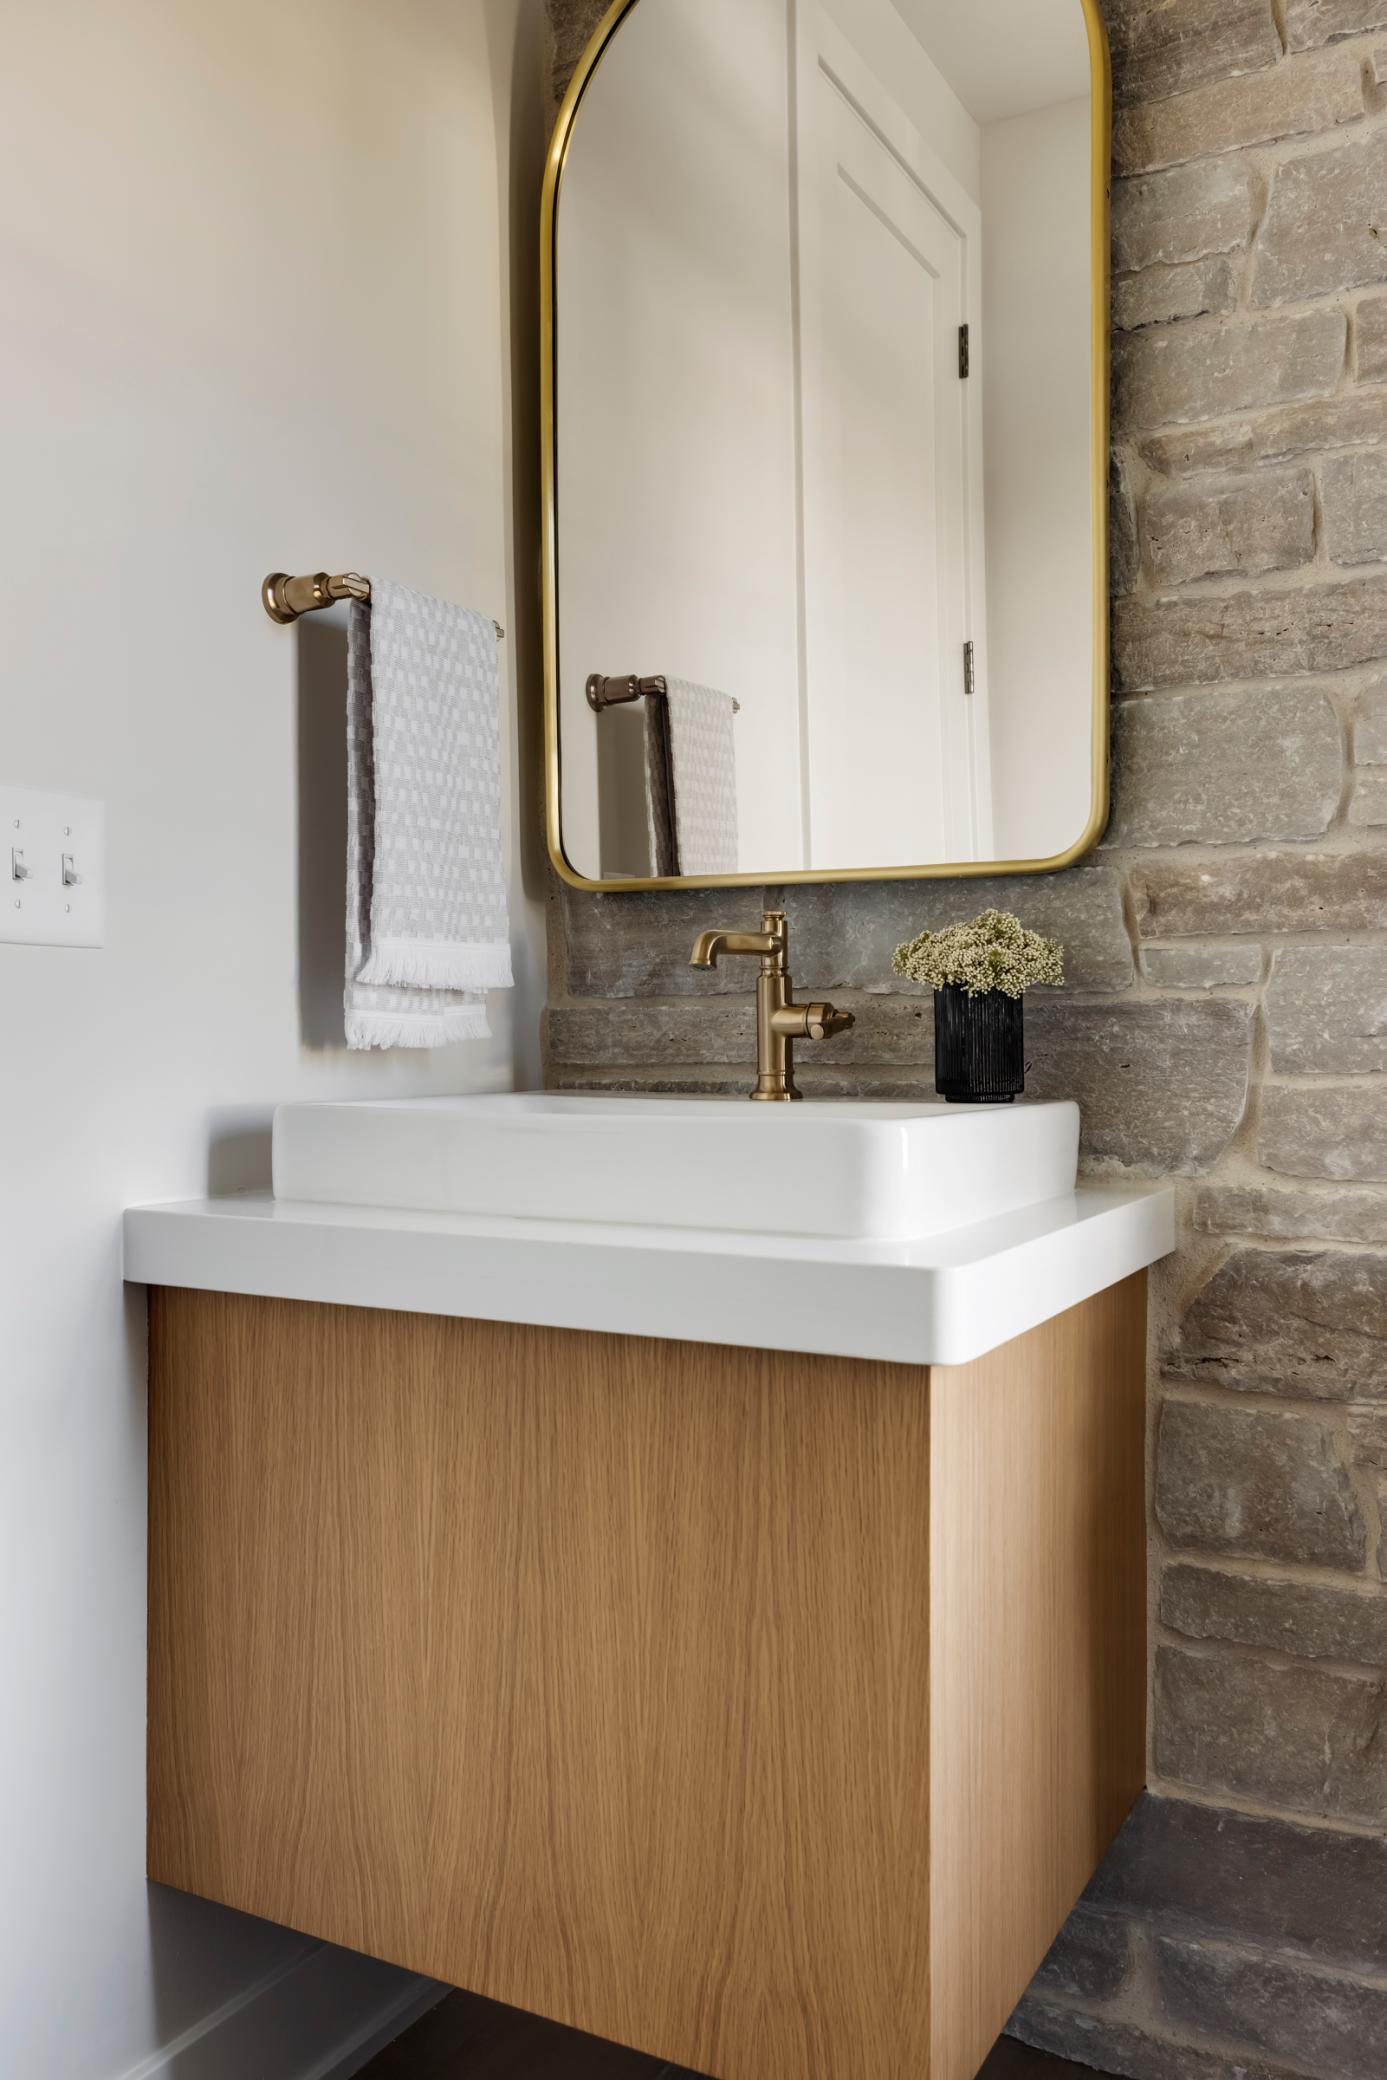
Bathroom vanity with a white vessel sink, brass faucet, and gold-framed mirror against a stone wall.
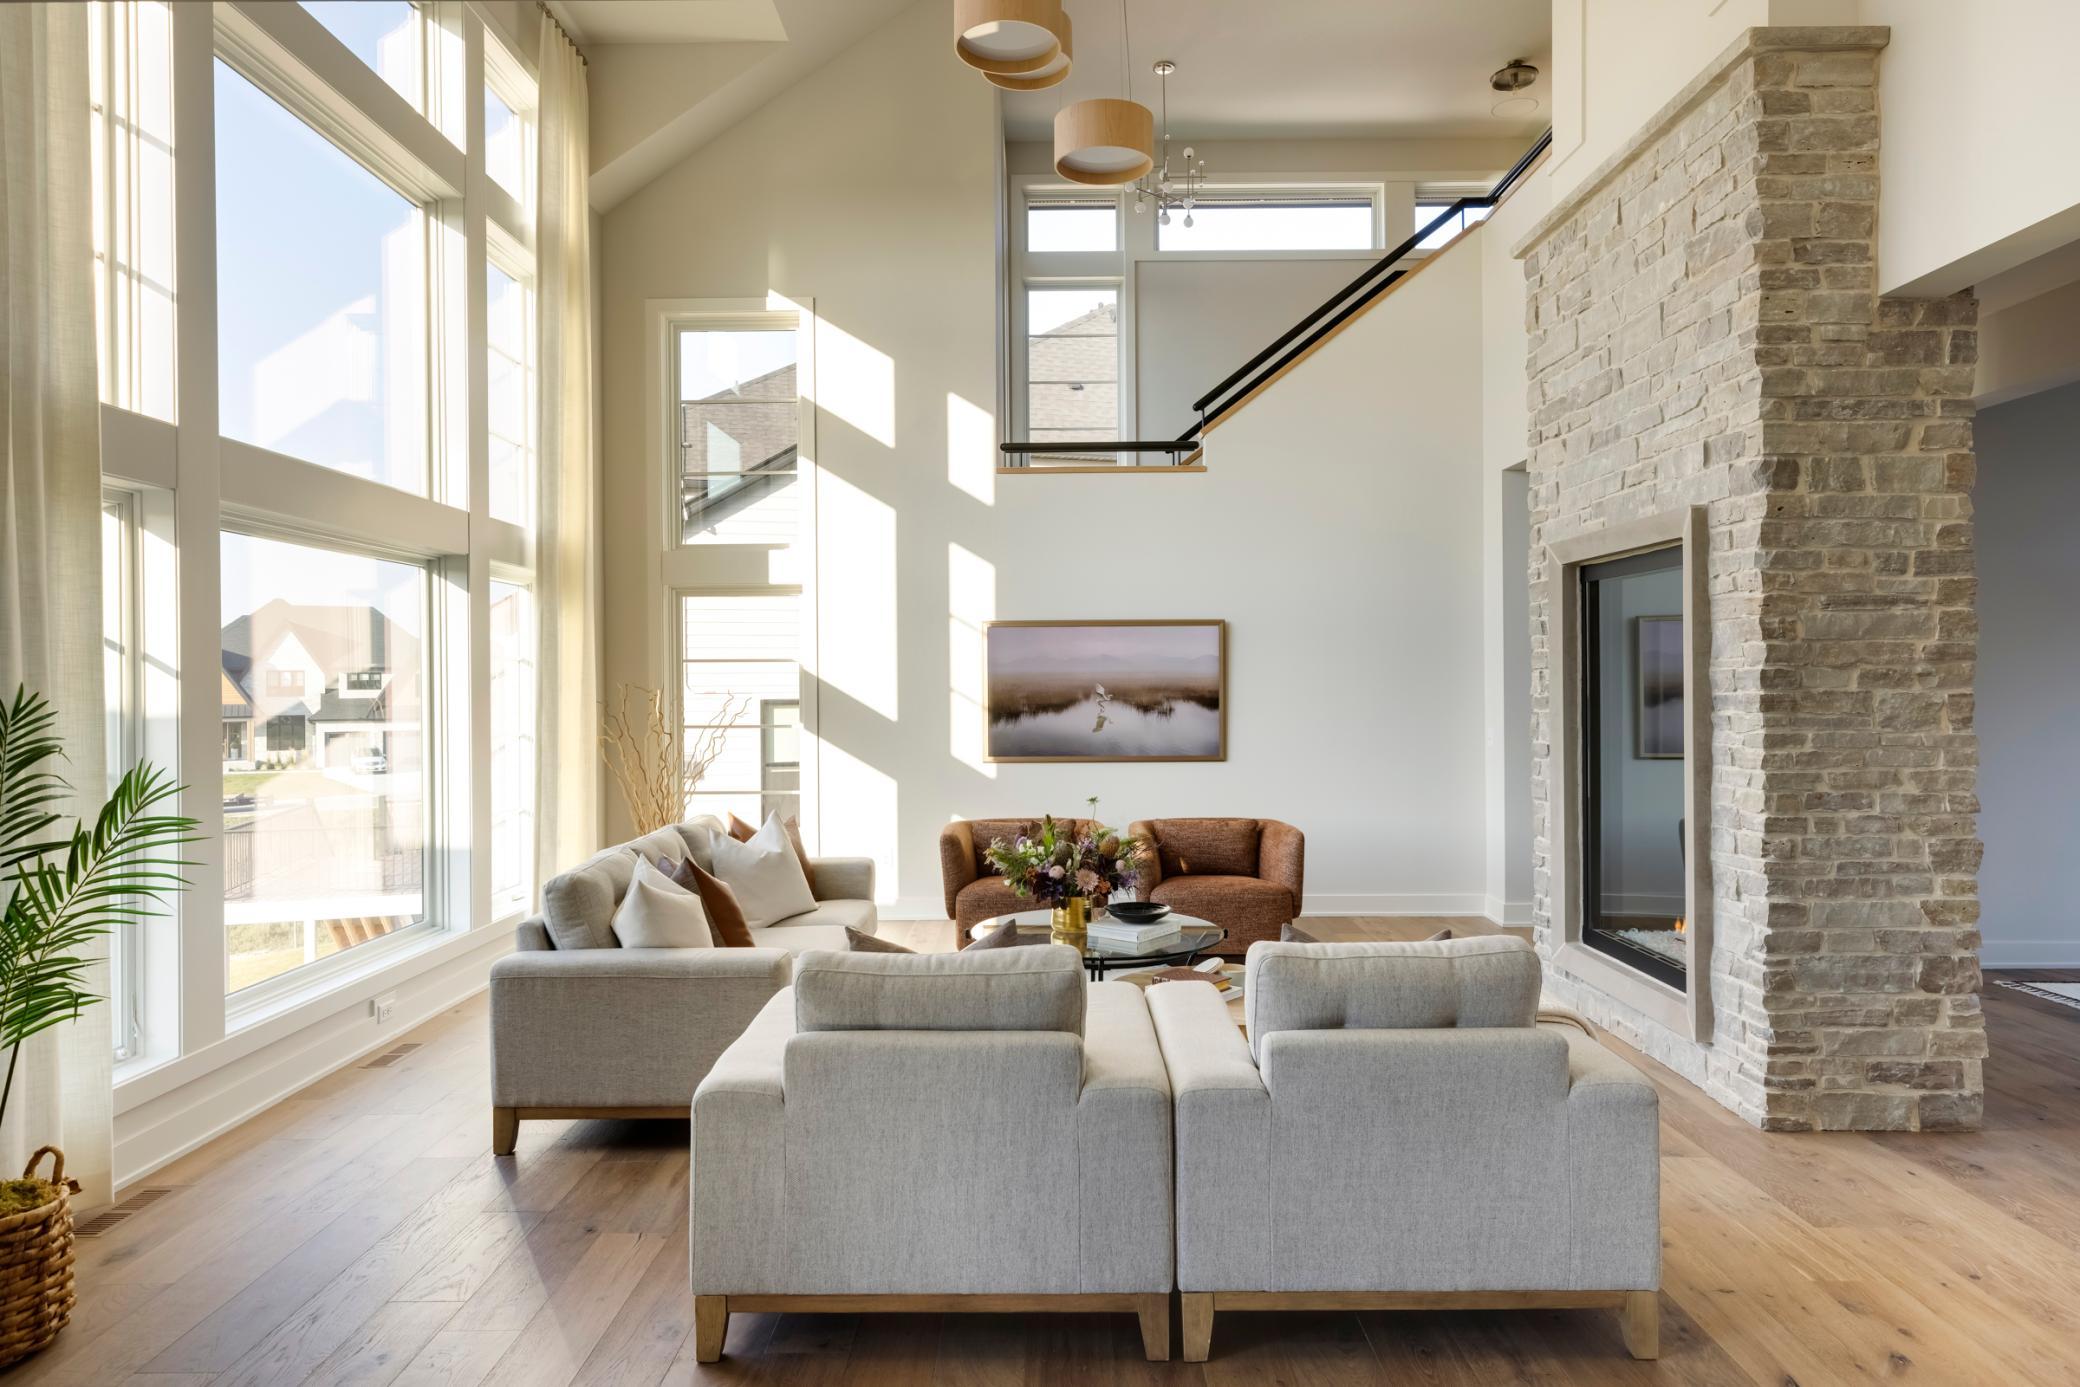
Living room with tall windows, a stone fireplace, and a staircase overlooking the seating area.
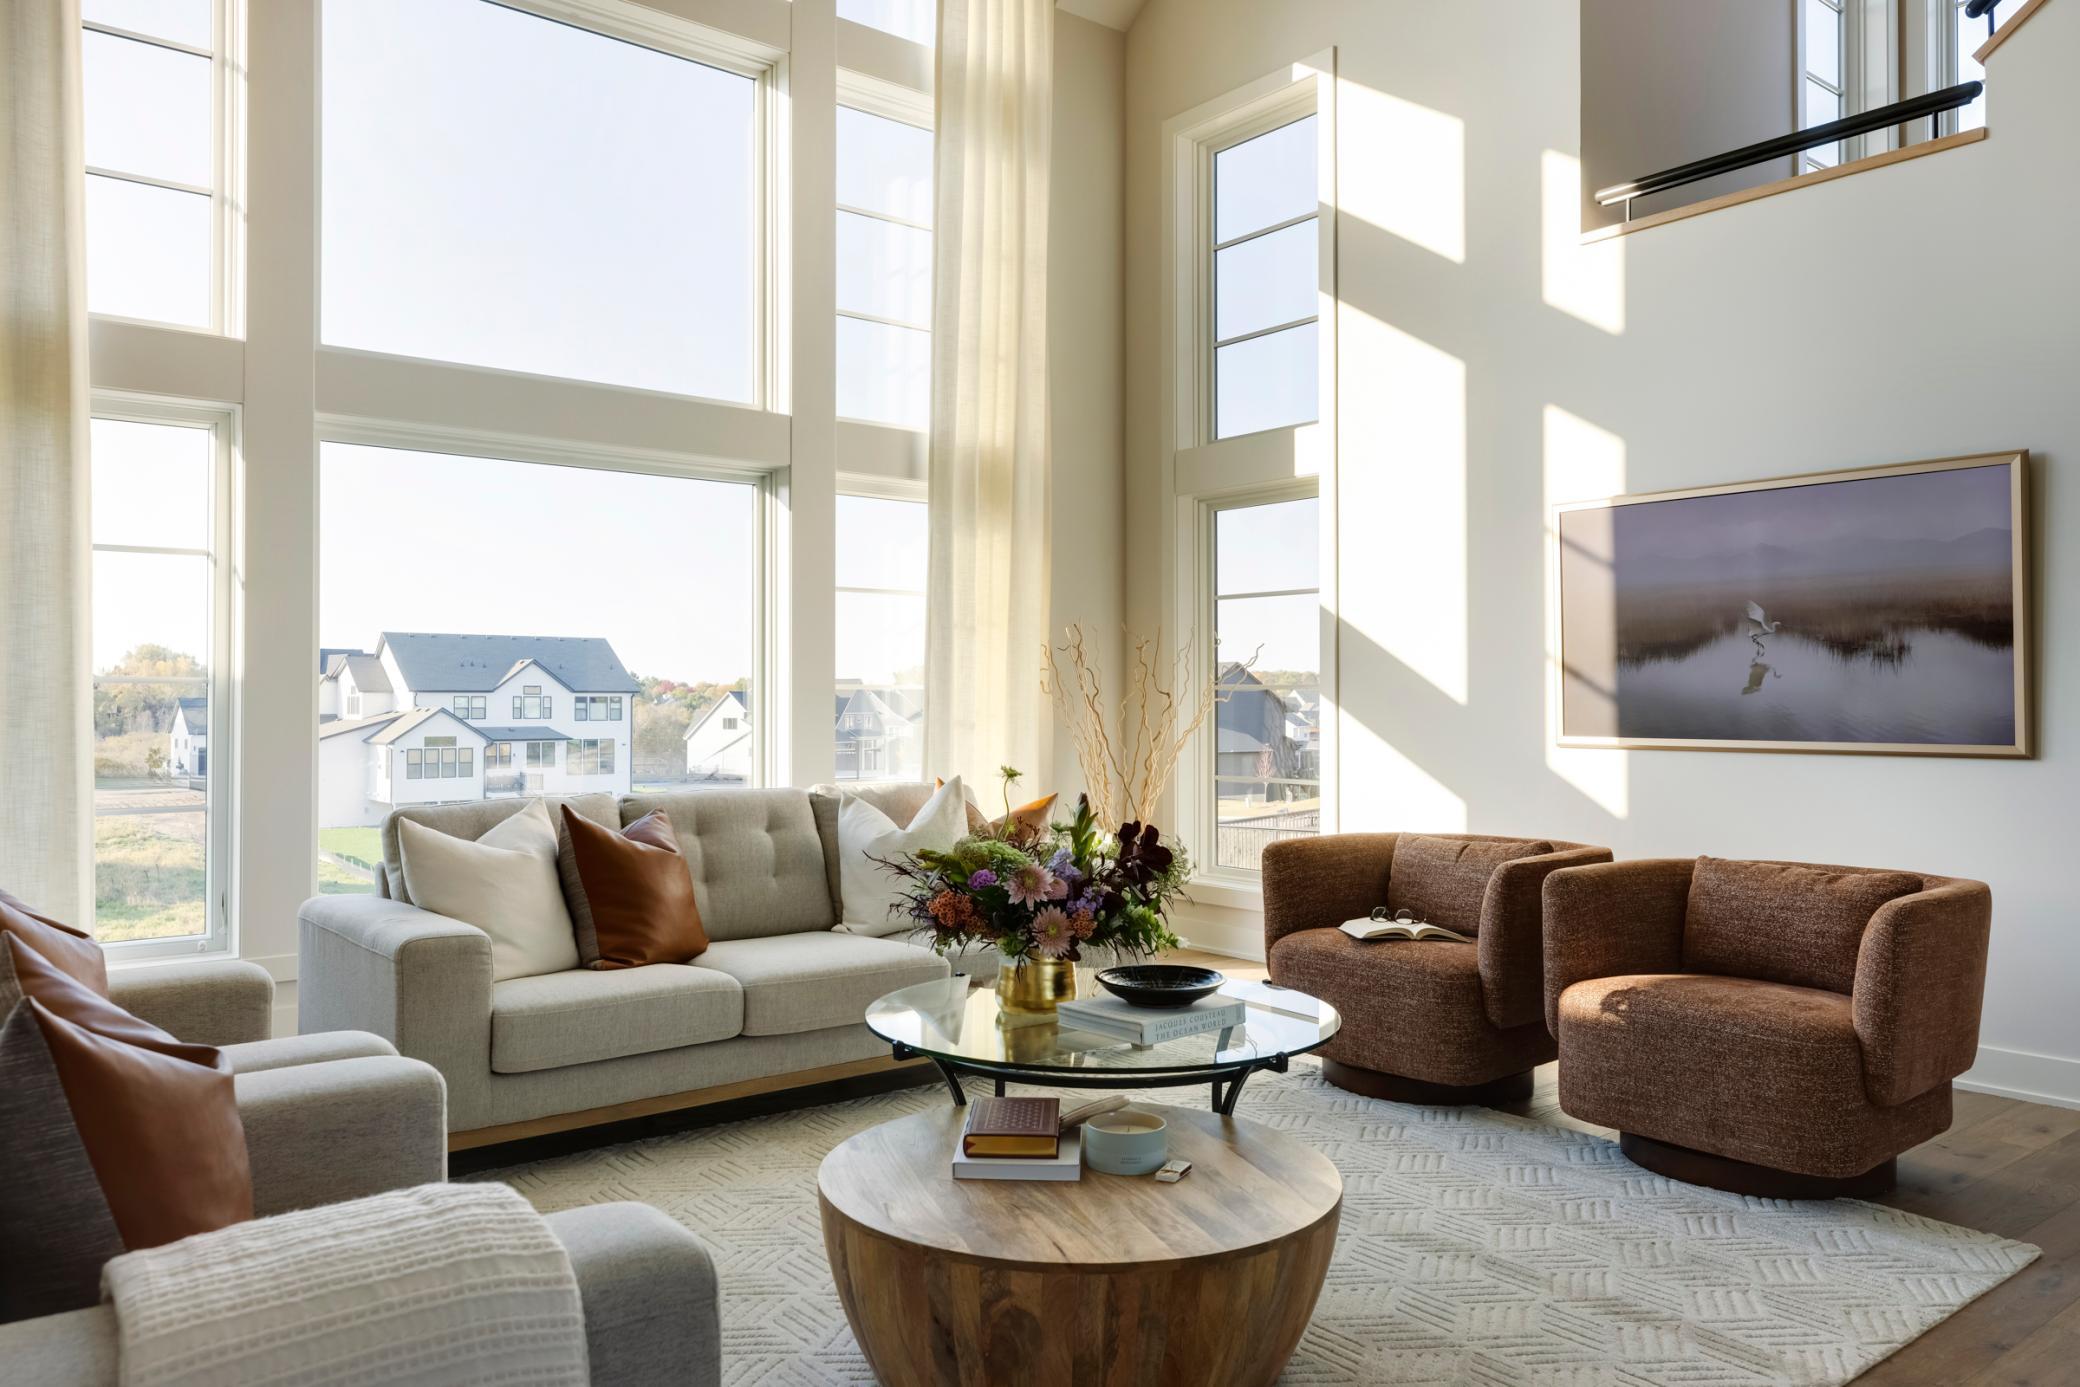
Staged living room with towering windows, a double-height ceiling, and neutral seating.
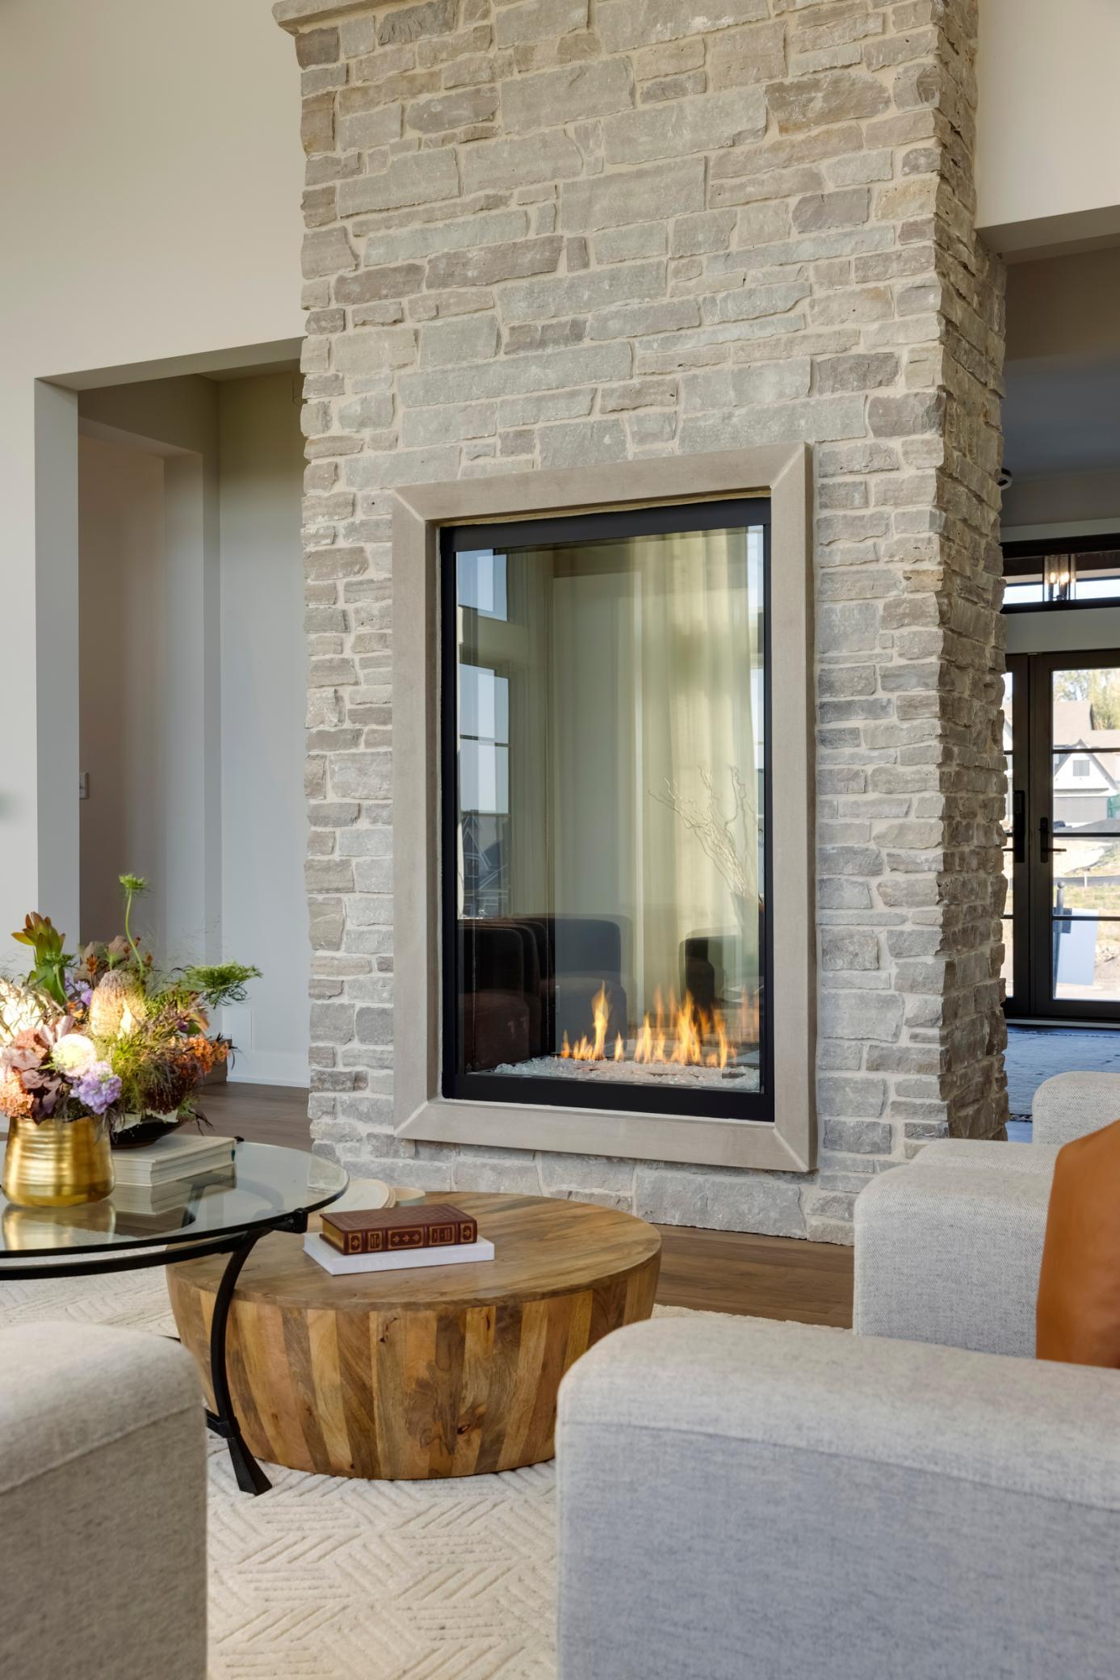
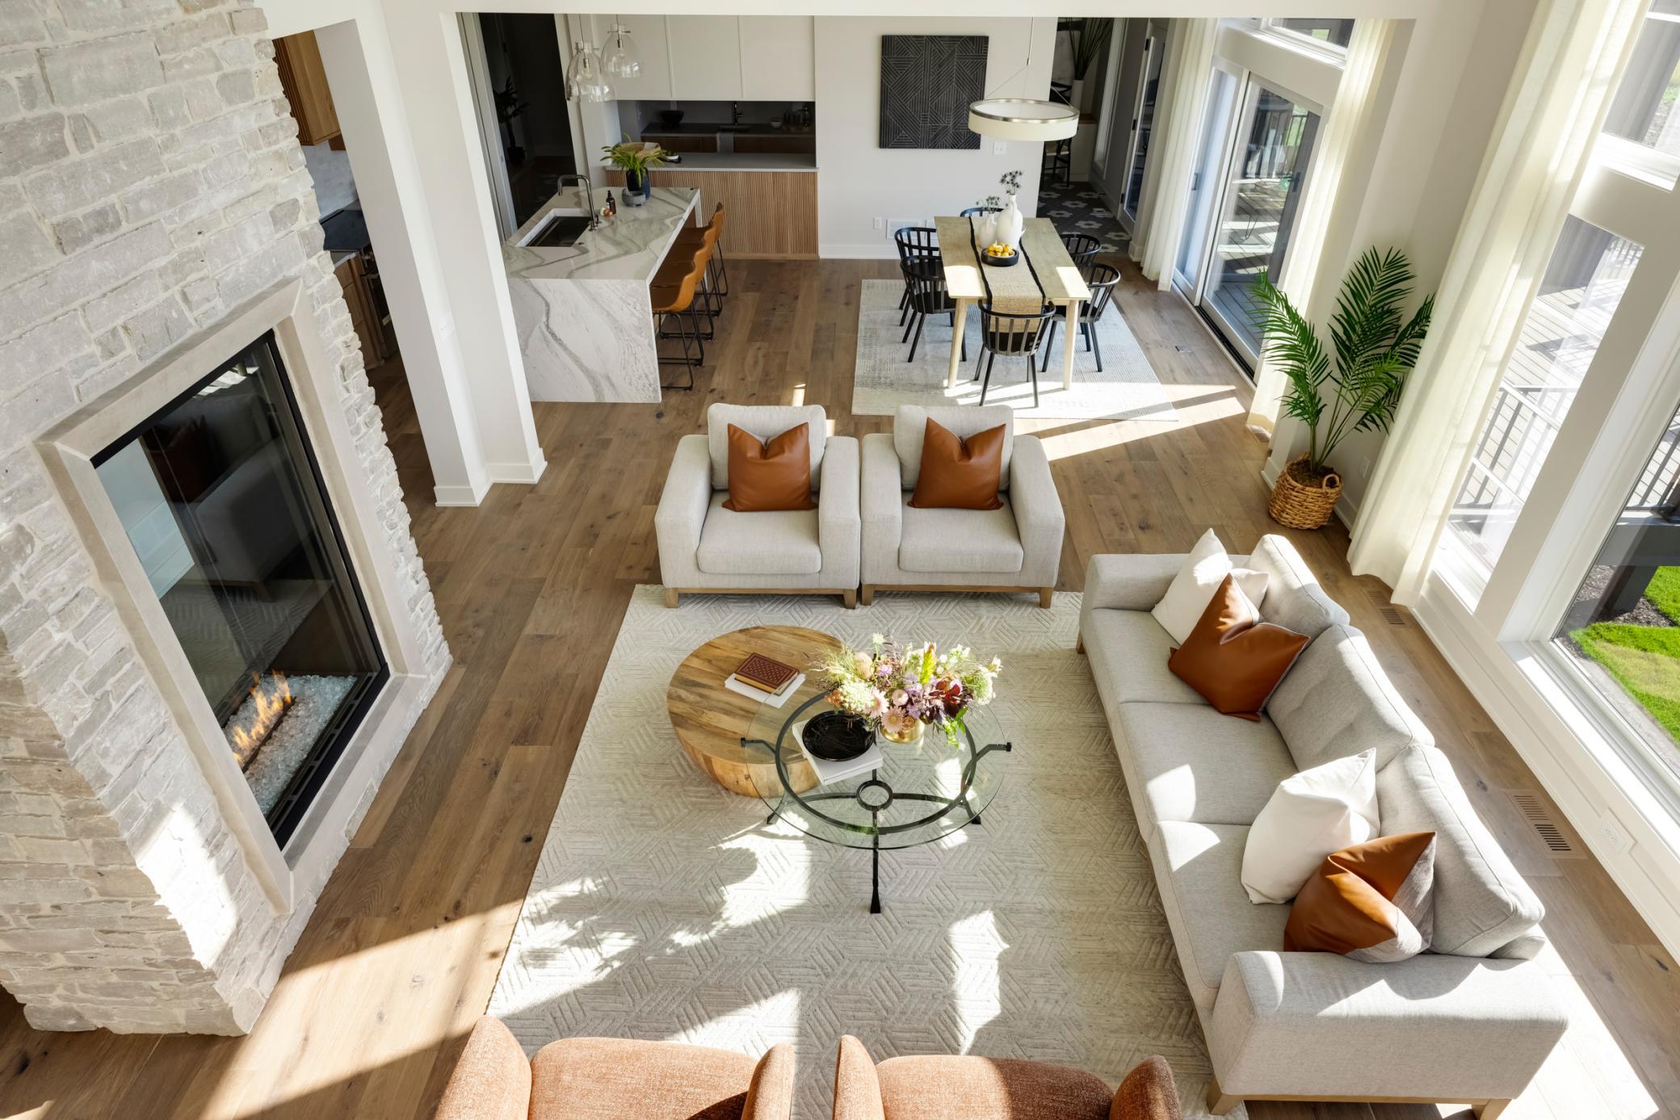
Living room with a lit fireplace in a tall stone chimney, round wood coffee table, and light upholstered seating.
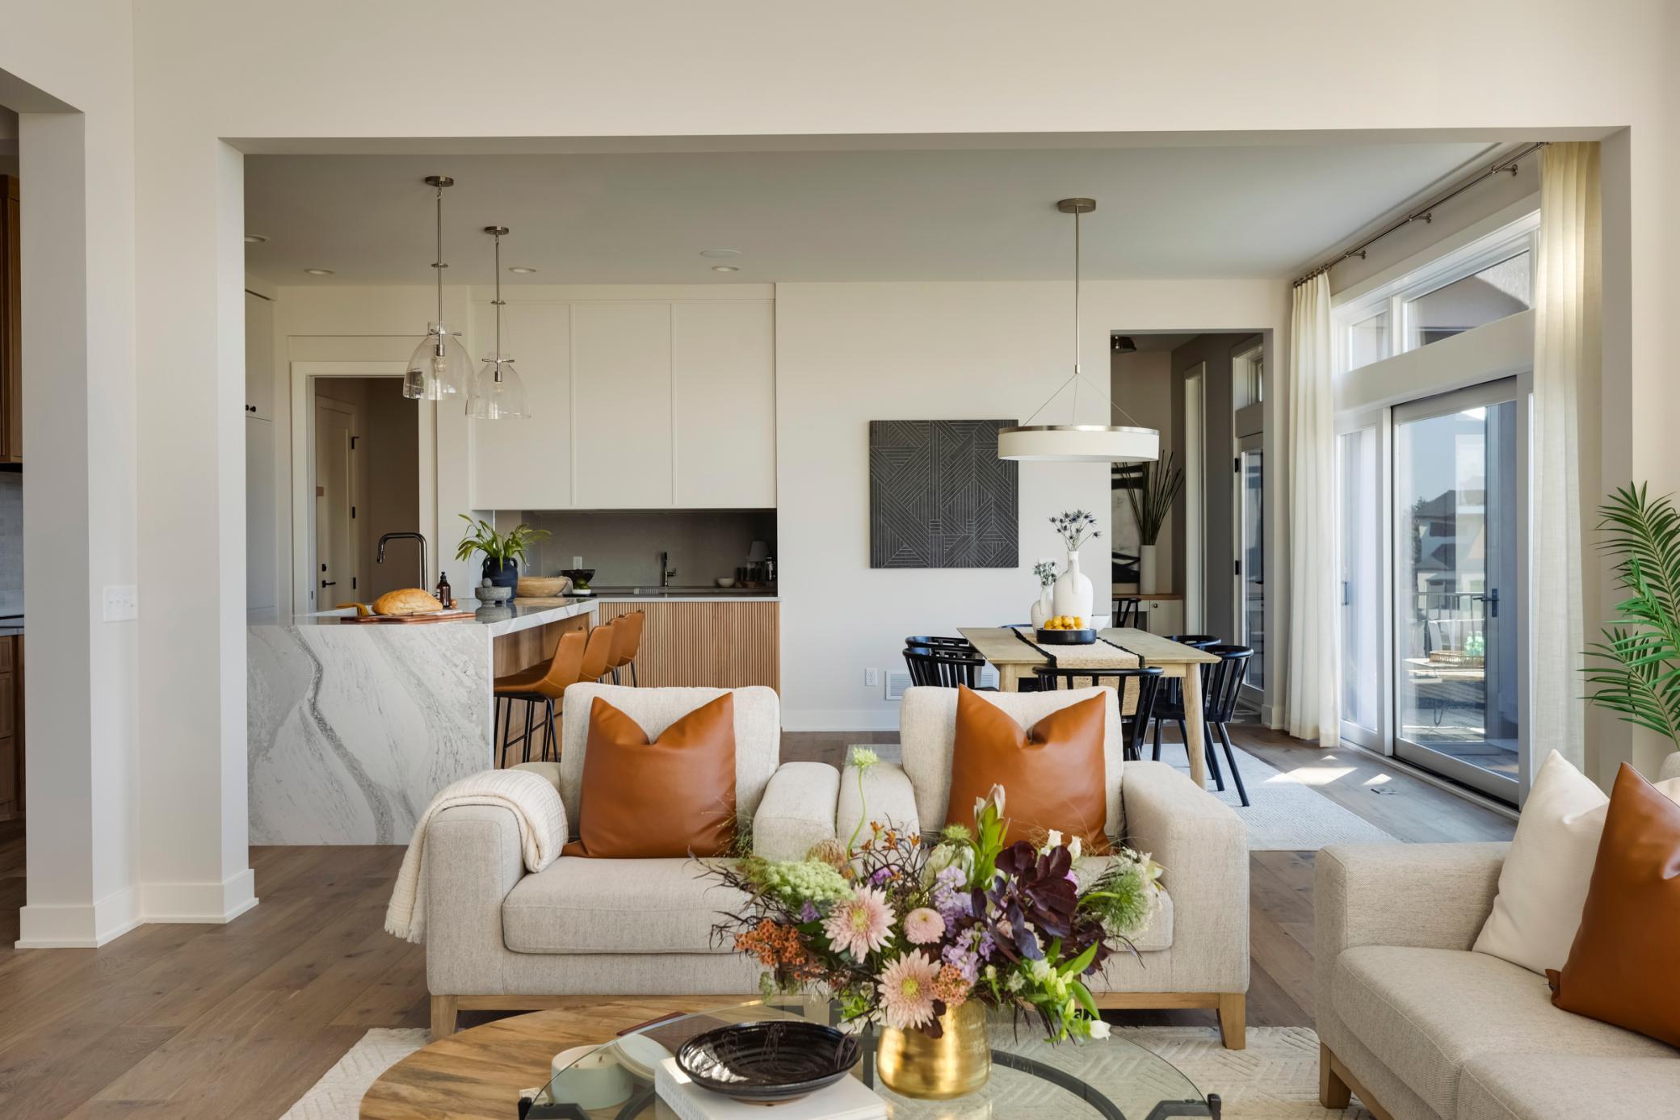
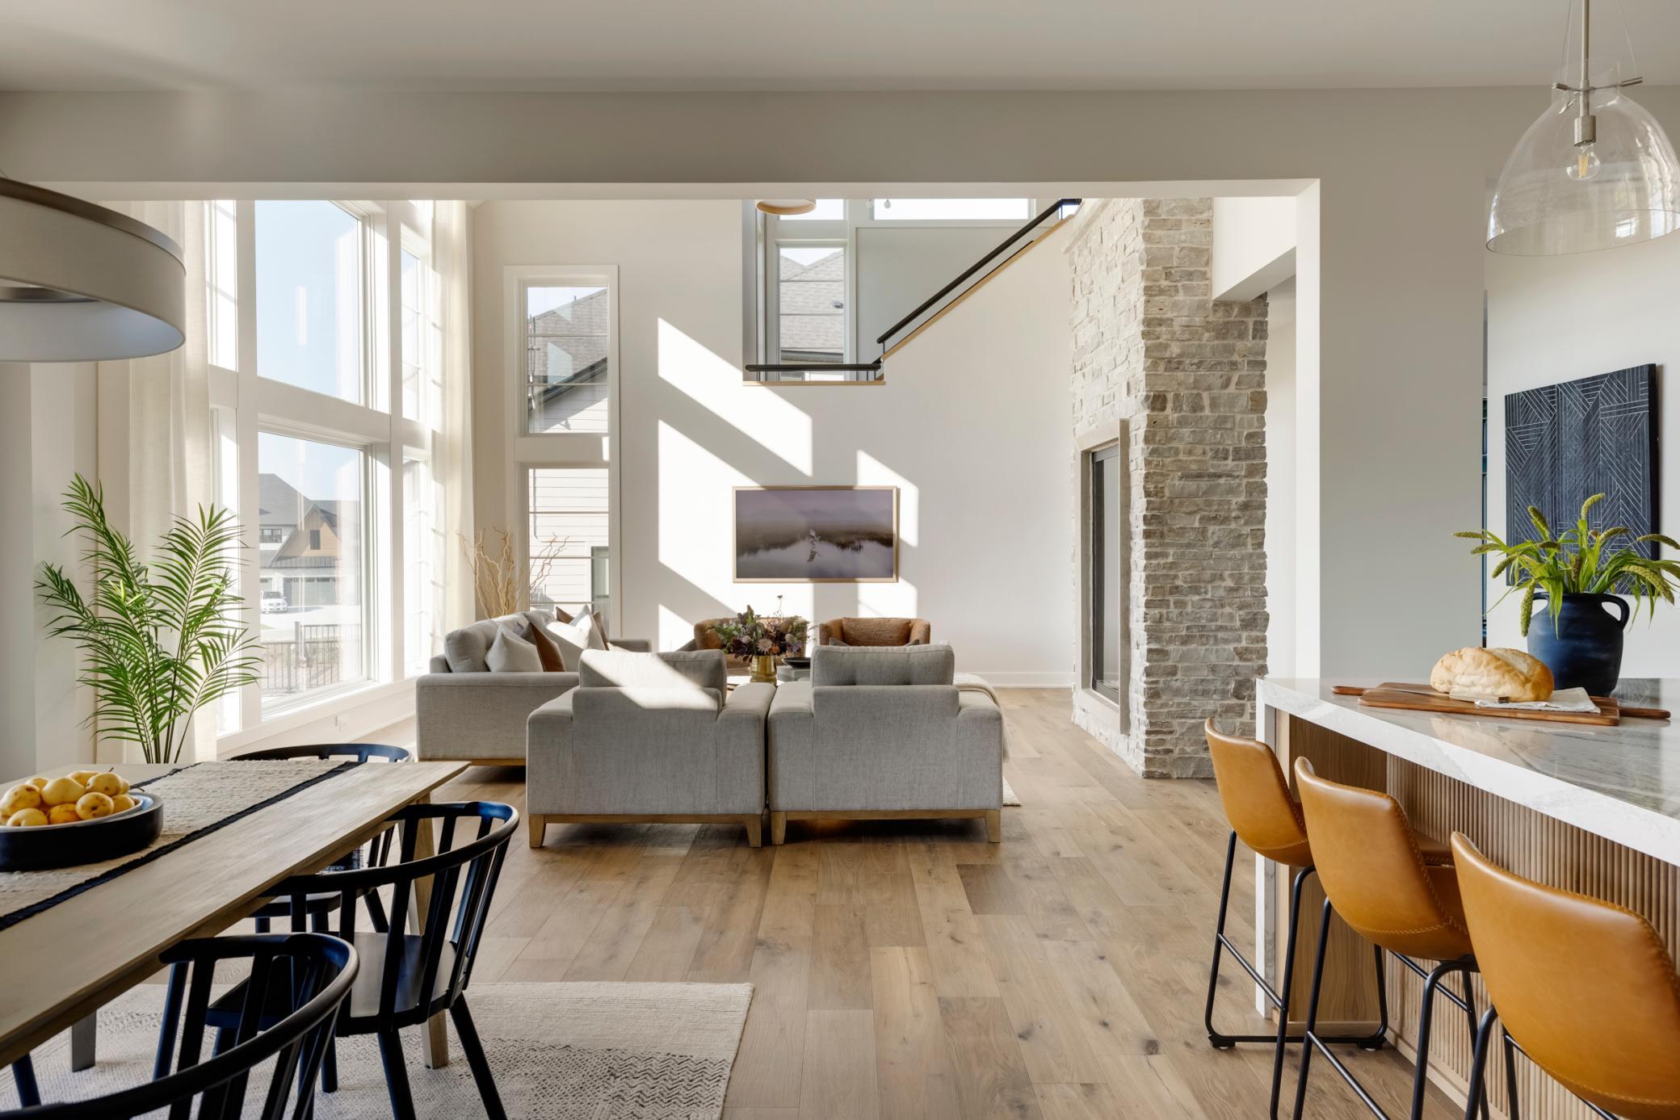
Open-plan living room with a marble kitchen island, dining table, and tall balcony windows.
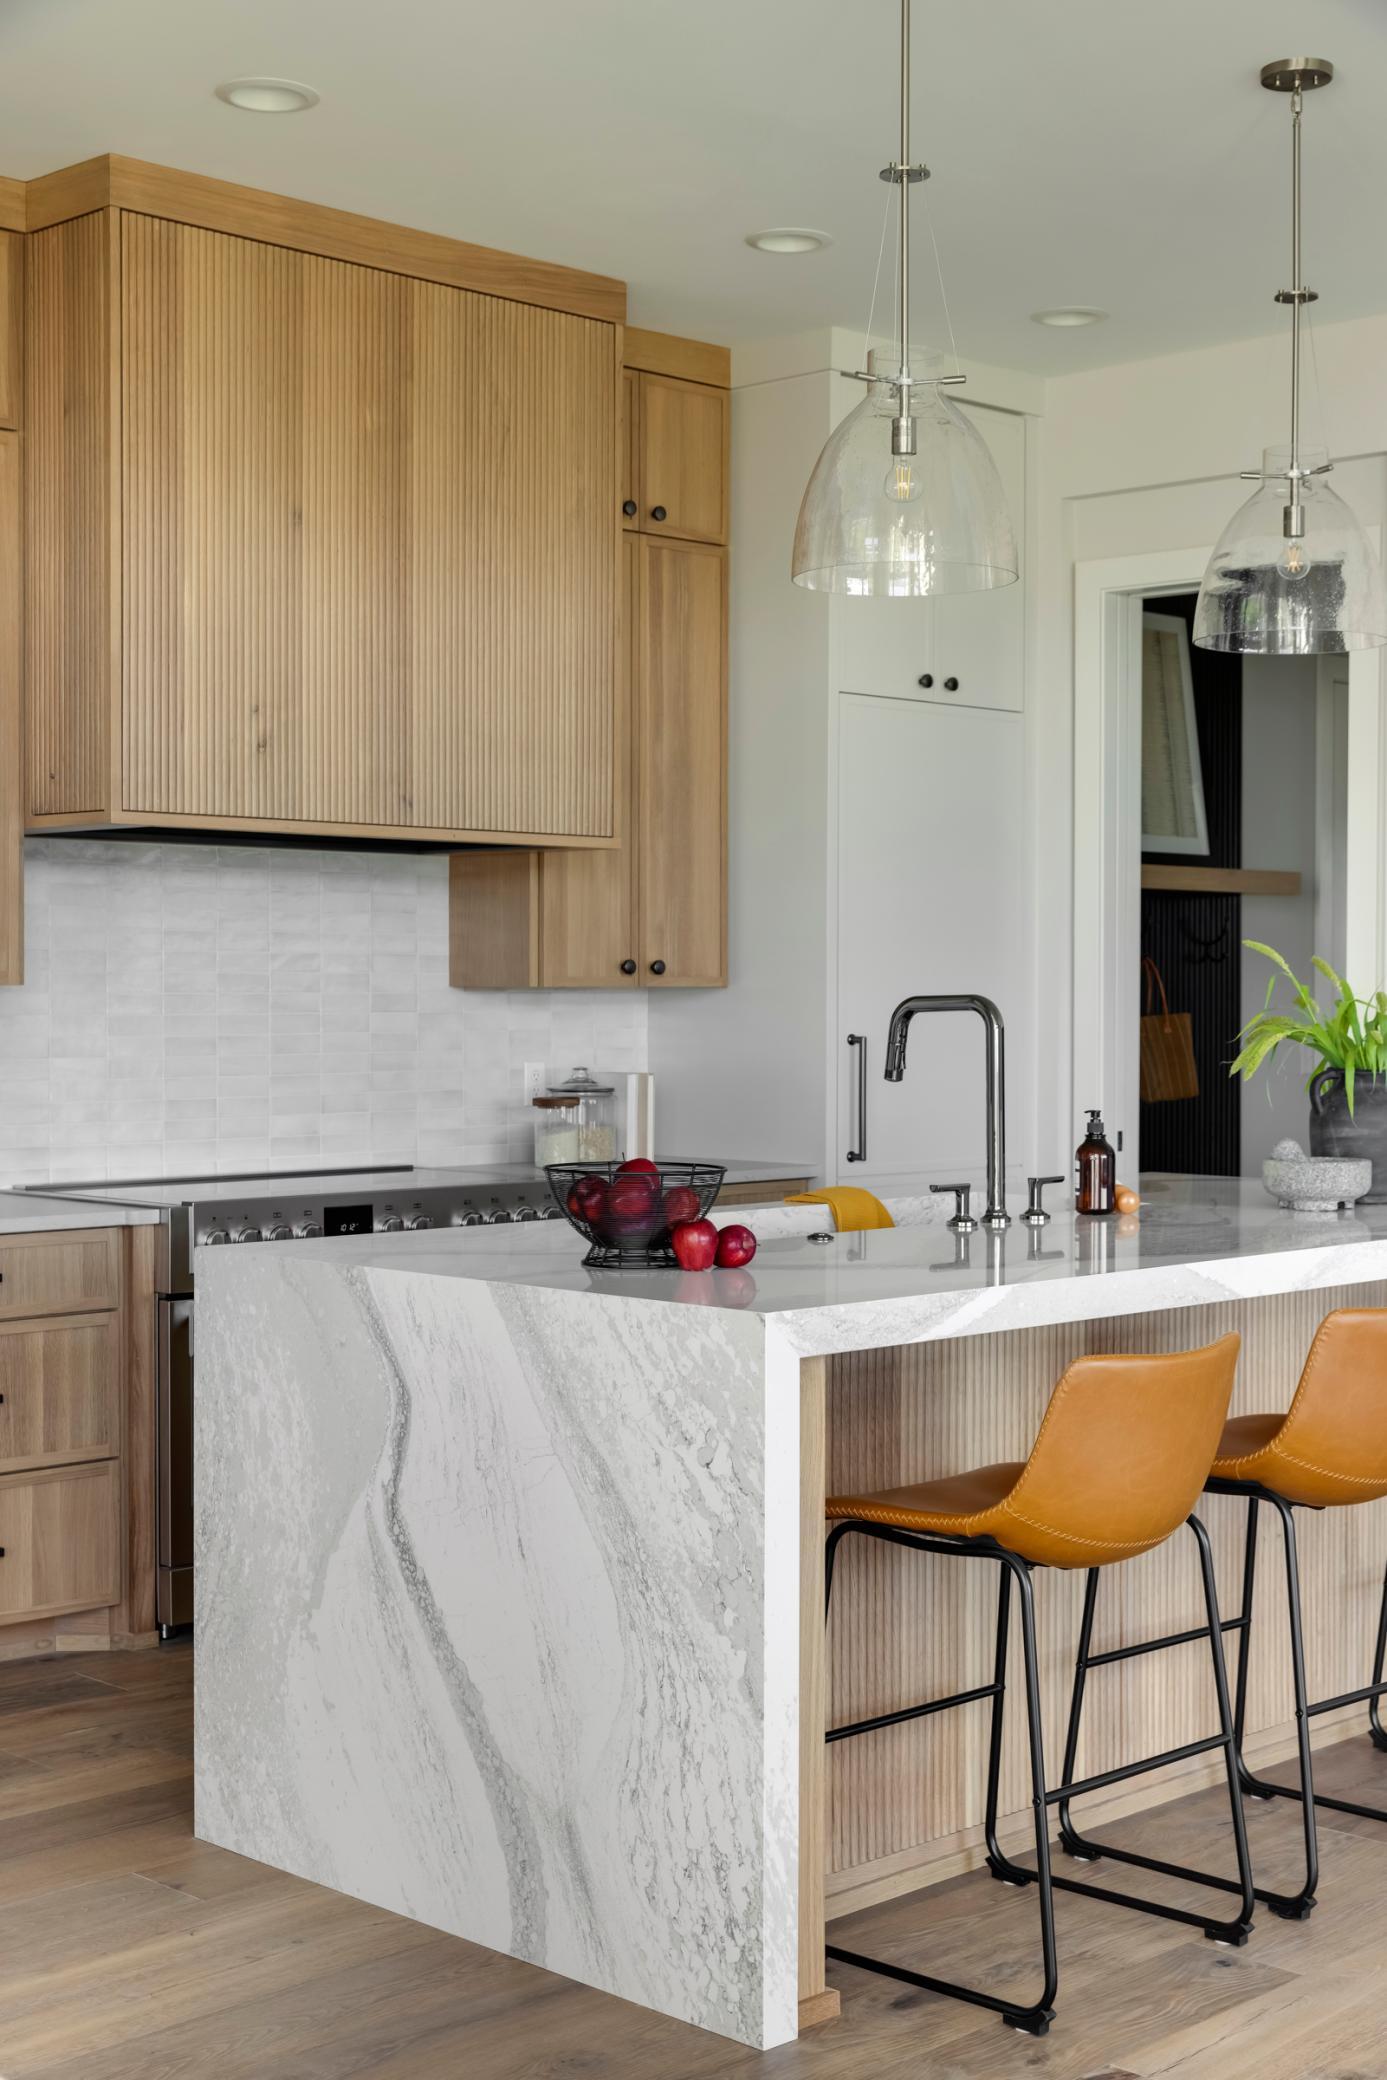
Modern kitchen with a marble waterfall island, fluted wood cabinetry, and four ochre bar stools.
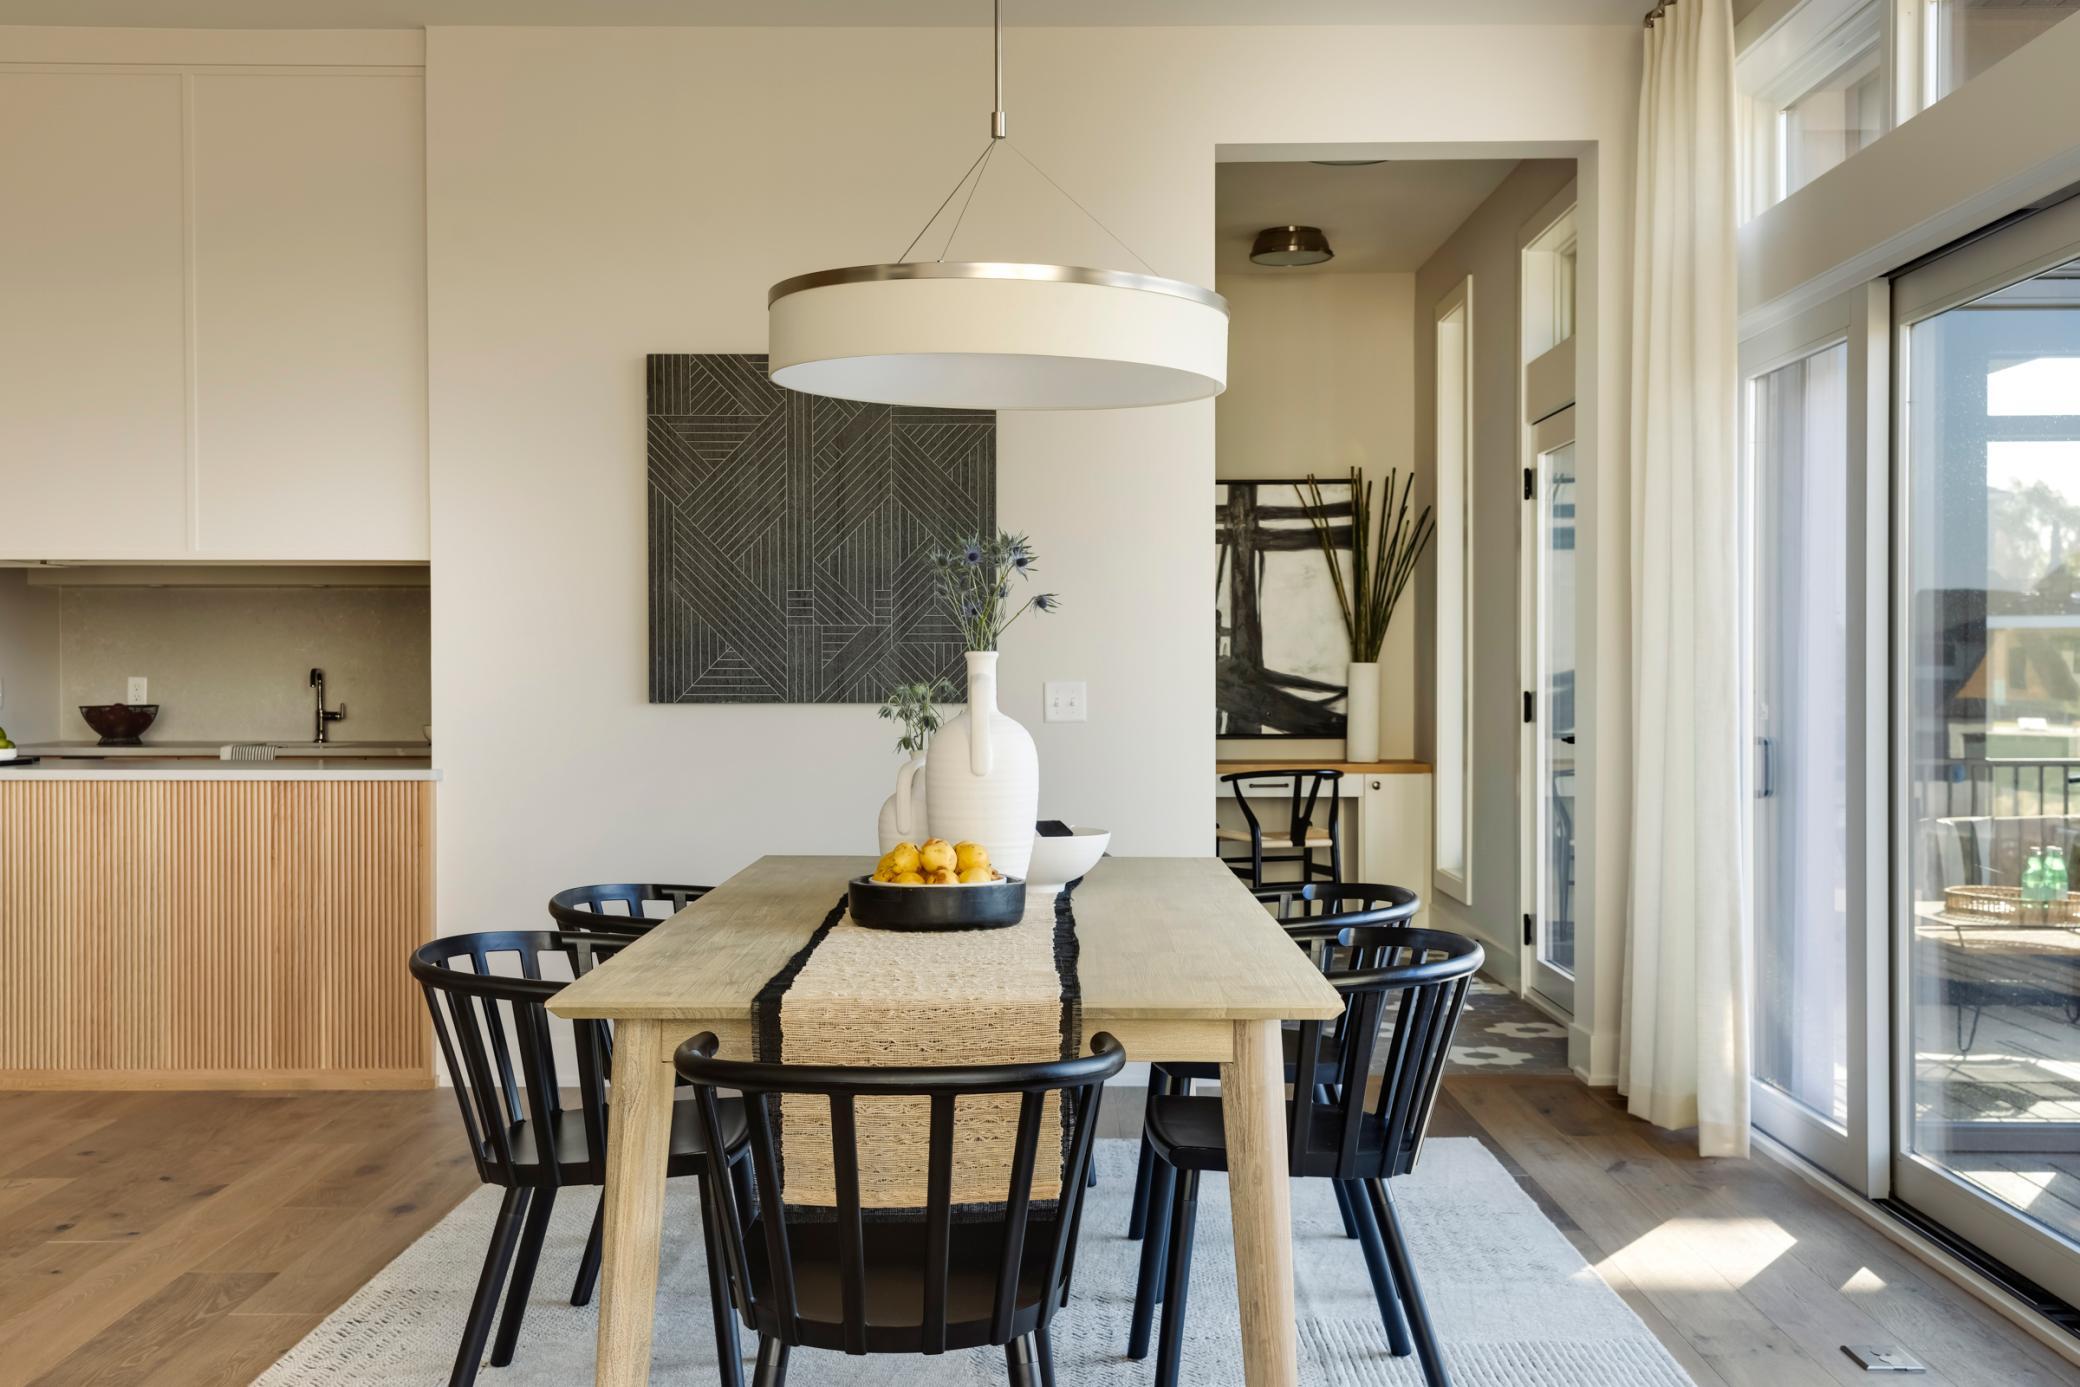
Dining room with a light-wood table and black chairs beside tall glass doors to a deck.
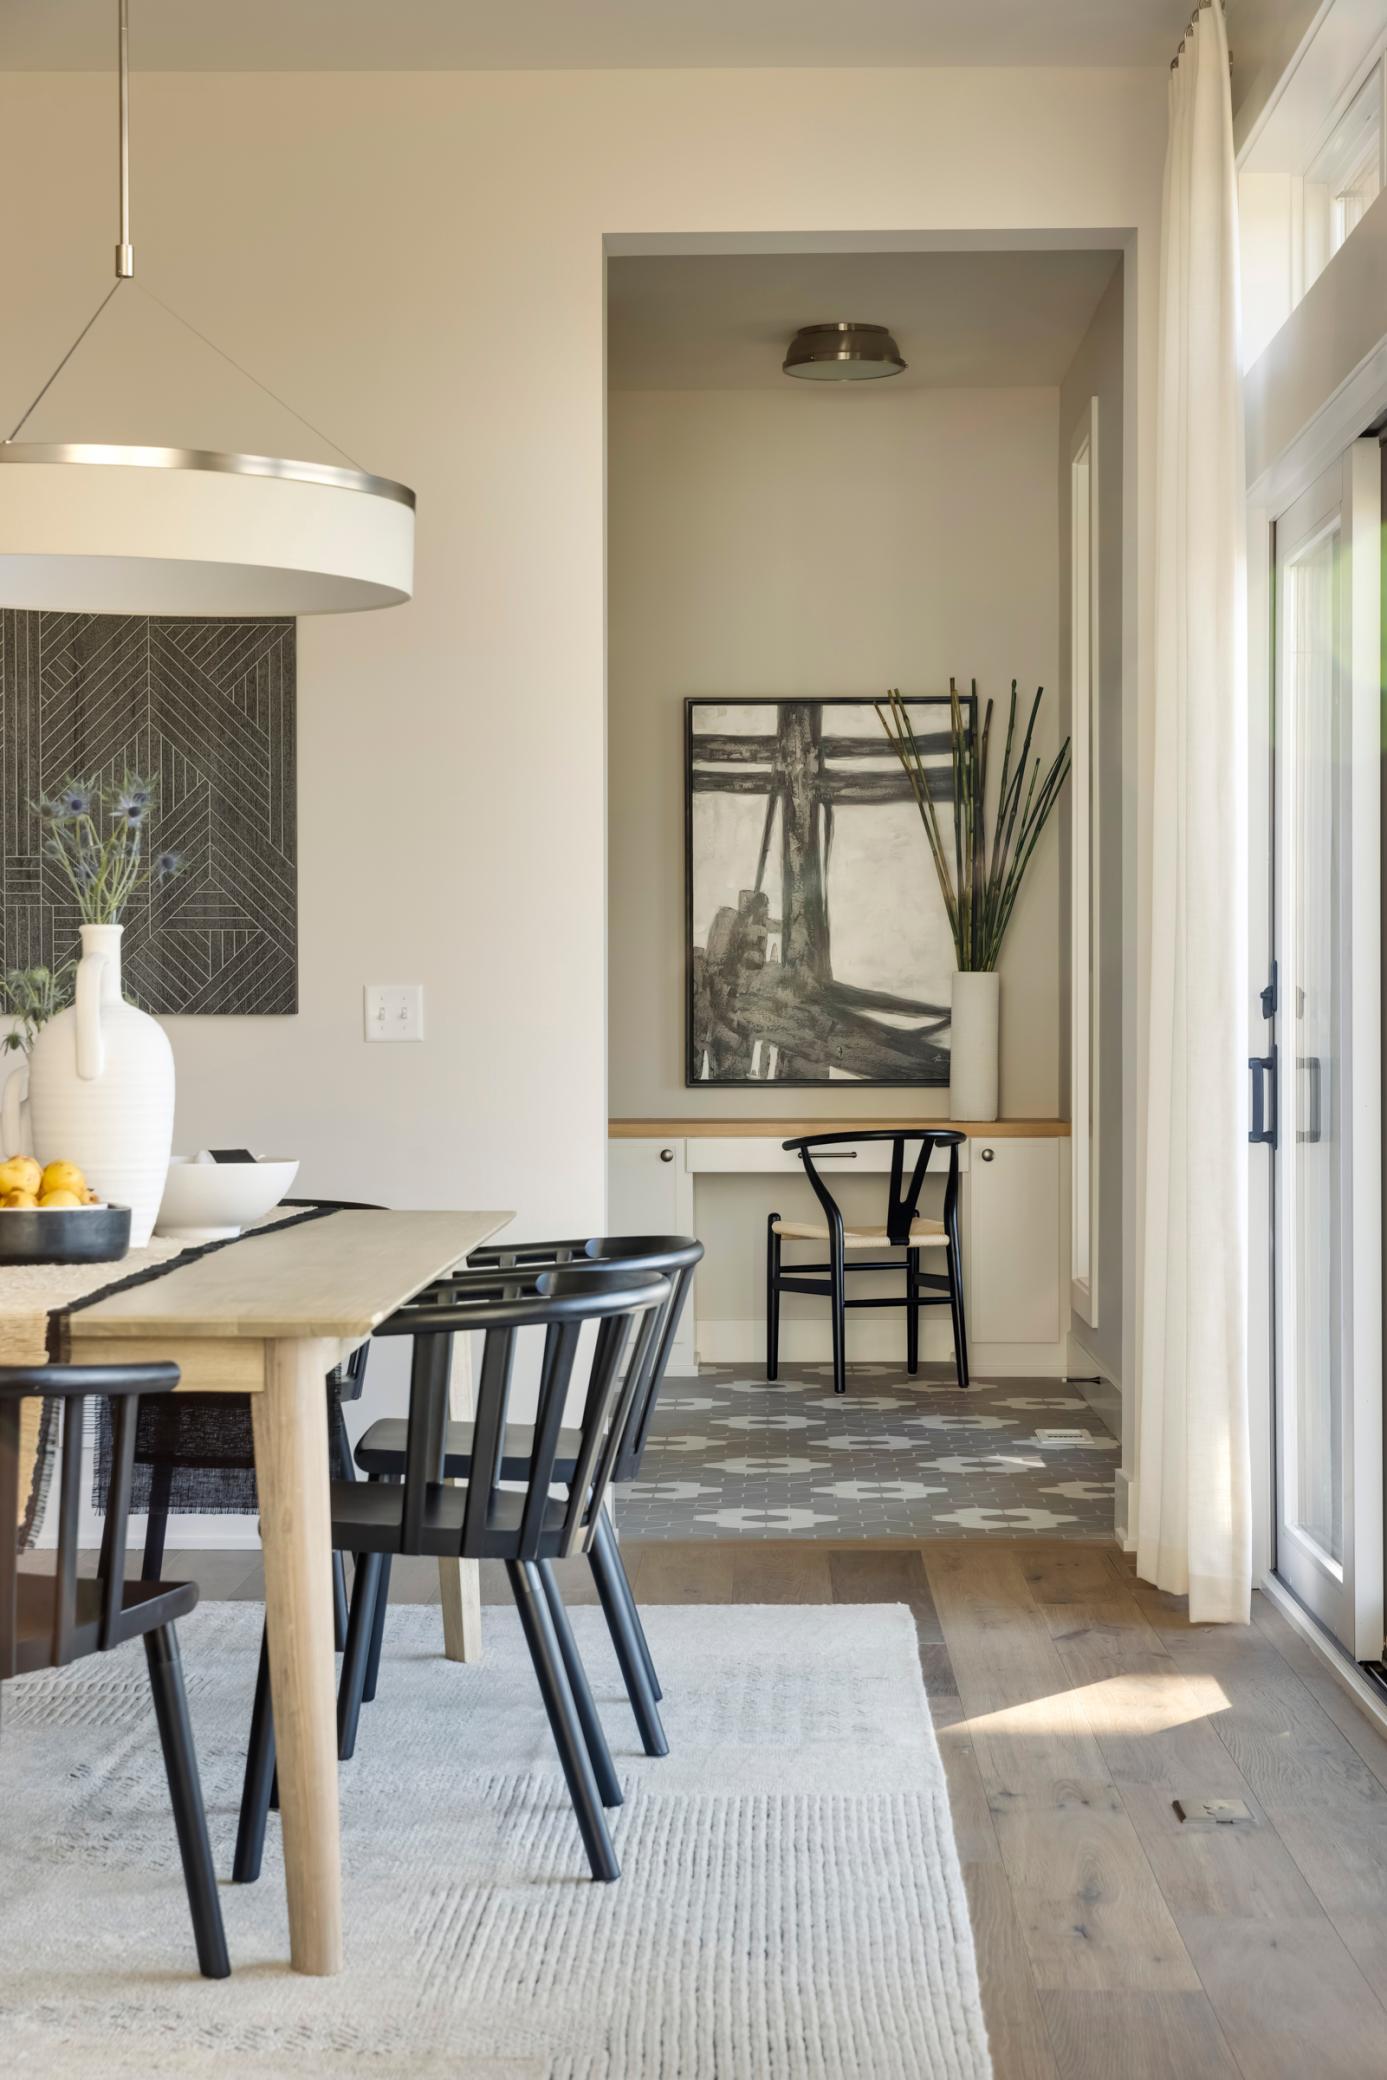
Dining area with a wood table, black chairs, pendant light, and built-in nook beside tall windows.
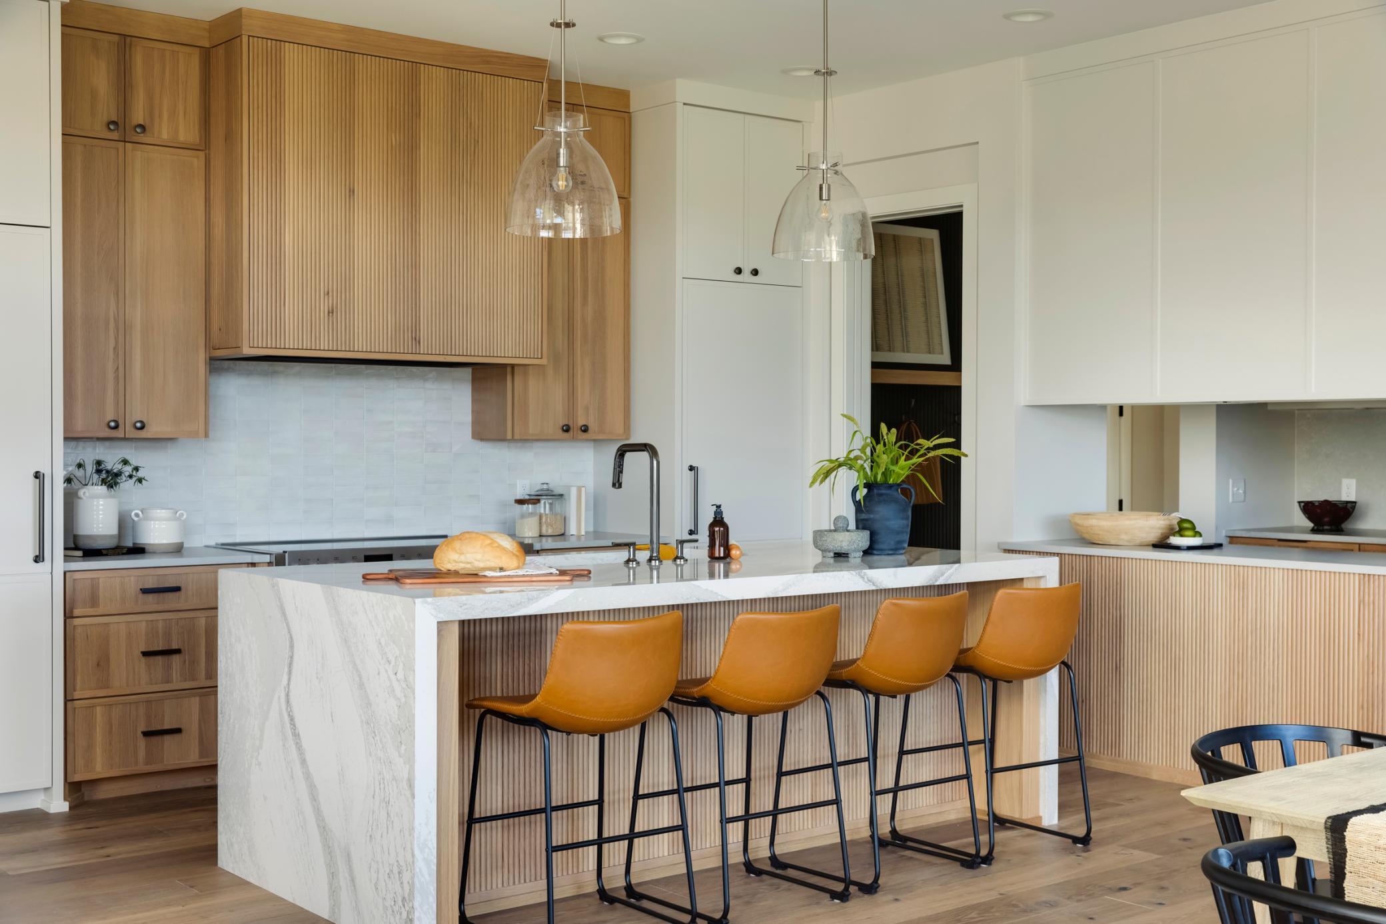
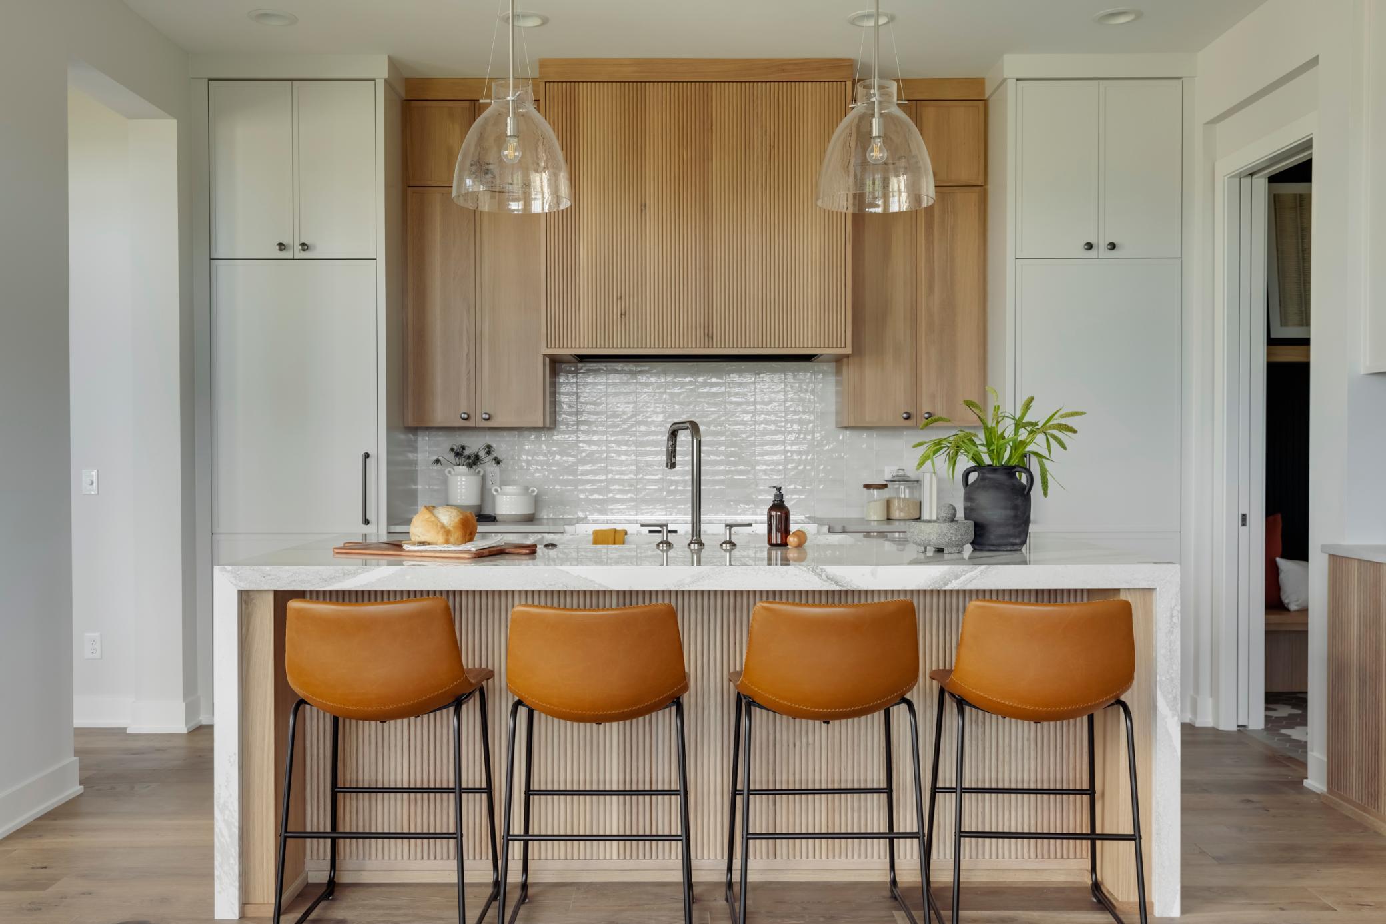
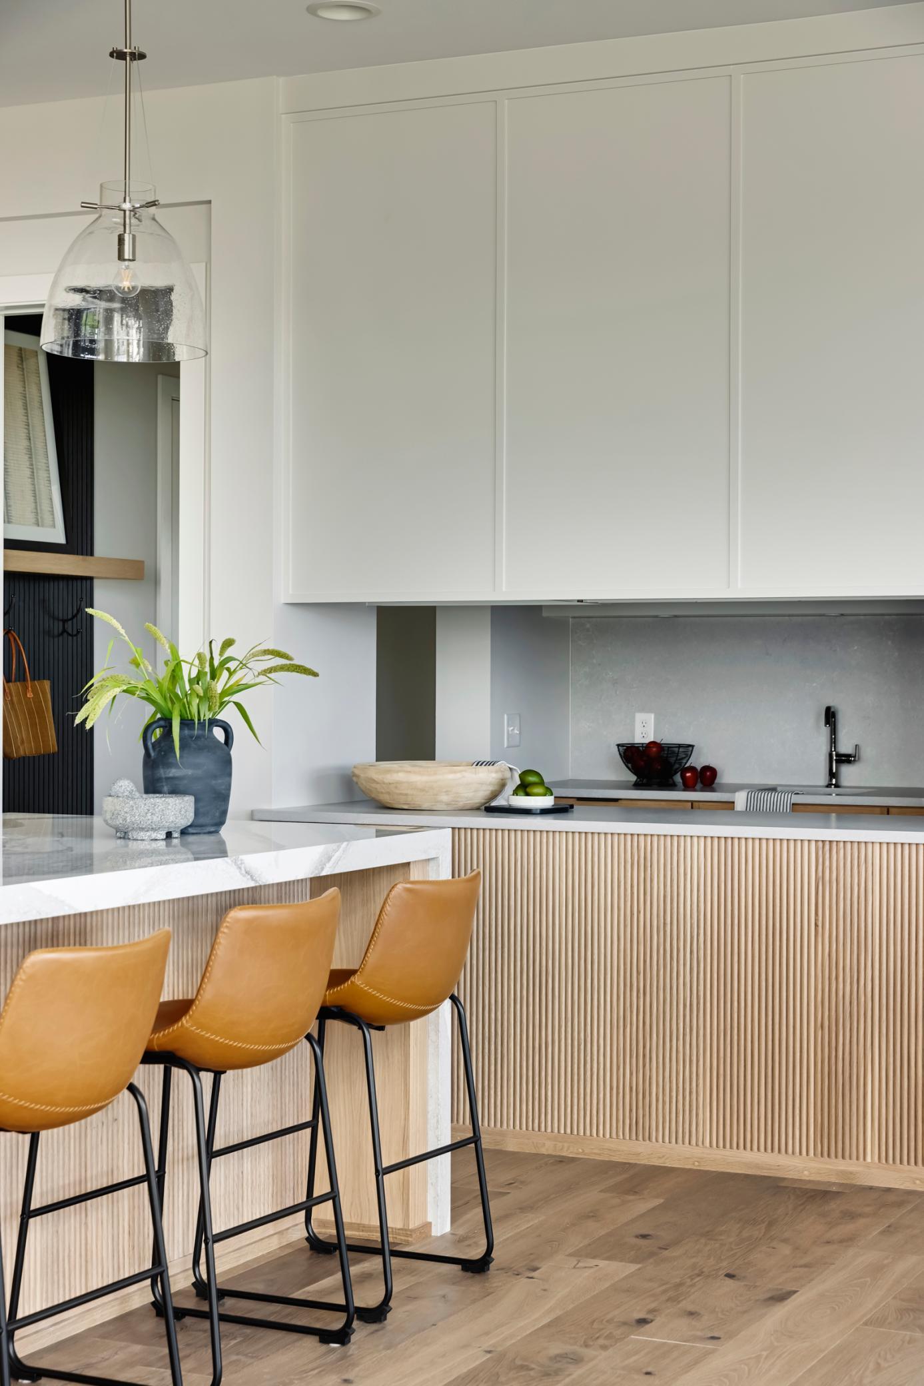
Modern kitchen with a fluted wood island, four caramel bar stools, and glass pendant lights.
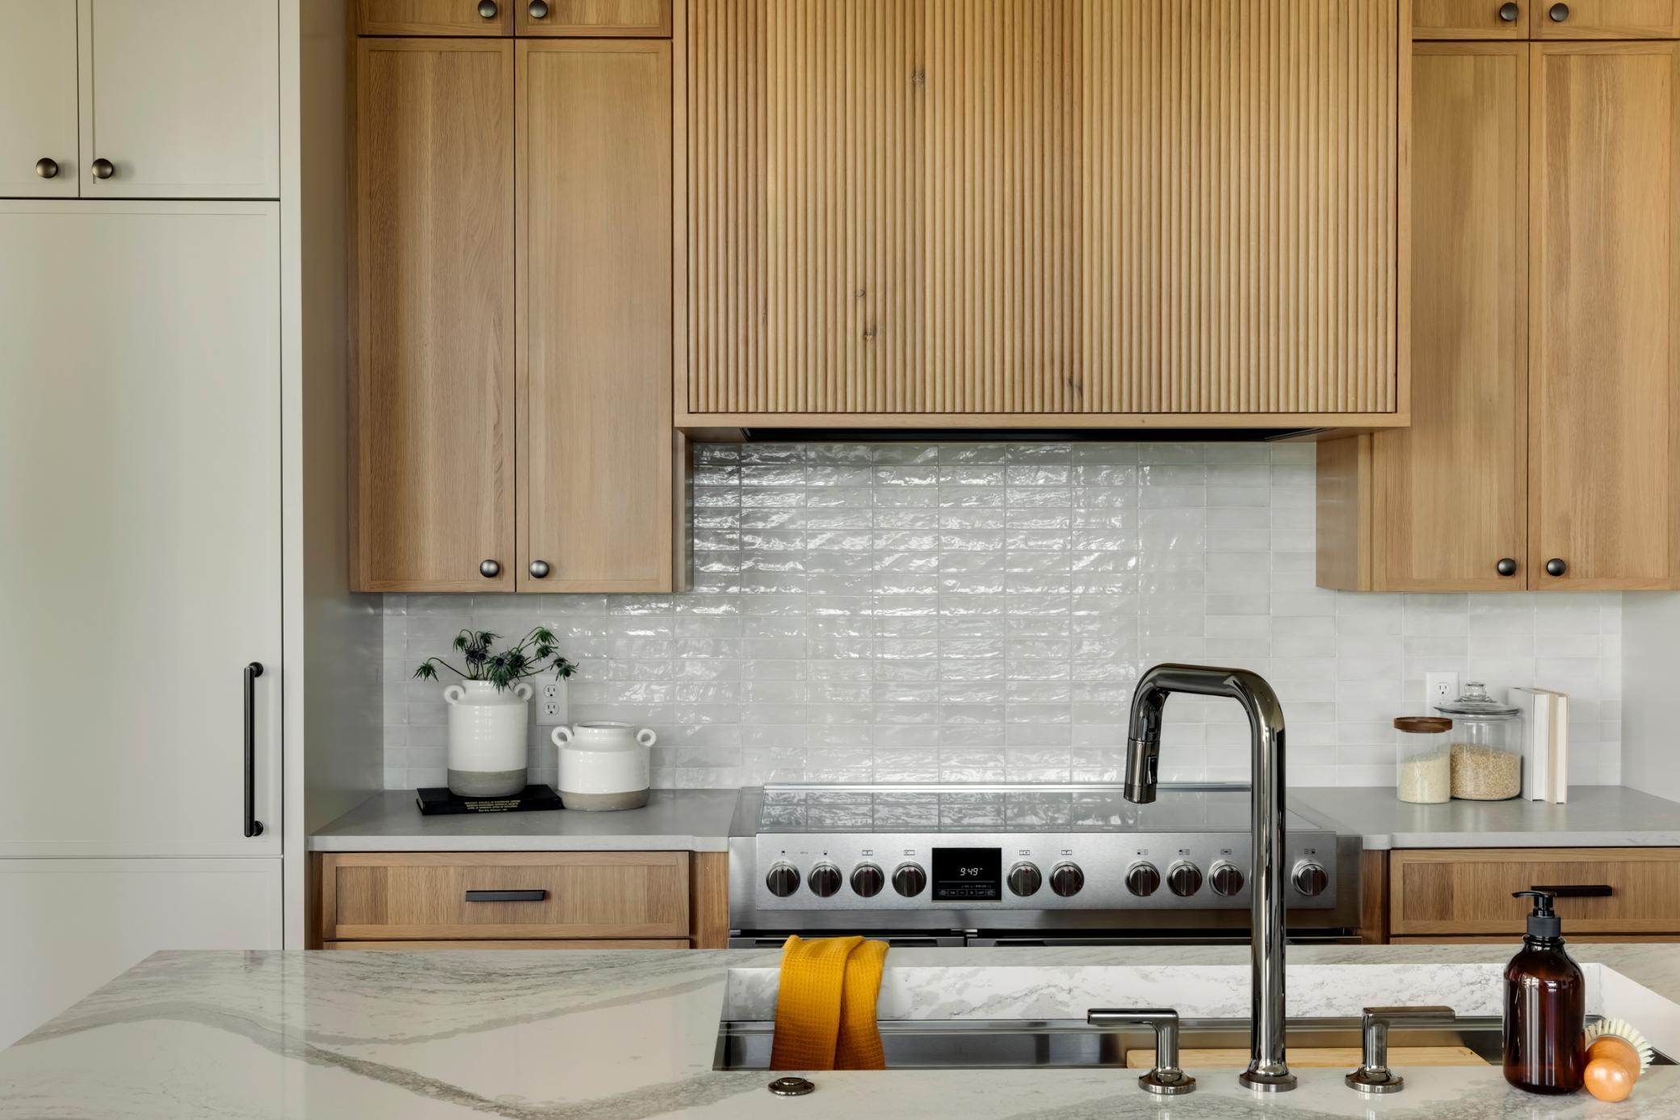
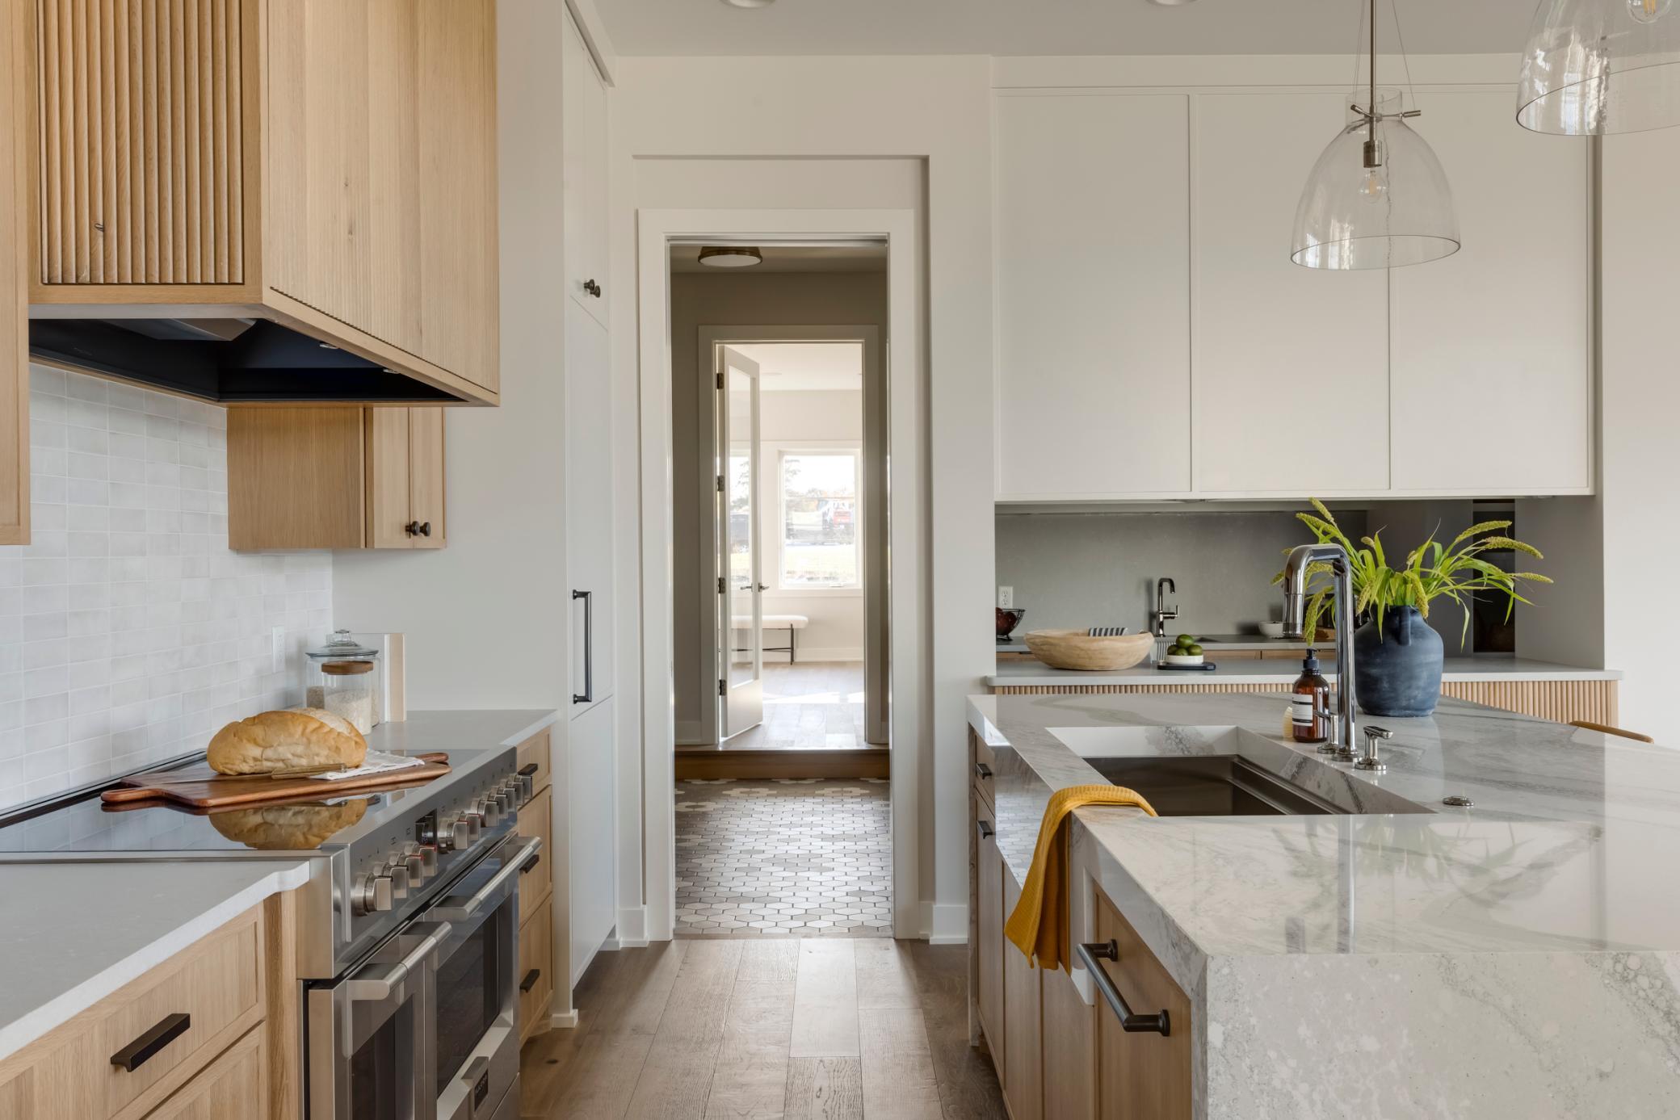
Kitchen with light wood cabinets, fluted range hood, white tile backsplash, and marble-look island sink.
Modern kitchen with a veined white stone island, fluted wood cabinetry, and amber bar stools.
Open-plan living room with tall windows, gray seating, wood floors, and a stone fireplace wall.
Modern kitchen with fluted wood island, pale stone countertop, and tan bar stools.
Modern kitchen with light wood cabinets, a white stone island, and glass pendant lights.
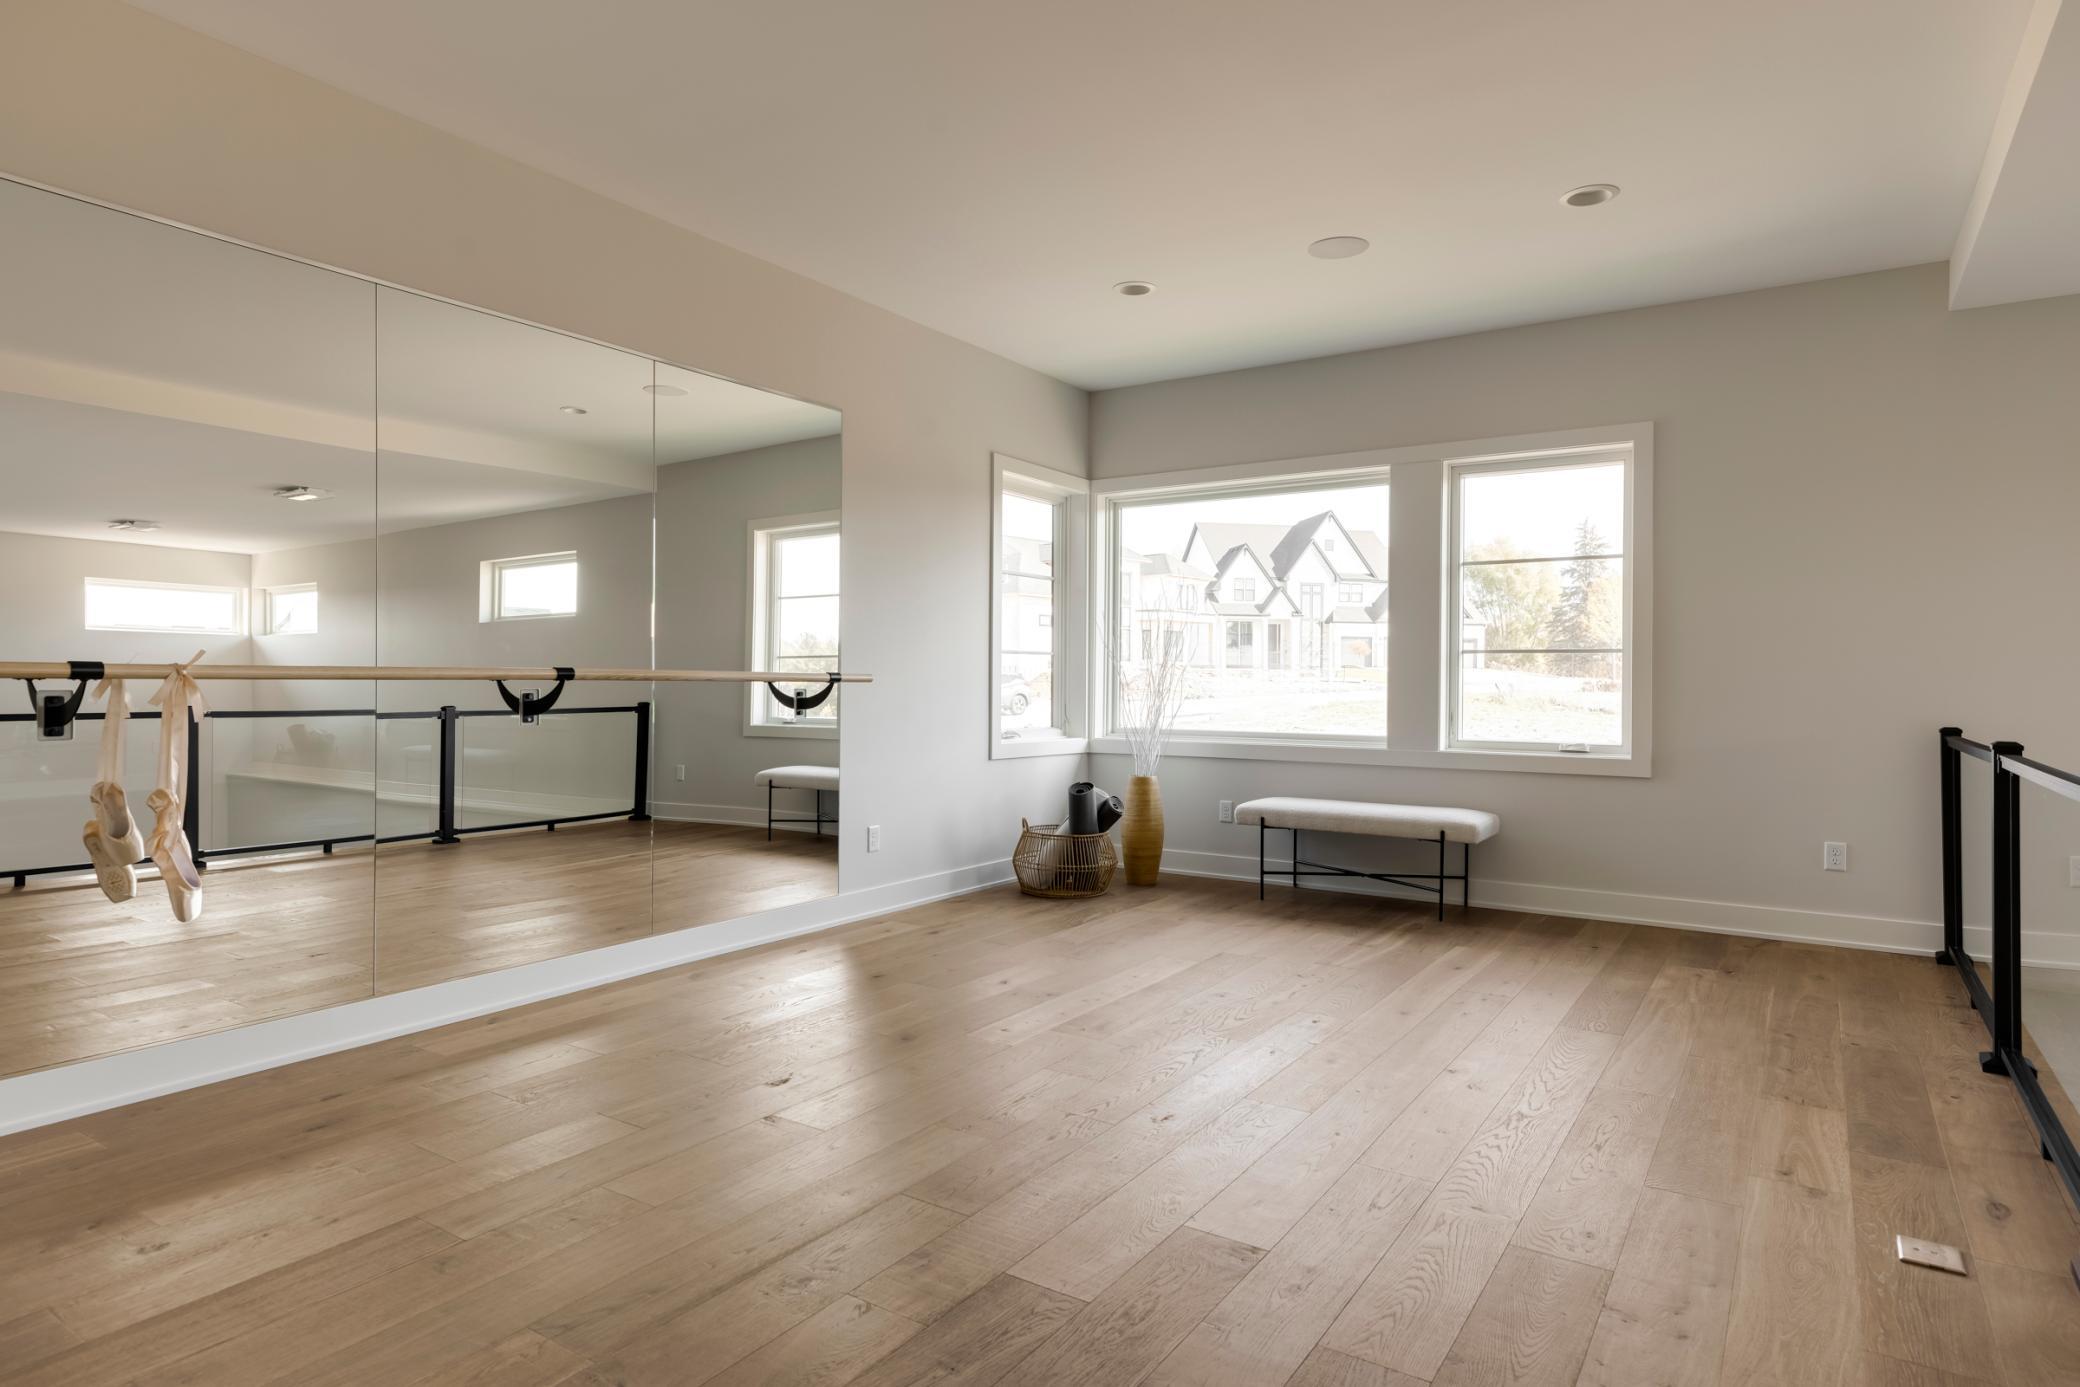
Exercise room with a mirrored wall, ballet barre, light wood floors, and large windows.
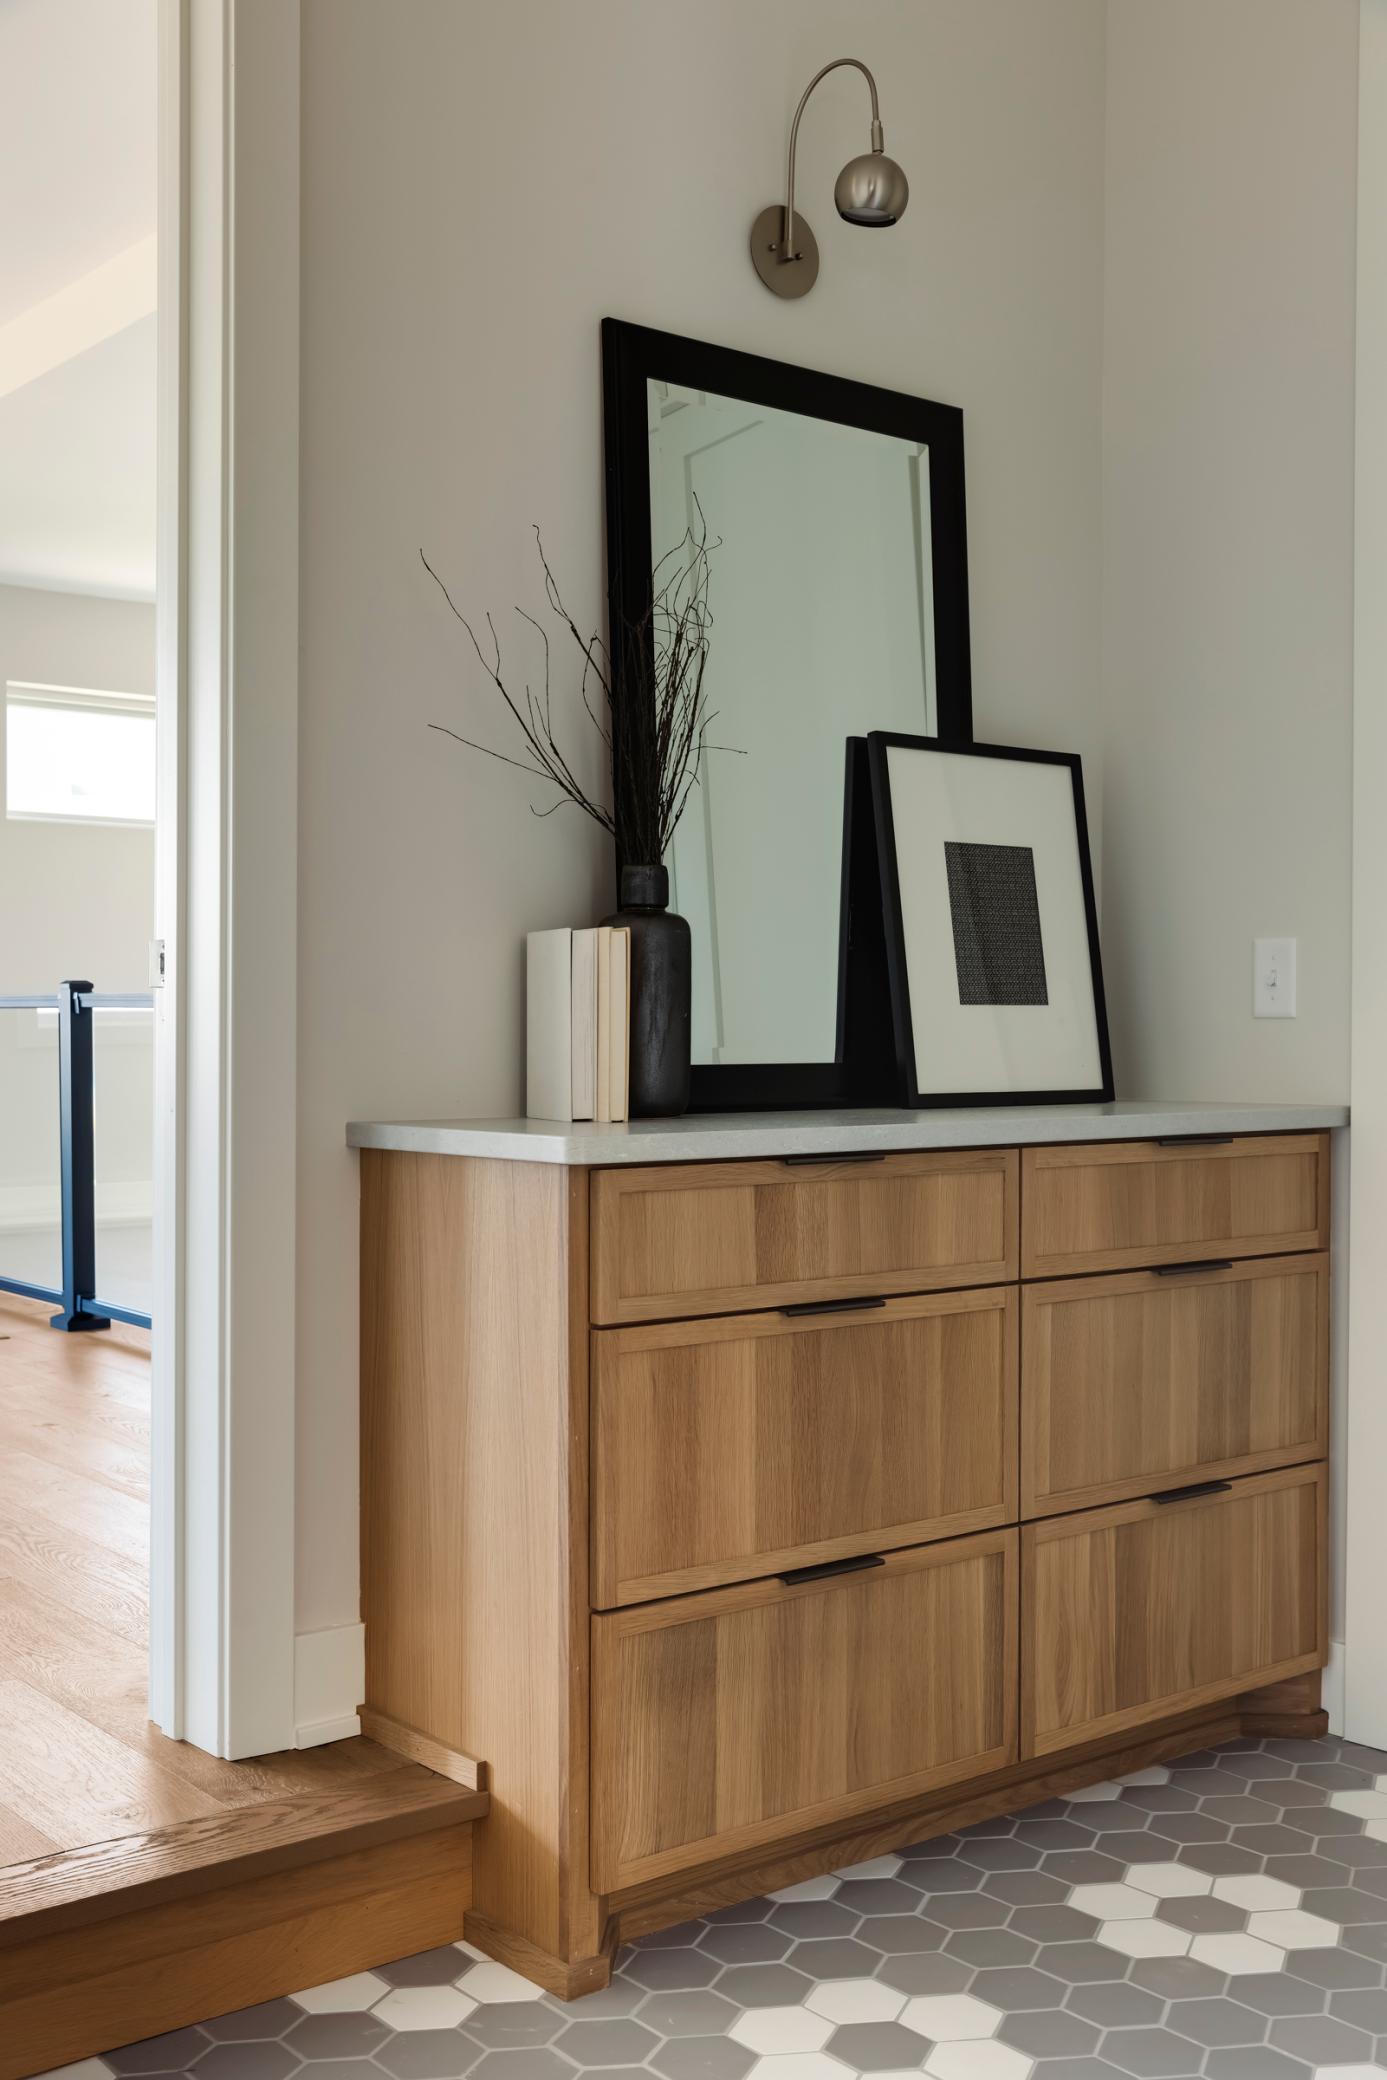
Entryway cabinet with a black-framed mirror, branch arrangement, and gray hexagonal tile floor.
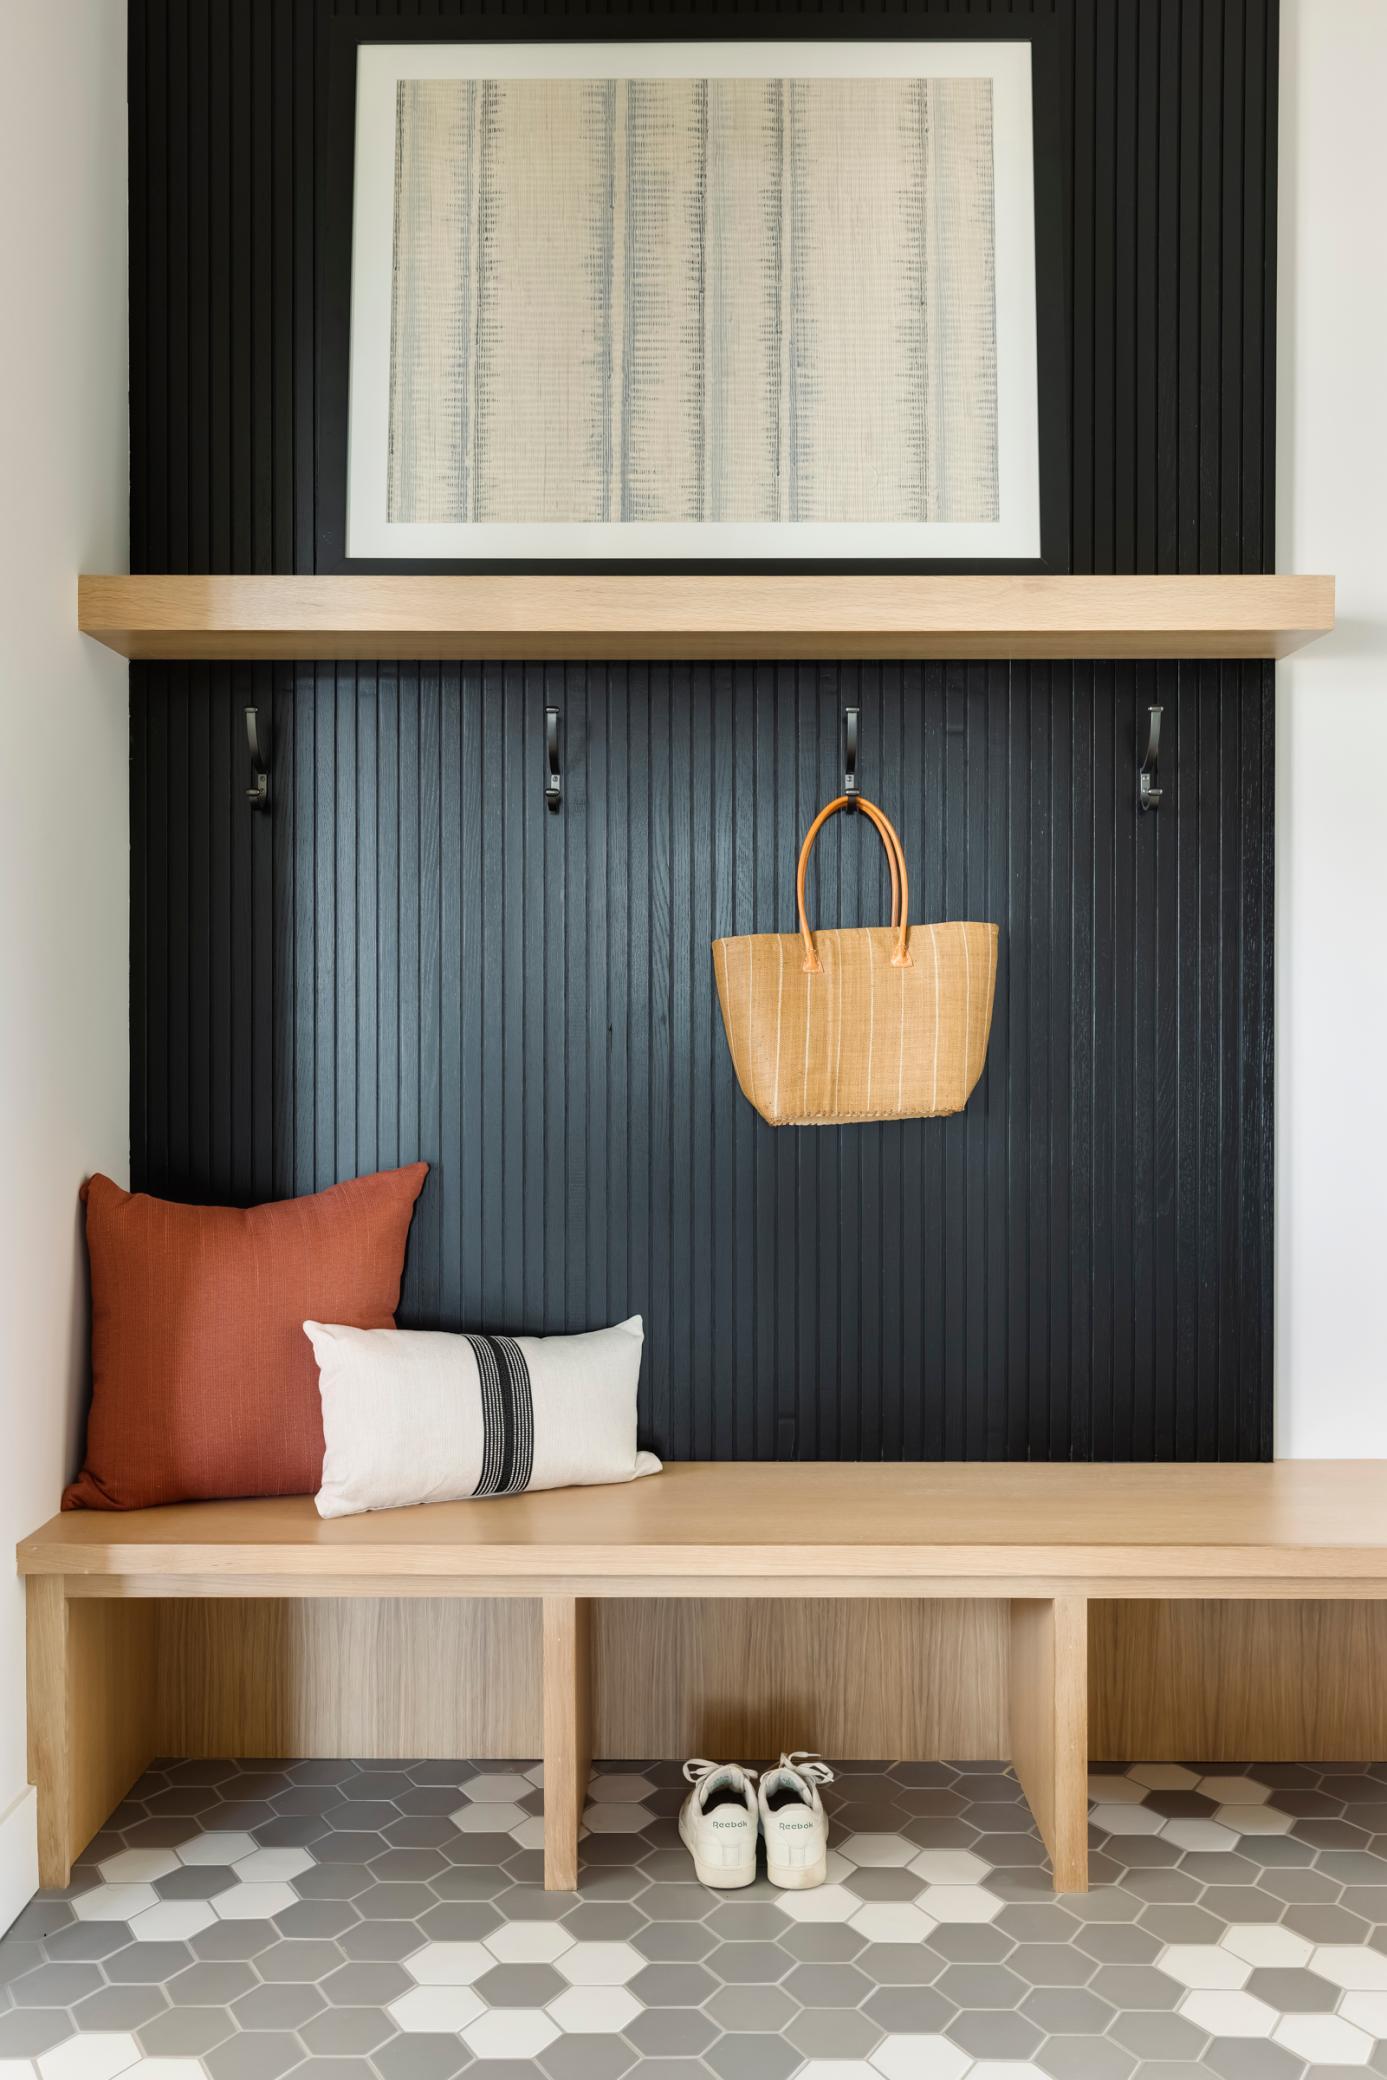
Entryway bench with black paneled wall, wood cubbies, woven tote, pillows, and hexagonal tile floor.
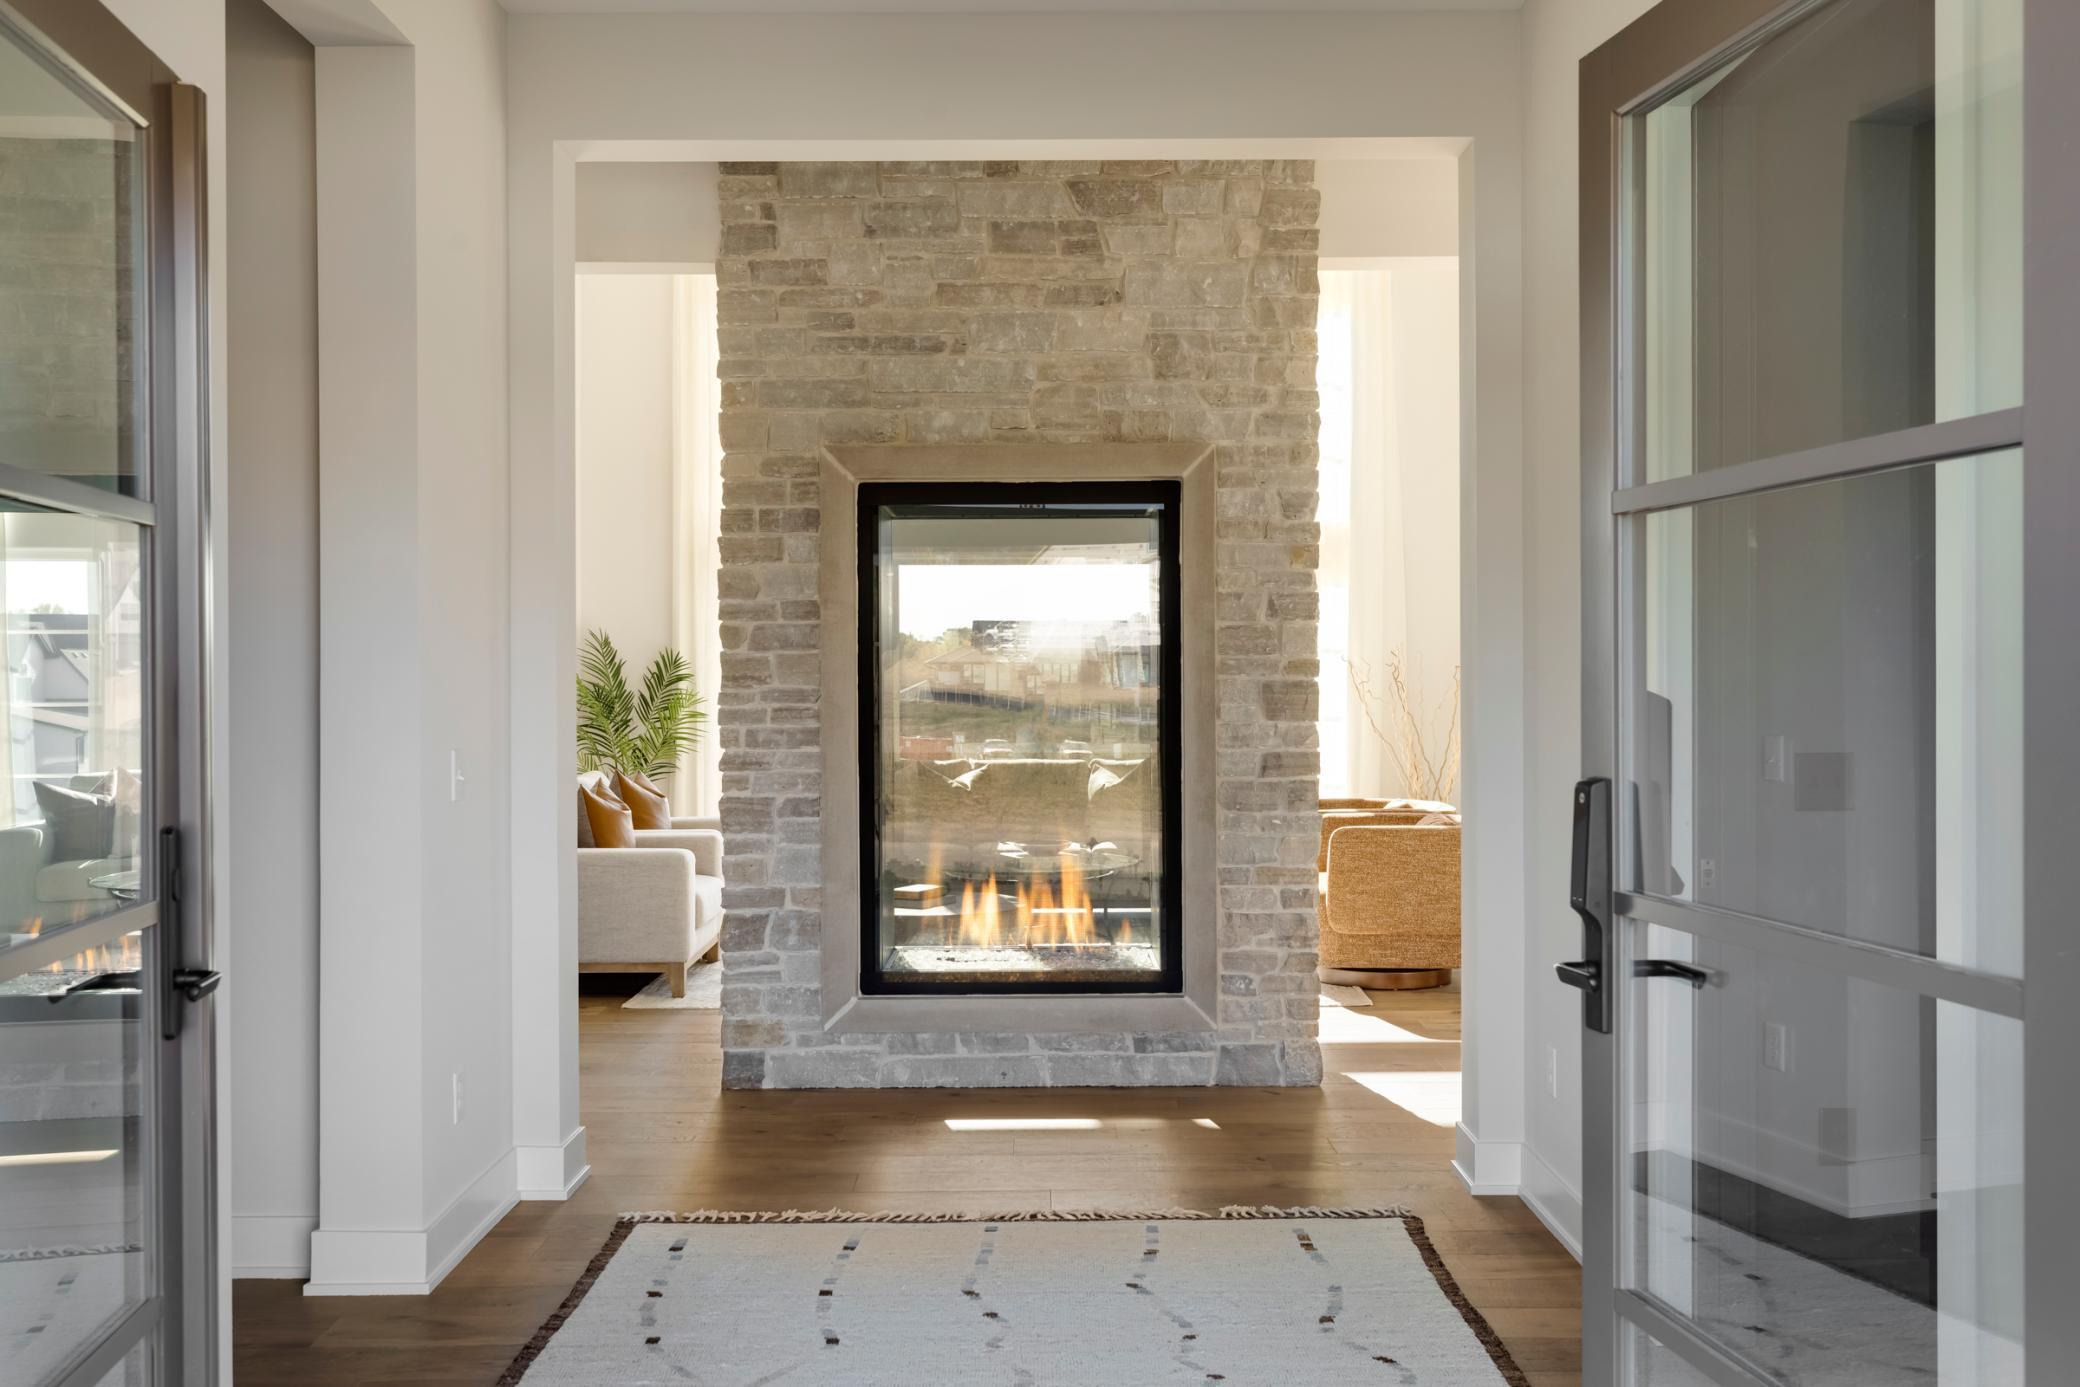
Living room with a tall stone fireplace and lit fire, framed by glass doors and flanked by seating.
Open-plan living room with stone fireplace, light sofas, and adjoining dining area and kitchen
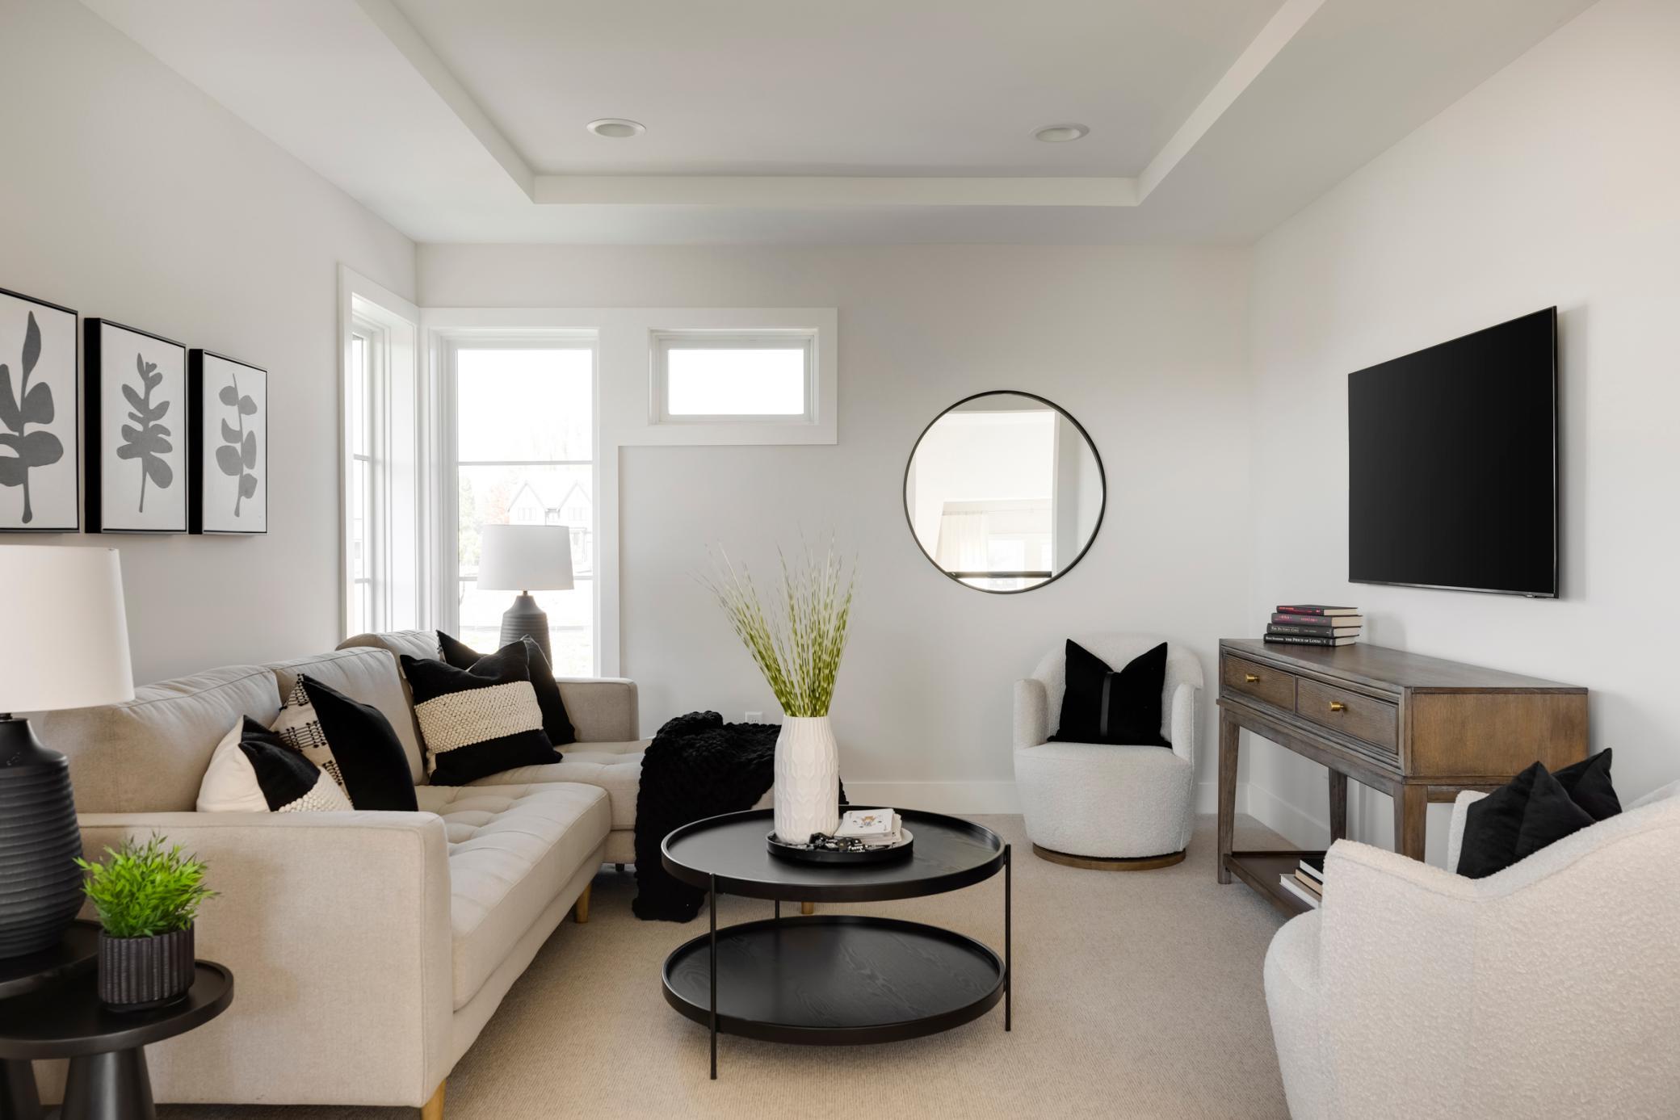
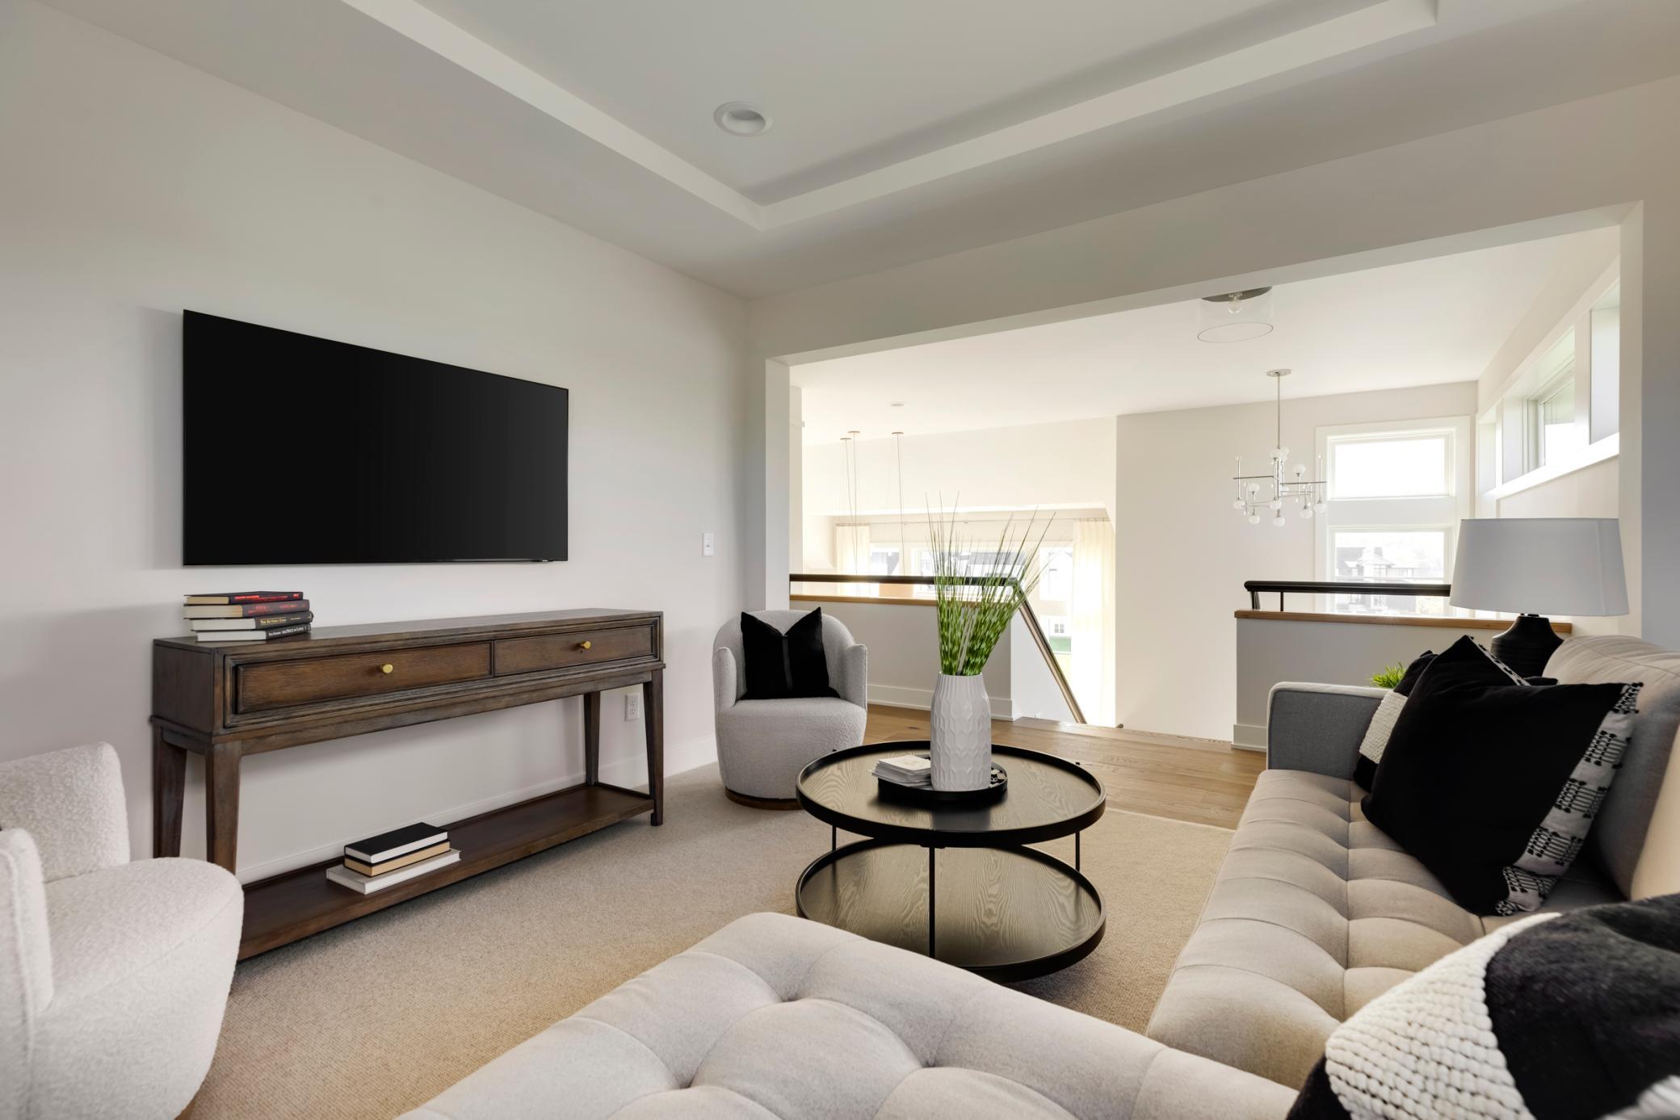
Staged living room with a cream sectional, round coffee table, and wall-mounted television.
Staged living room with cream seating, a wall-mounted TV, and round nesting coffee tables.
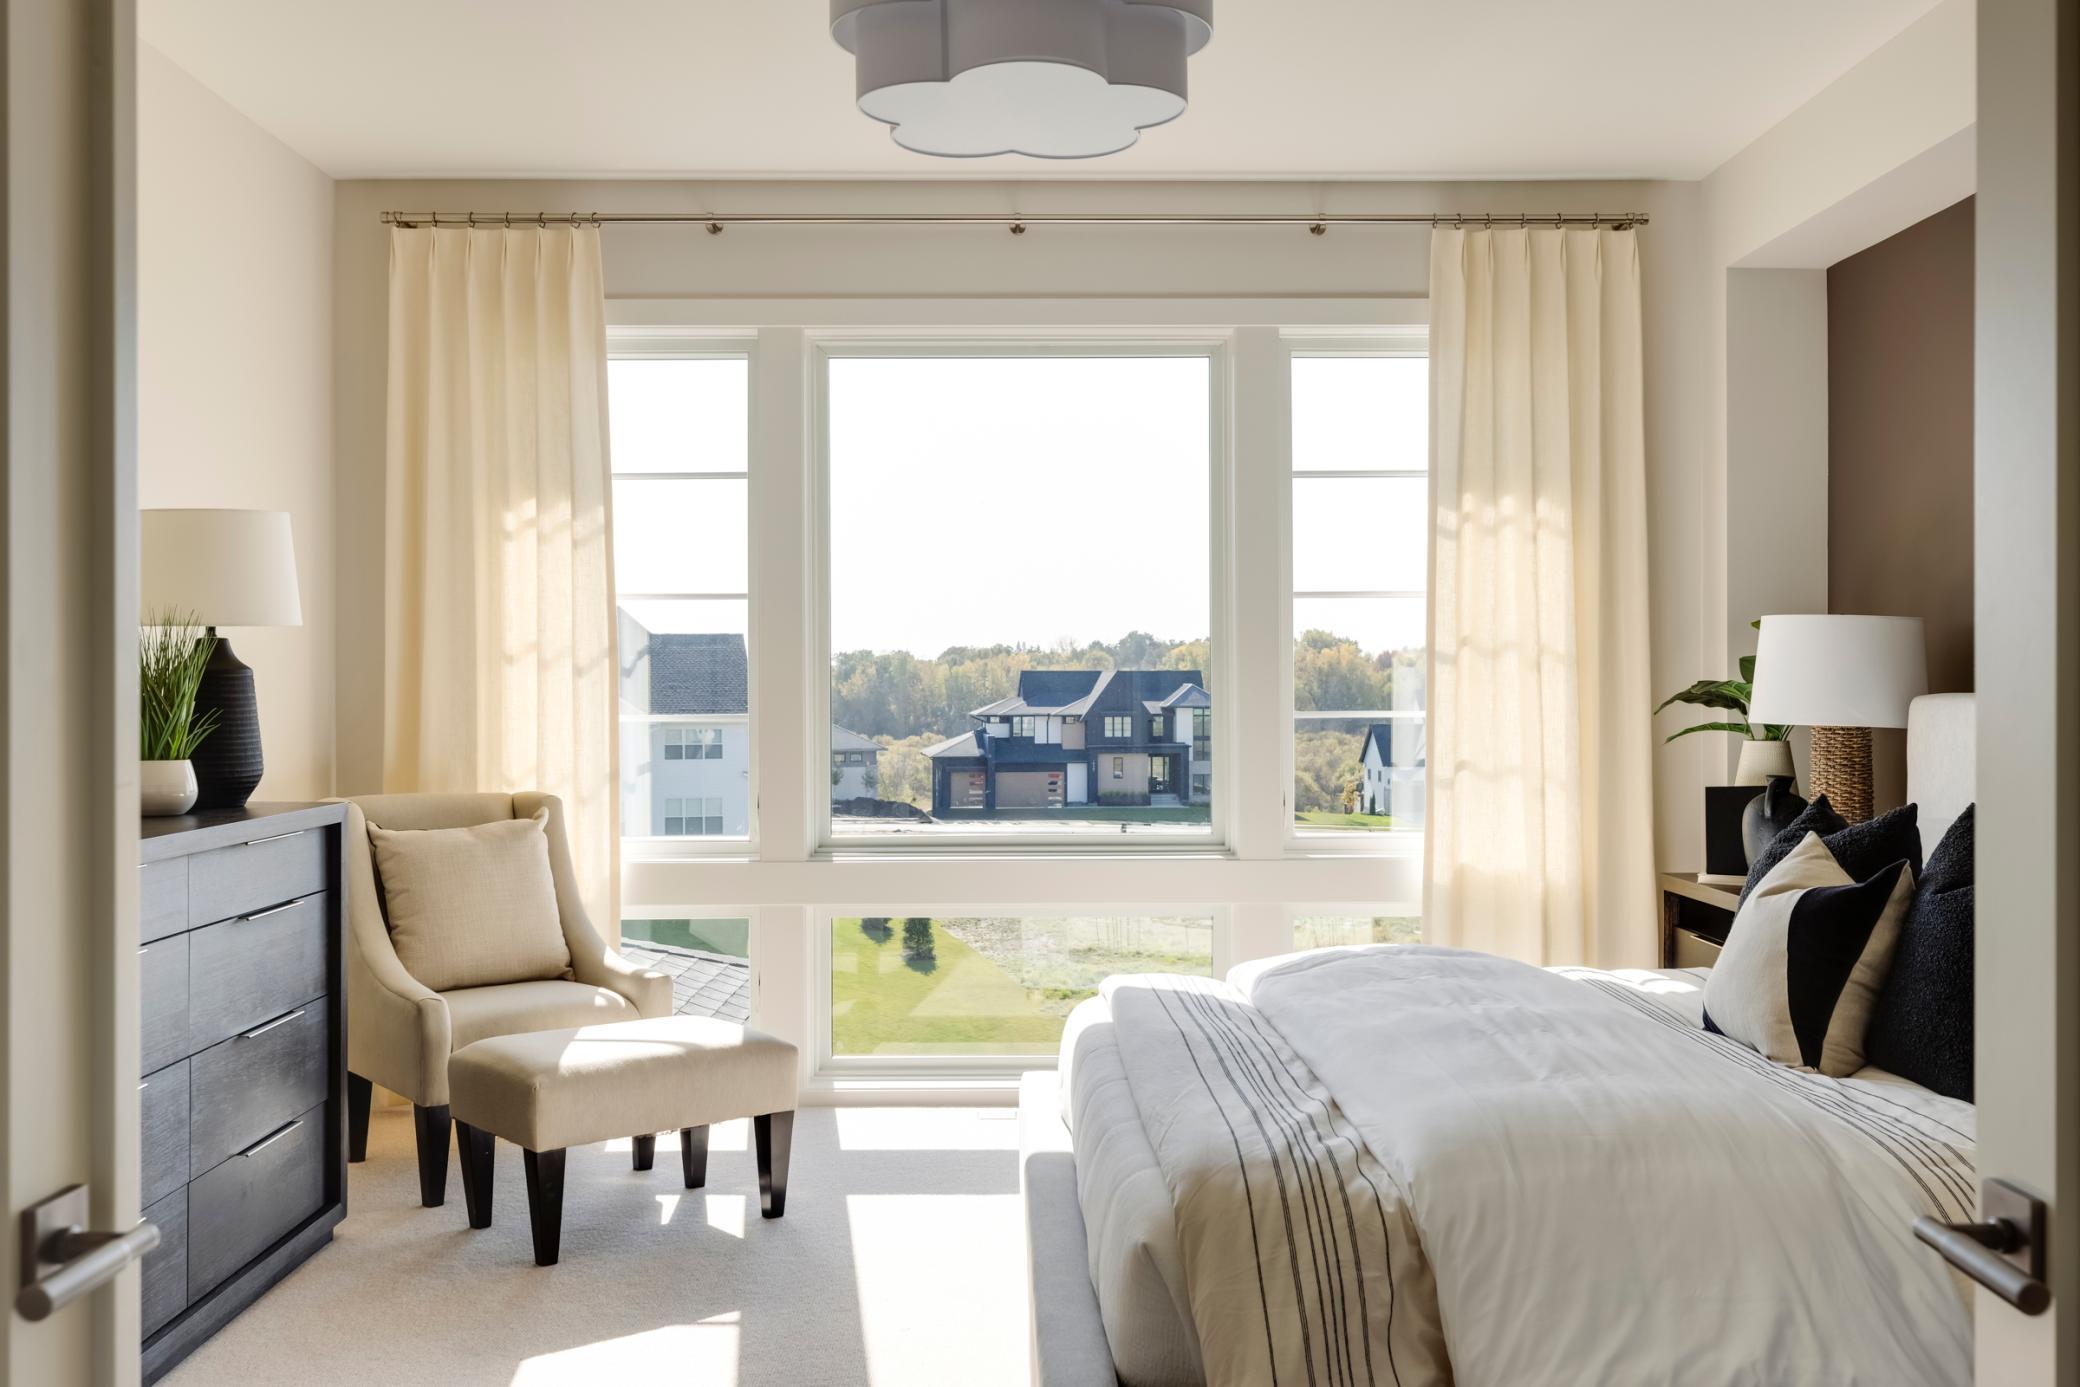
Bright bedroom with a large window, a neatly made bed, and a cushioned chair and ottoman.
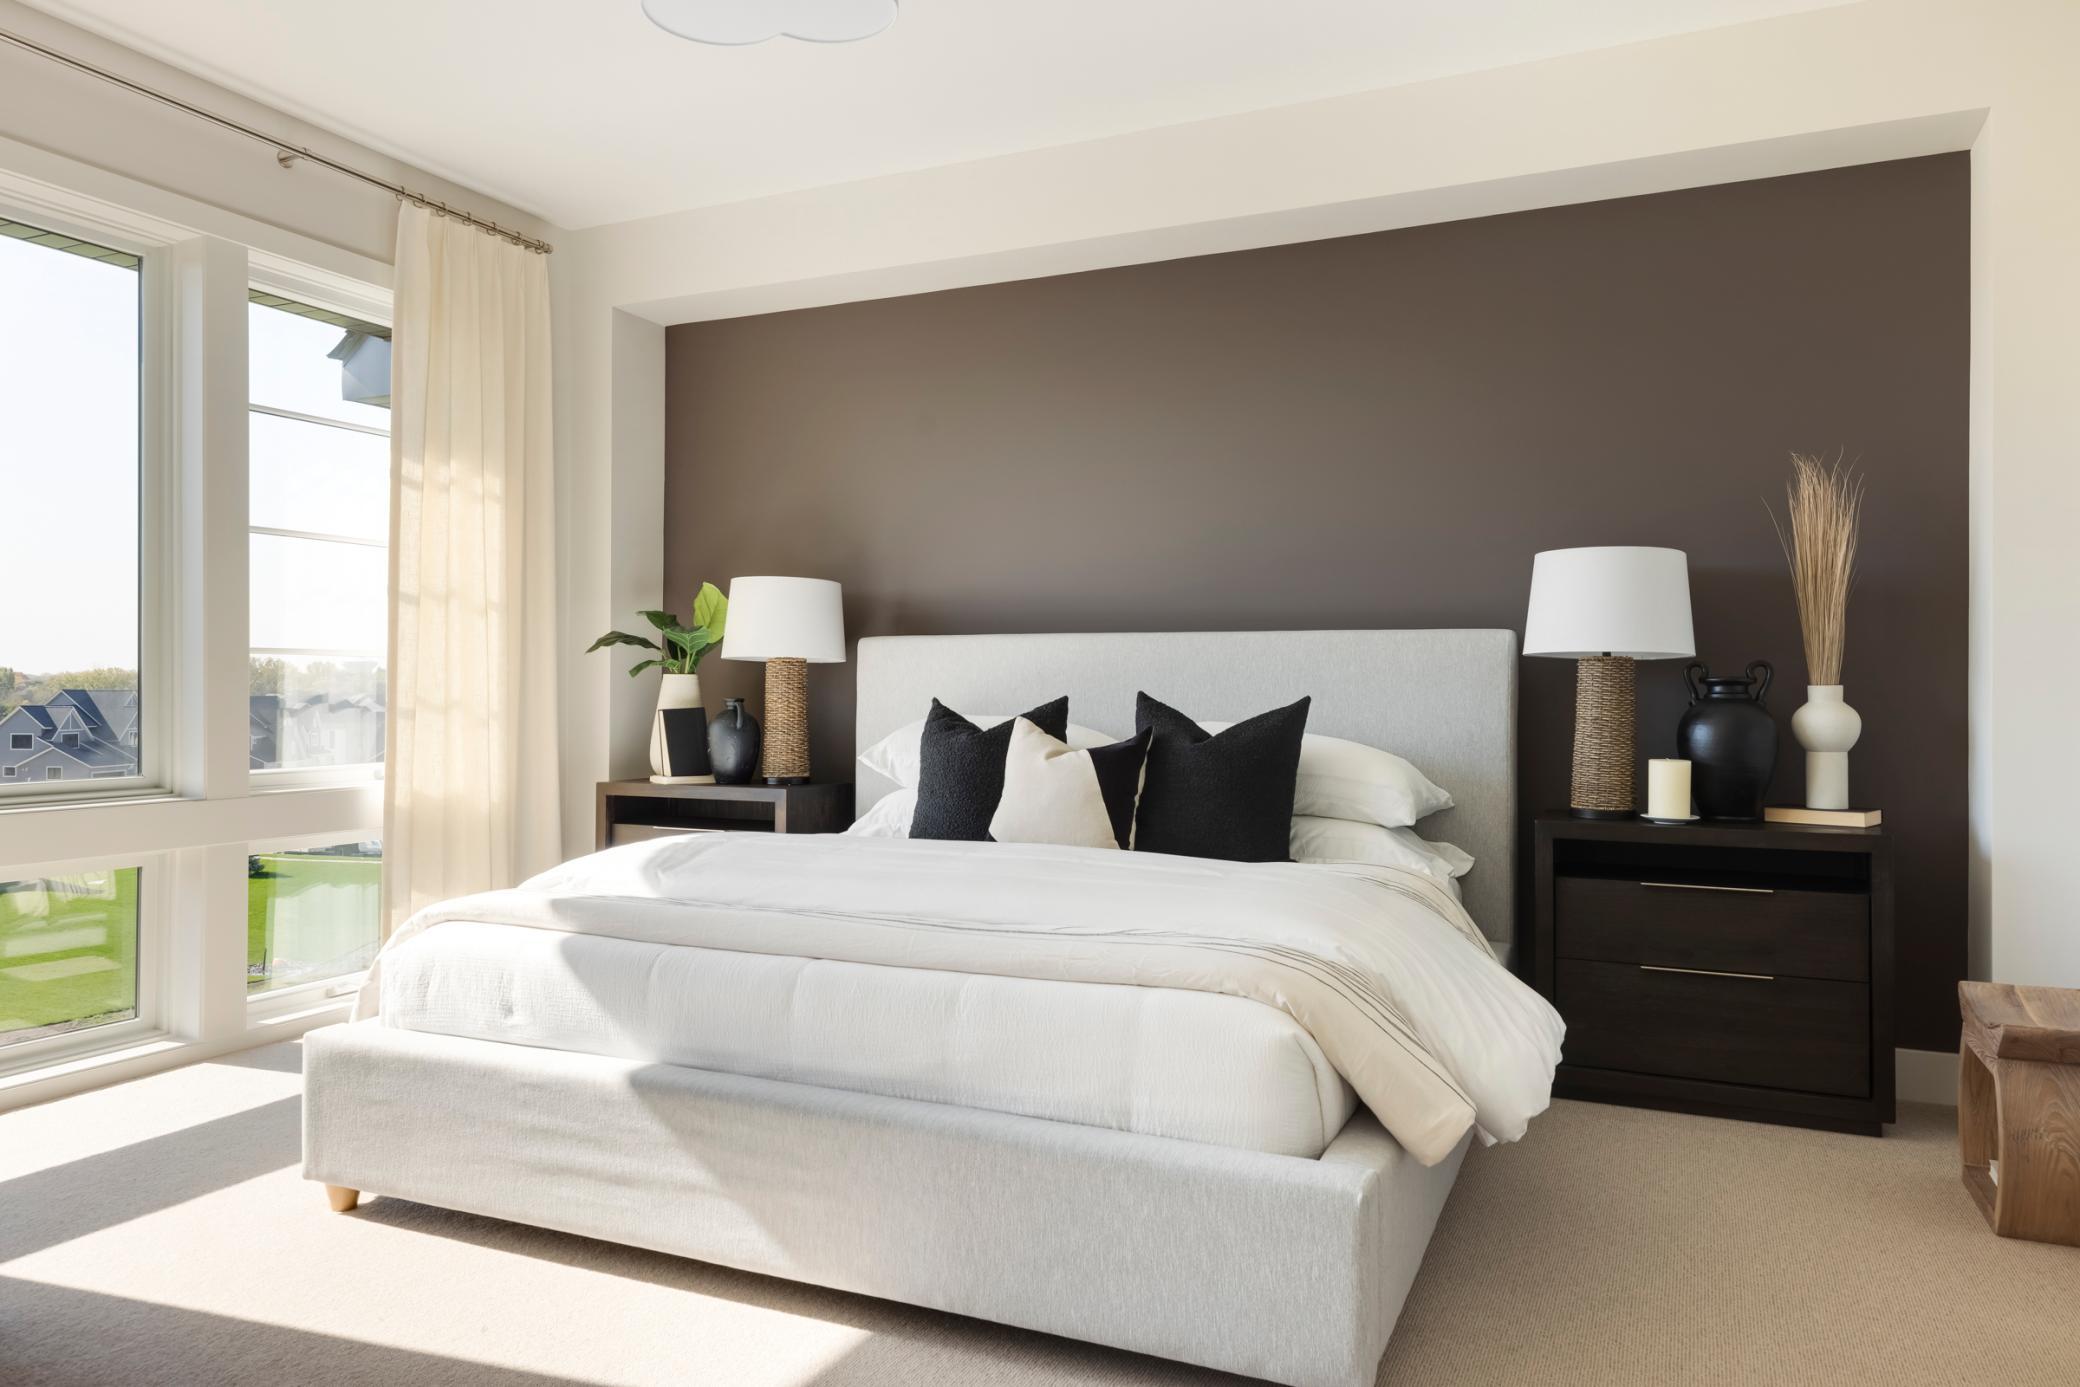
Staged bedroom with a white upholstered bed, dark accent wall, and tall sunlit windows.
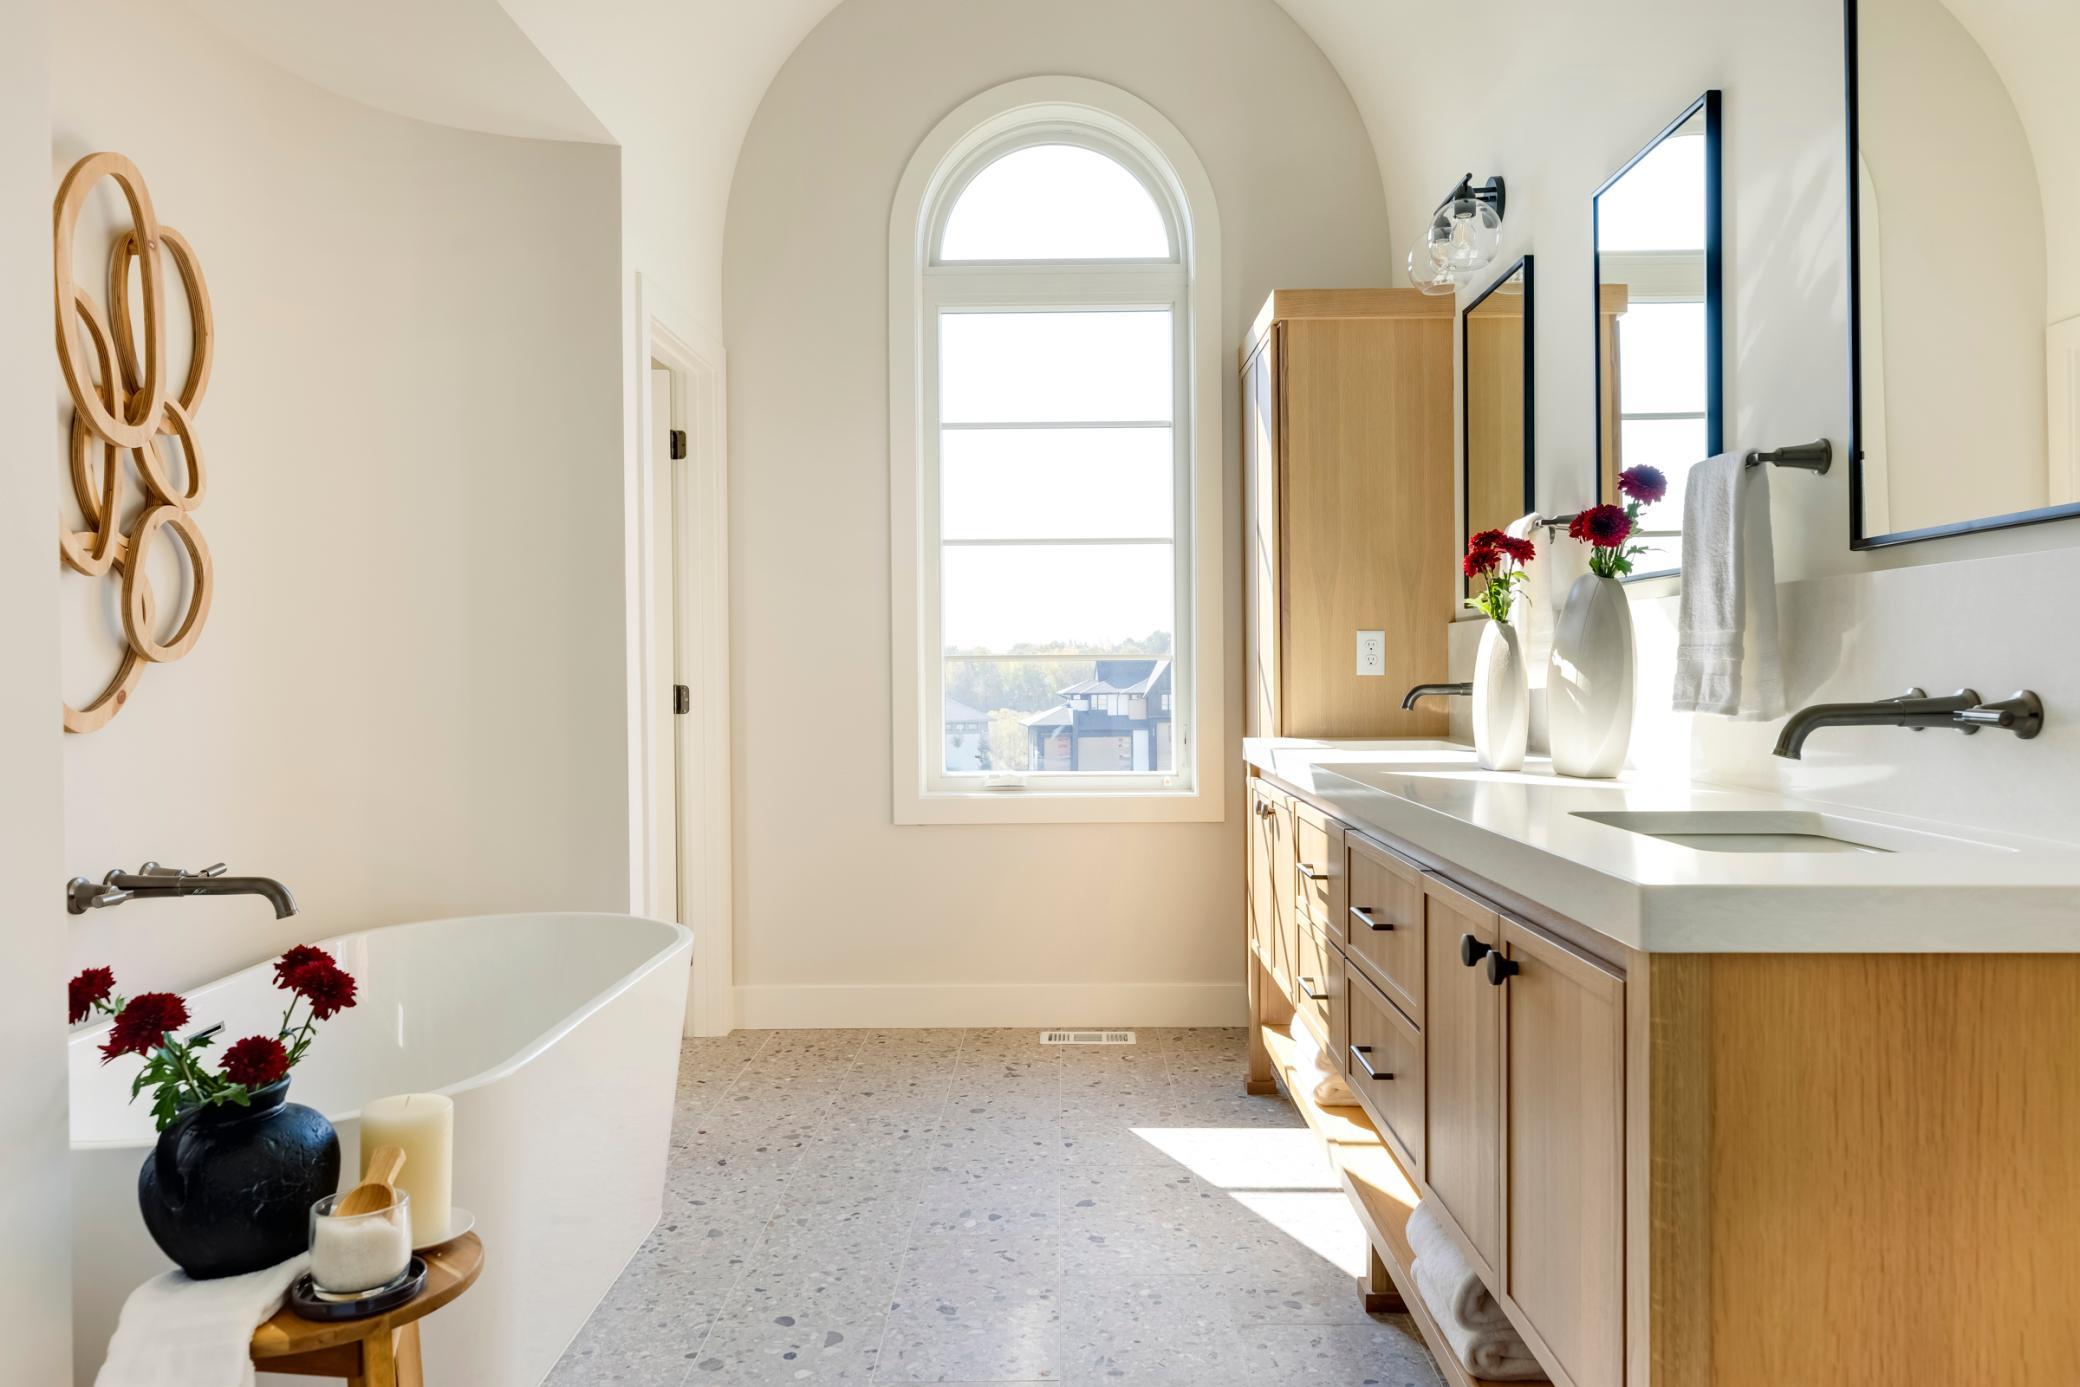
Bright bathroom with a freestanding tub, light-wood double vanity, and tall arched window.
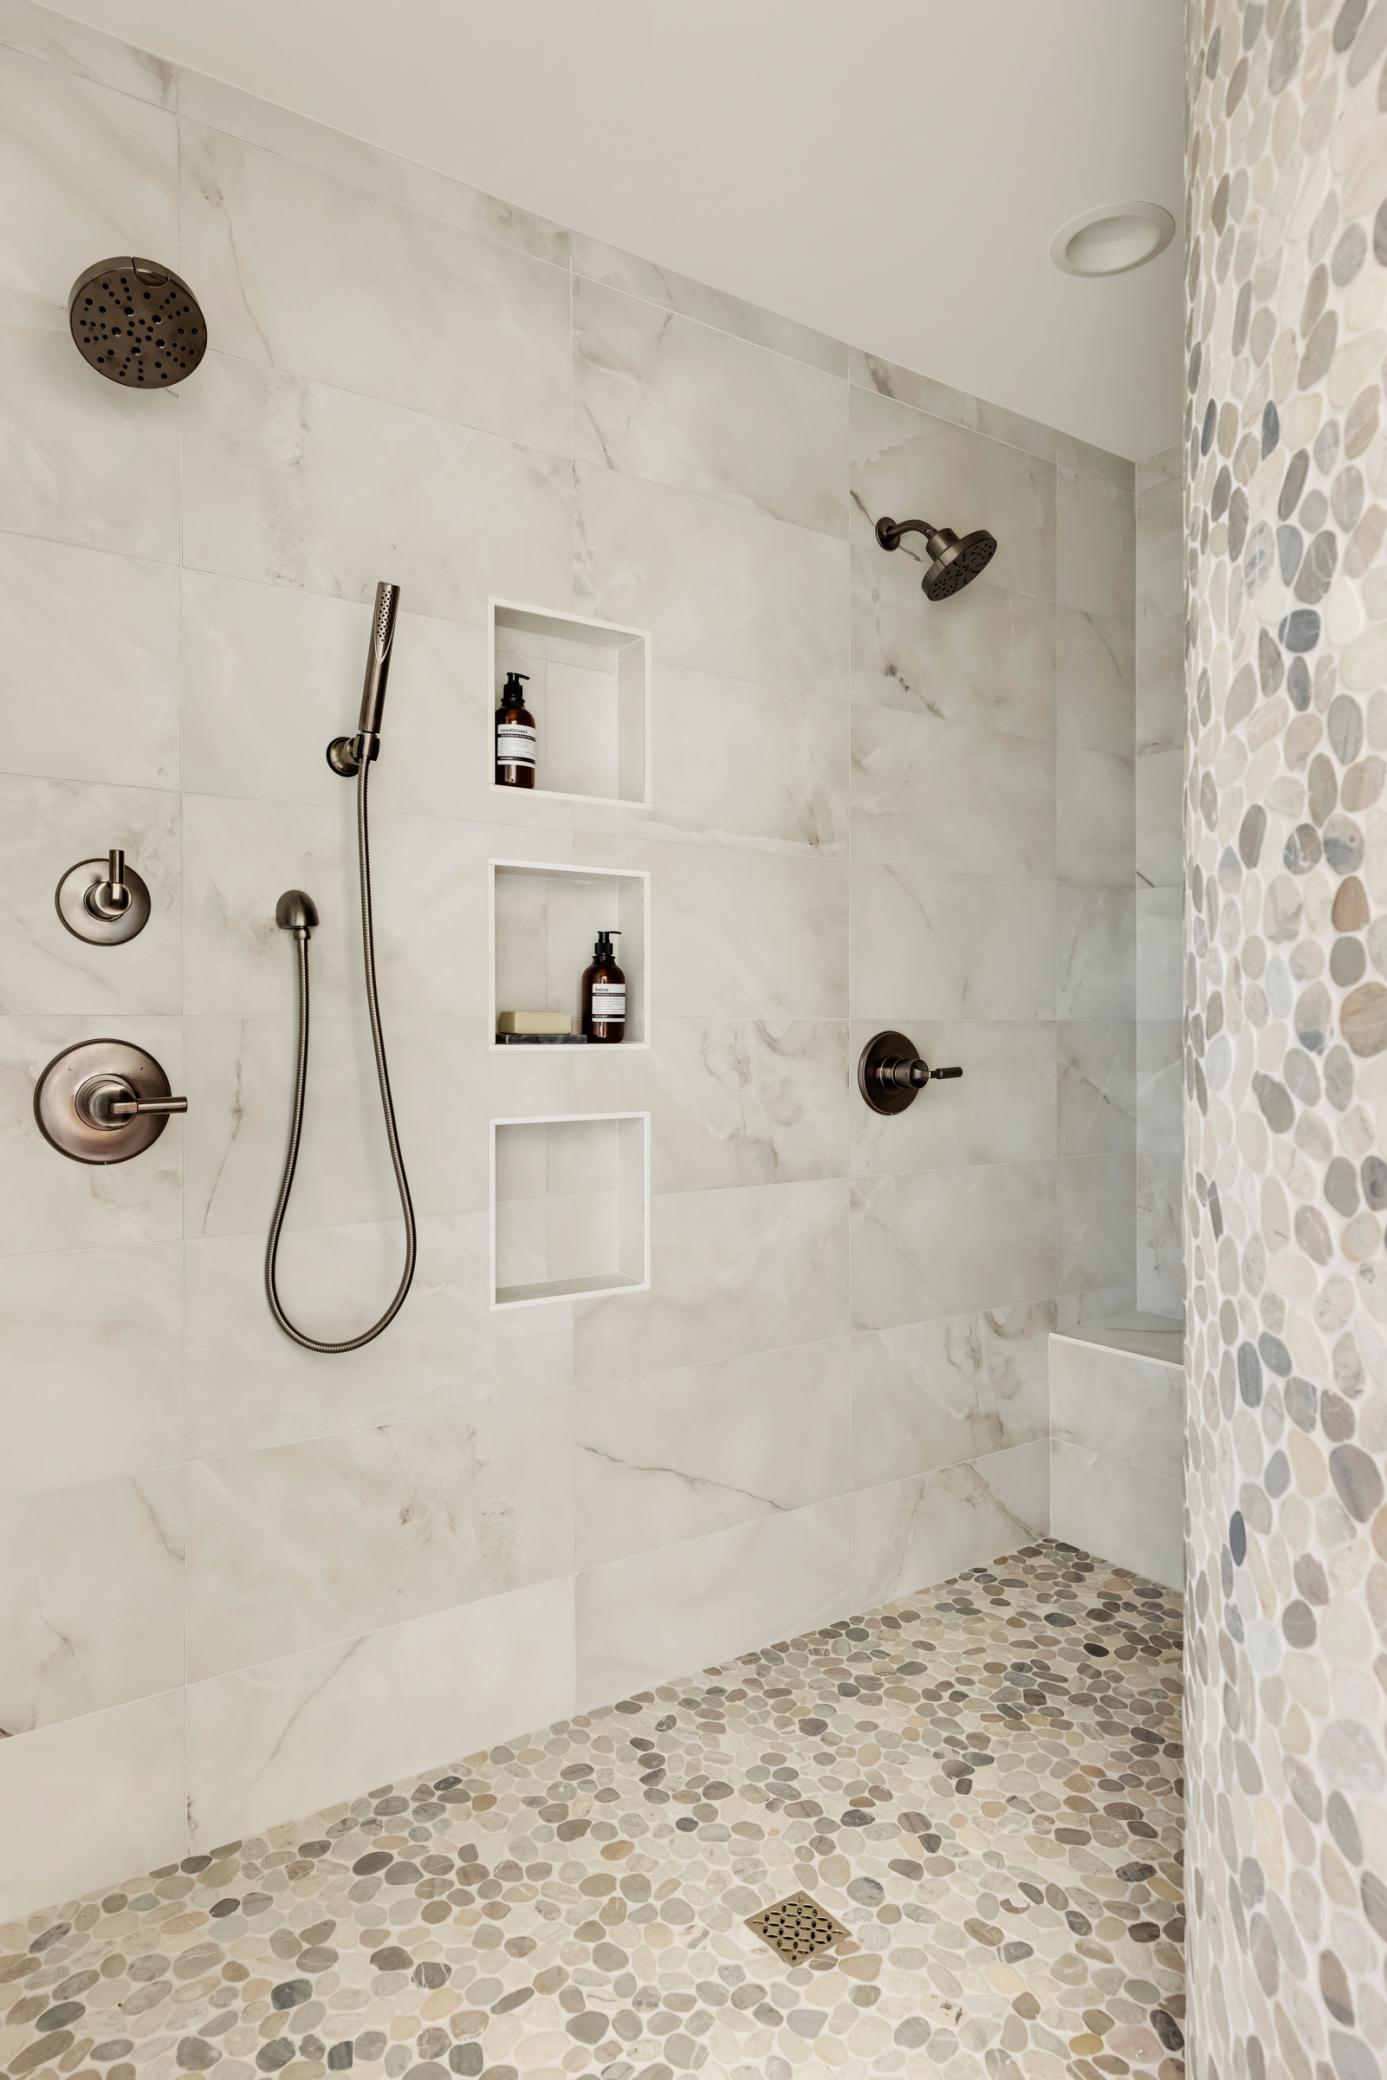
Walk-in shower with dark metal fixtures, marble-look tile, pebble mosaic floor, and recessed niches.
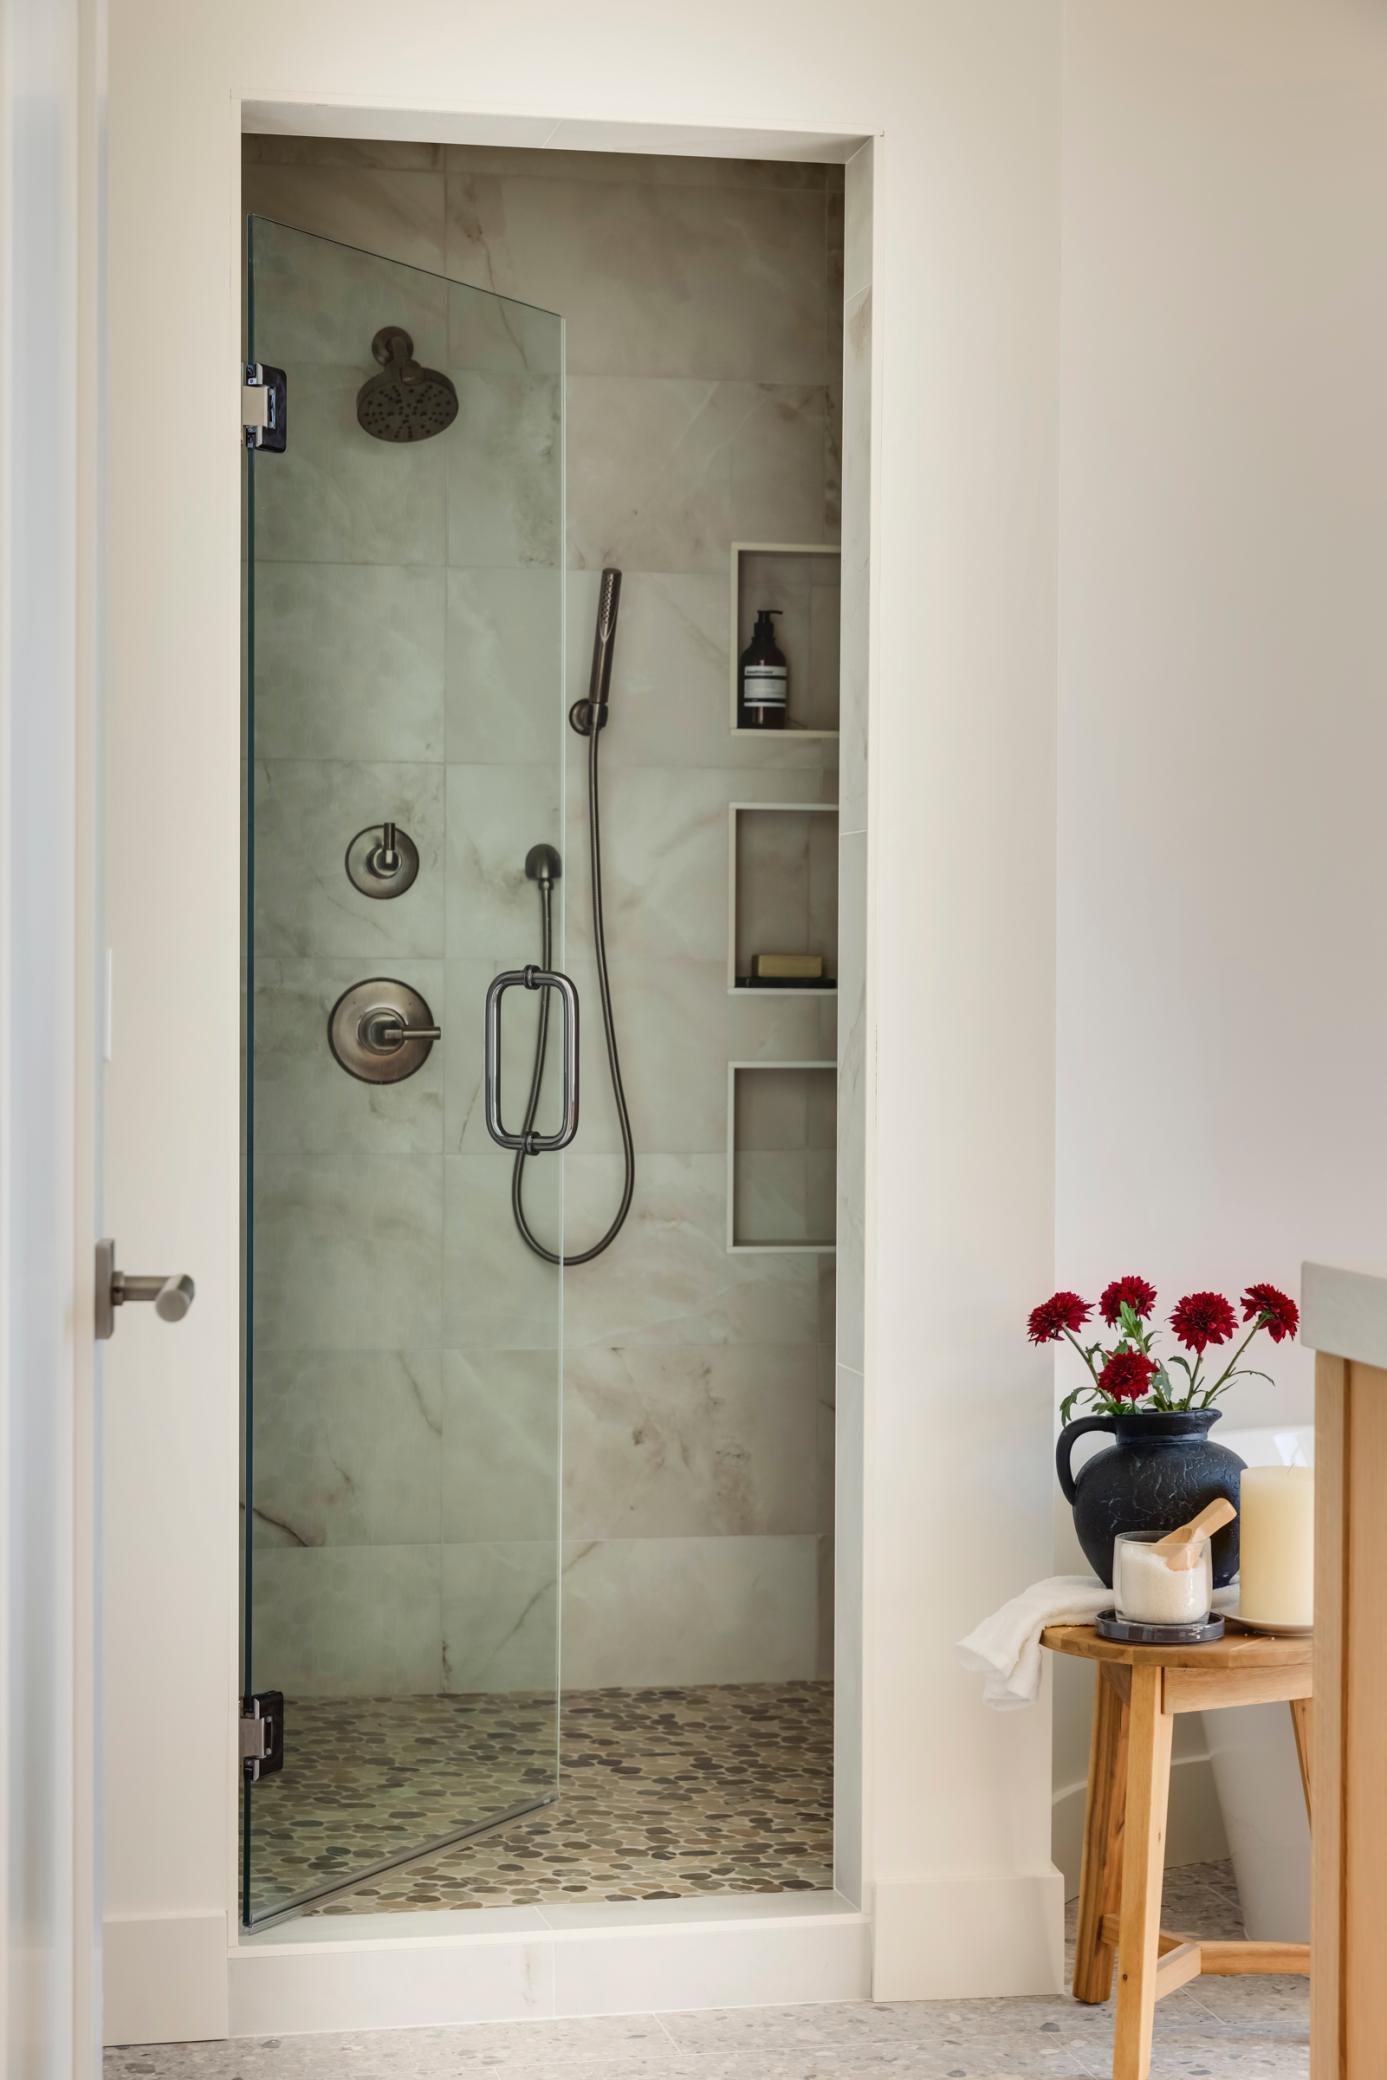
Walk-in shower with a frameless glass door, marble-look tile, pebble floor, and recessed storage niches.
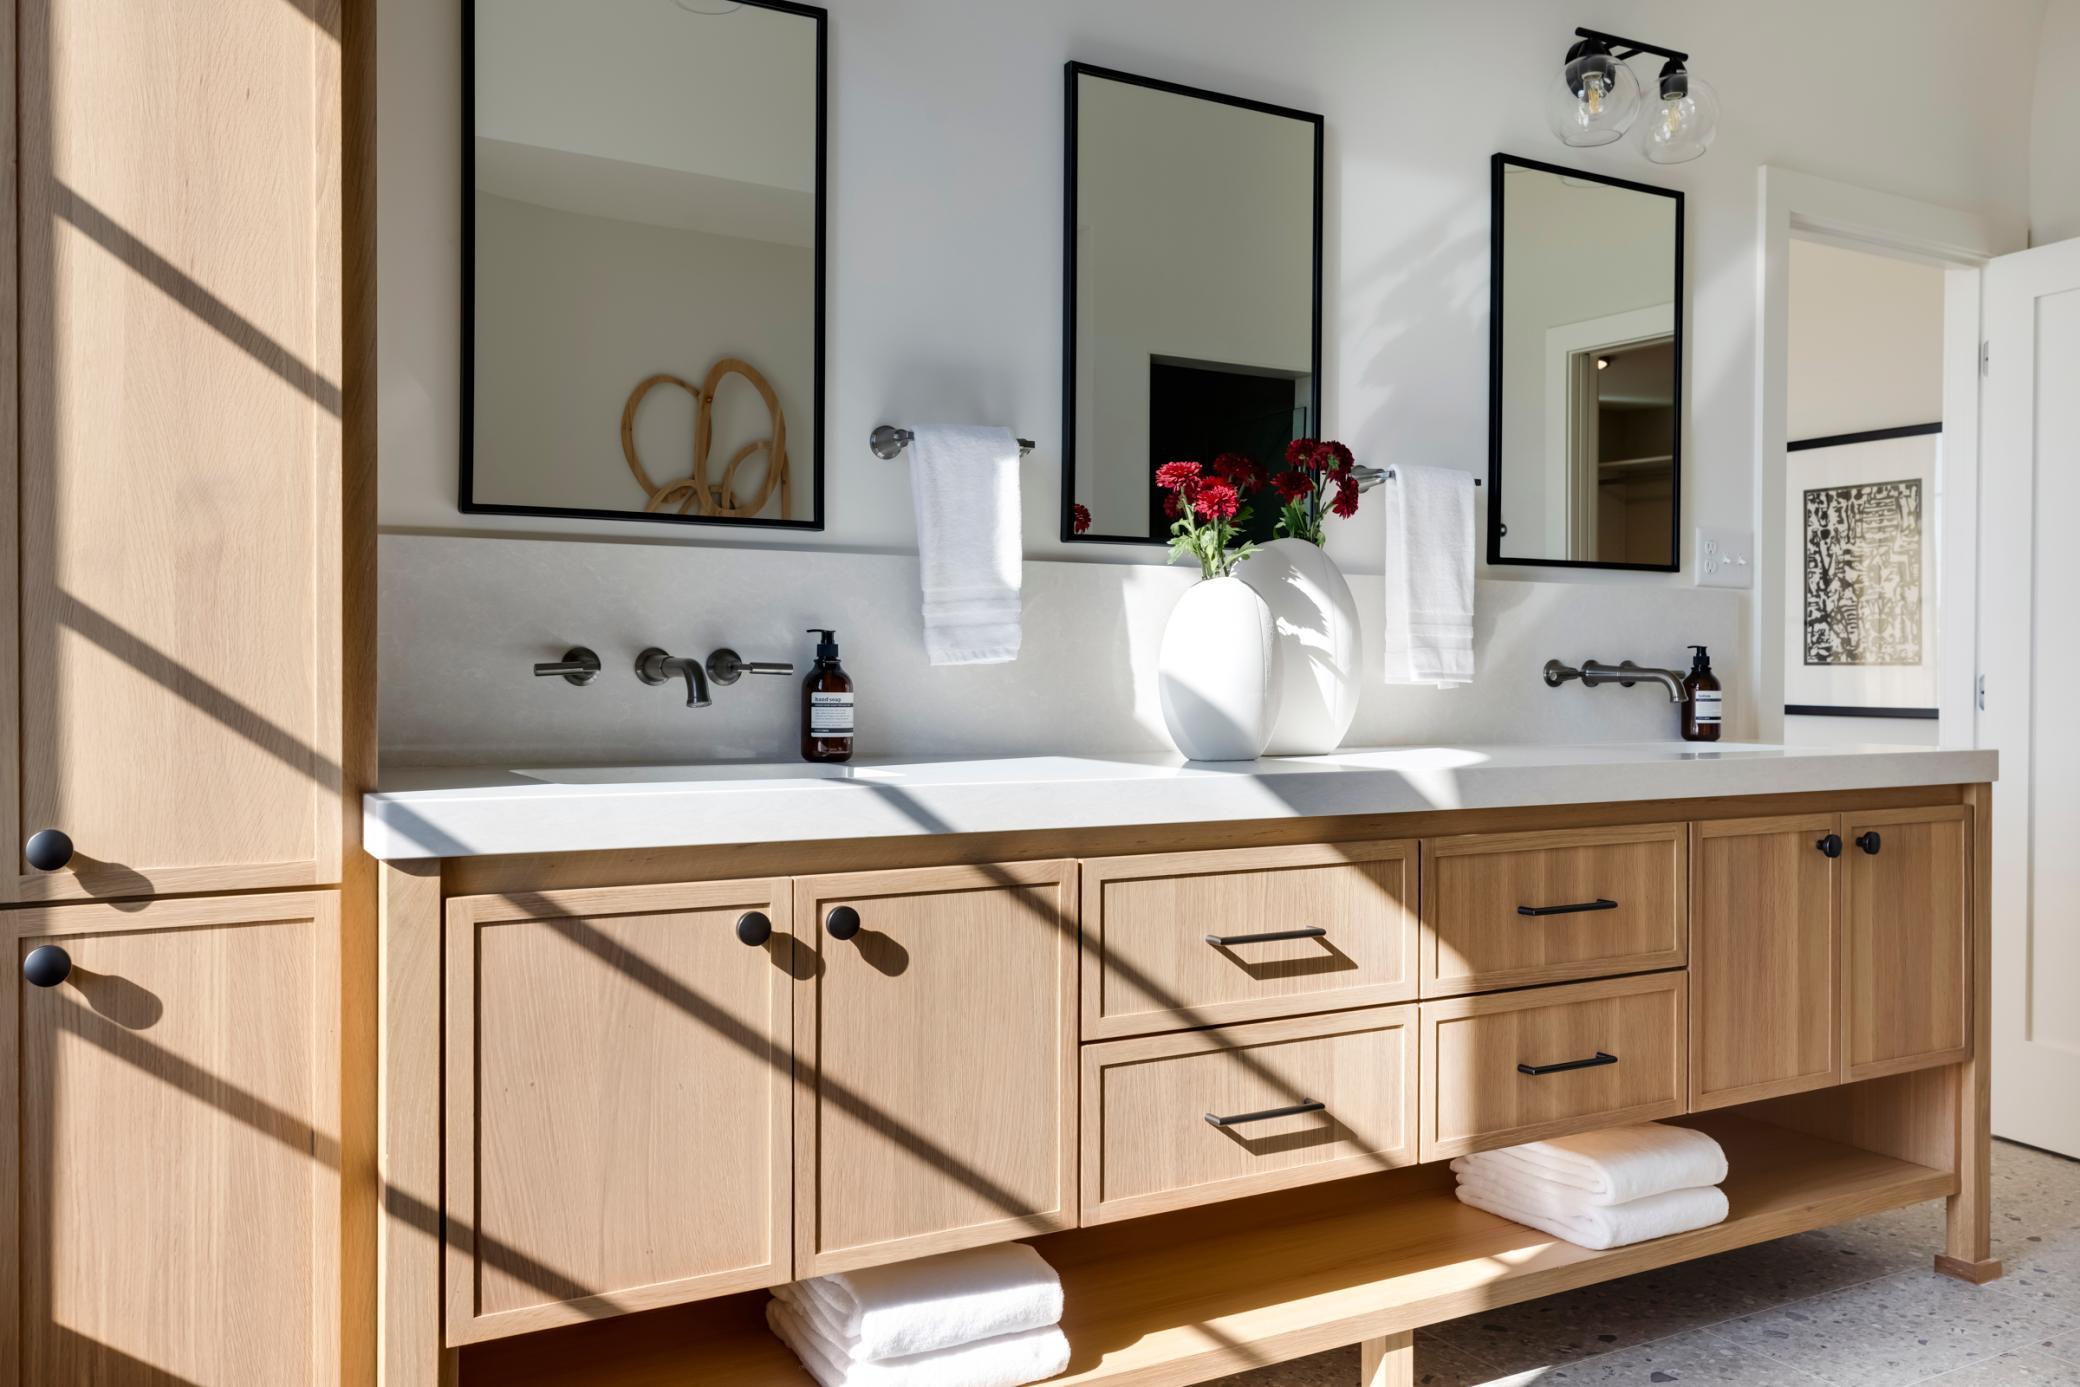
Bright bathroom vanity with light wood cabinets, a long white counter, three mirrors, and sunlit shadows.
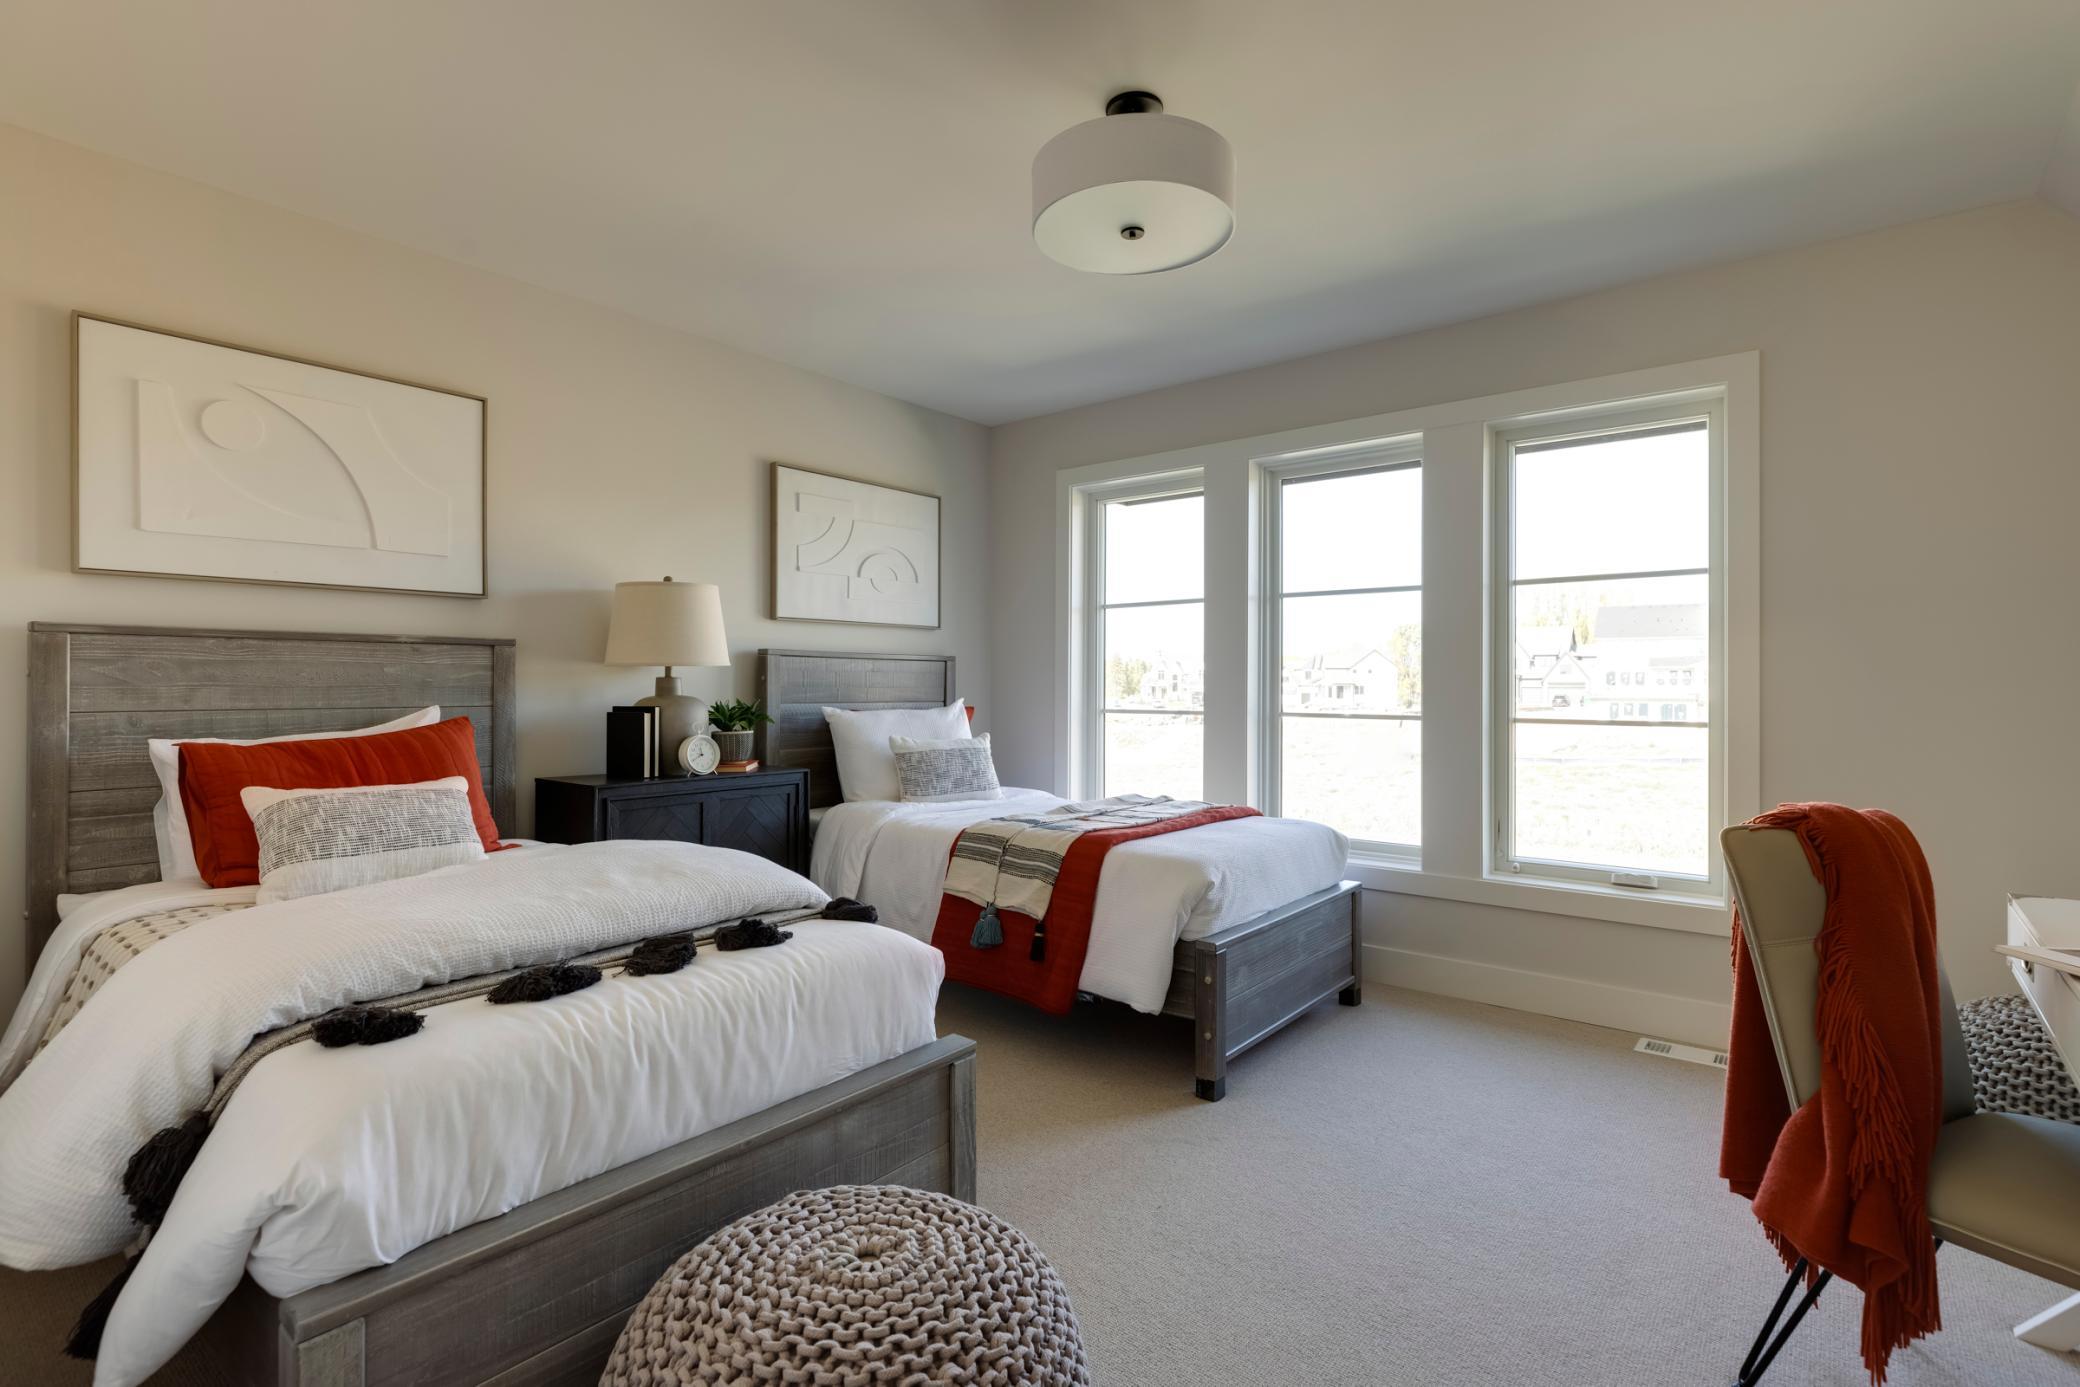
Bedroom with two gray wood beds, rust-red accents, and three tall windows.
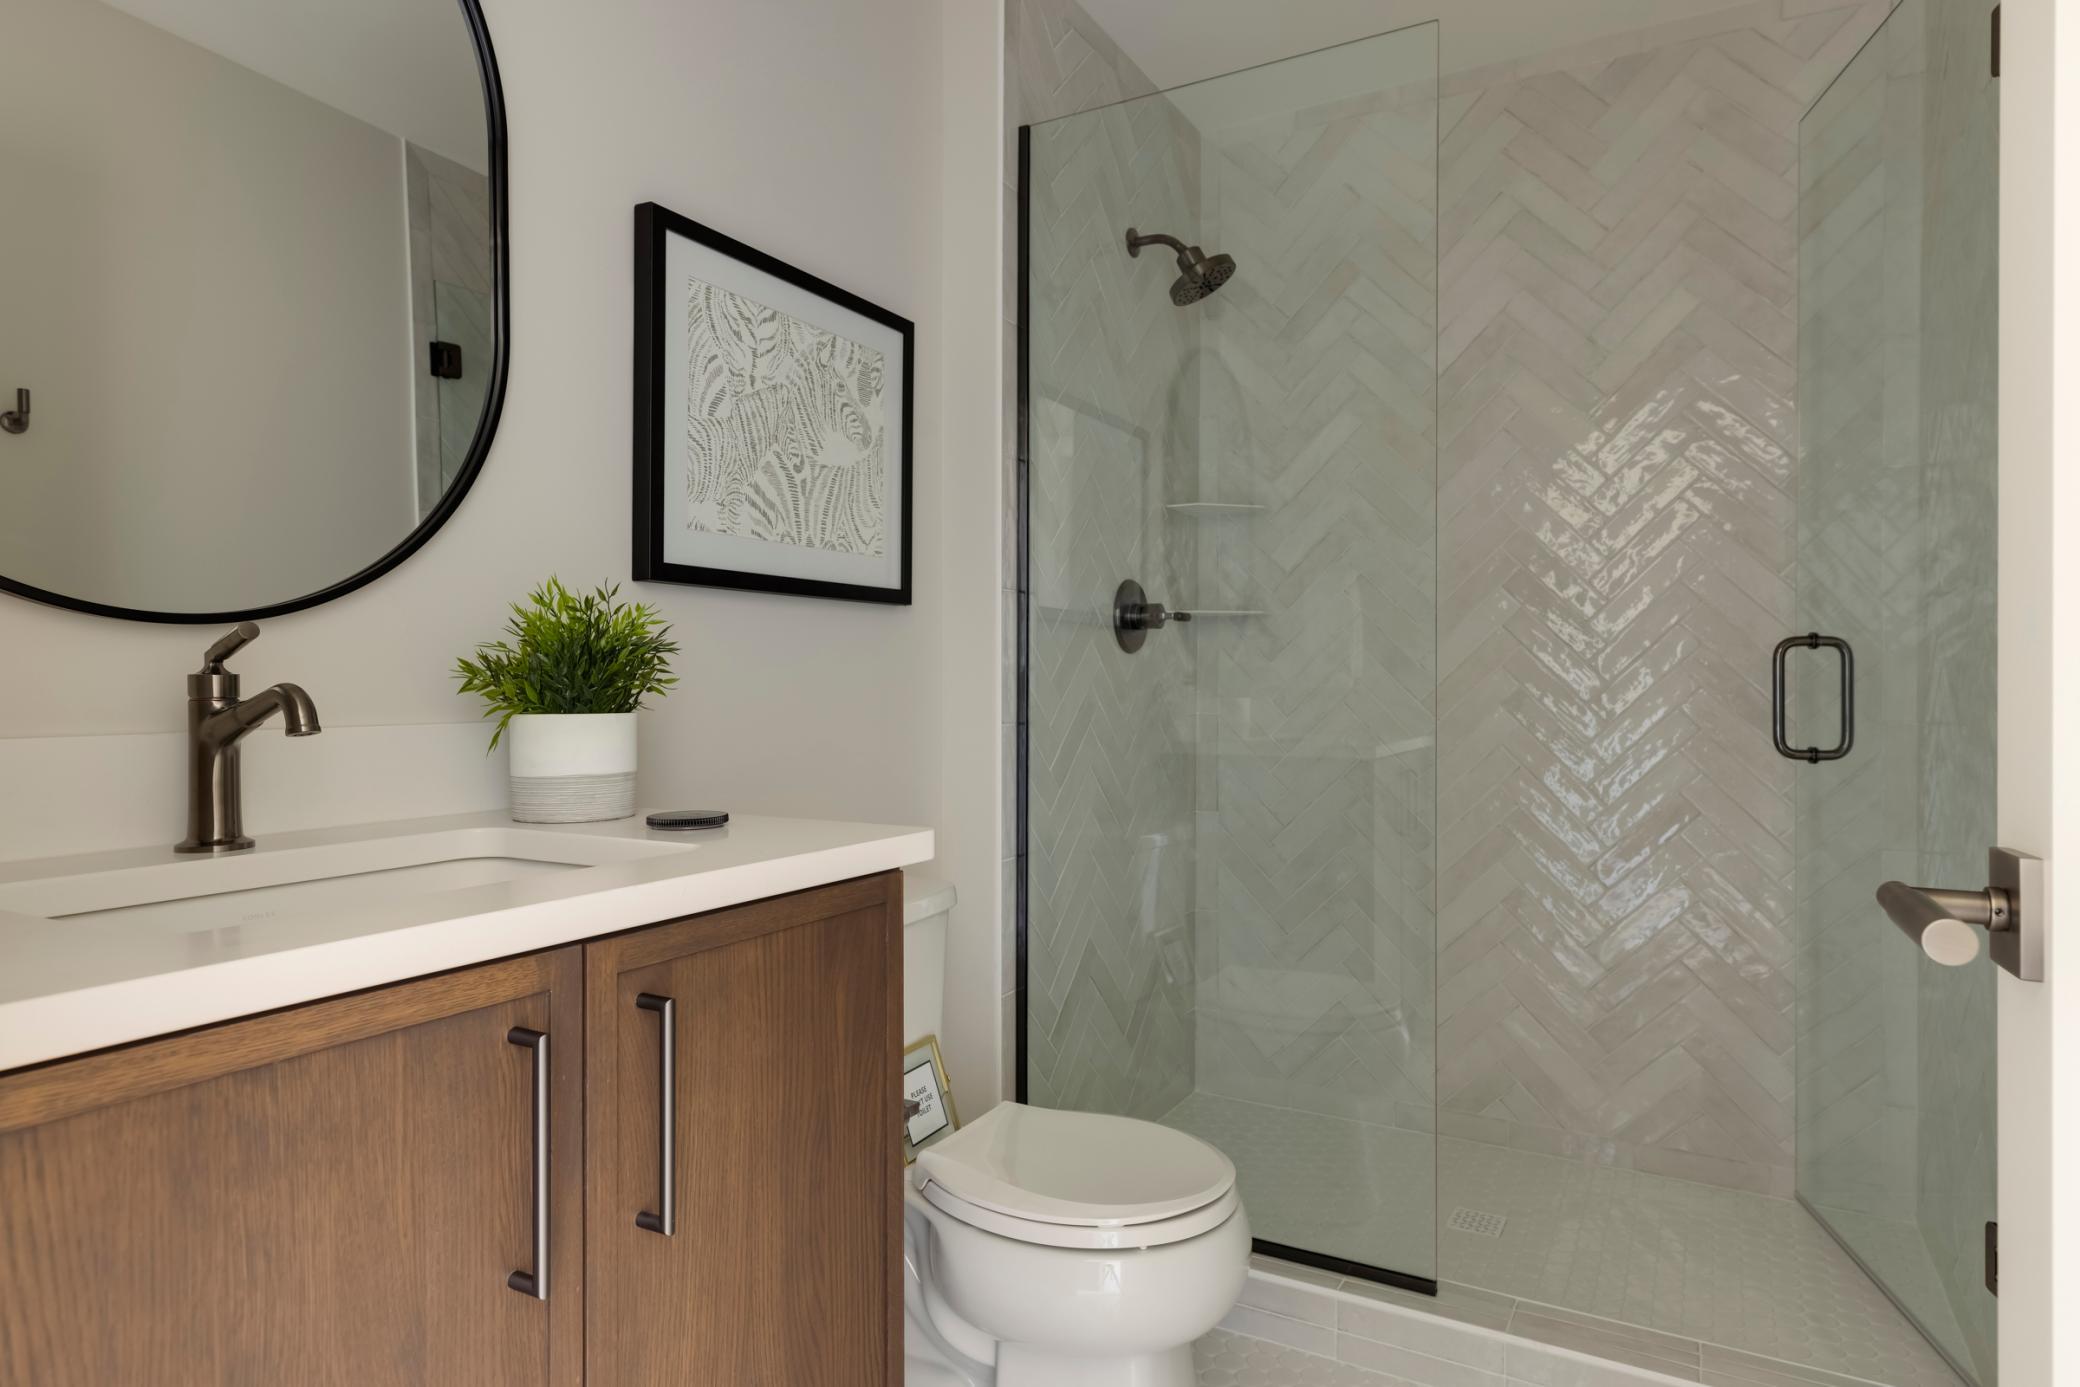
Bathroom with a wood vanity and glass-enclosed shower lined in light herringbone tile.
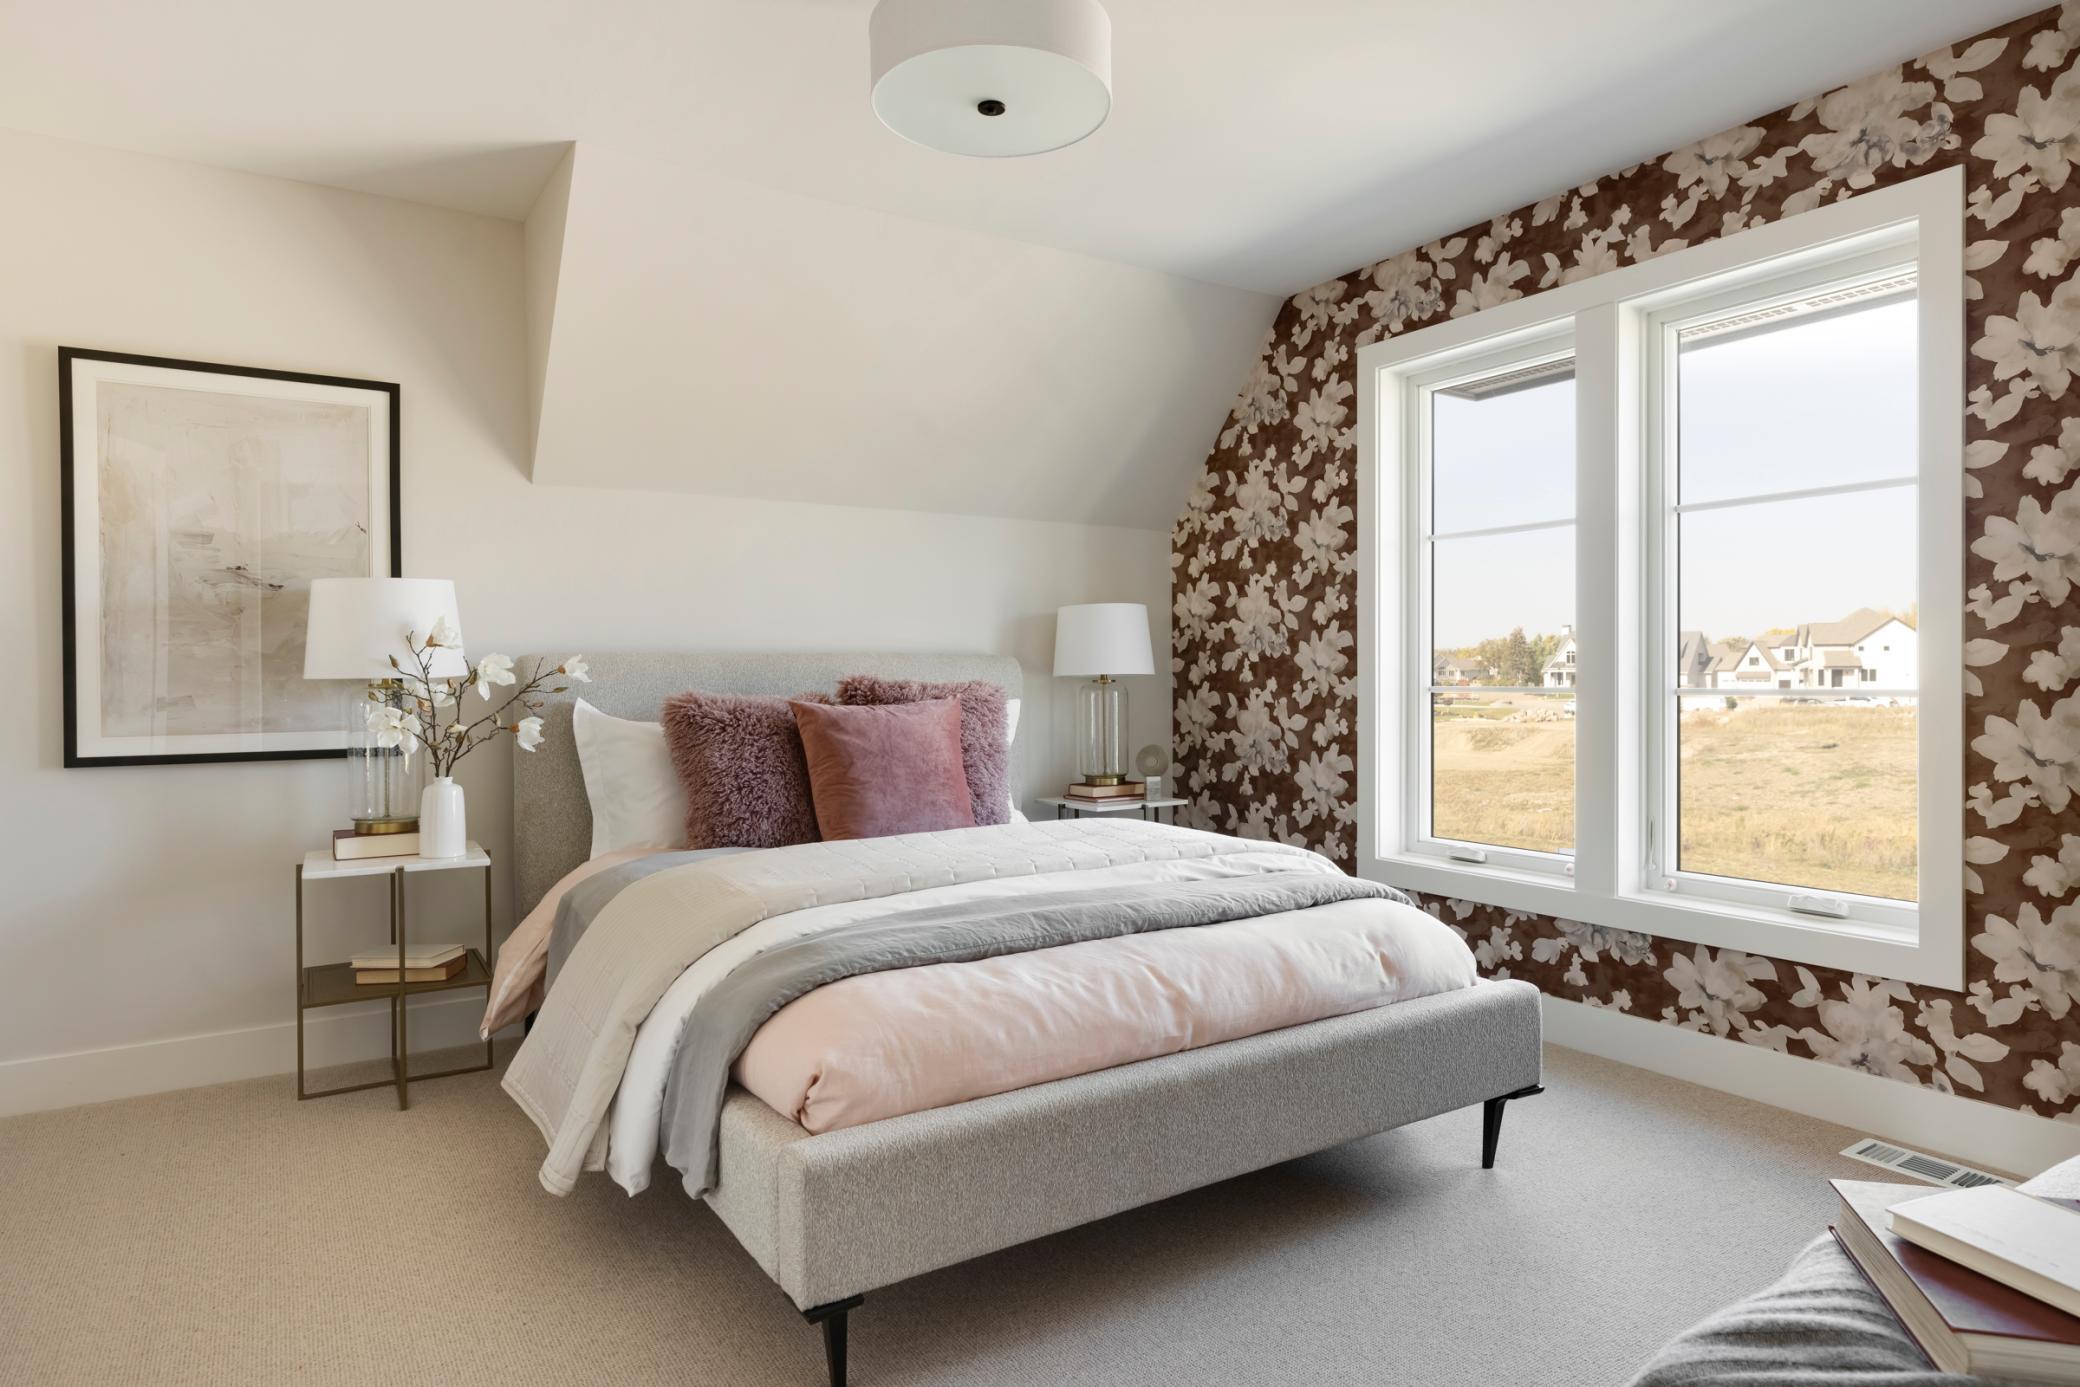
Staged bedroom with blush bedding, a floral wallpaper feature wall, and two large windows.
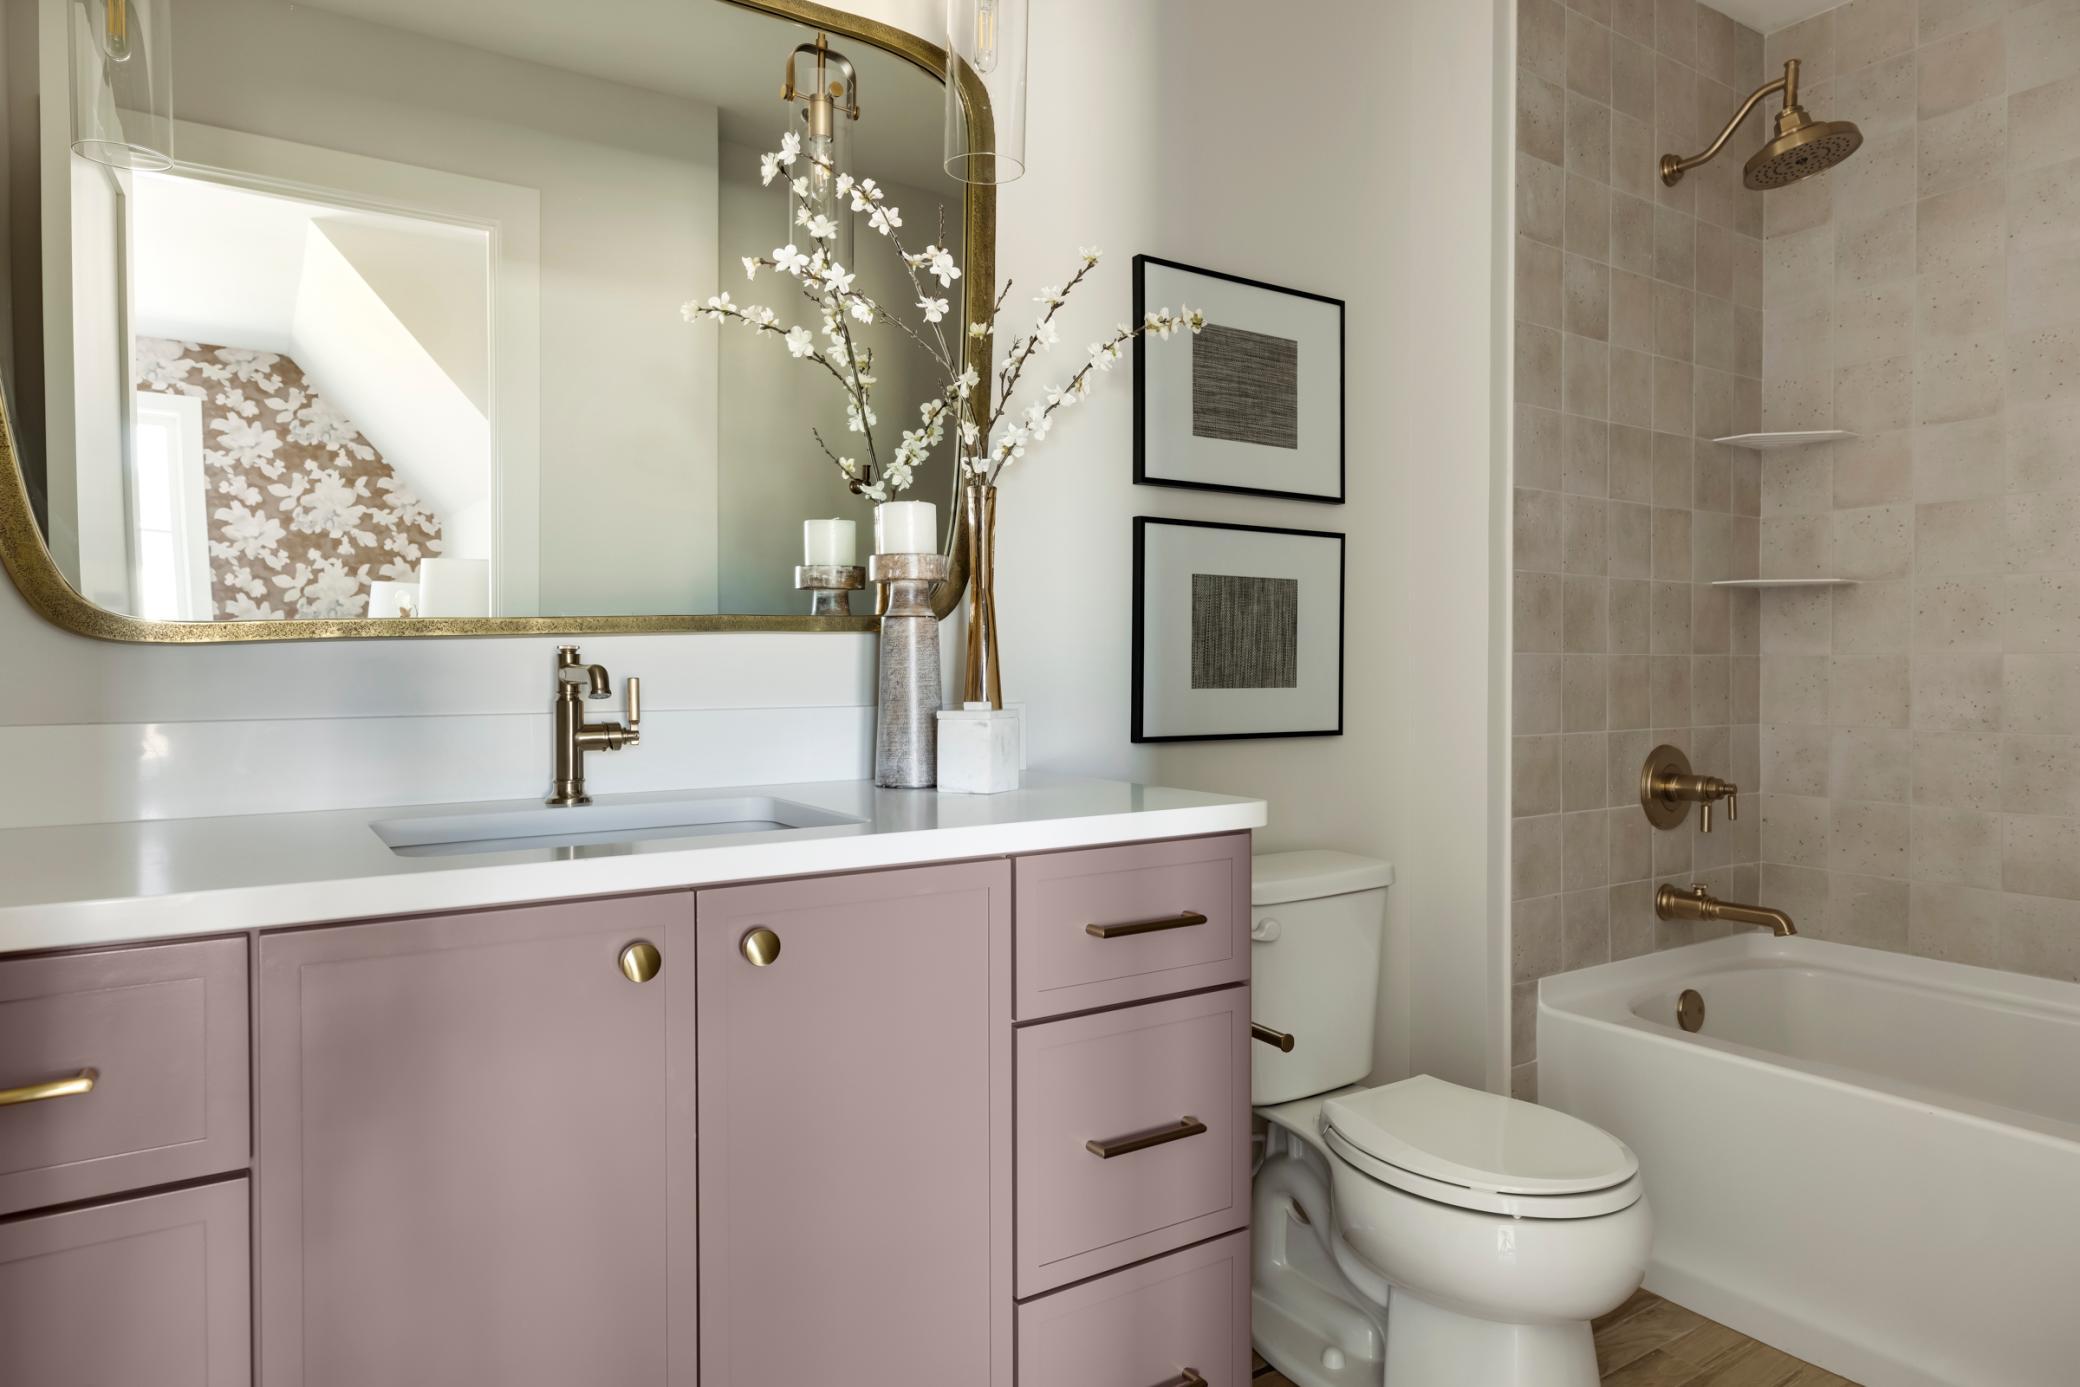
Bathroom with a dusty pink vanity, brass fixtures, and a beige-tiled tub and shower.
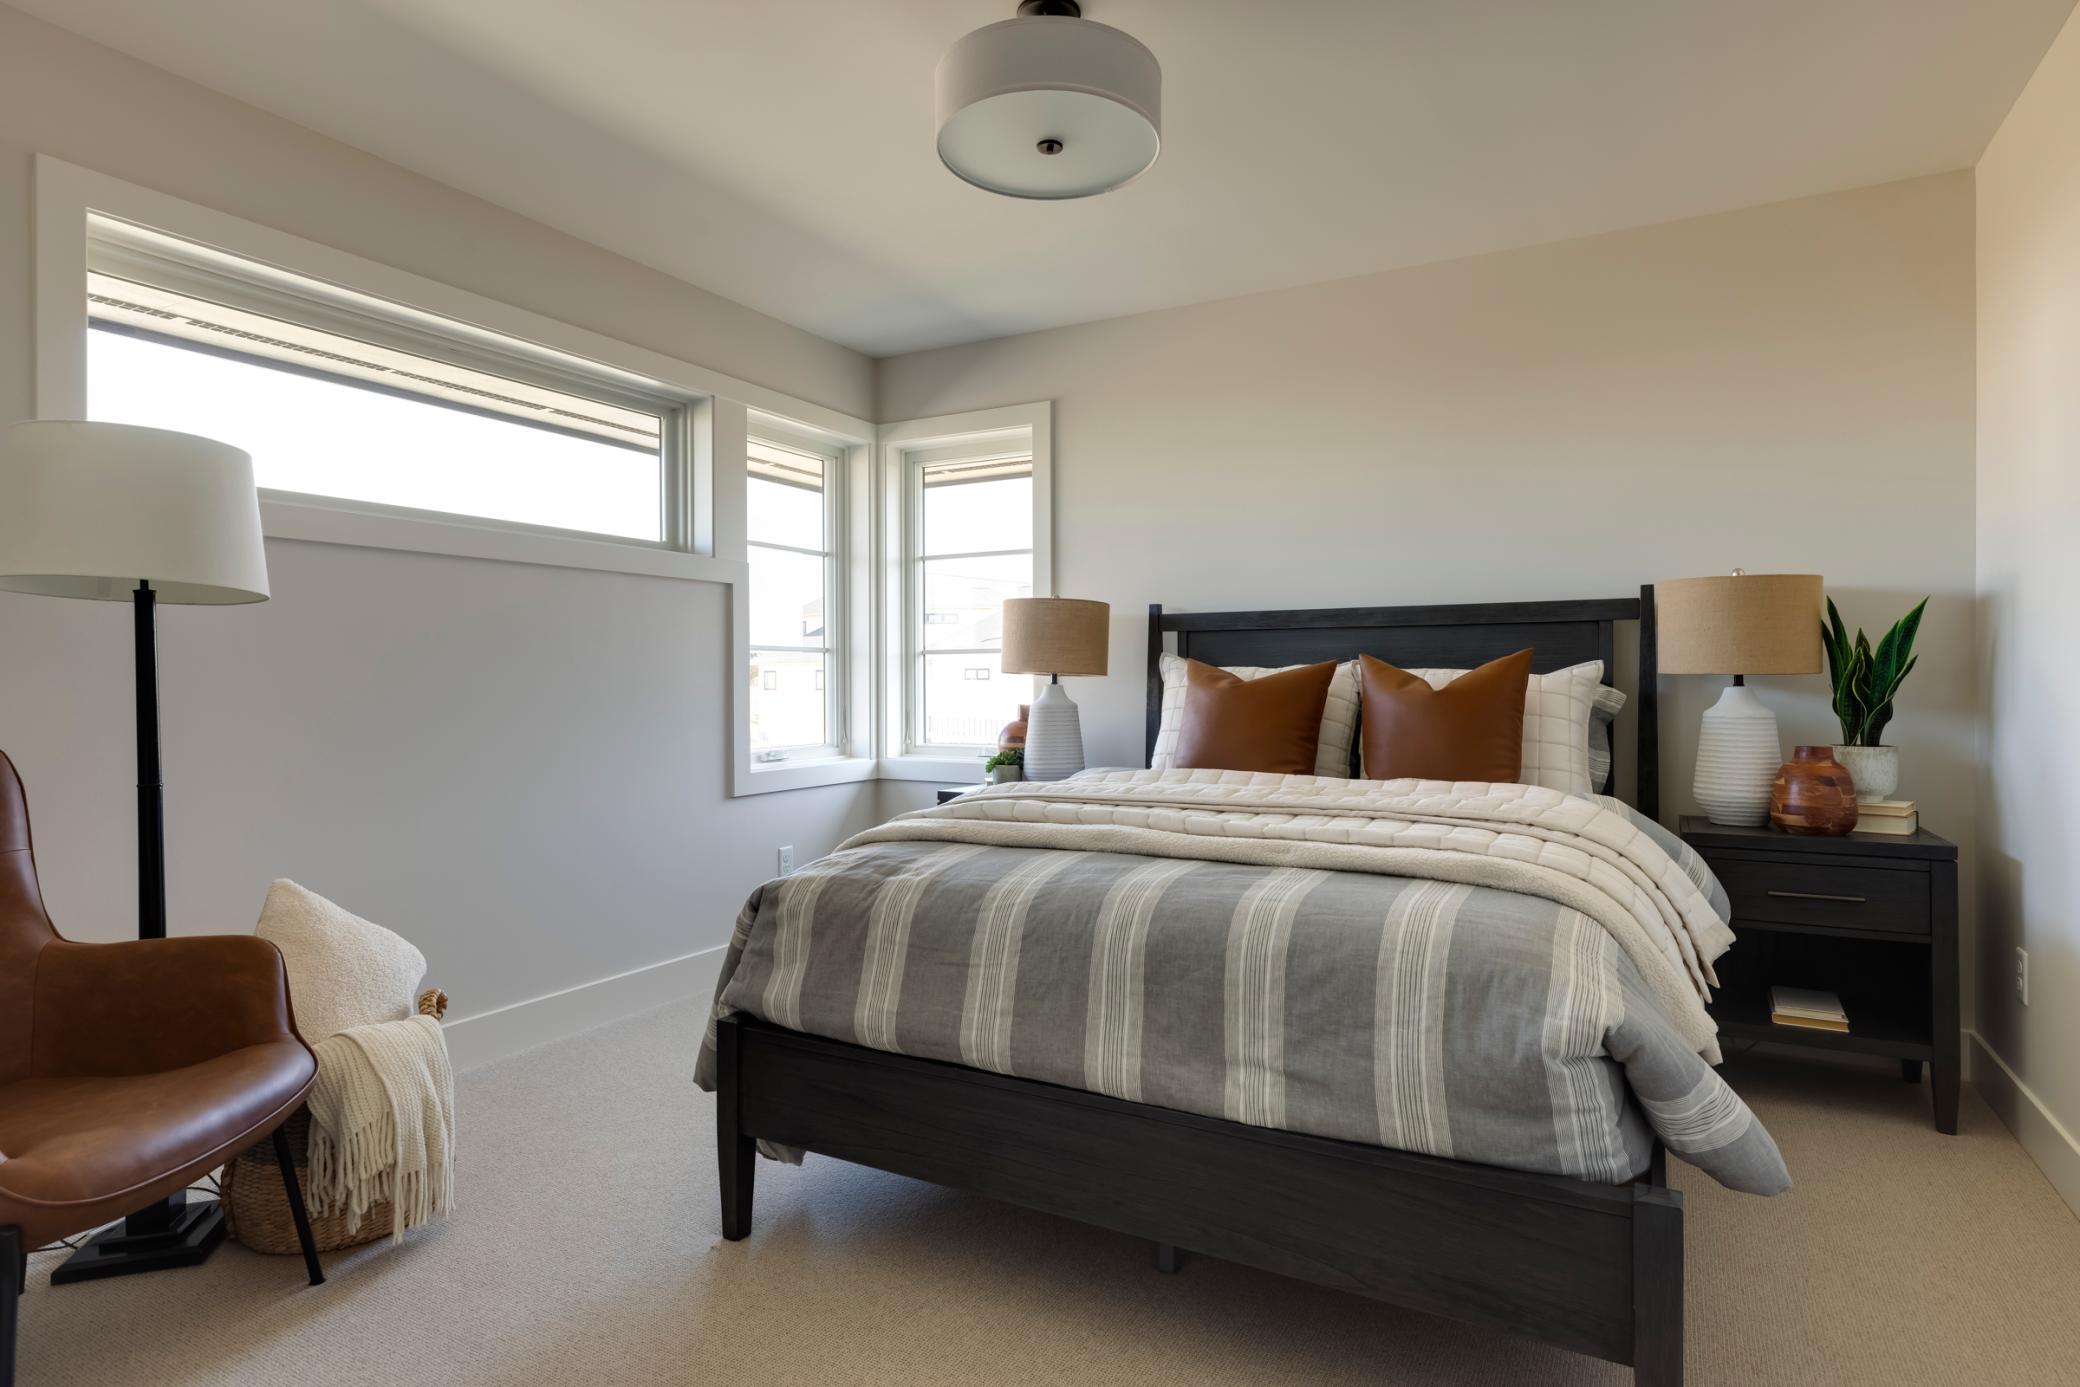
Bedroom with a dark wood bed, striped gray bedding, brown pillows, and bright corner windows.
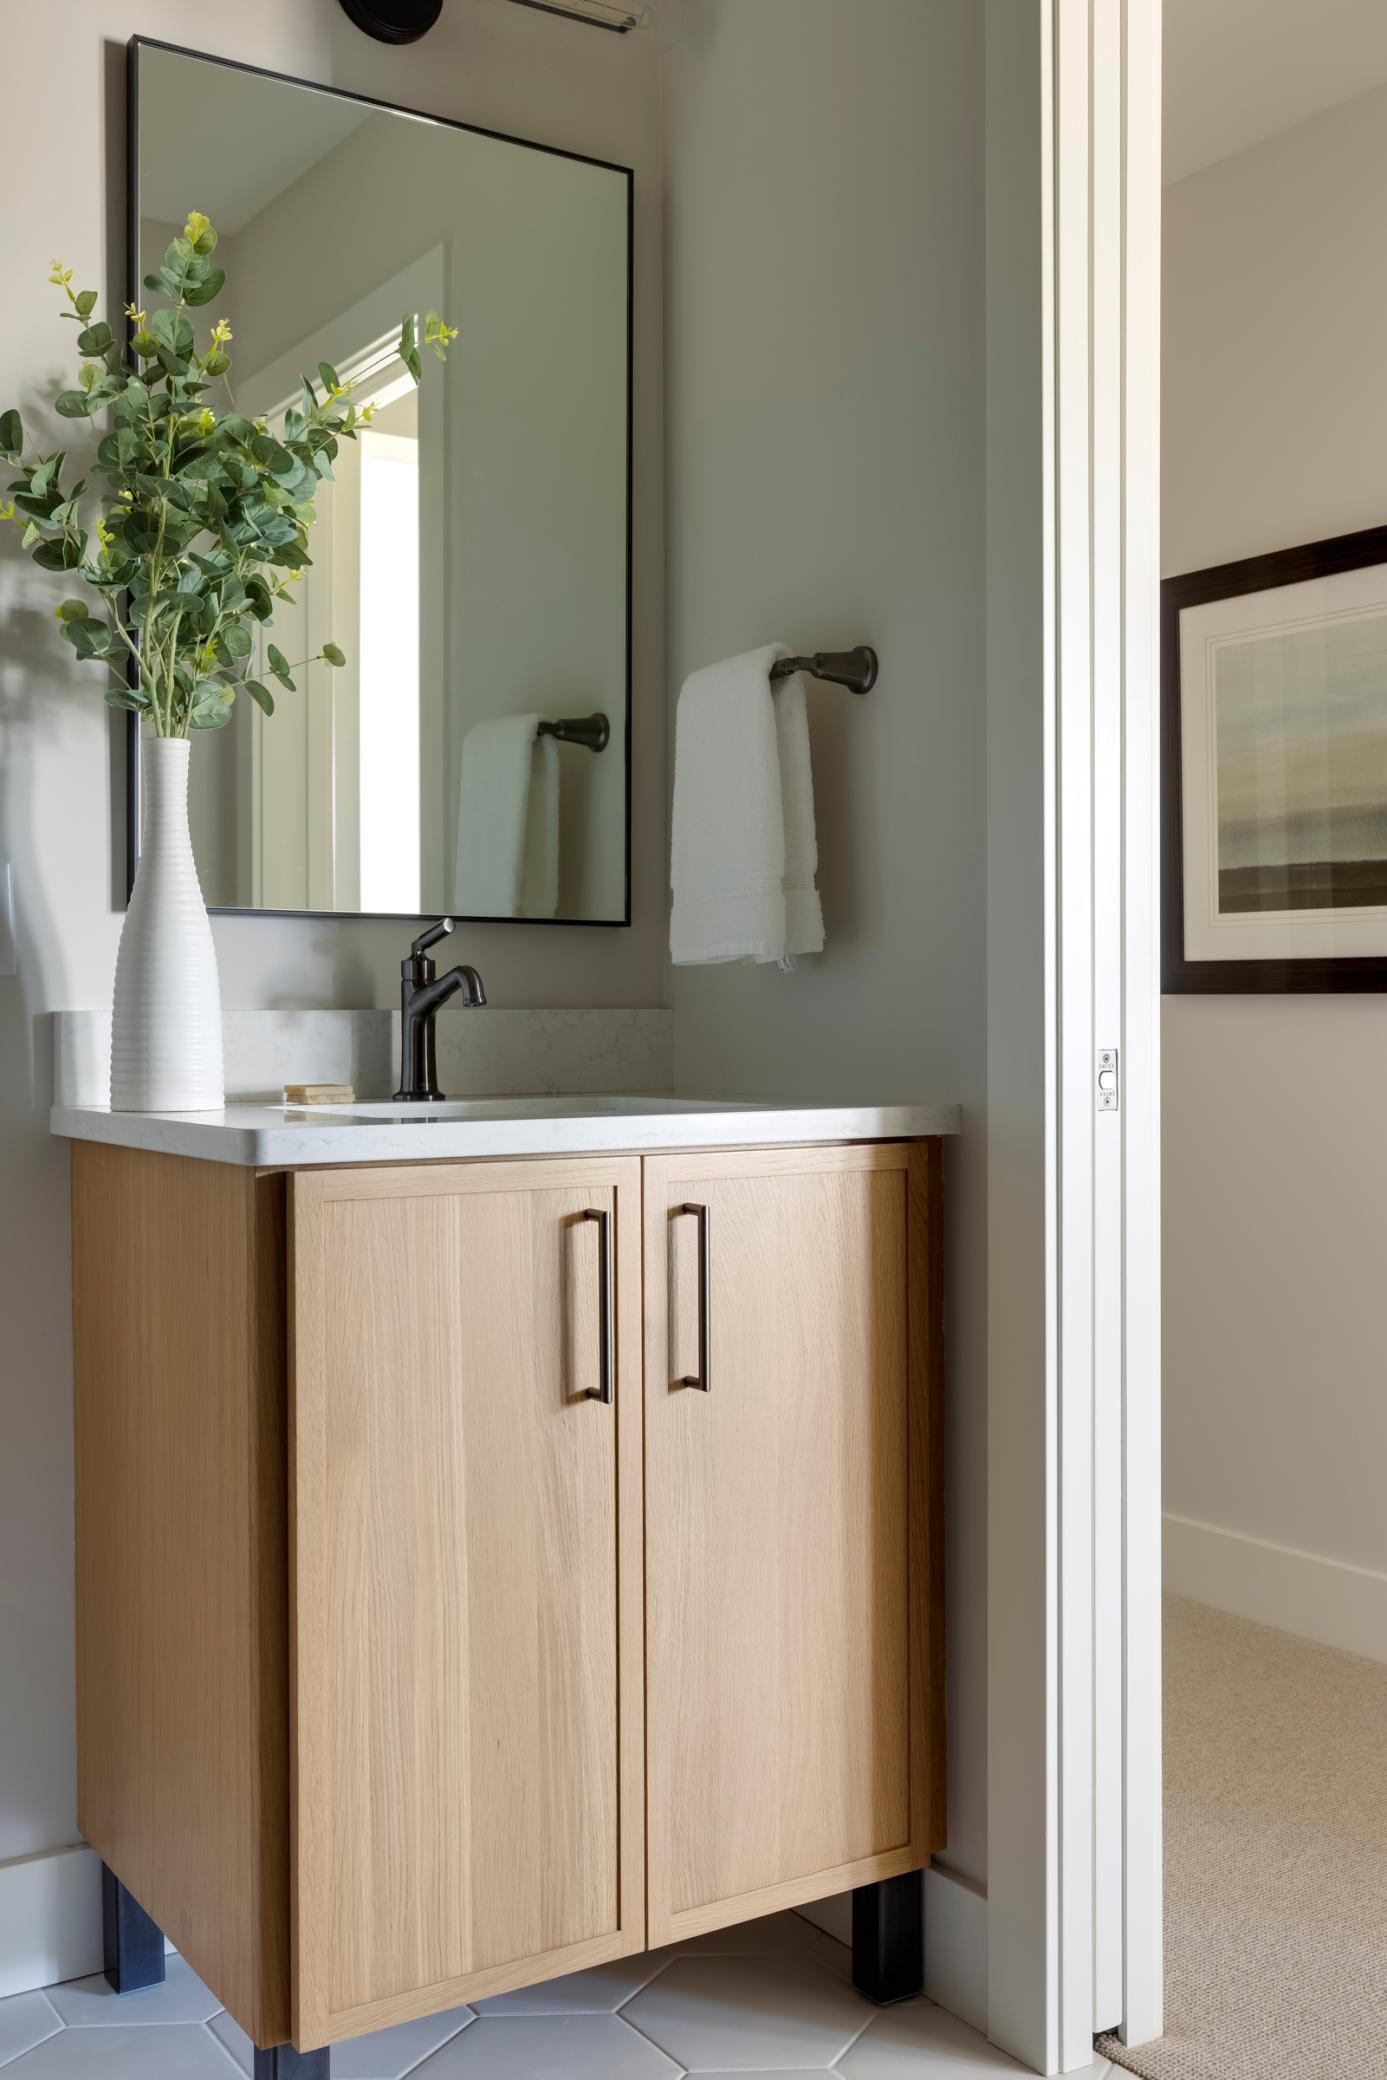
Bathroom vanity with light oak cabinets, white countertop, black faucet, and a vase of greenery.
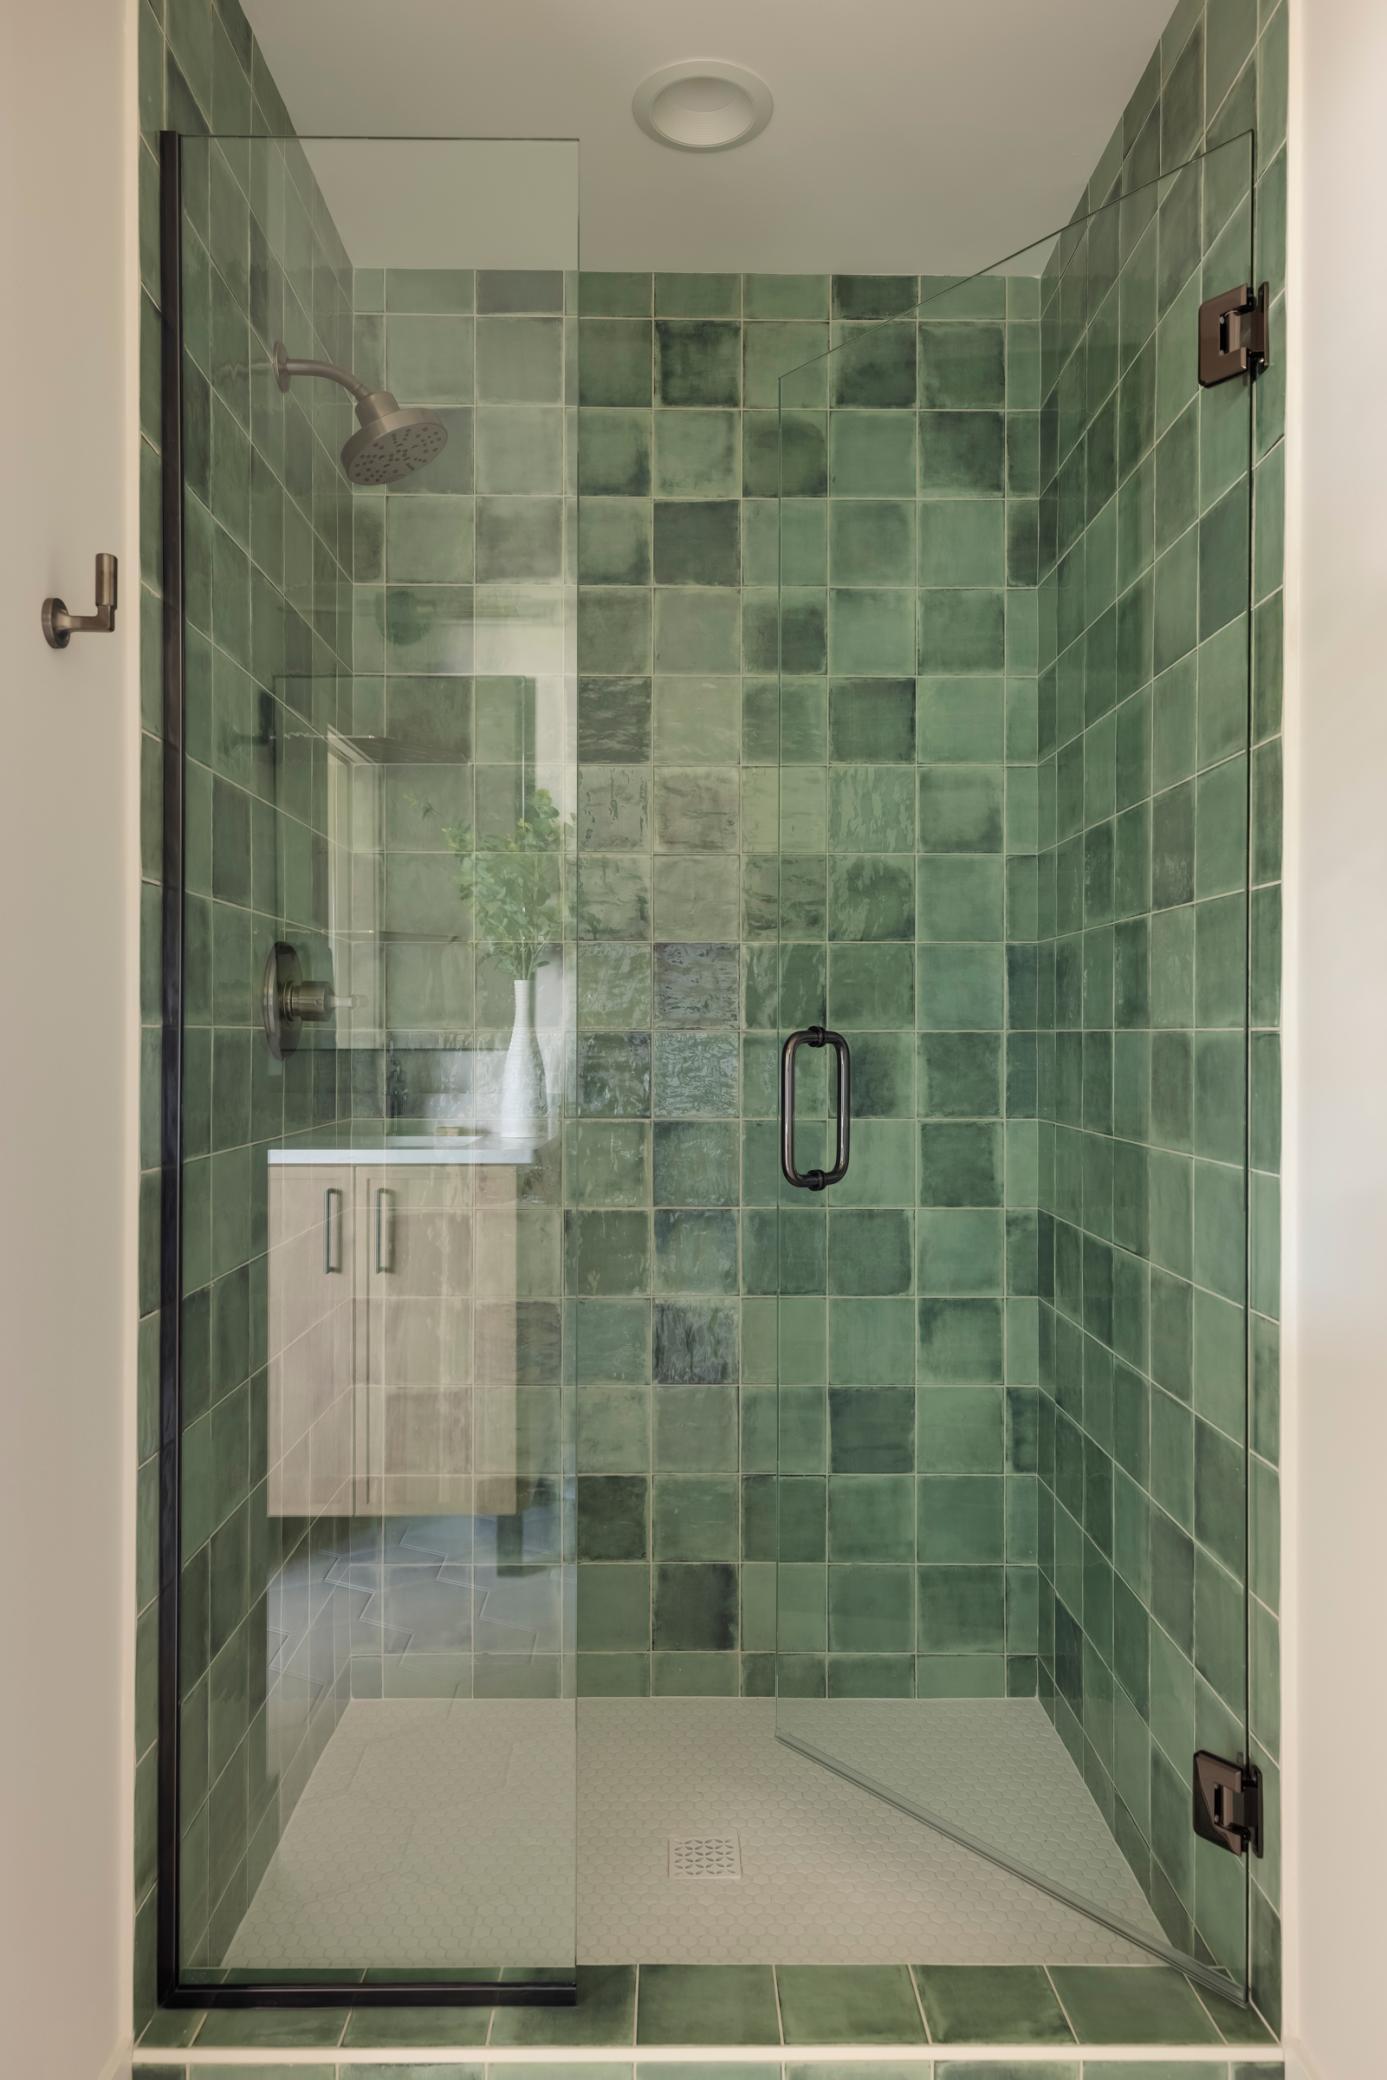
Walk-in shower with green tile walls, a glass enclosure, dark hardware, and a white mosaic floor.
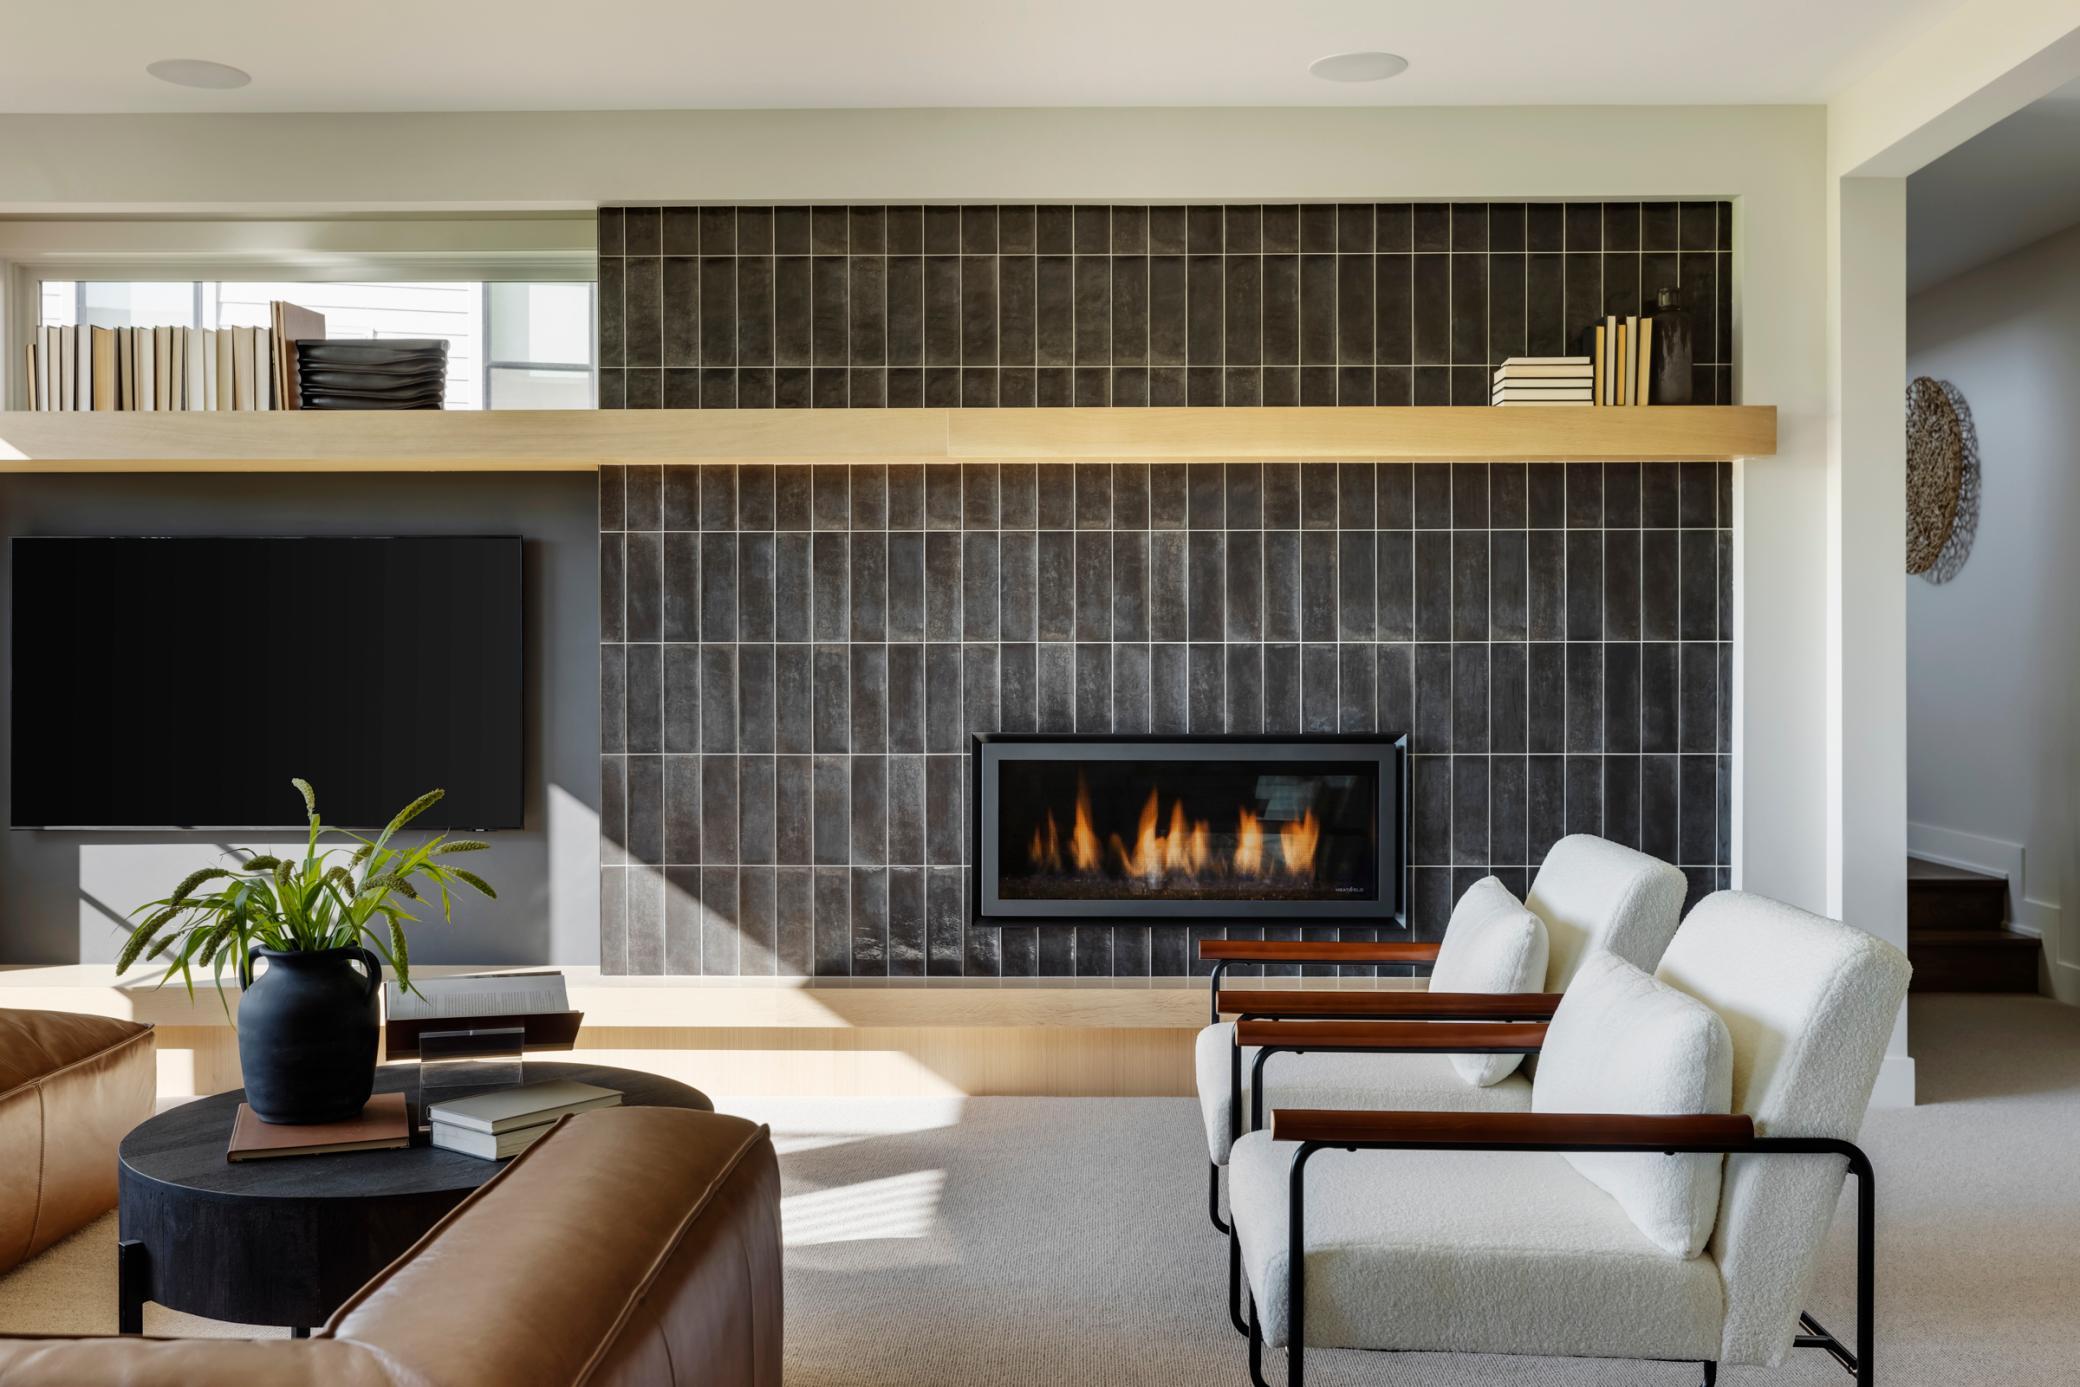
Living room with a tiled fireplace wall, linear gas fire, and white lounge chairs.
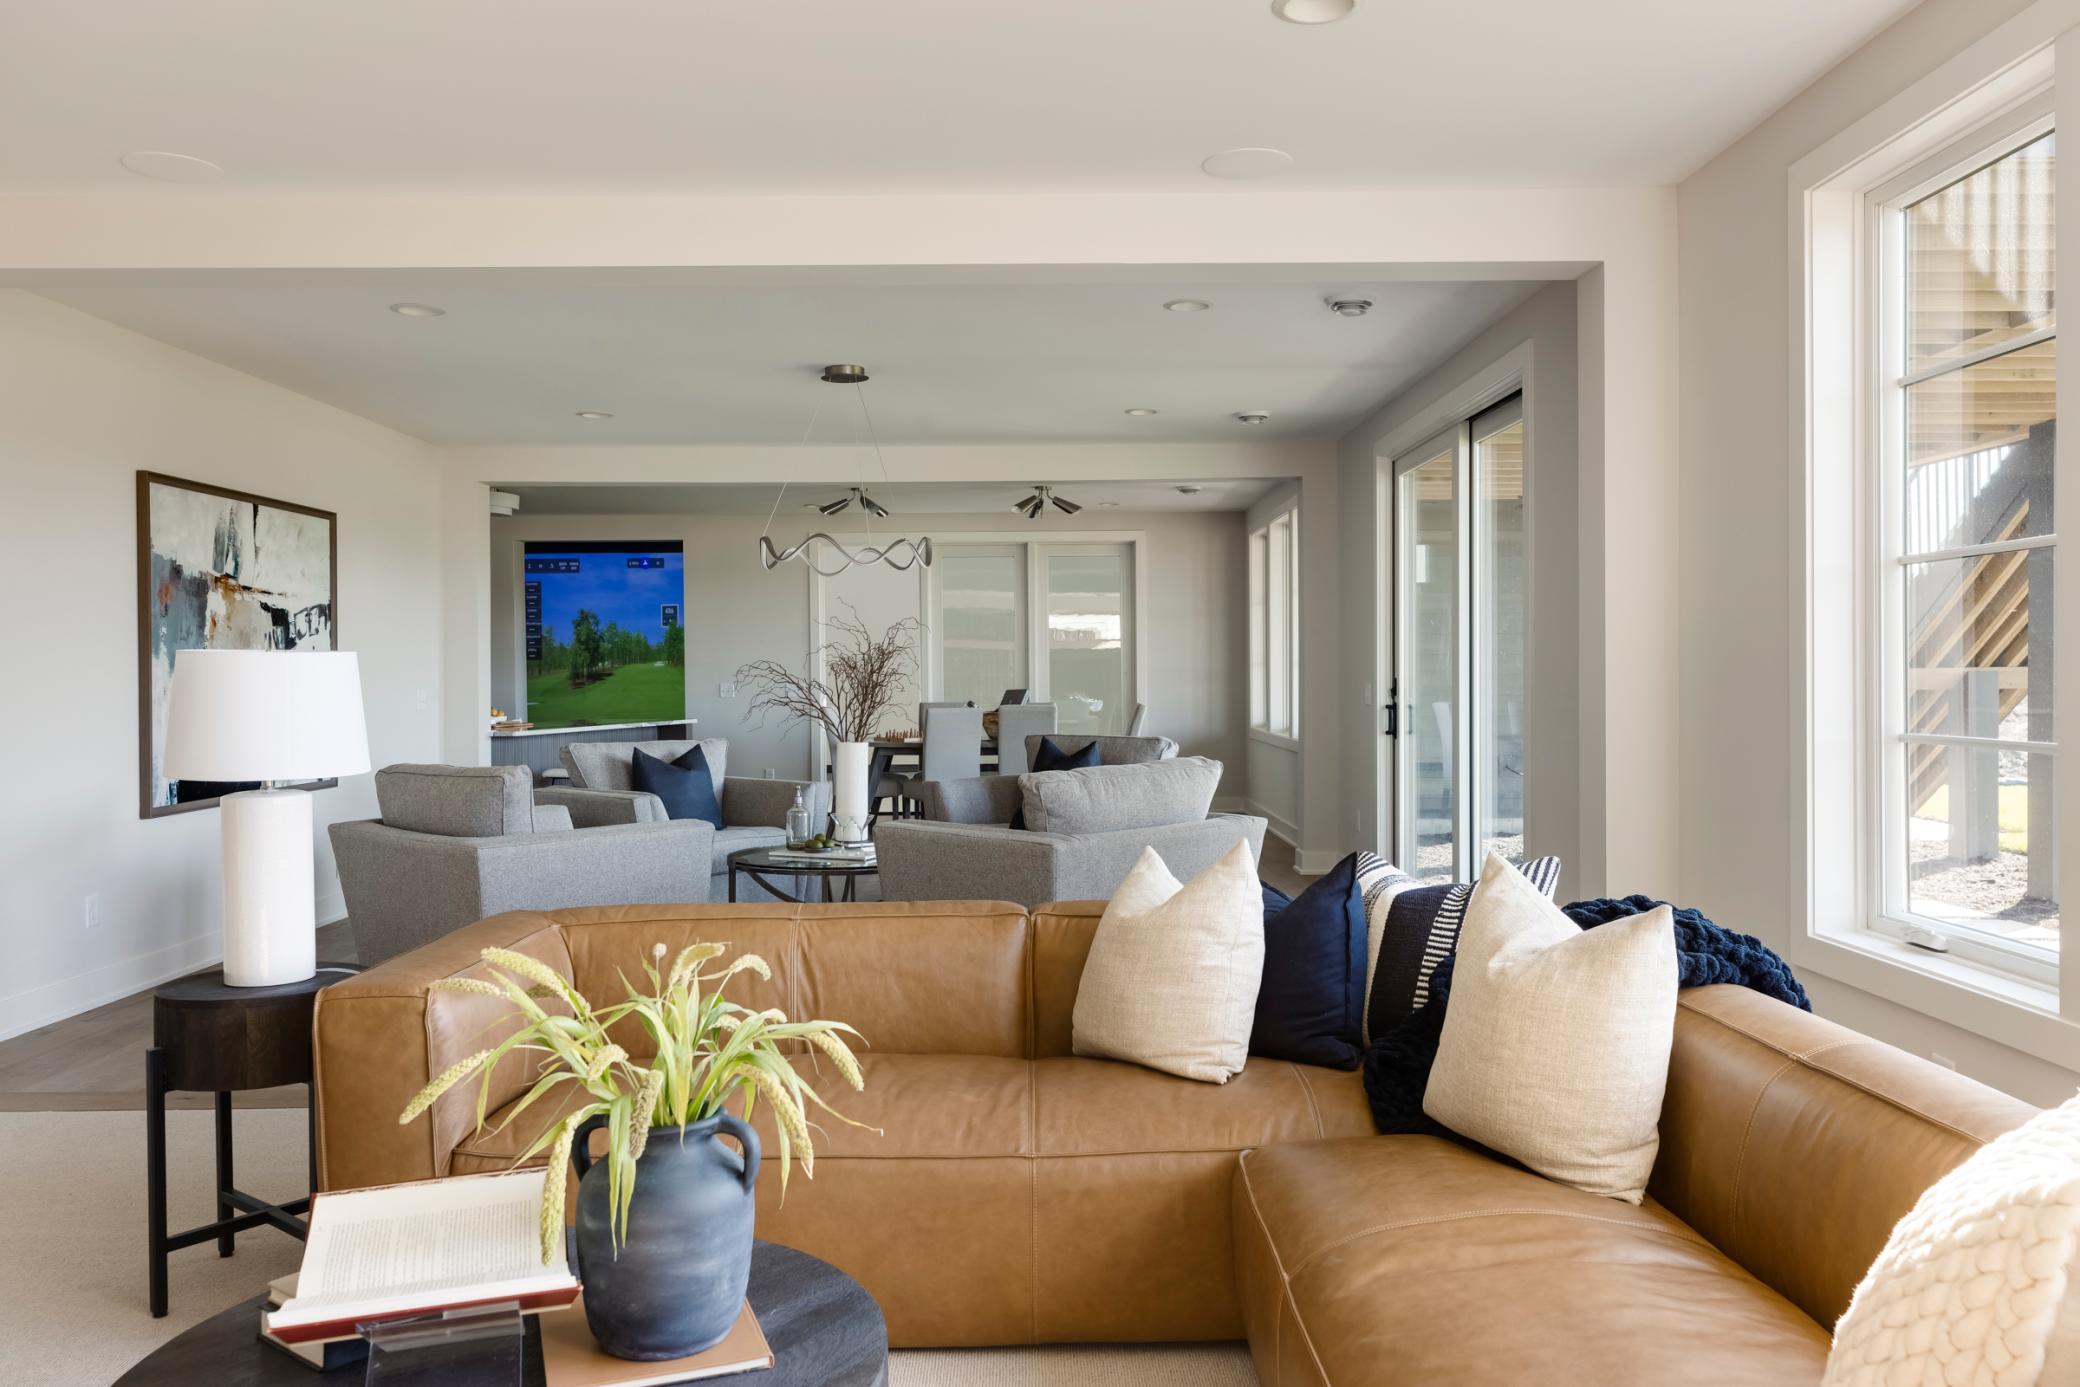
Open-plan living room with a tan leather sectional, large windows, and a dining area beyond.
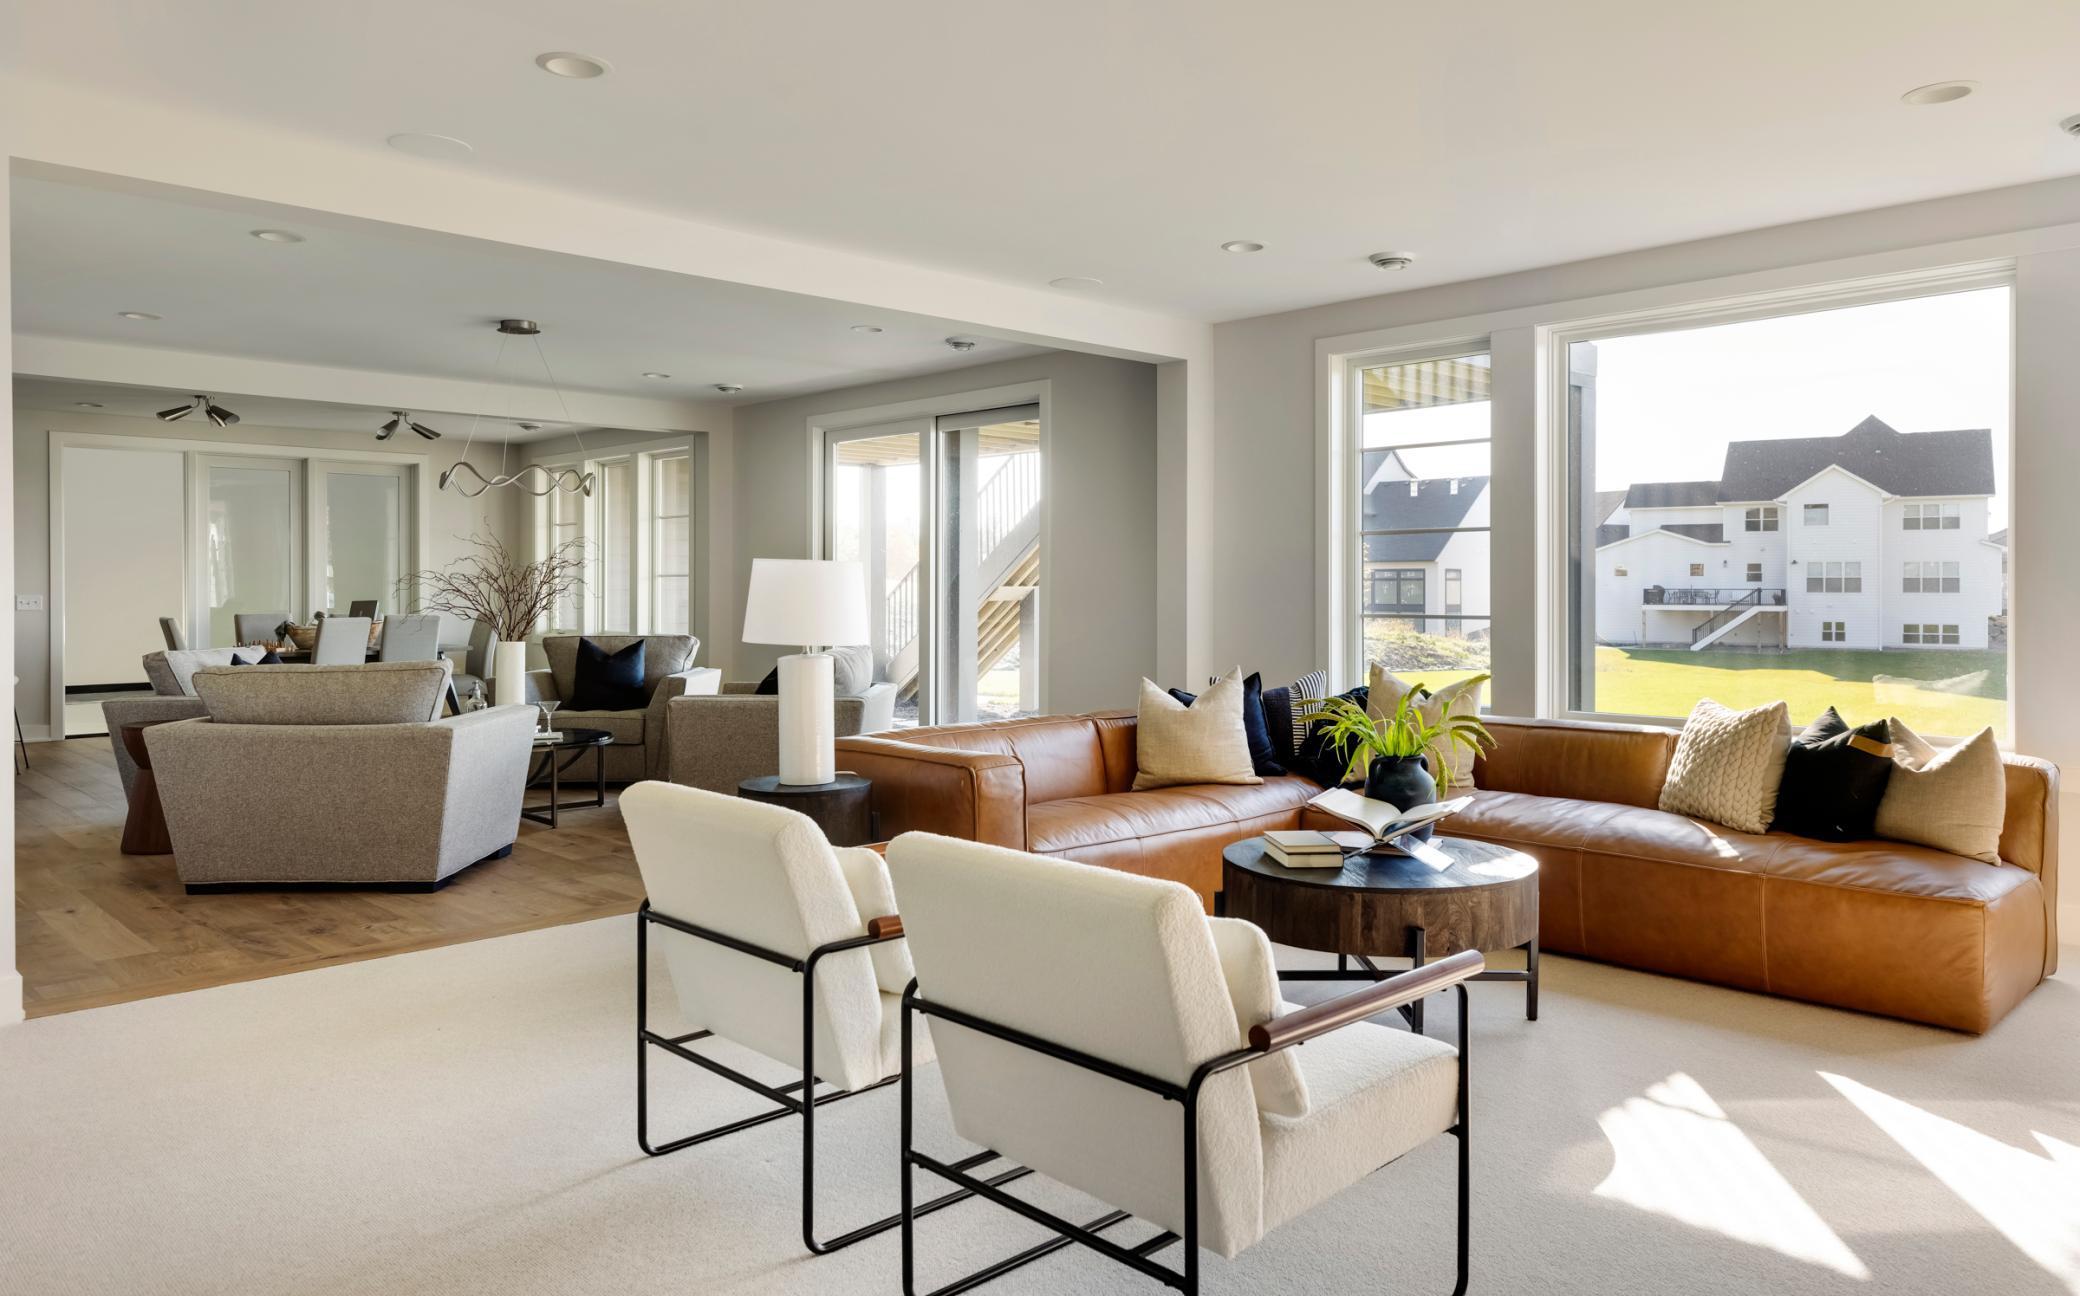
Open-plan living room with a caramel leather sofa, cream chairs, and large windows overlooking a lawn.
Indoor golf simulator room with a projected course screen and green LED lighting.
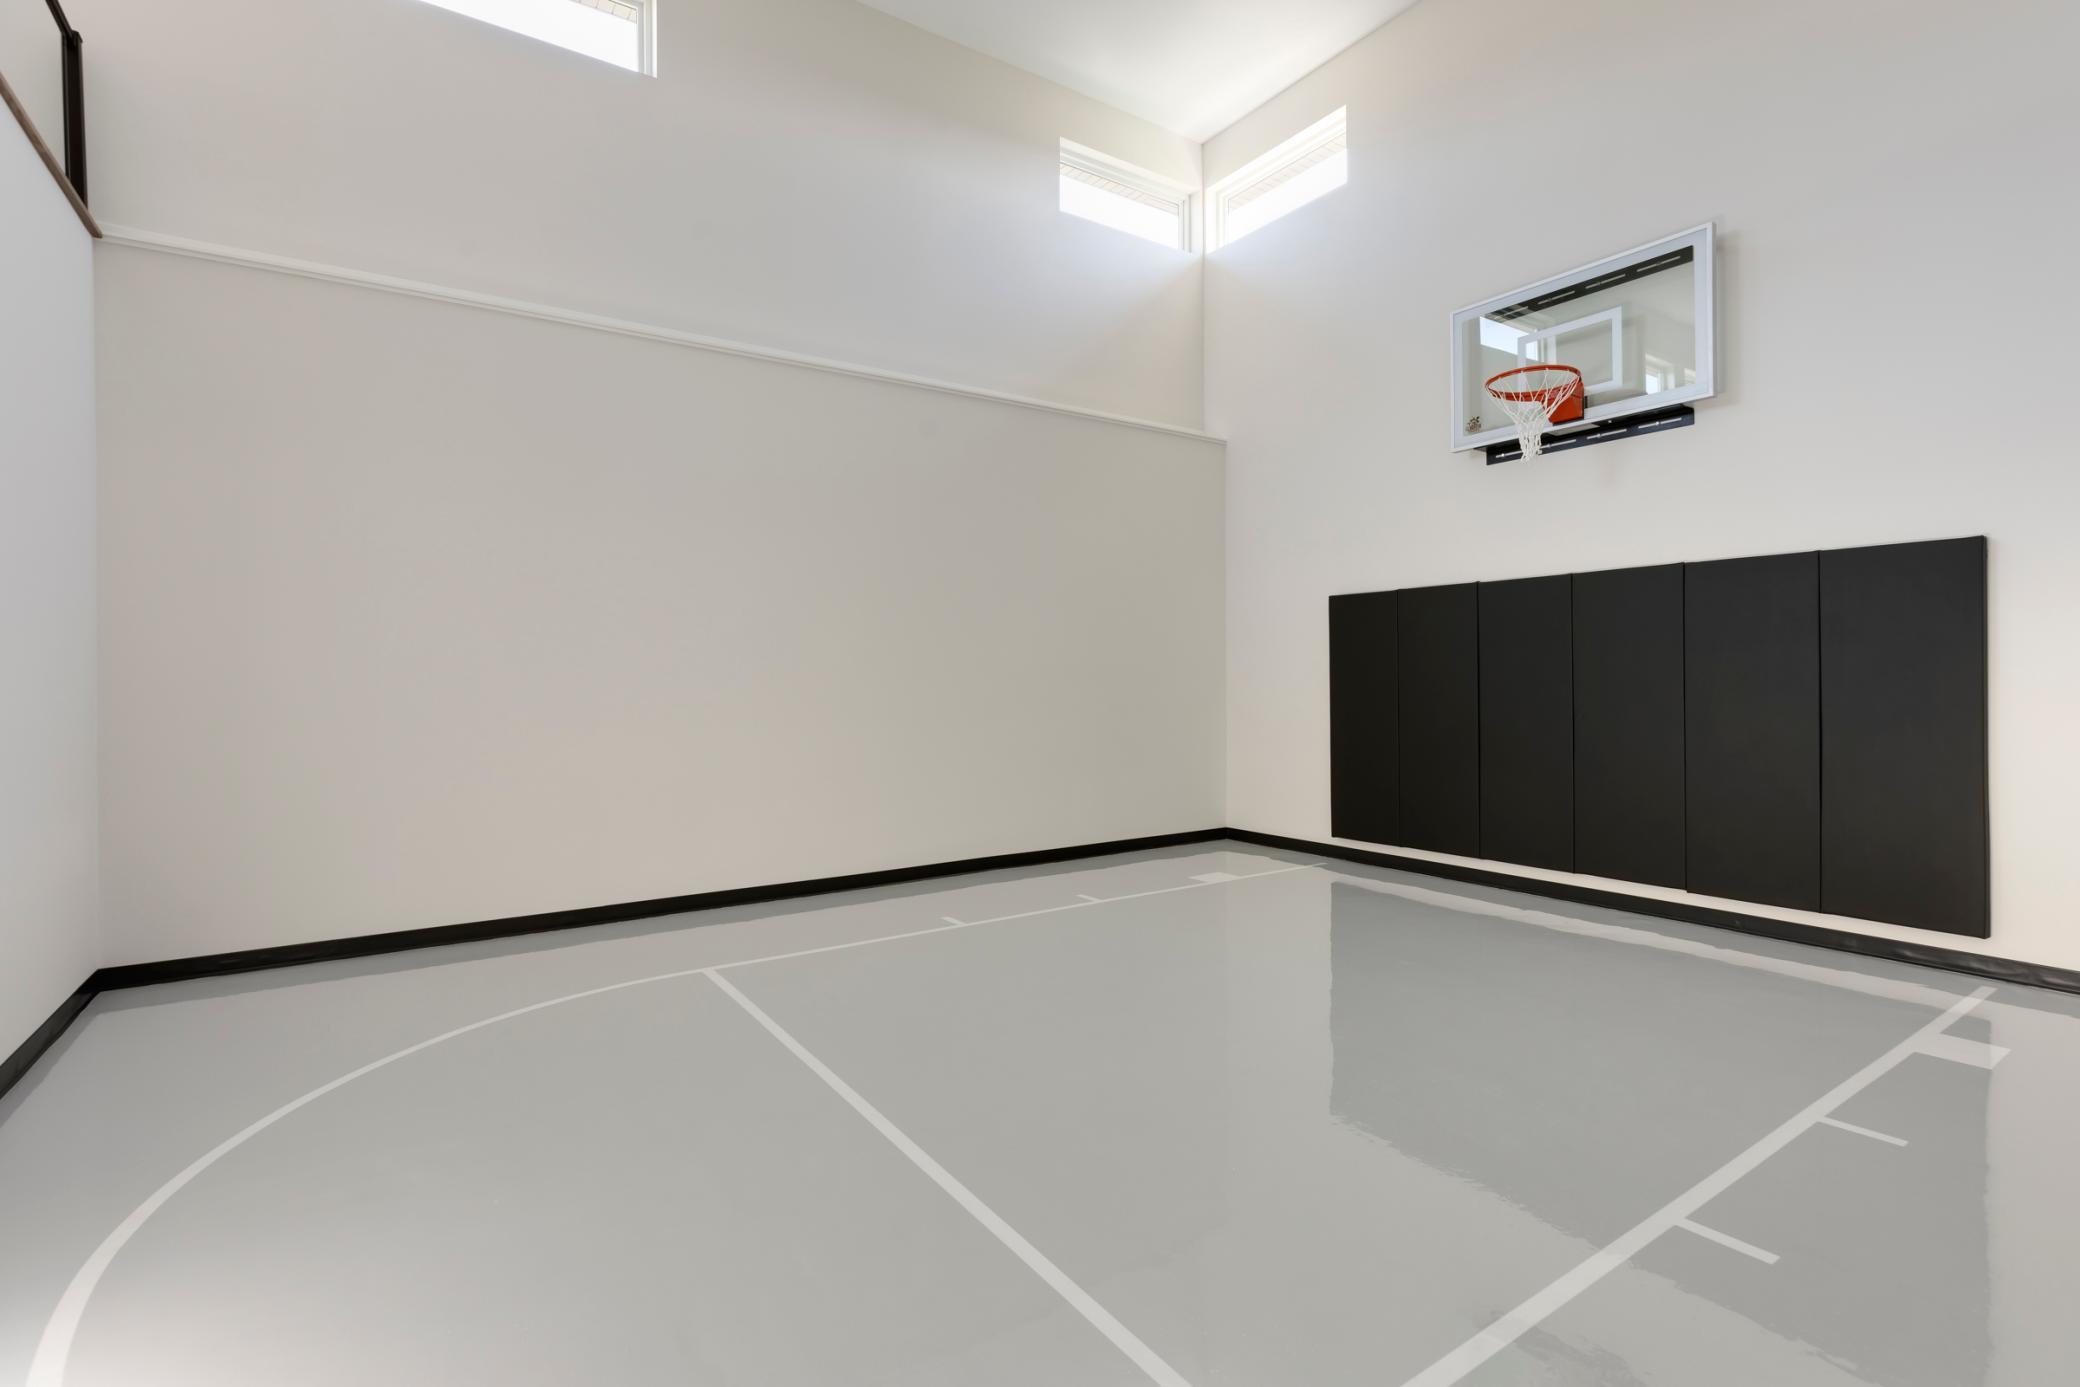
Indoor basketball court with marked gray floor, black wall padding, and high windows.
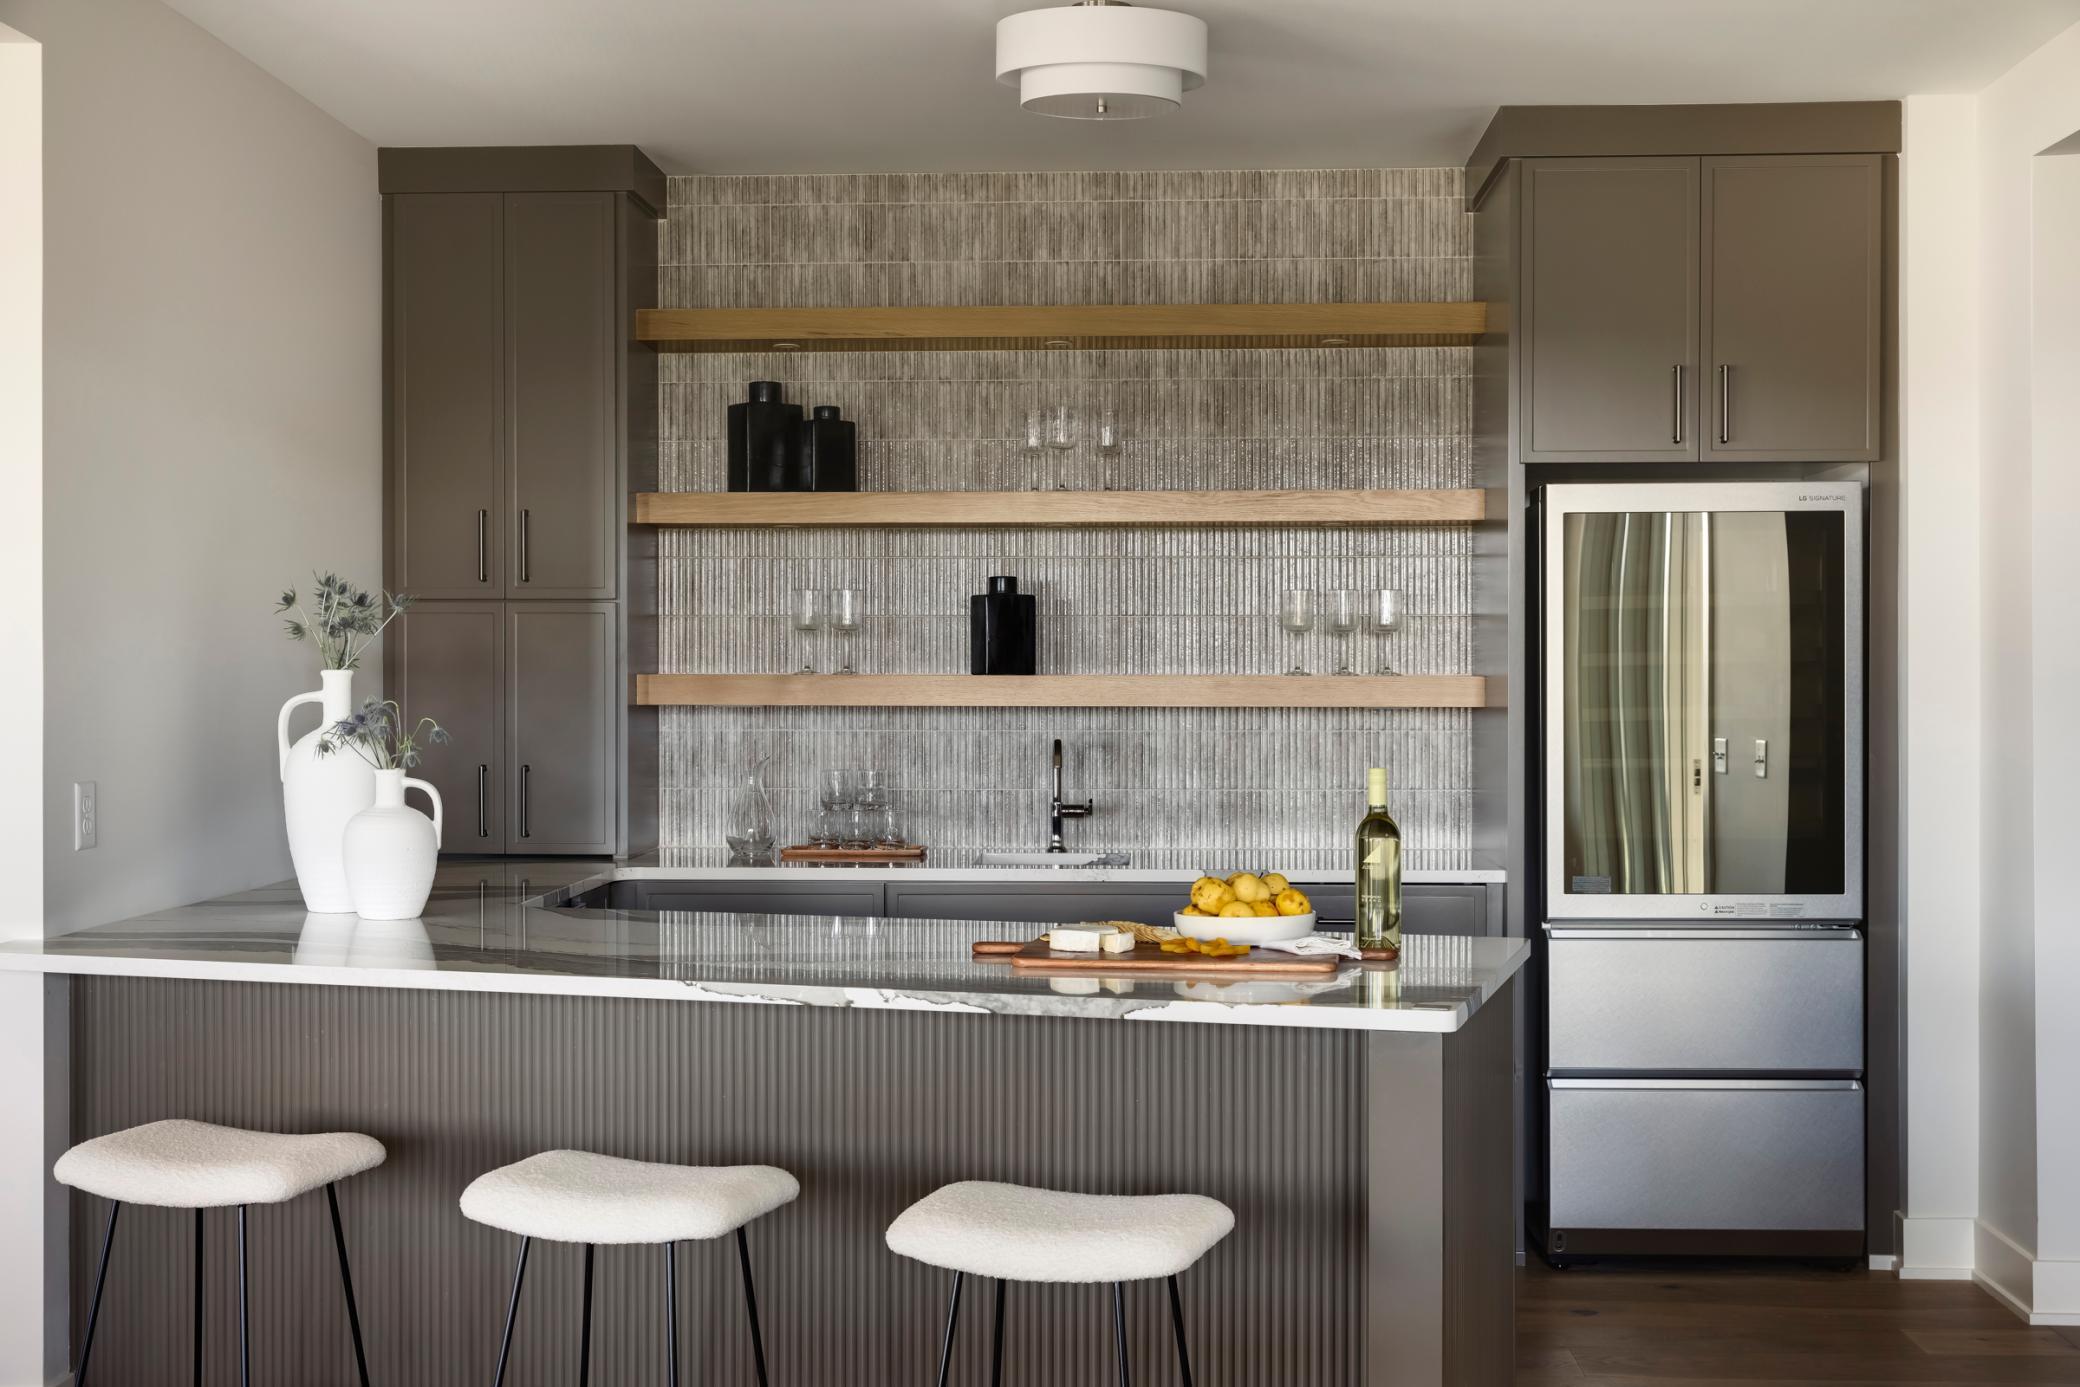
Modern kitchen with a gray island, three white stools, open wood shelves, and stainless-steel refrigerator.
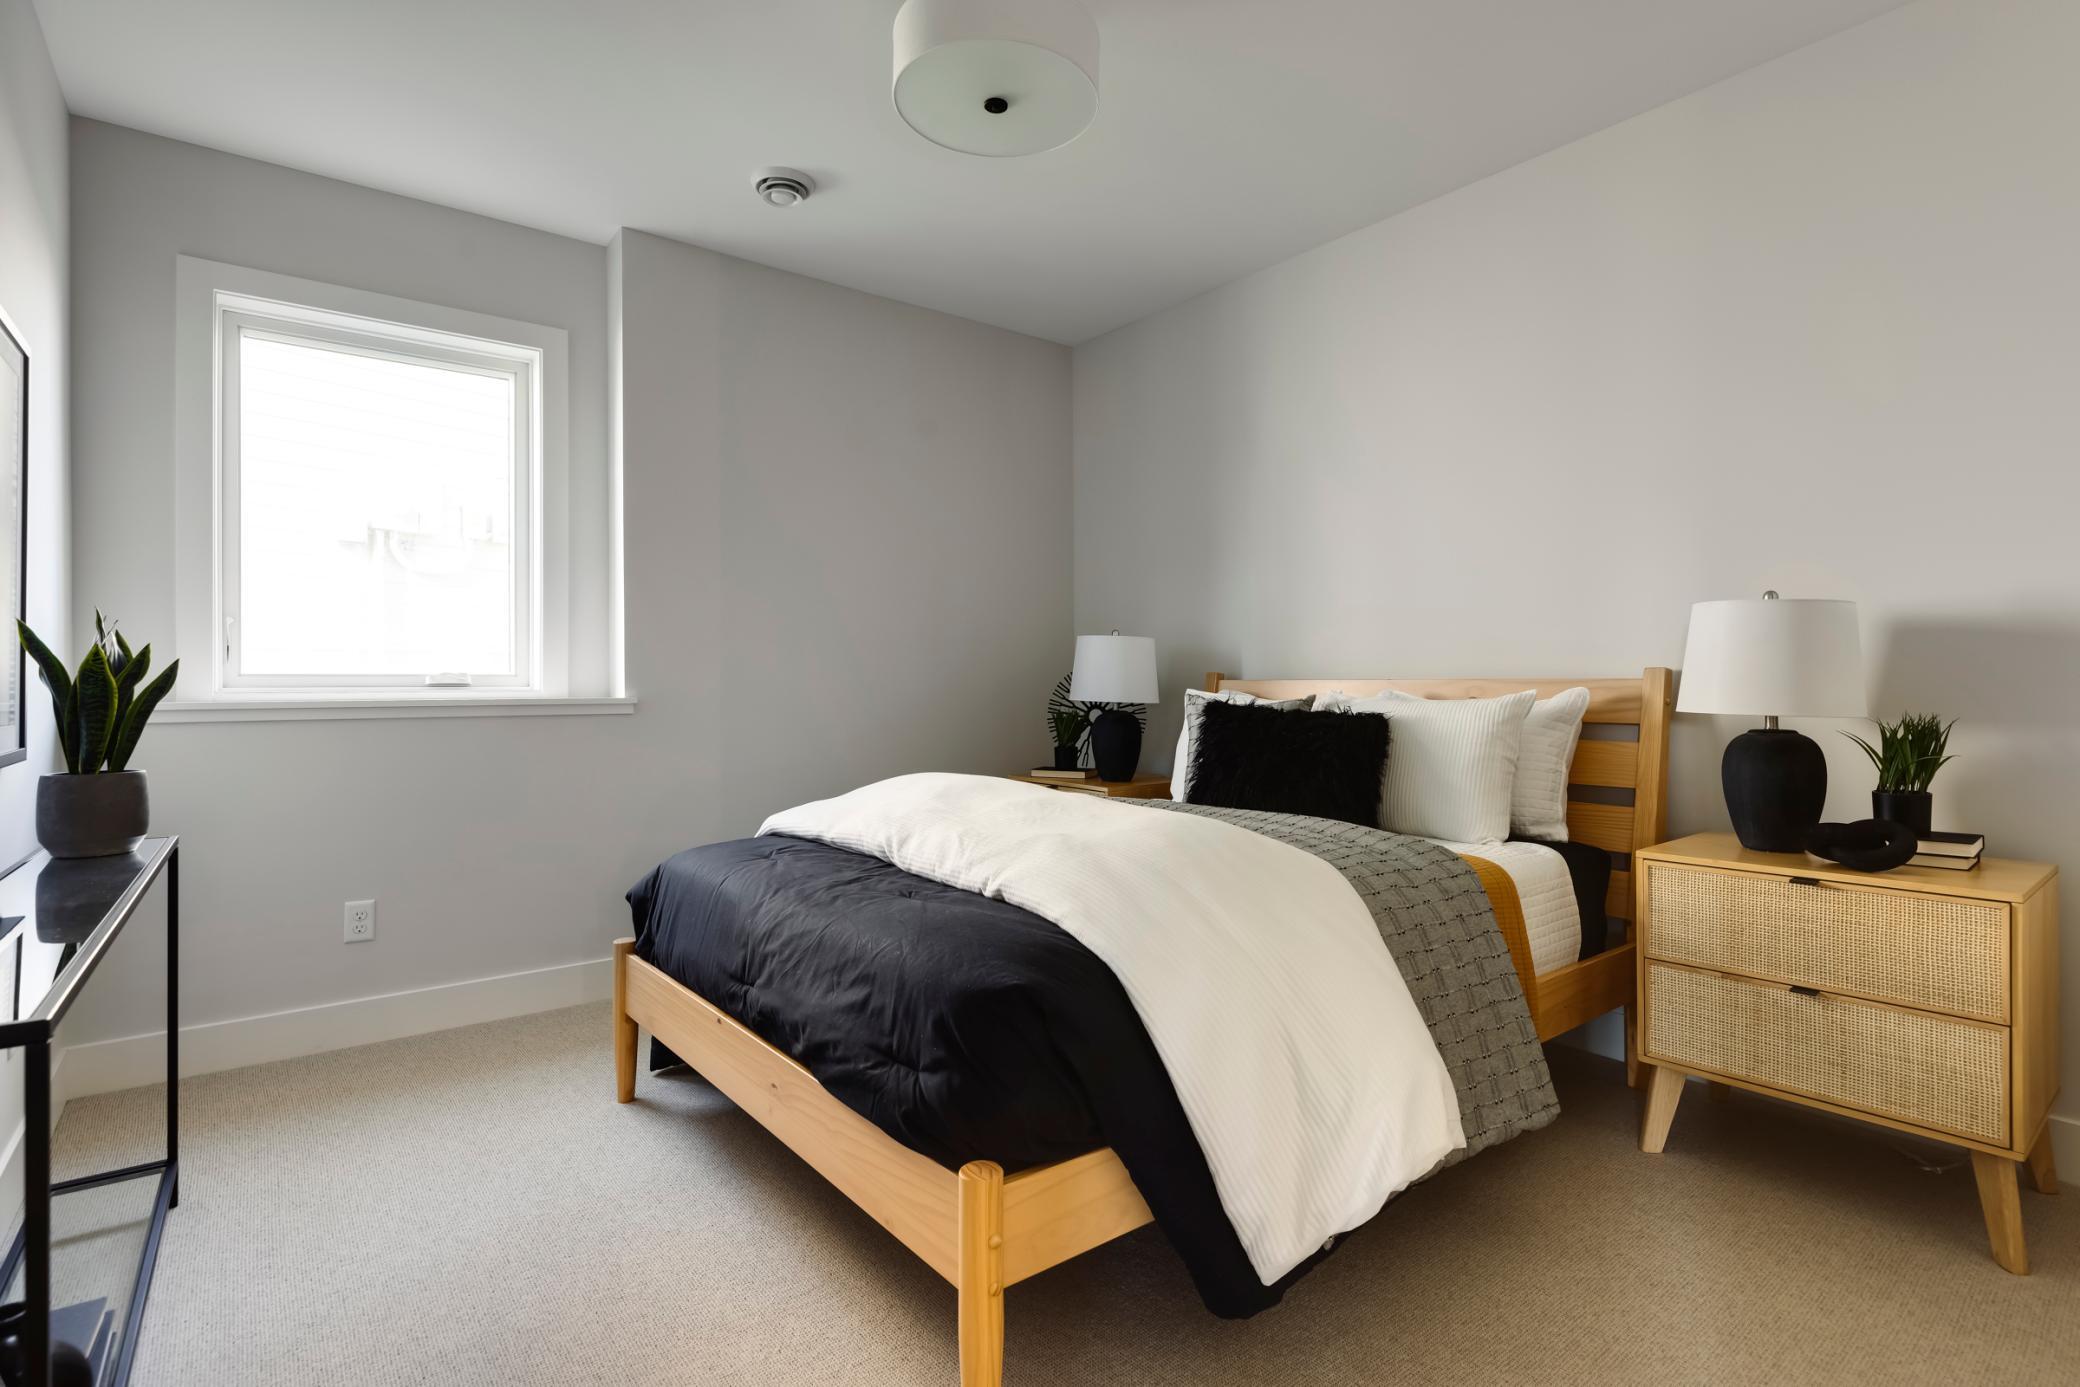
Staged bedroom with a light wood bed, contrasting navy and white bedding, and a bright window.
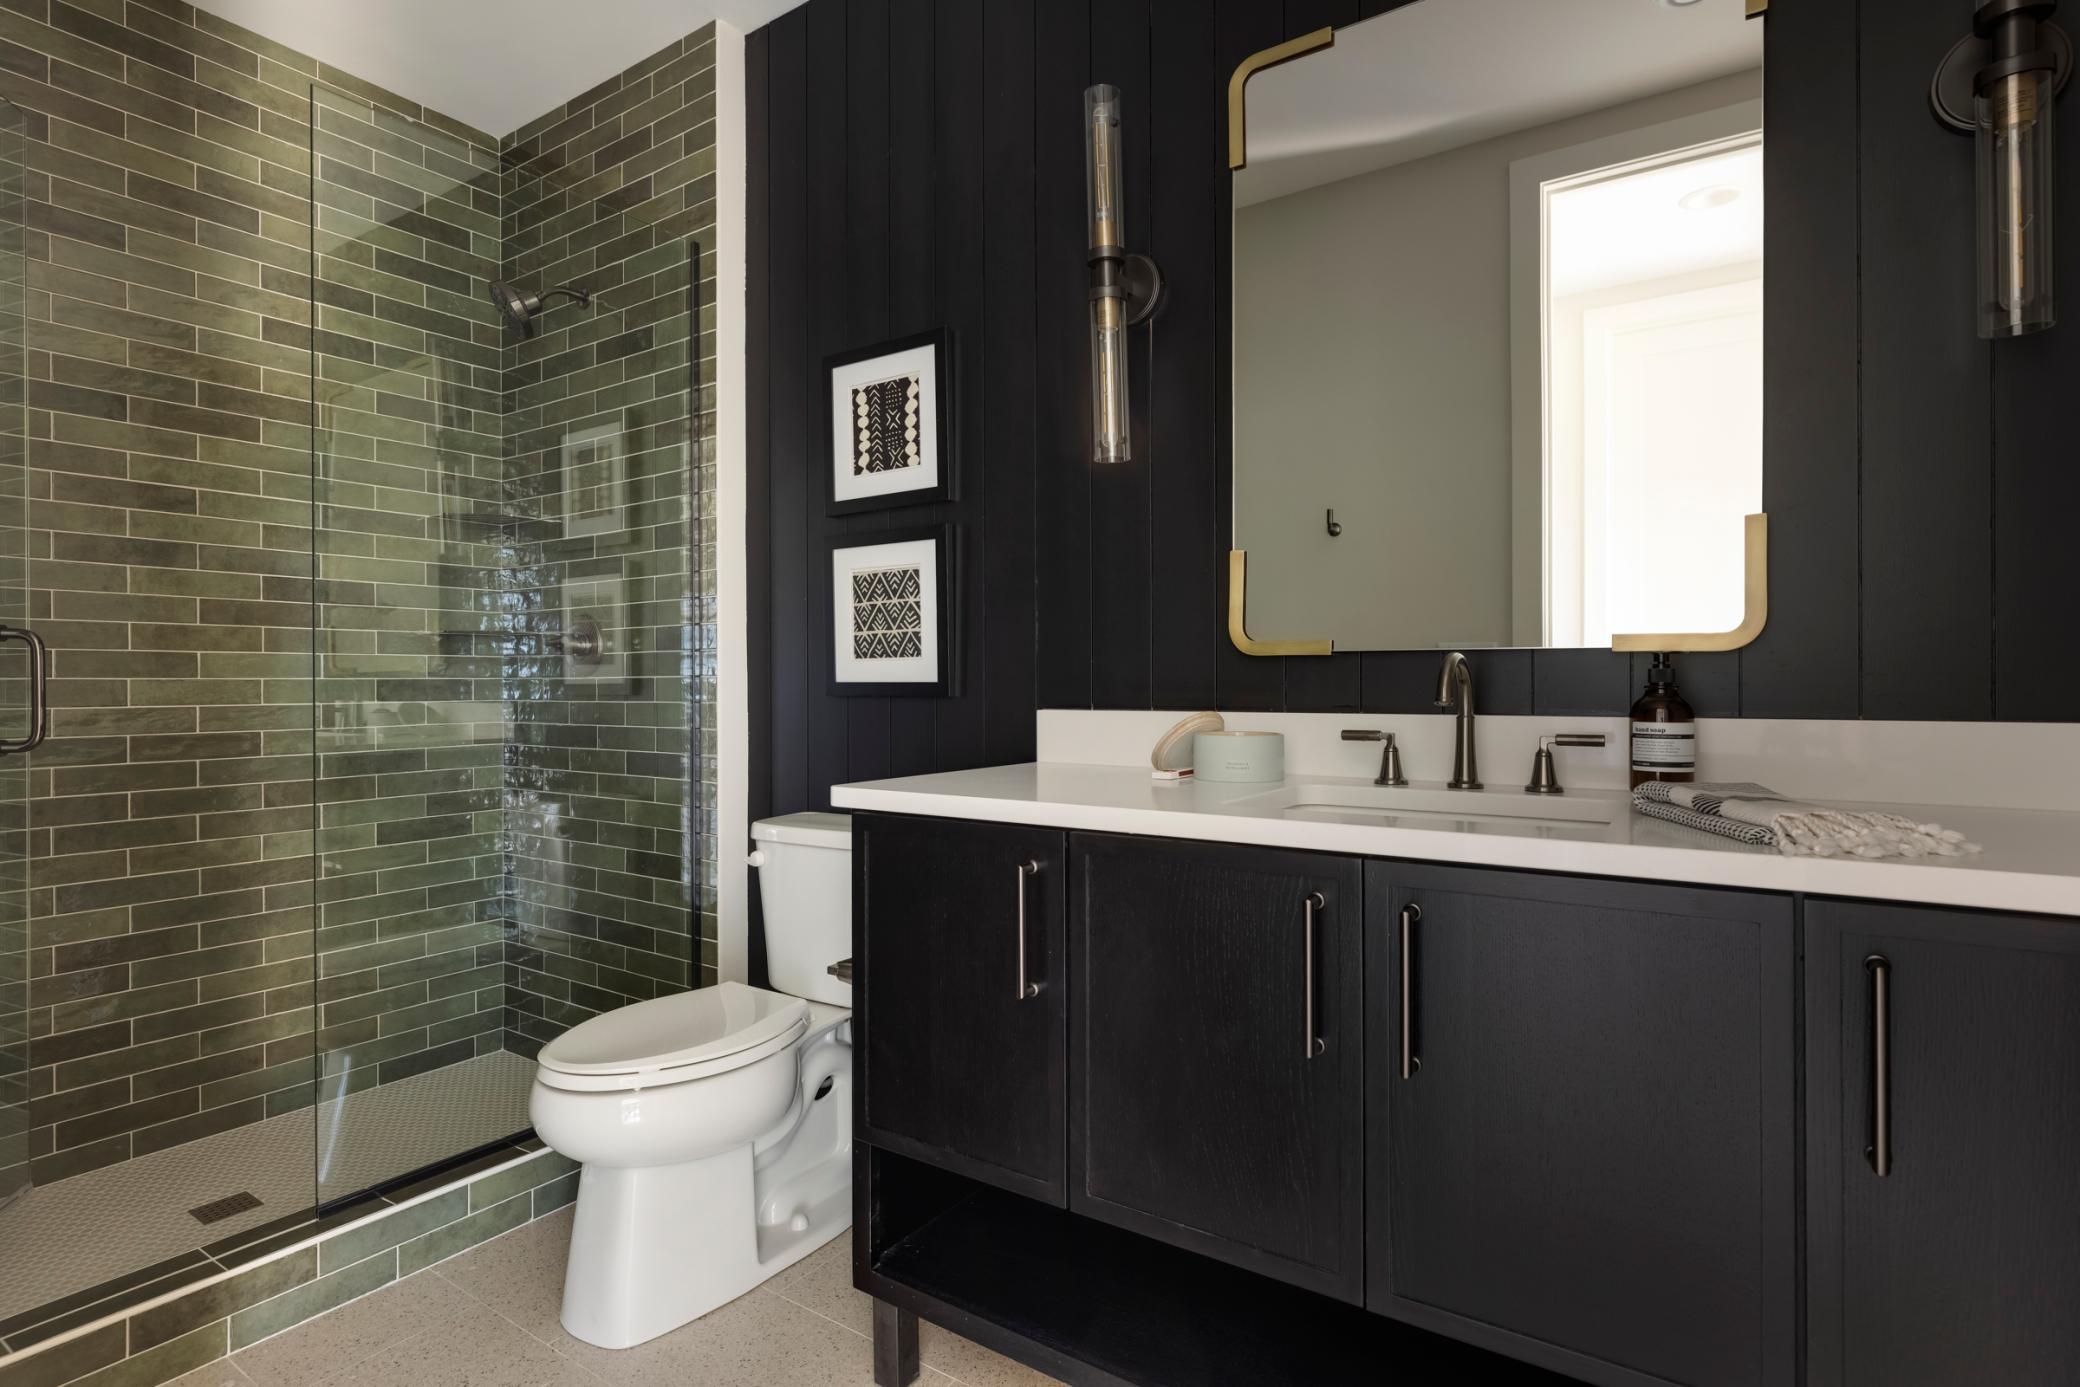
Bathroom with an olive green tiled walk-in shower and dark vanity beneath a brass-trimmed mirror.
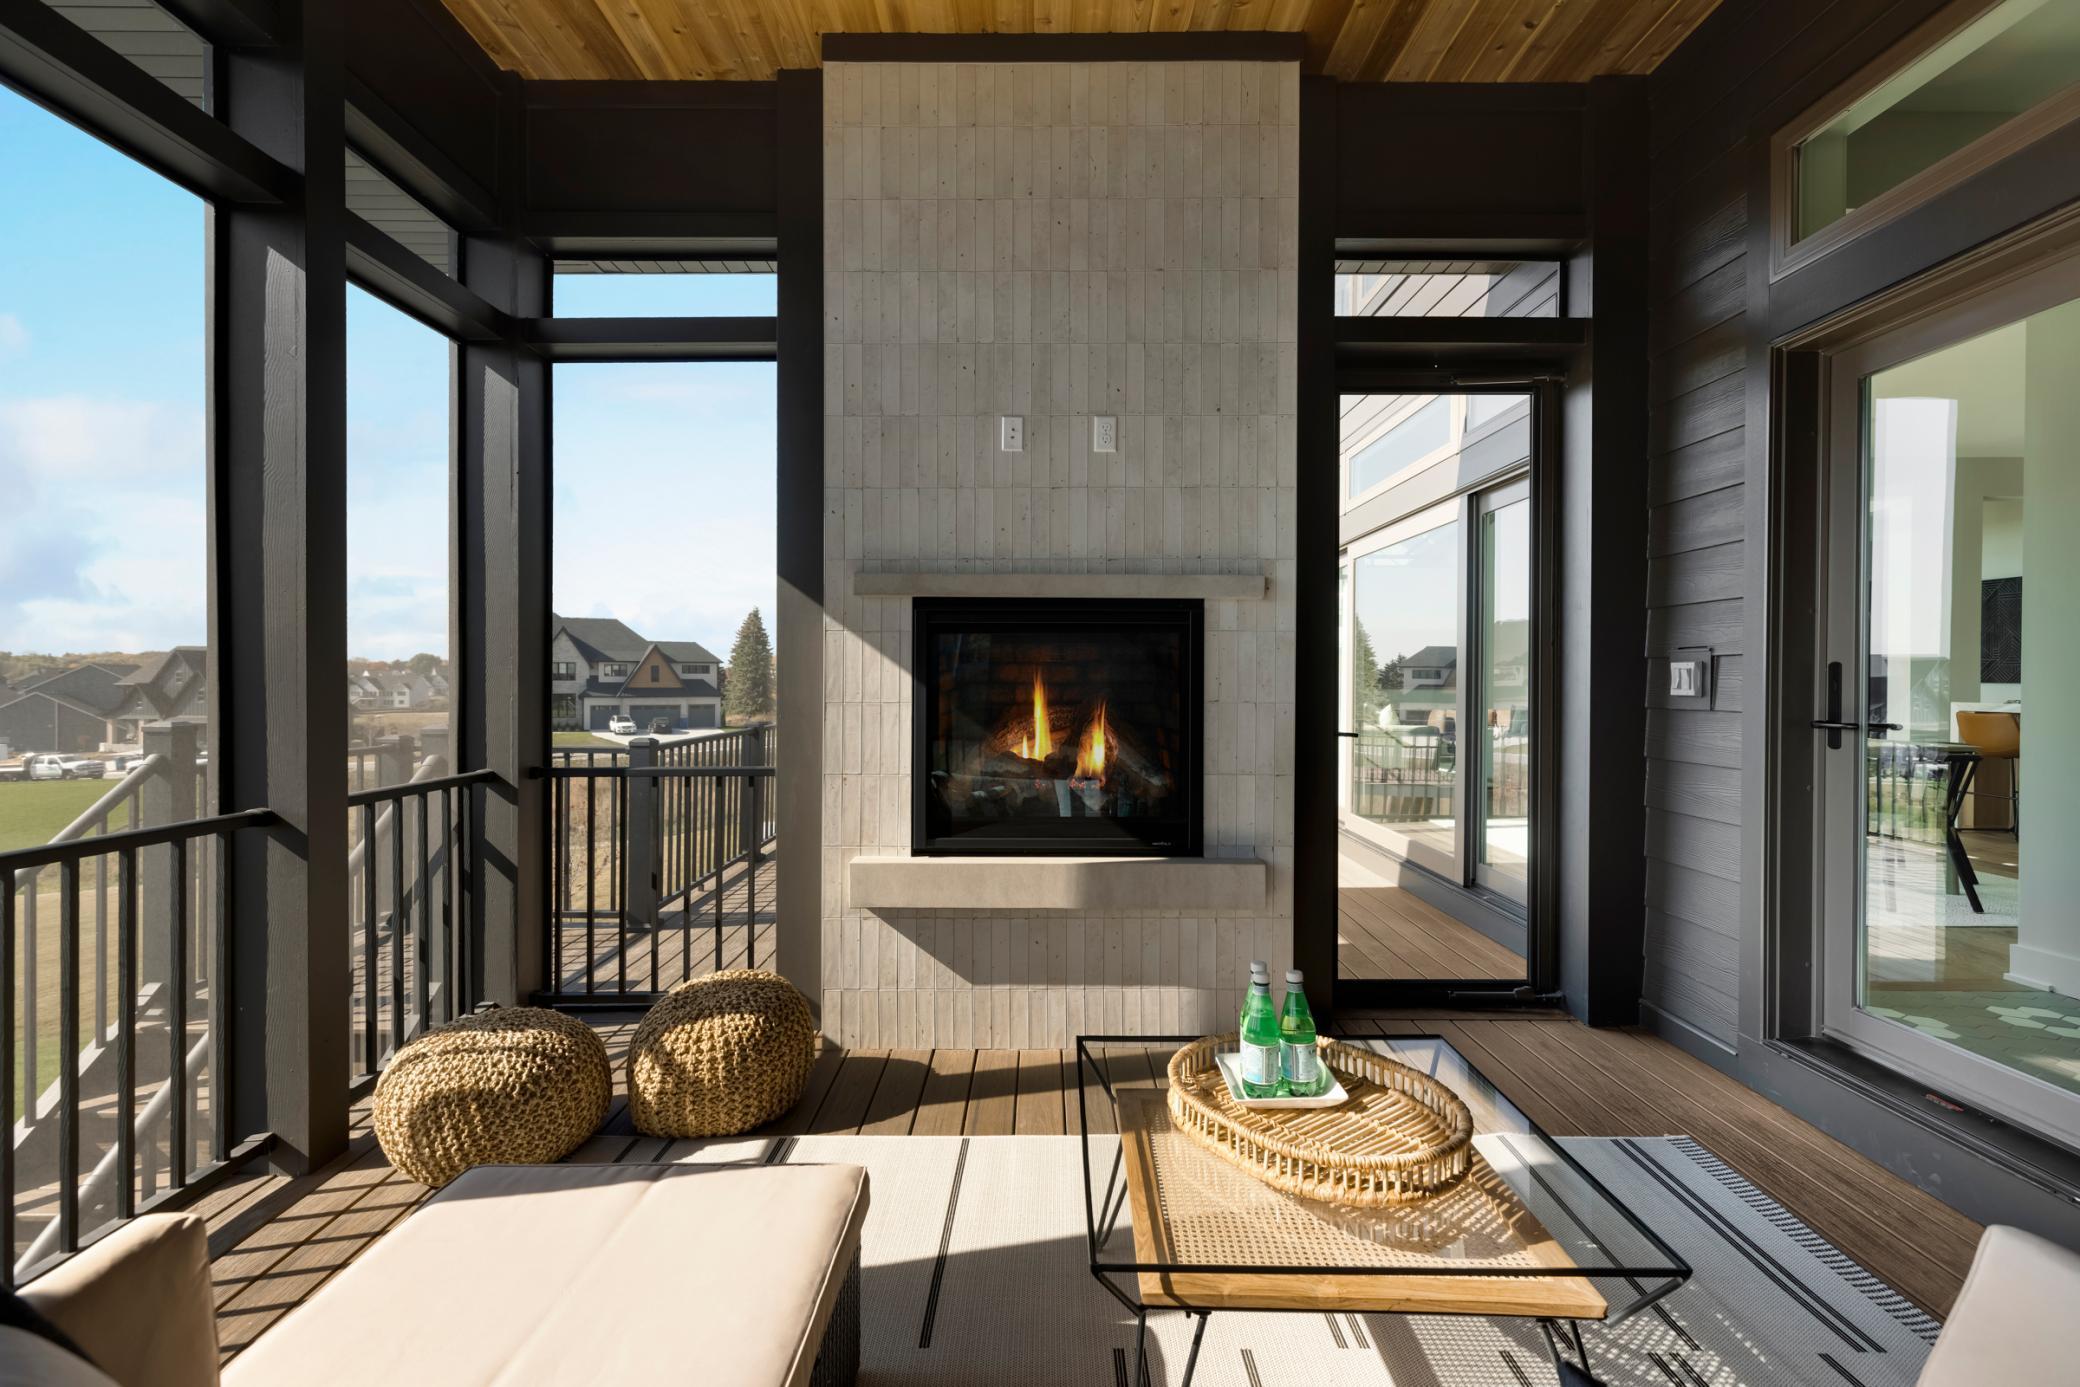
Covered patio with a lit fireplace, woven seating, and views of nearby homes.
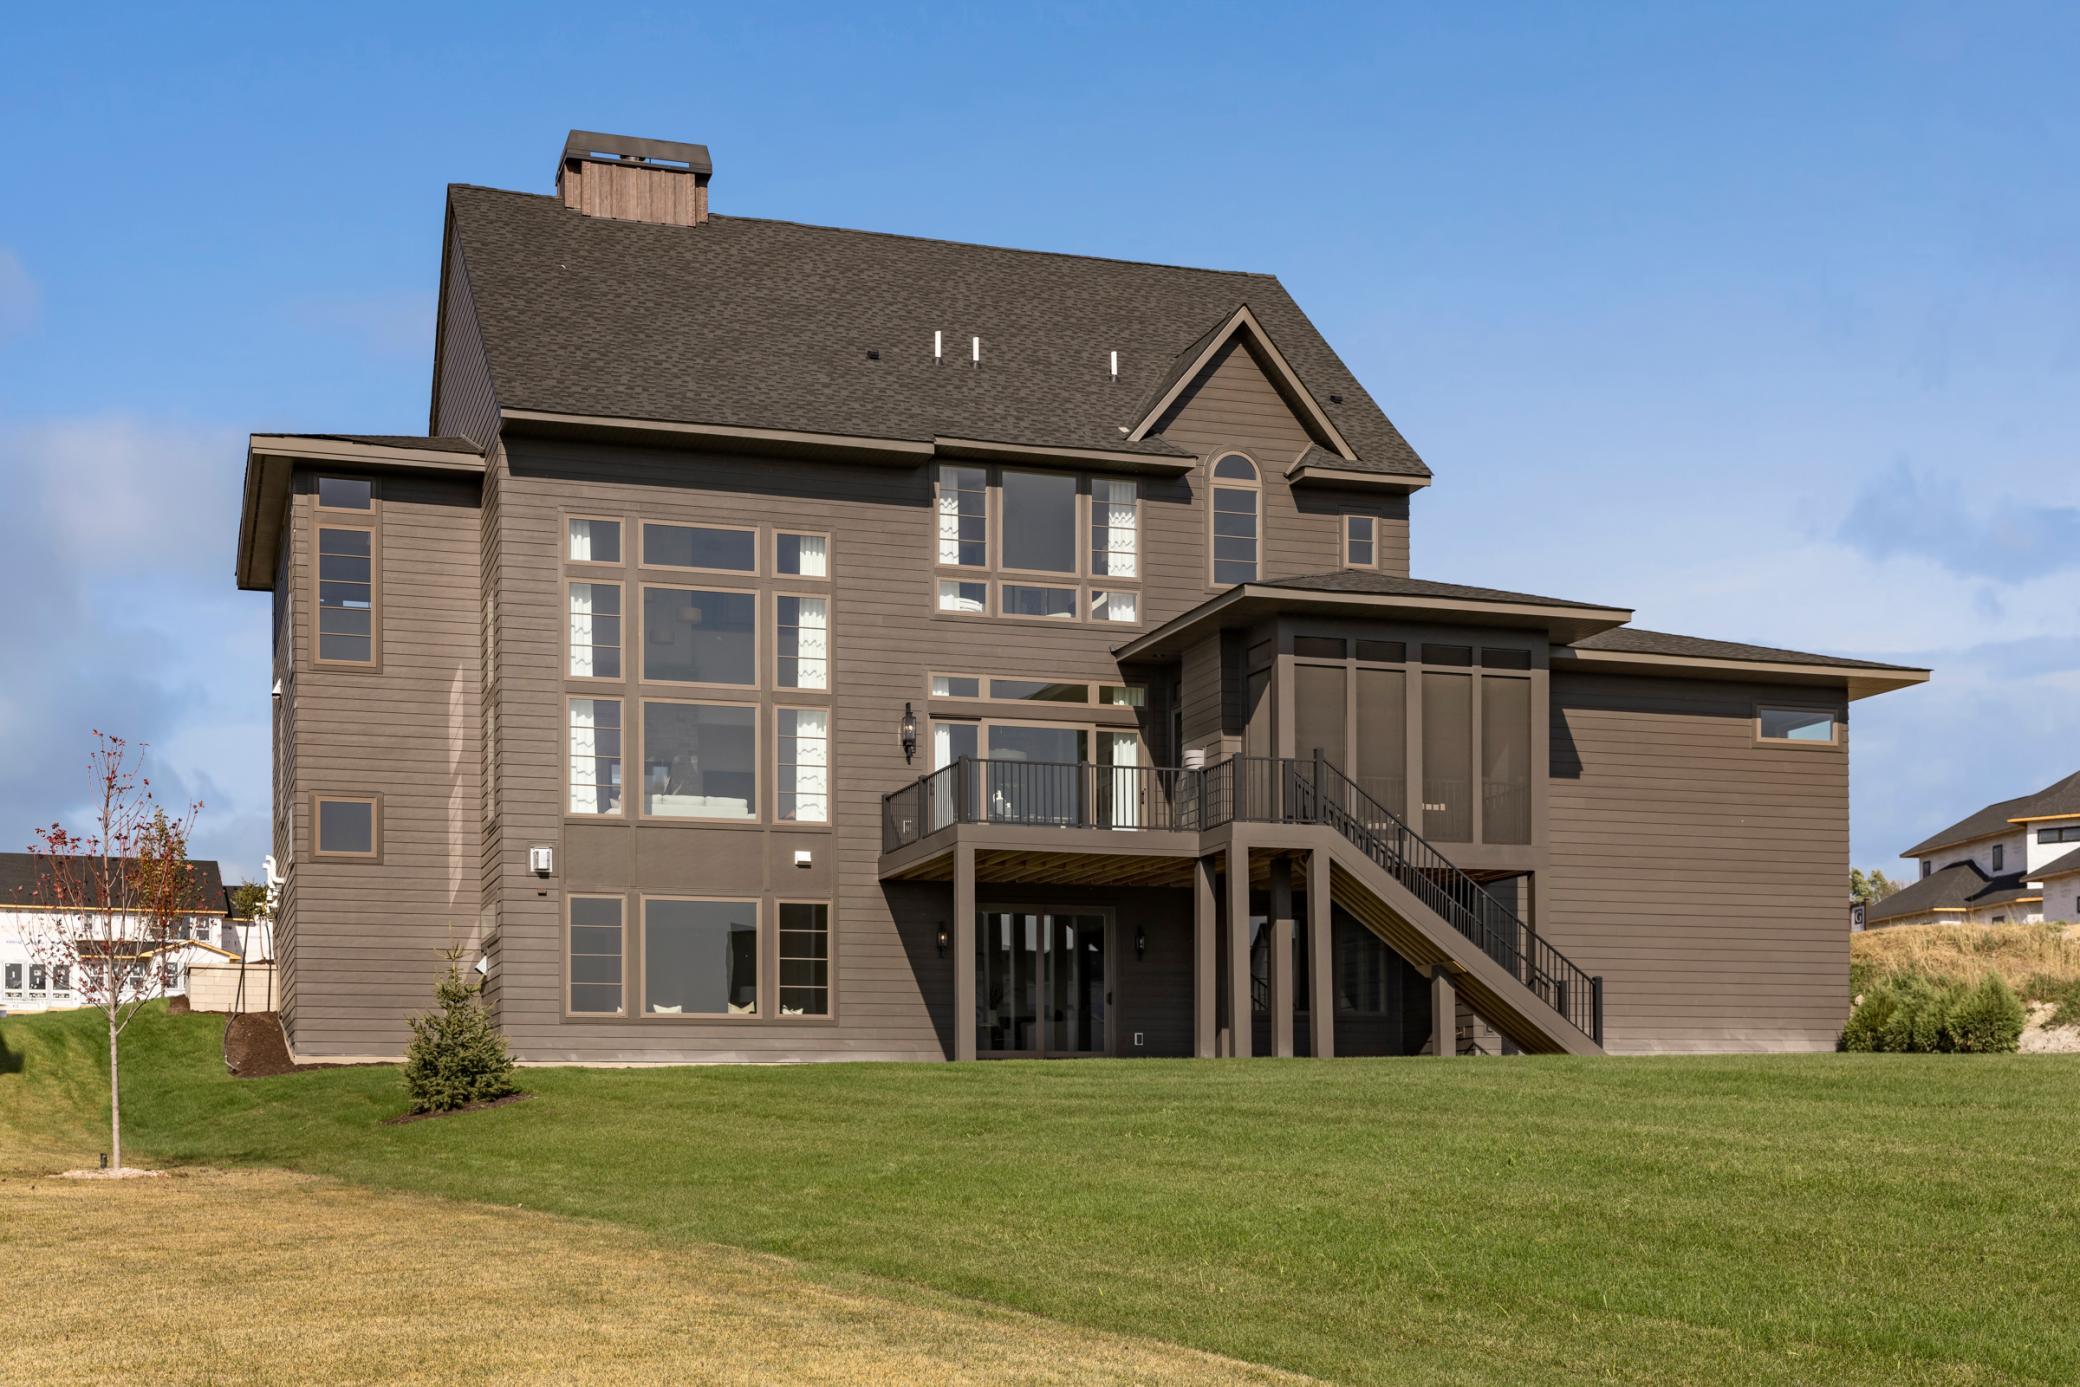
Rear of a two-story taupe house with expansive windows, a raised deck, and broad lawn.
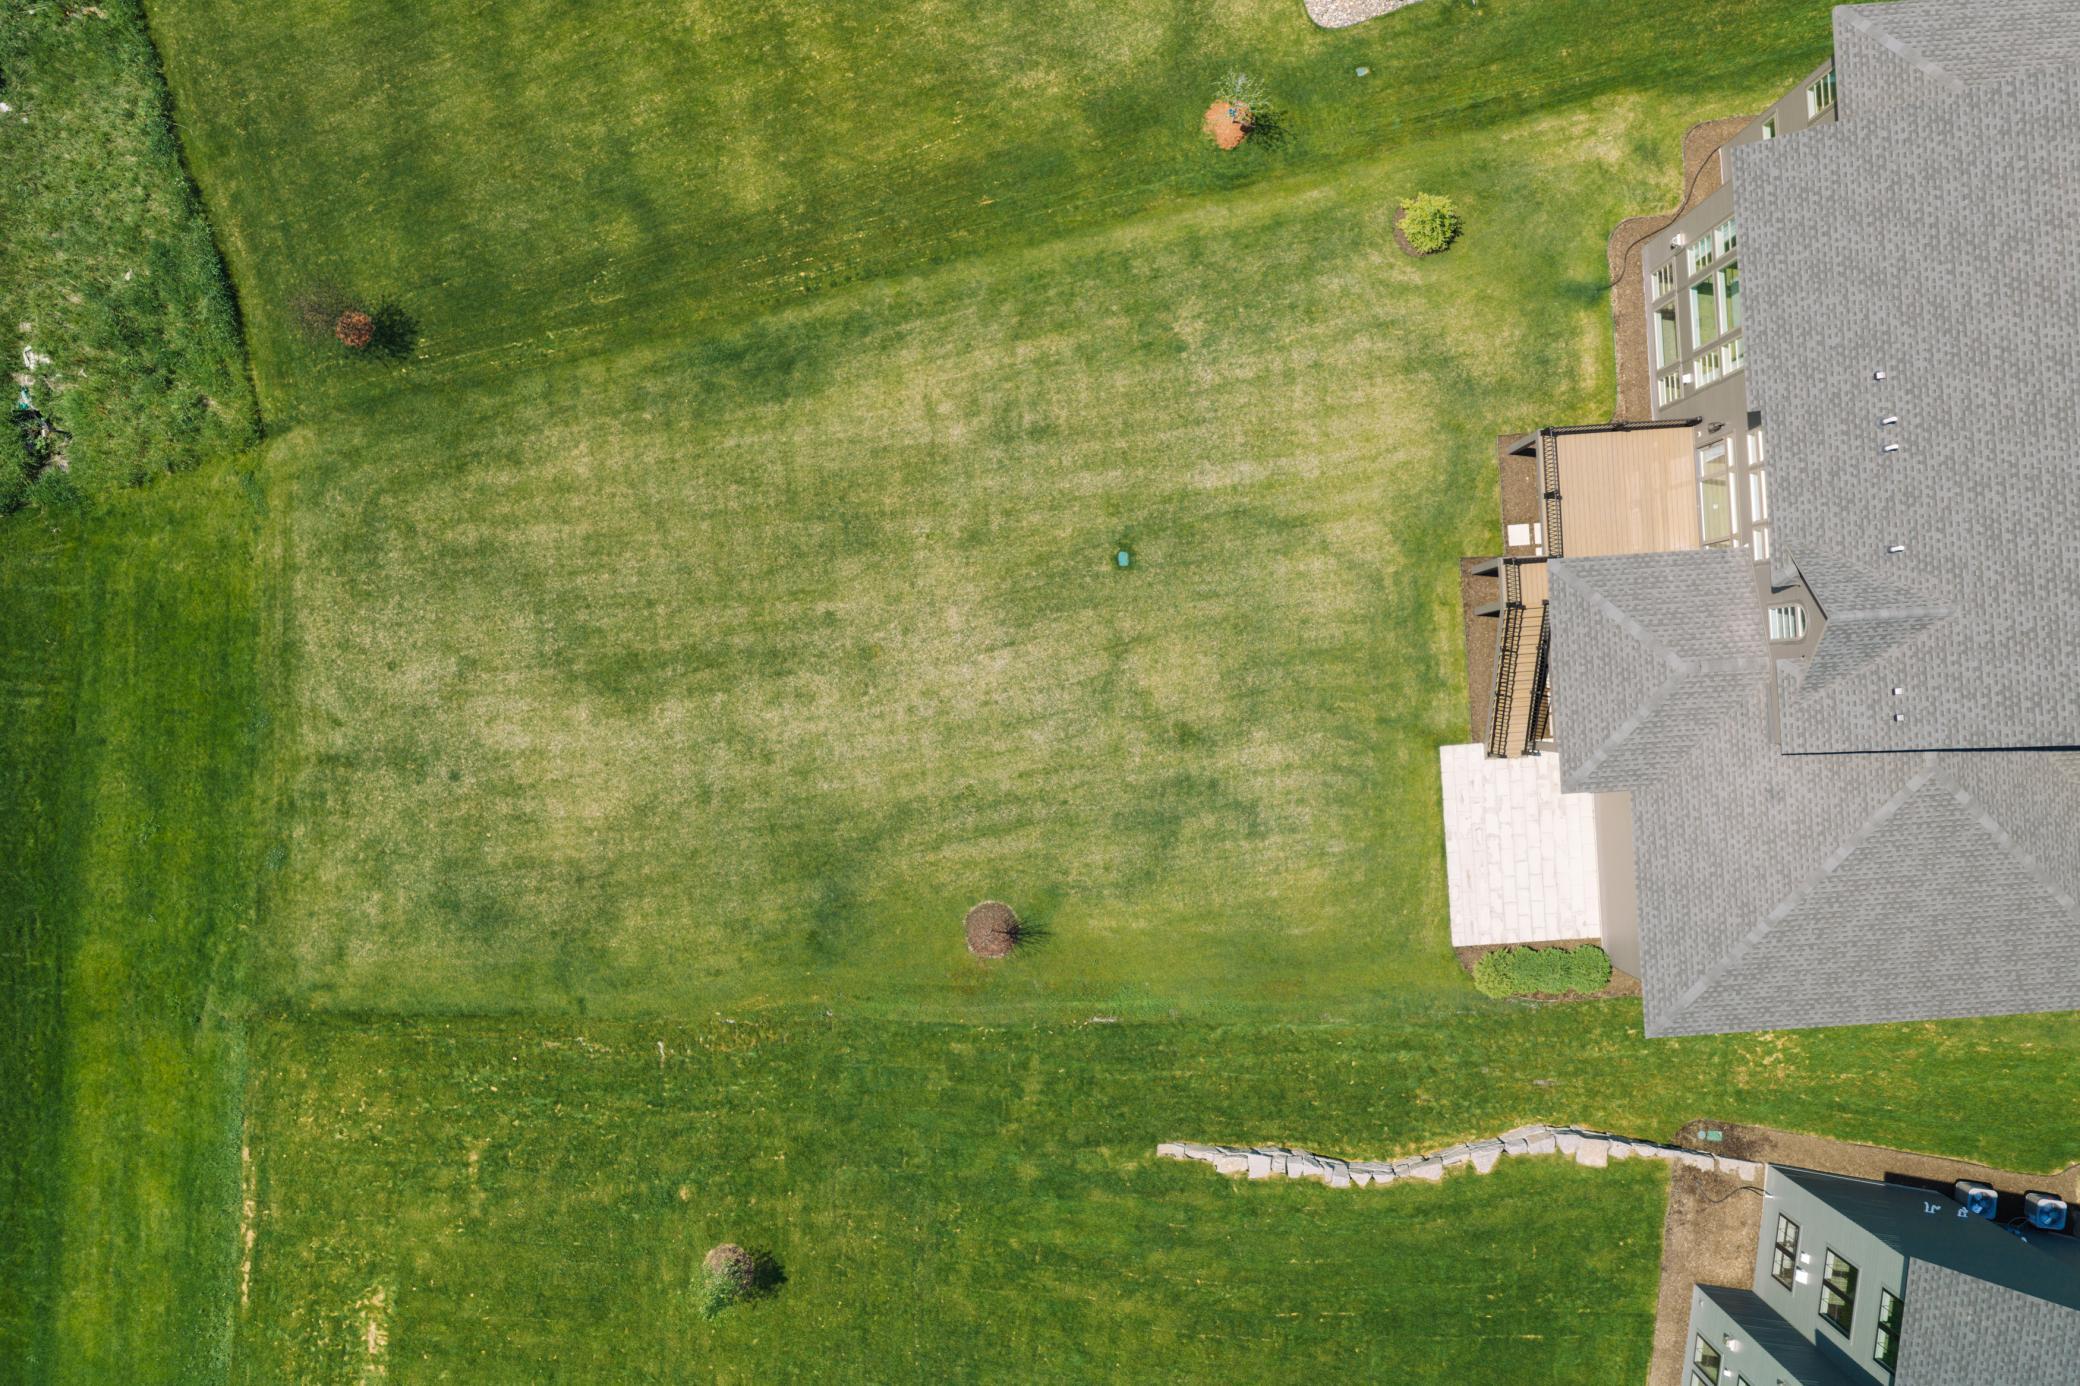
Aerial view of a home’s broad lawn, rear decks, and landscaped yard.
SEE ALL PHOTOS
Two-story modern home with gabled roofs, stone columns, and a double garage.
Staged sitting area with patterned lounge chairs and a wooden table against deep green walls.
Bathroom vanity with a white vessel sink, brass faucet, and gold-framed mirror against a stone wall.
Living room with tall windows, a stone fireplace, and a staircase overlooking the seating area.
Staged living room with towering windows, a double-height ceiling, and neutral seating.
Living room with a lit fireplace in a tall stone chimney, round wood coffee table, and light upholstered seating.
Open-plan living room with a marble kitchen island, dining table, and tall balcony windows.
Modern kitchen with a marble waterfall island, fluted wood cabinetry, and four ochre bar stools.
Dining room with a light-wood table and black chairs beside tall glass doors to a deck.
Dining area with a wood table, black chairs, pendant light, and built-in nook beside tall windows.
Modern kitchen with a fluted wood island, four caramel bar stools, and glass pendant lights.
Kitchen with light wood cabinets, fluted range hood, white tile backsplash, and marble-look island sink.
Modern kitchen with a veined white stone island, fluted wood cabinetry, and amber bar stools.
Open-plan living room with tall windows, gray seating, wood floors, and a stone fireplace wall.
Modern kitchen with fluted wood island, pale stone countertop, and tan bar stools.
Modern kitchen with light wood cabinets, a white stone island, and glass pendant lights.
Exercise room with a mirrored wall, ballet barre, light wood floors, and large windows.
Entryway cabinet with a black-framed mirror, branch arrangement, and gray hexagonal tile floor.
Entryway bench with black paneled wall, wood cubbies, woven tote, pillows, and hexagonal tile floor.
Living room with a tall stone fireplace and lit fire, framed by glass doors and flanked by seating.
Open-plan living room with stone fireplace, light sofas, and adjoining dining area and kitchen
Staged living room with a cream sectional, round coffee table, and wall-mounted television.
Staged living room with cream seating, a wall-mounted TV, and round nesting coffee tables.
Bright bedroom with a large window, a neatly made bed, and a cushioned chair and ottoman.
Staged bedroom with a white upholstered bed, dark accent wall, and tall sunlit windows.
Bright bathroom with a freestanding tub, light-wood double vanity, and tall arched window.
Walk-in shower with dark metal fixtures, marble-look tile, pebble mosaic floor, and recessed niches.
Walk-in shower with a frameless glass door, marble-look tile, pebble floor, and recessed storage niches.
Bright bathroom vanity with light wood cabinets, a long white counter, three mirrors, and sunlit shadows.
Bedroom with two gray wood beds, rust-red accents, and three tall windows.
Bathroom with a wood vanity and glass-enclosed shower lined in light herringbone tile.
Staged bedroom with blush bedding, a floral wallpaper feature wall, and two large windows.
Bathroom with a dusty pink vanity, brass fixtures, and a beige-tiled tub and shower.
Bedroom with a dark wood bed, striped gray bedding, brown pillows, and bright corner windows.
Bathroom vanity with light oak cabinets, white countertop, black faucet, and a vase of greenery.
Walk-in shower with green tile walls, a glass enclosure, dark hardware, and a white mosaic floor.
Living room with a tiled fireplace wall, linear gas fire, and white lounge chairs.
Open-plan living room with a tan leather sectional, large windows, and a dining area beyond.
Open-plan living room with a caramel leather sofa, cream chairs, and large windows overlooking a lawn.
Indoor golf simulator room with a projected course screen and green LED lighting.
Indoor basketball court with marked gray floor, black wall padding, and high windows.
Modern kitchen with a gray island, three white stools, open wood shelves, and stainless-steel refrigerator.
Staged bedroom with a light wood bed, contrasting navy and white bedding, and a bright window.
Bathroom with an olive green tiled walk-in shower and dark vanity beneath a brass-trimmed mirror.
Covered patio with a lit fireplace, woven seating, and views of nearby homes.
Rear of a two-story taupe house with expansive windows, a raised deck, and broad lawn.
Aerial view of a home’s broad lawn, rear decks, and landscaped yard.
Courtesy of Gonyea Homes, Inc., Andrew Miller Listing Contact:  
Pending

16497 47th Place N

16497 47th Place N, Plymouth, MN 55446

$2,399,000
Located in one of Plymouth's most sought-after neighborhoods, this 6,300 sq. ft. Soft Contemporary home artfully blends modern architecture with inviting warmth. The main level features a grand two-sided, two-story stone fireplace, a sunlit great room, and a stunning gourmet kitchen with Cambria countertops, white oak paneling, and top-of-the-line appliances. This level also offers a dining room, versatile study, practical mudroom, serene powder bath, screen porch, deck, and a ballet room. Upstairs, the indulgent primary suite serves as a private retreat with a luxurious bath, soaking tub, curved shower, and expansive walk-in closet. Three additional bedrooms, each with its own ensuite bath, a convenient laundry room, and a loft area complete the upper level. The lower level is an entertainment haven, featuring a sprawling family room, billiards room, game room, and a full bar. A golf simulator and athletic court provide endless recreation opportunities, along with a fifth bedroom and sixth bathroom for added convenience. Every detail in this home is meticulously crafted to offer a sophisticated and comfortable lifestyle.

5
beds

6
baths

6,375 Sq.Ft. LIVING AREA

0.43 Acres lot

Lisa Piazza

Lisa Piazza

Features & Amenities

Interior

  • total bedrooms5
  • Total bathrooms6
  • full bathrooms2
  • three quarter bathrooms3
  • half bathroom1
  • Fireplace Family Room, Gas, Living Room
  • APPLIANCES Air-To-Air Exchanger, Cooktop, Dishwasher, Disposal, Double Oven, Dryer, Exhaust Fan, Humidifier, Gas Water Heater, Microwave, Refrigerator, Wall Oven, Washer, Water Softener Owned

Area & Lot

  • Status Pending
  • Living Area6,375 Sq.Ft.
  • Total Area5,996 Sq.Ft.
  • Lot Area0.43 Acres
  • MLS® ID7105938
  • TypeResidential
  • YEAR BUILT2024
  • NeighborhoodPlymouth
  • School DistrictWayzata

Exterior

  • STORIES2
  • Garage Space4.0
  • water SourceCity Water/Connected
  • roofAsphalt
  • lot featuresSod Included in Price, Tree Coverage - Light
  • parkingAttached Garage, Concrete, Floor Drain, Garage Door Opener, Heated Garage, Insulated Garage
  • HEAT TYPEForced Air, In-Floor Heating, Zoned
  • AIR CONDITIONINGCentral Air
  • sewerCity Sewer/Connected
  • Disability FeaturesNone

Financial

  • Sales Price$2,399,000
  • Real Estate Tax $2,293/yr
  • HOA $51/mo
Staged sitting area with patterned lounge chairs and a wooden table against deep green walls.

Schedule a Showing

We would love to show you our beautiful property. Please select your preferred date and time below. An agent will be in touch shortly to confirm your appointment.

Schedule a Showing

We would love to show you our beautiful property. Please select your preferred date and time below. An agent will be in touch shortly to confirm your appointment.
Thank you for your interest in 16497 47th Place N, Plymouth, MN 55446. We are reviewing your request and will be in touch shortly!

Mortgage Calculator

Estimate your monthly mortgage payment, including the principal and interest, property taxes, and HOA. Adjust the values to generate a more accurate rate.
All estimates are provided for informational purposes only. Actual amounts may vary.
$0,000 Your Payment 20 15 65
$0,000 Your Payment

Plymouth

Explore

Work With Lisa

If you are looking for a neighborhood agent and seasoned professional who is dedicated to above-and-beyond service and individualized attention, contact us for exceptional results!
Follow Us